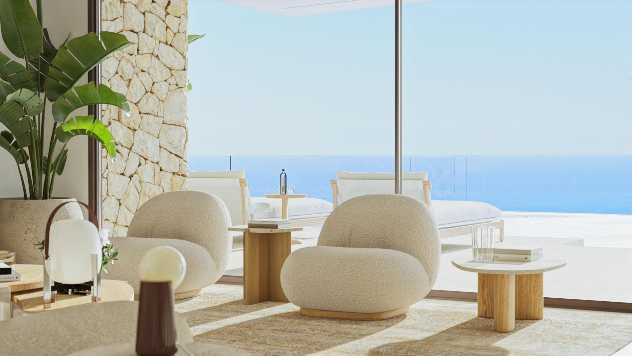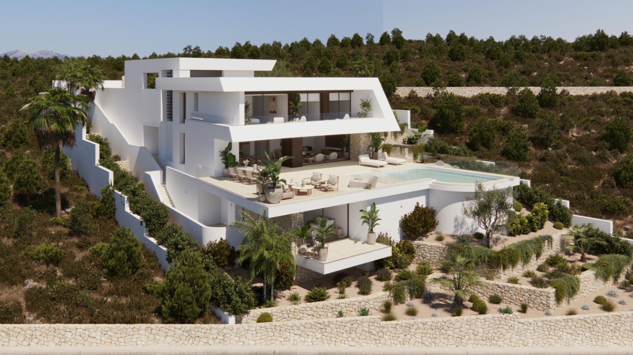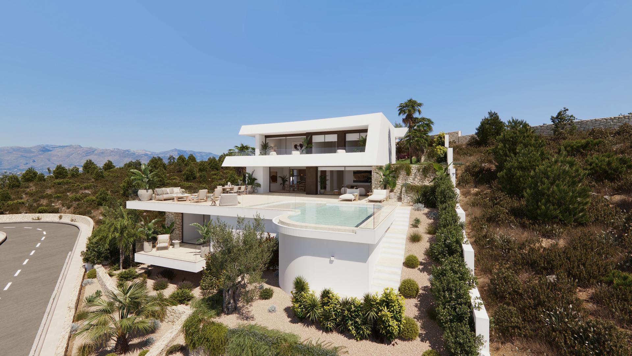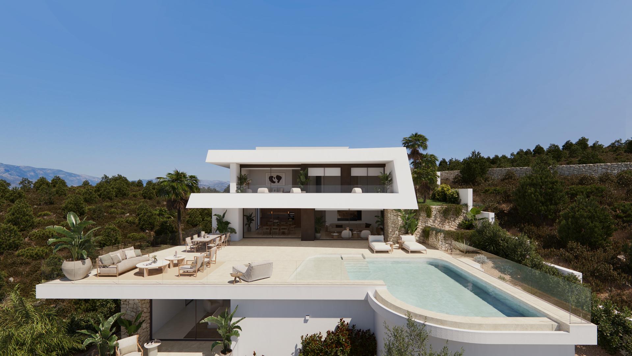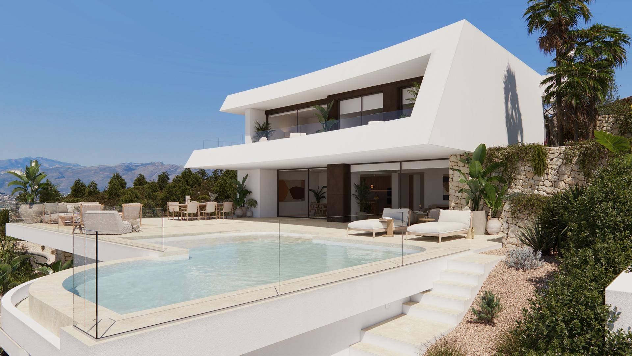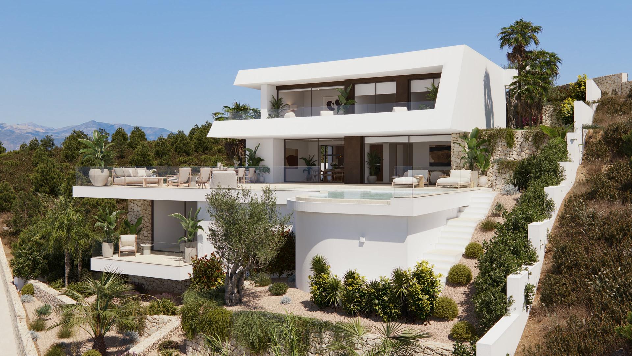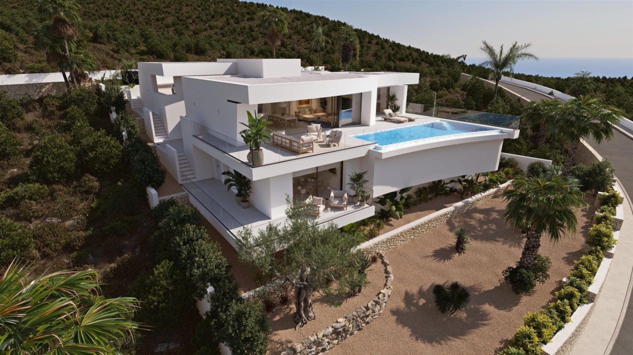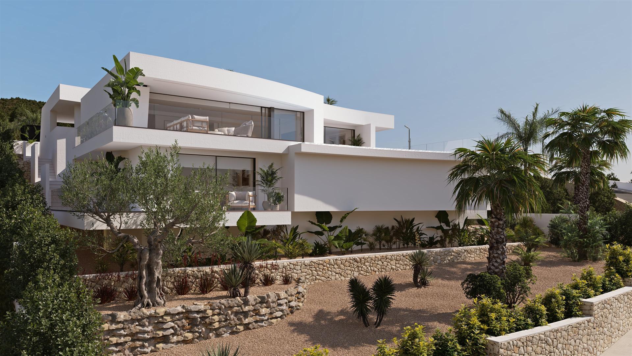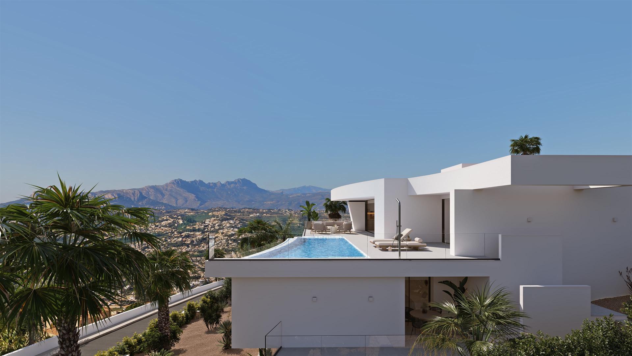
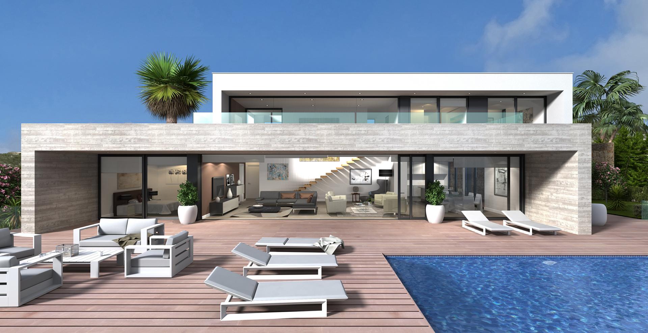
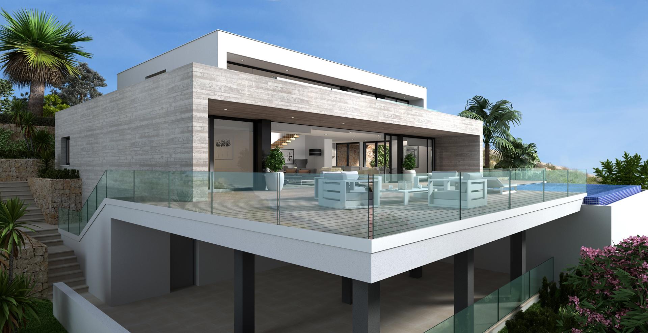
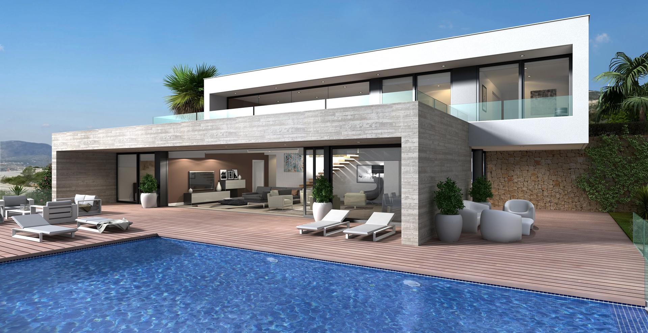
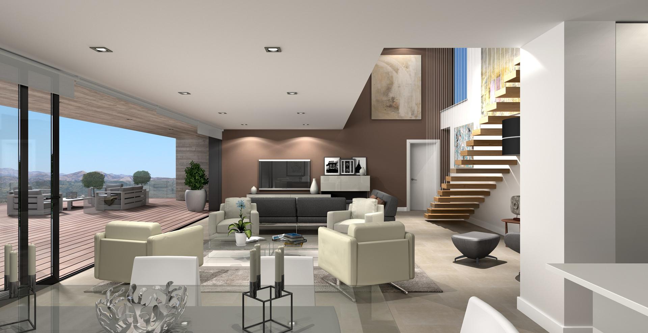
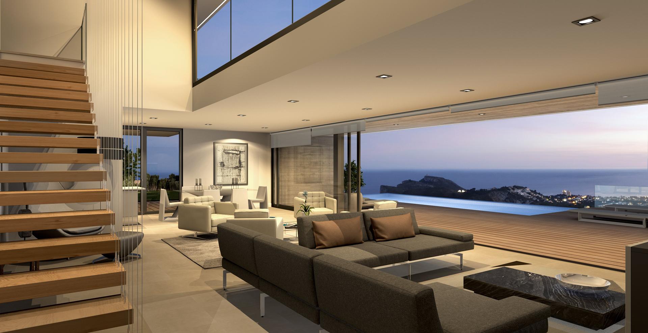
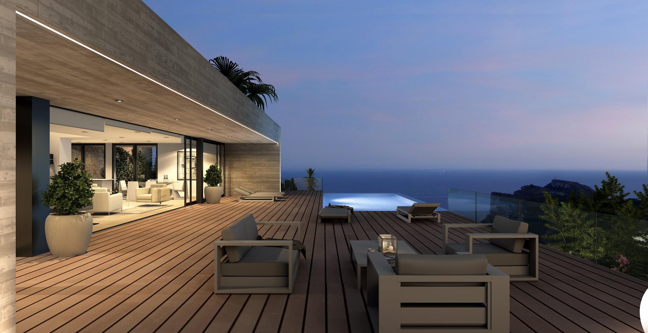
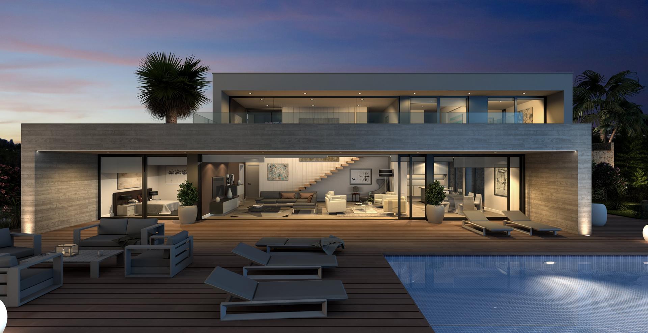
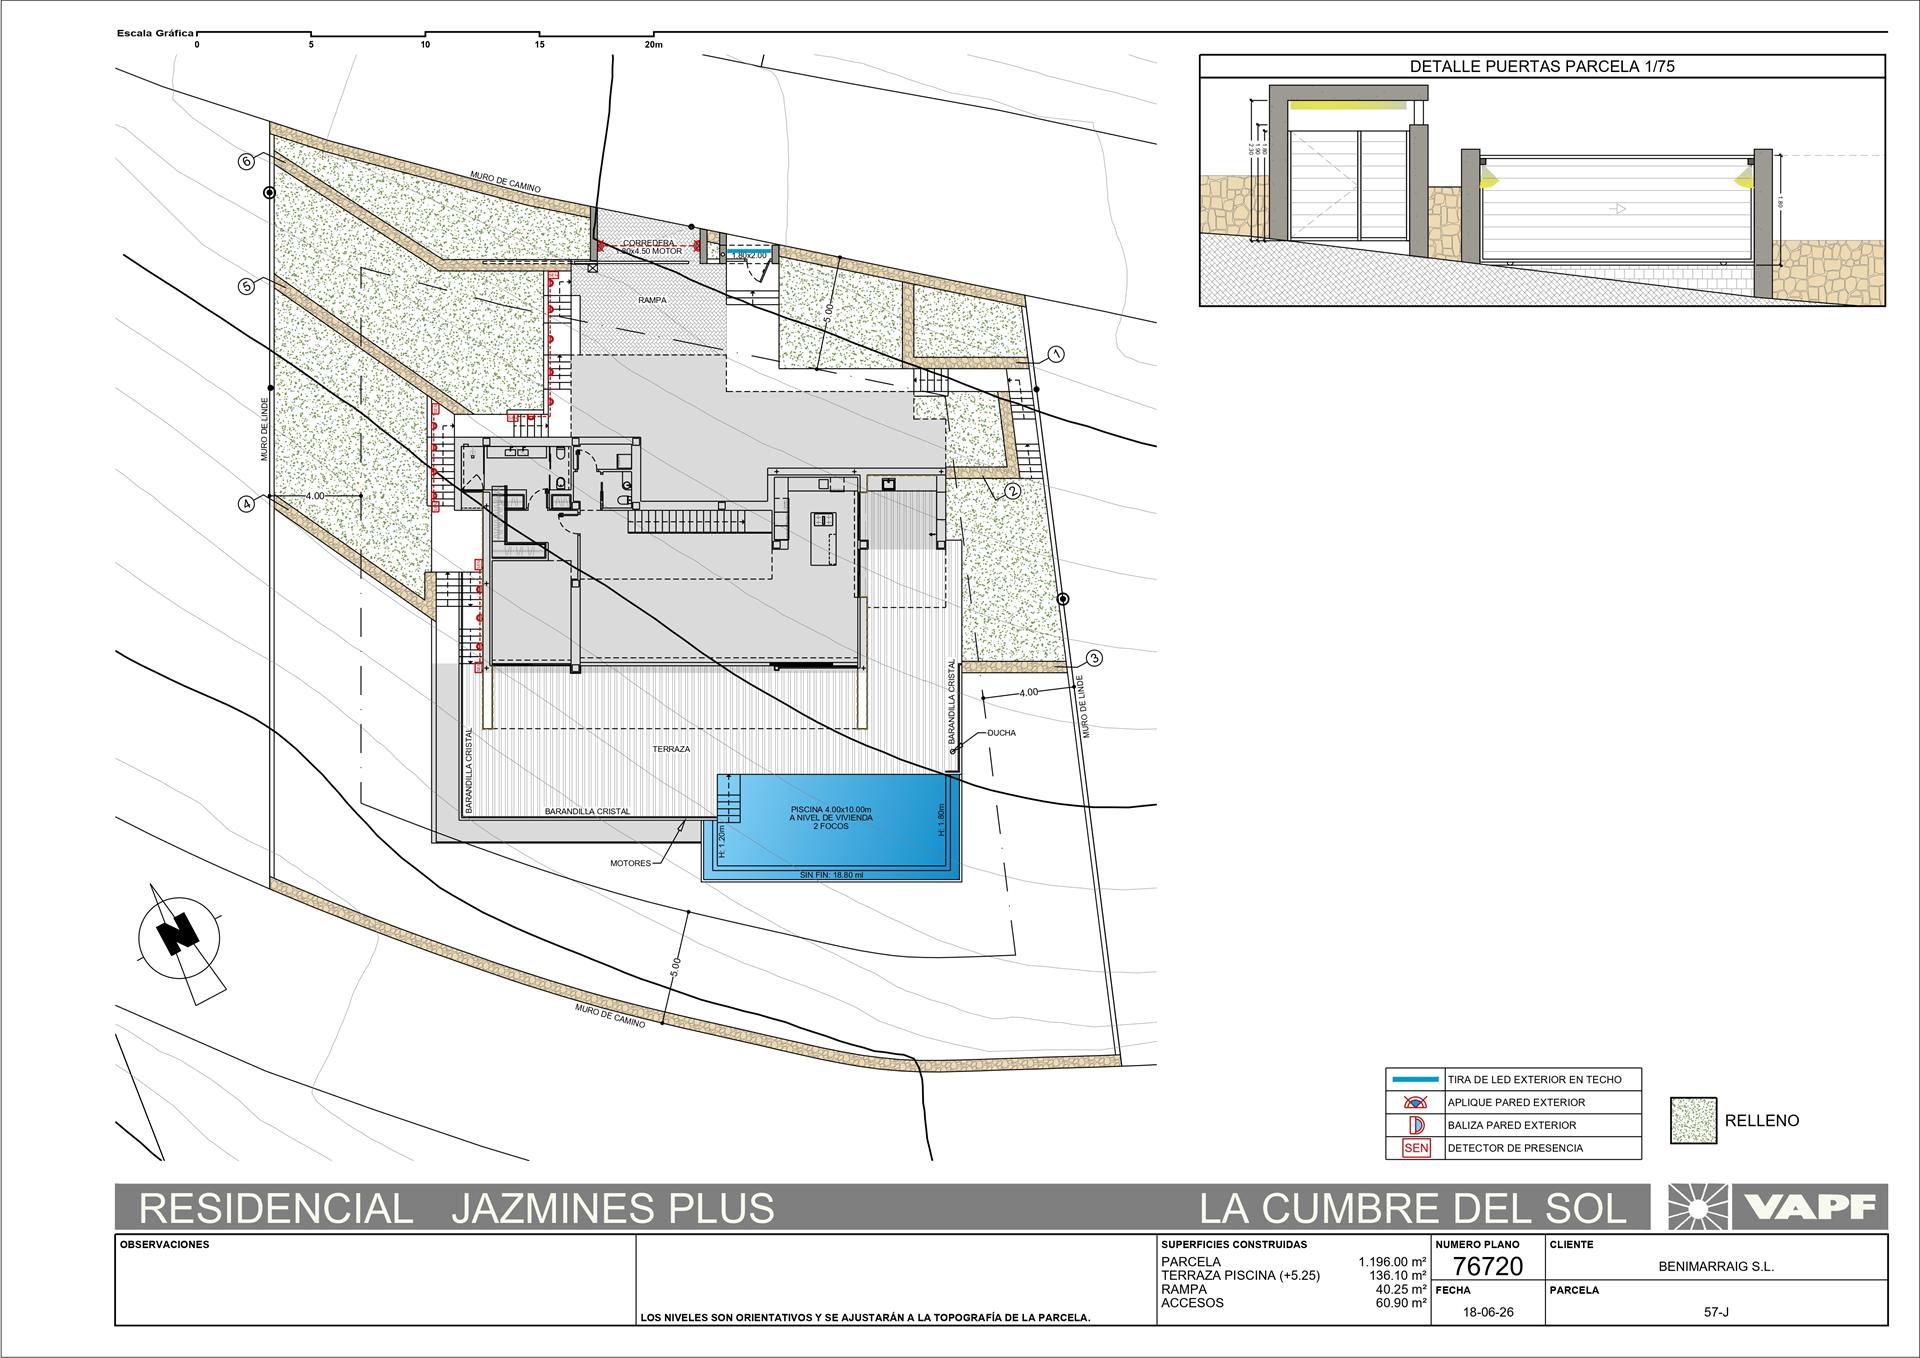
A three-bedroom villa currently at project stage in Jazmines, one of the most distinctive addresses within Cumbre del Sol — a zone dedicated exclusively to luxury villas, each on its own plot, between Jávea and Moraira on the Costa Blanca North. With a southwest orientation, a 1,196 m² plot and architecture conceived around cantilevered volumes in natural stone and exposed concrete, this is a home designed from the ground up for a particular way of living.
PROPERTY OVERVIEW AND VIEW ANALYSIS
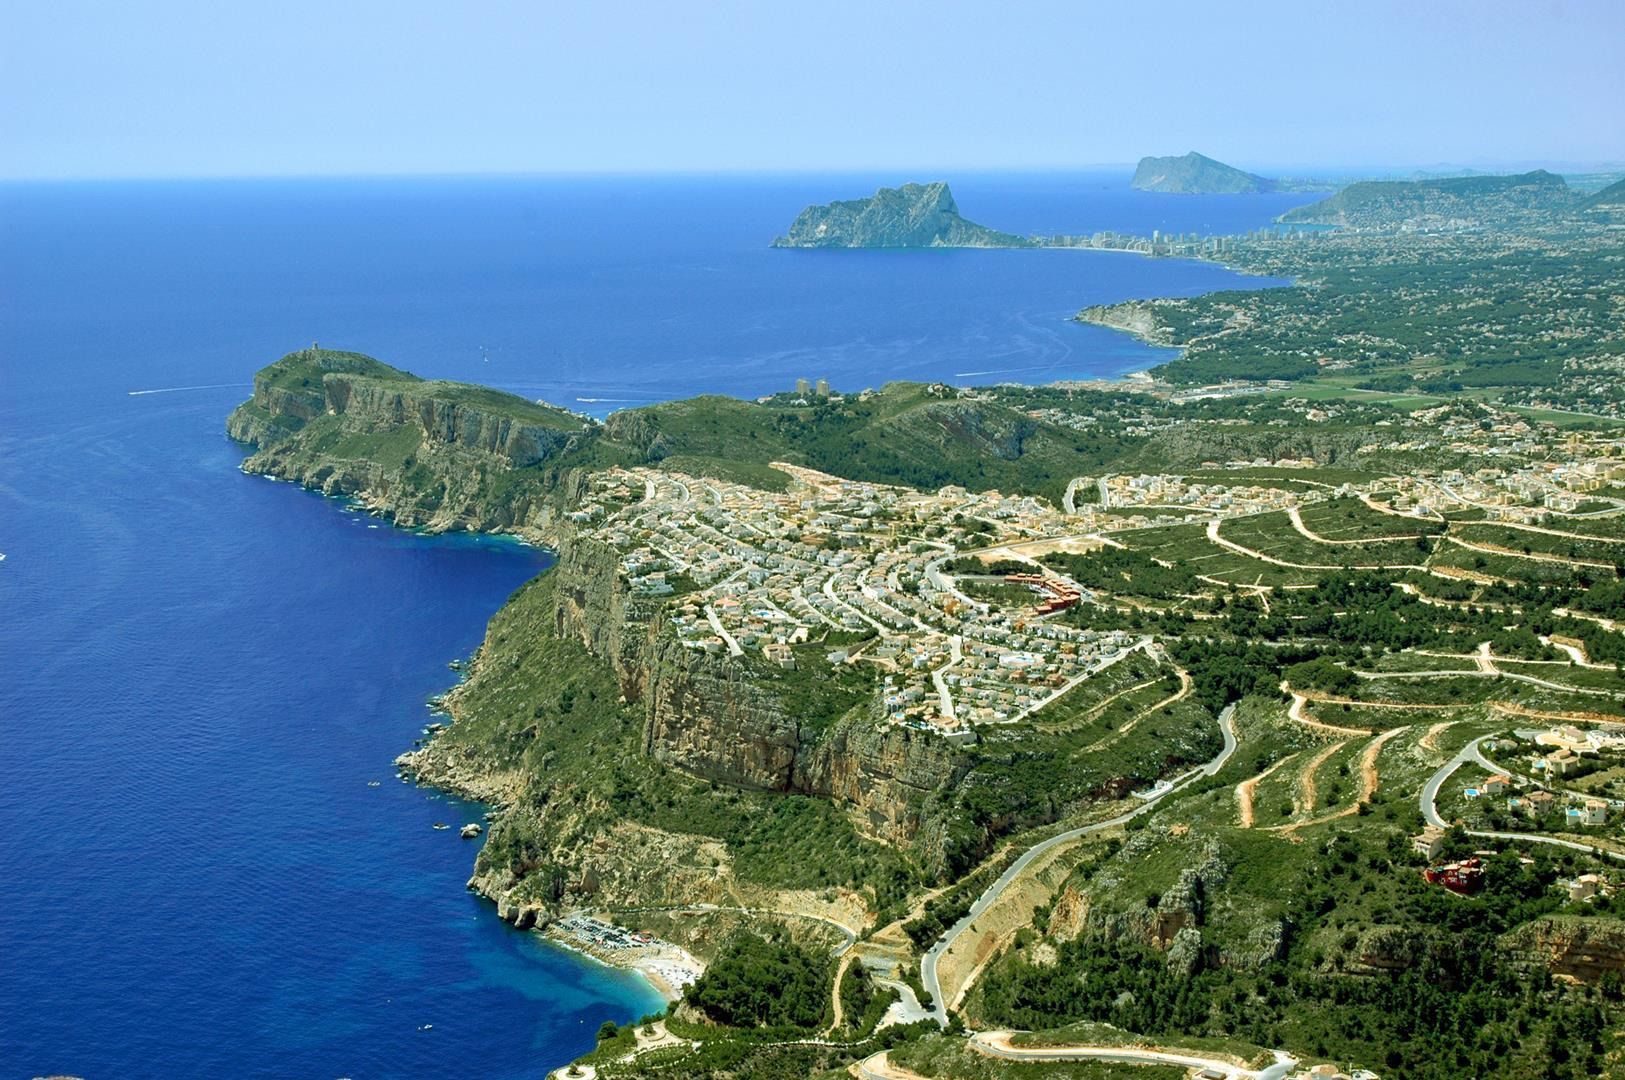
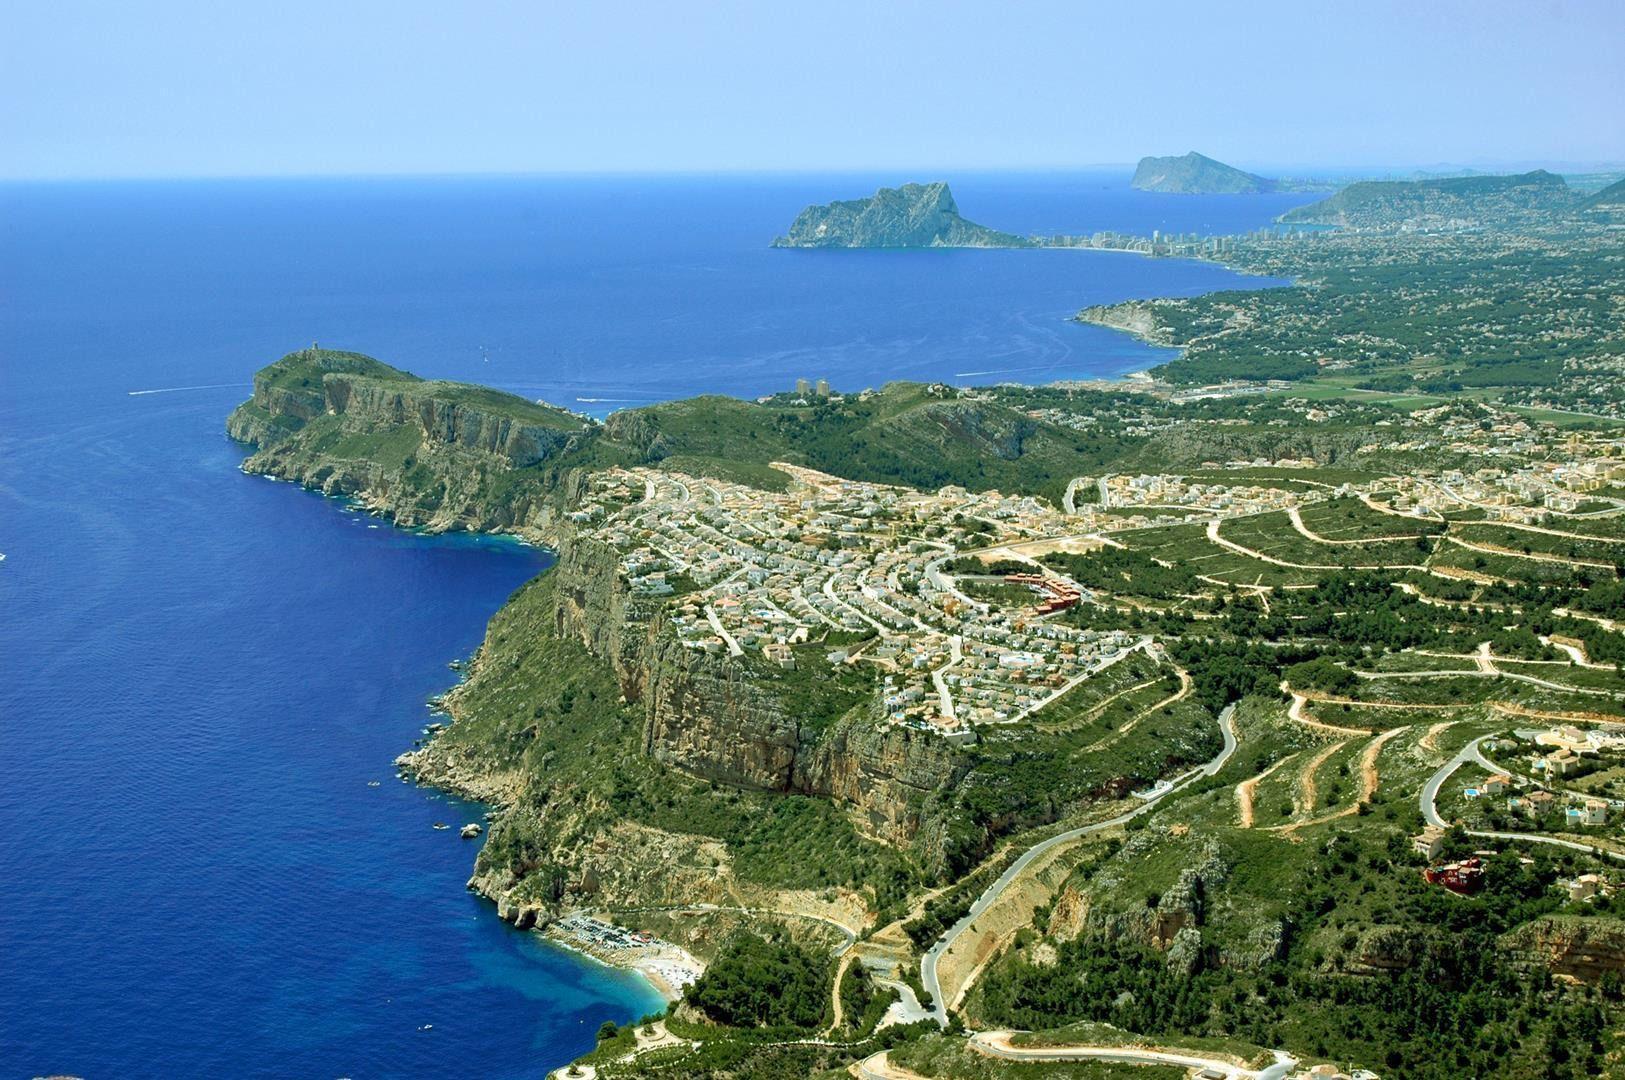
This villa in Jazmines, Cumbre del Sol, brings together a 1,196 m² private plot, a southwest orientation and a total official built area of 600 m² — a combination that is genuinely uncommon in a zone that builds exclusively to luxury standard. Jazmines sits at the southern entrance to Cumbre del Sol, in Benitachell, and no part of the urbanisation sits closer to Moraira.
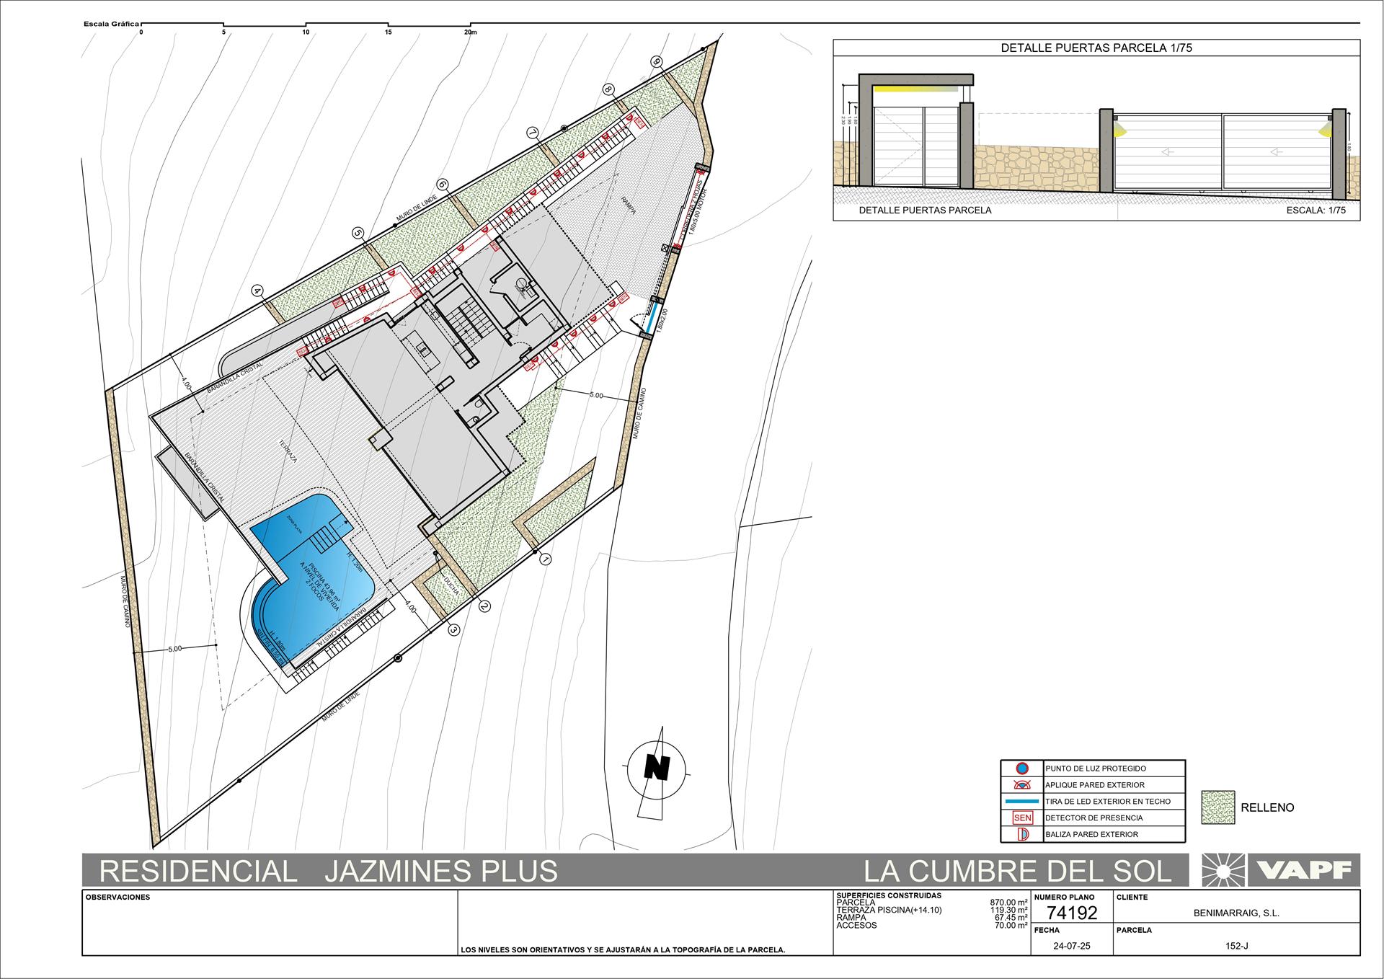
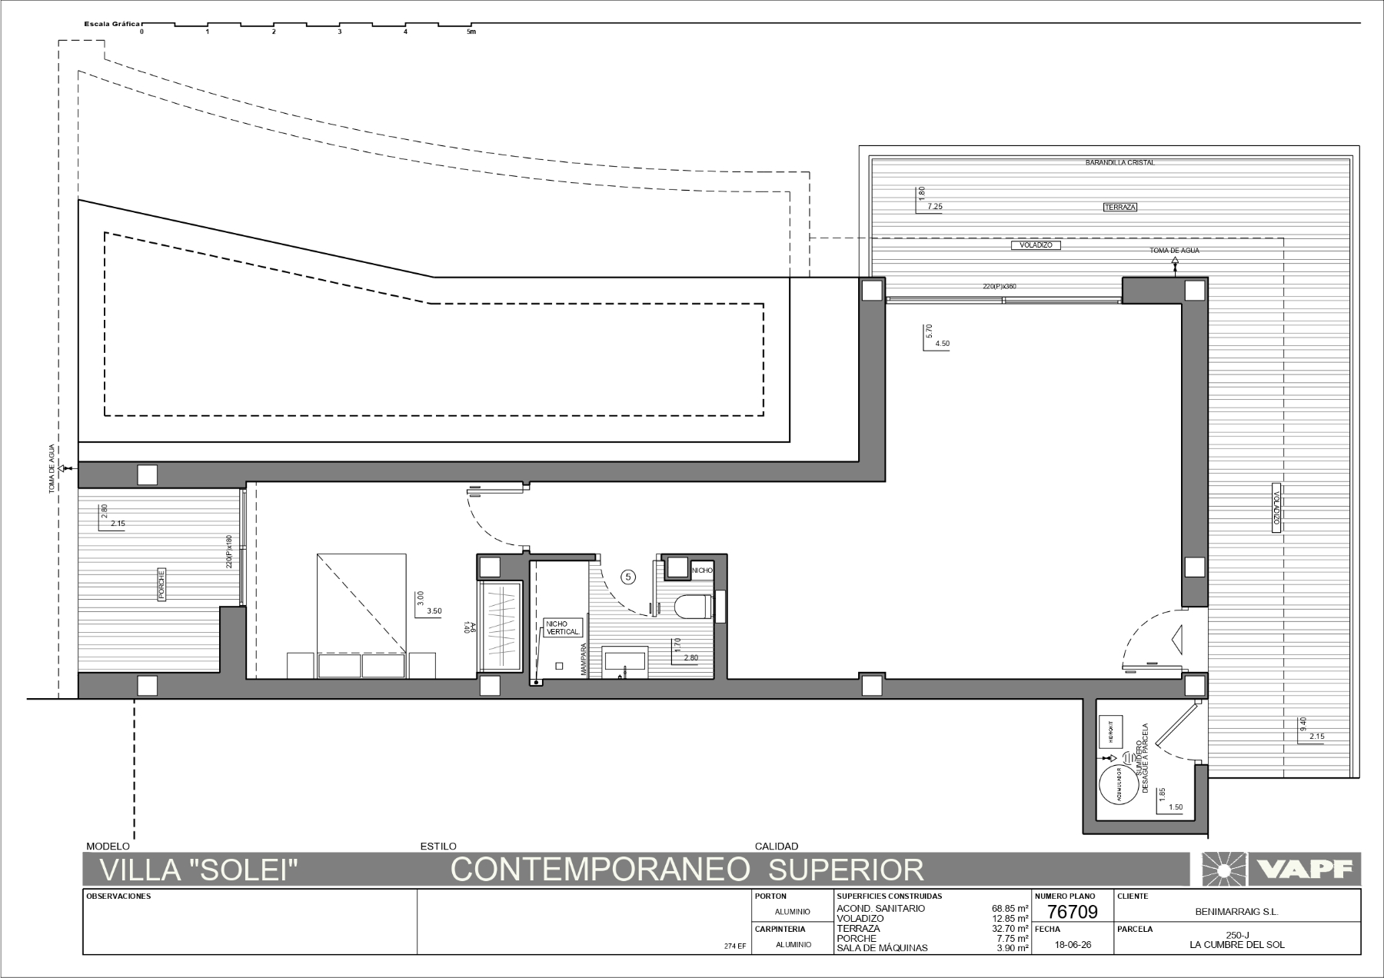
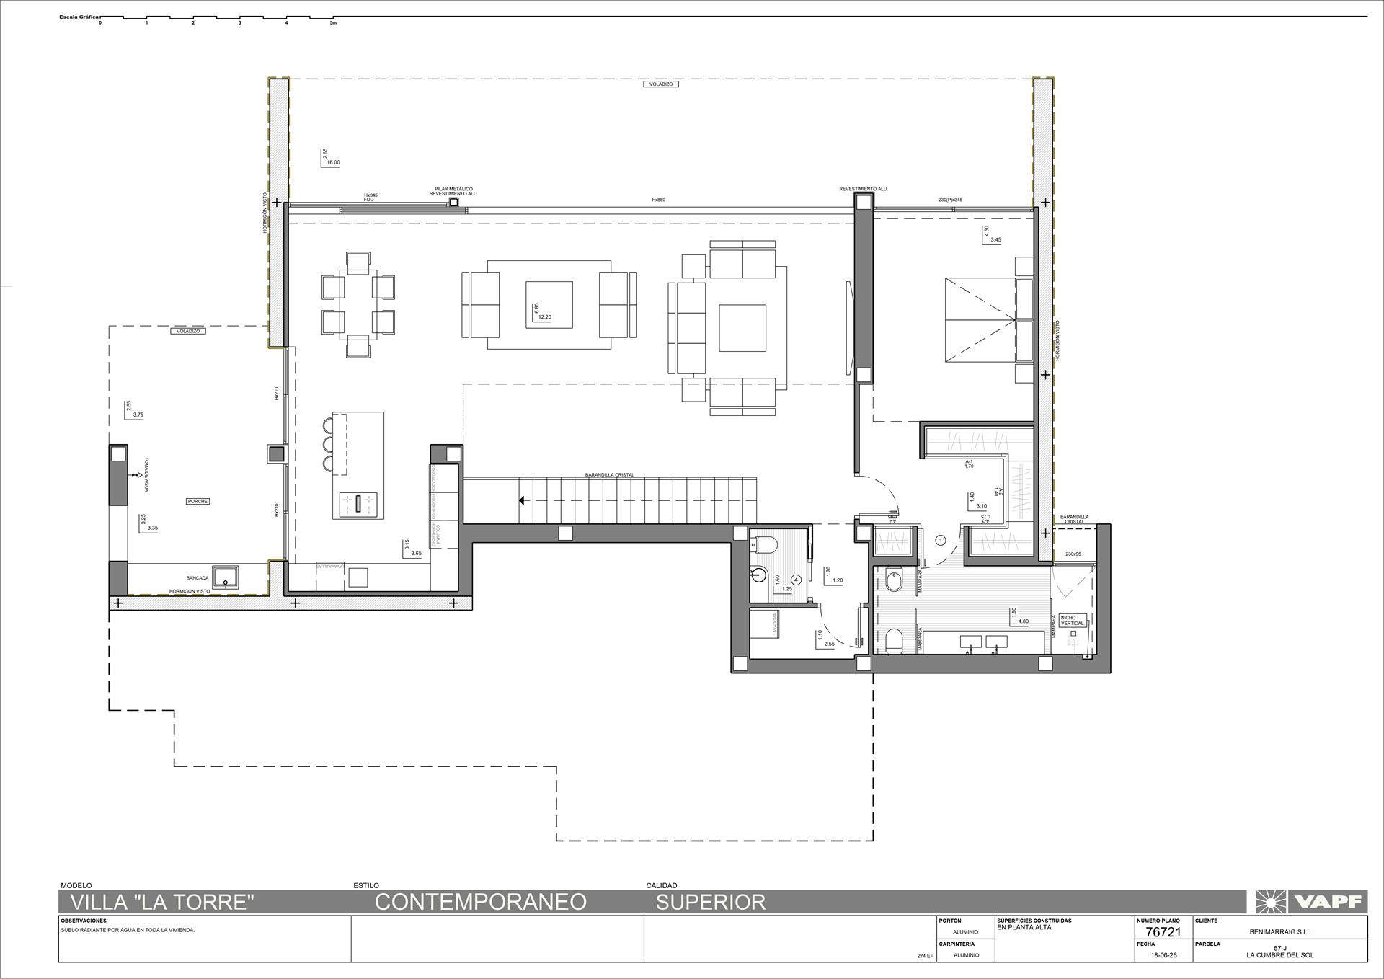
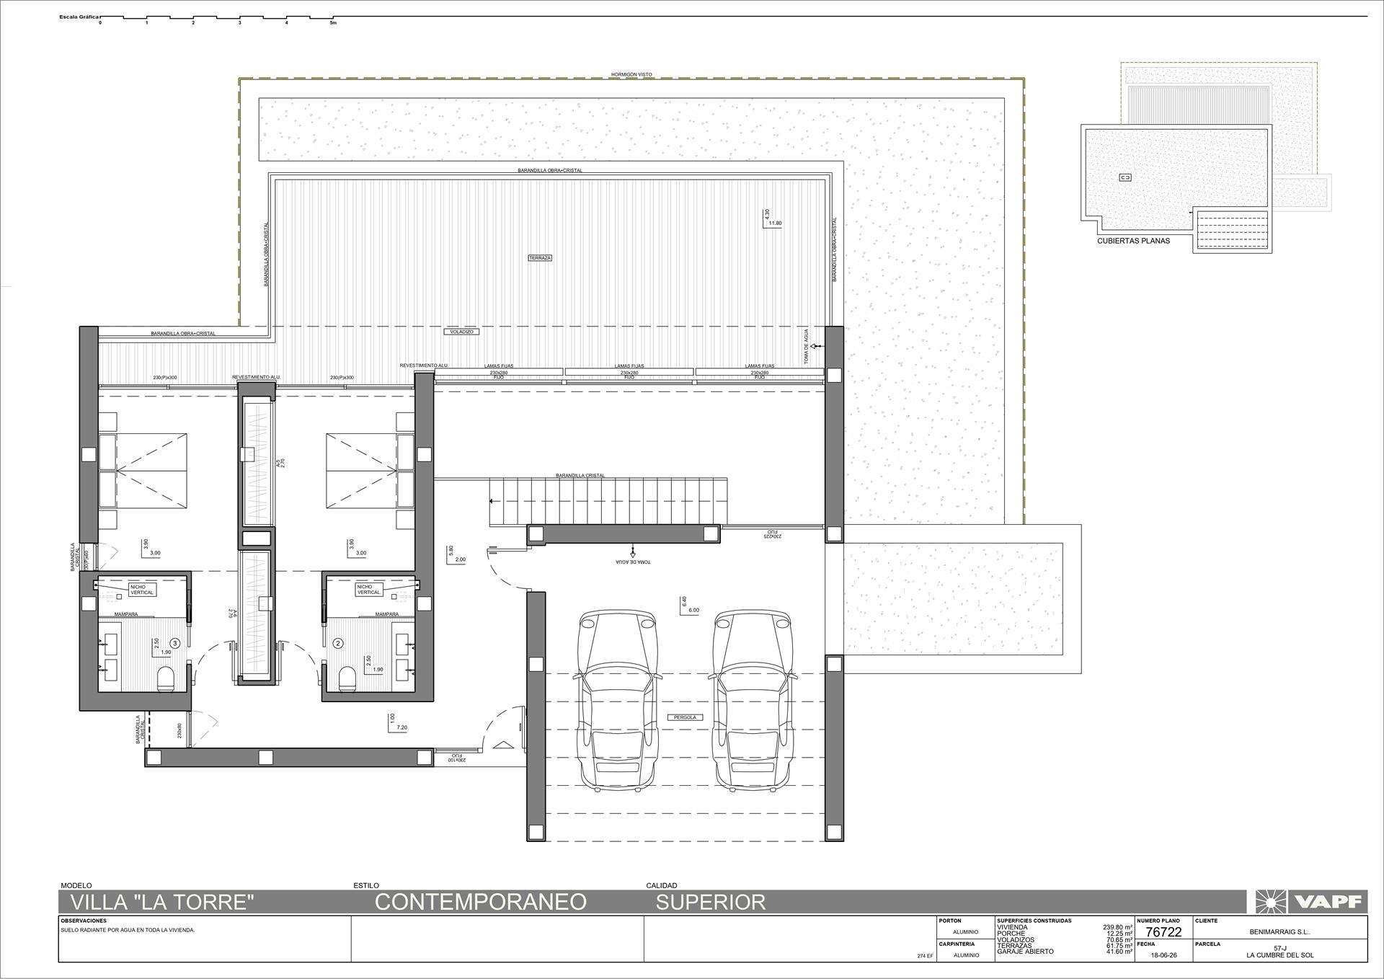
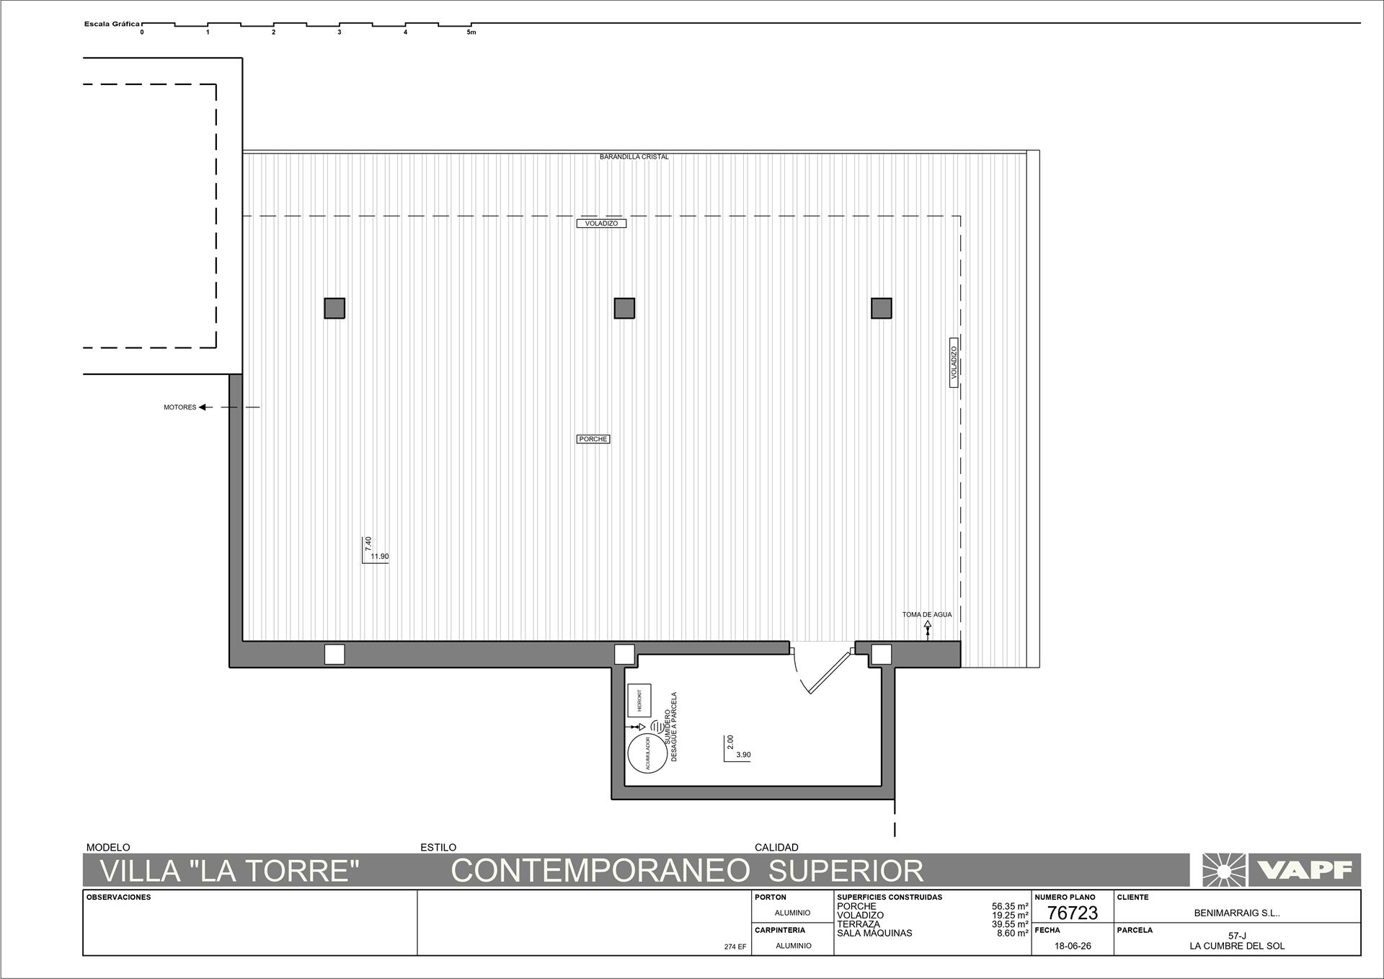
The official built area of 600 m² is made up of five separate surfaces: 240 m² of interior living space, 240 m² of terrace, 69 m² of covered terrace, 42 m² of garage and 9 m² of storage and technical room. None of these figures is contained within another — the covered terrace and the open terrace are counted separately, and each of the remaining surfaces is its own addend. The plot of 1,196 m² is the land on which the home sits and is not part of the built area.
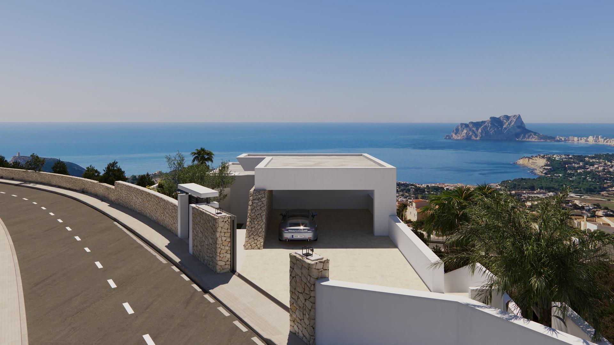
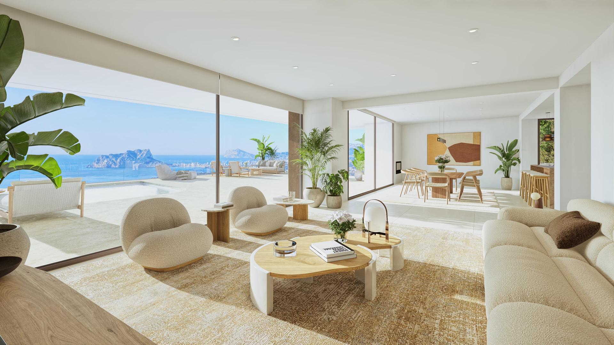
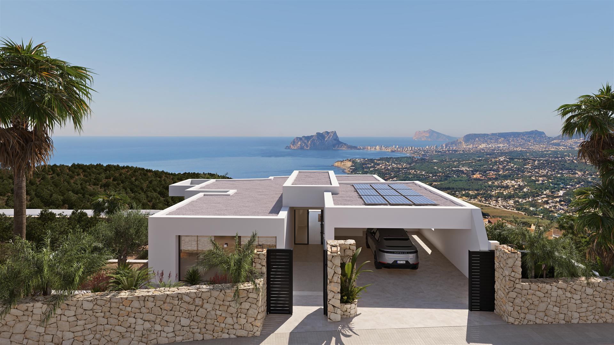
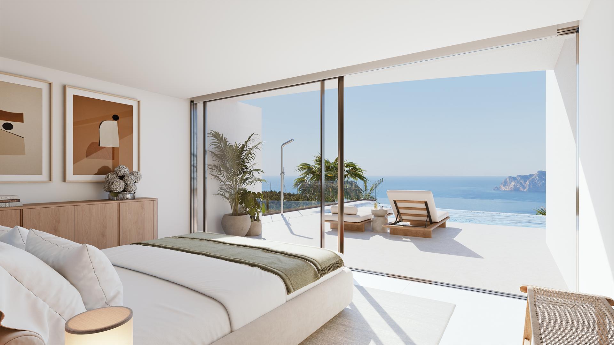
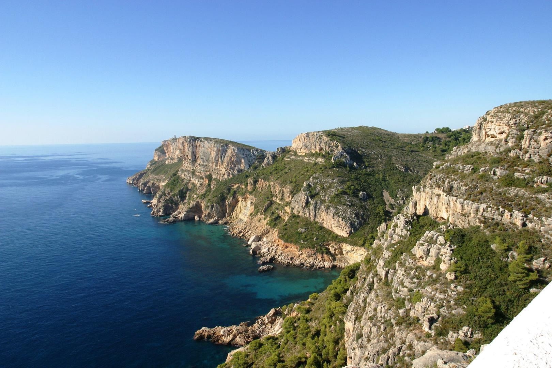
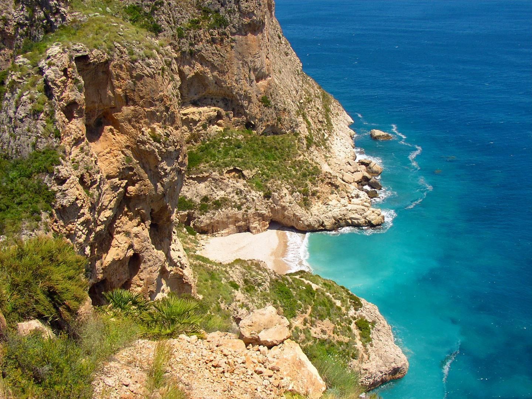
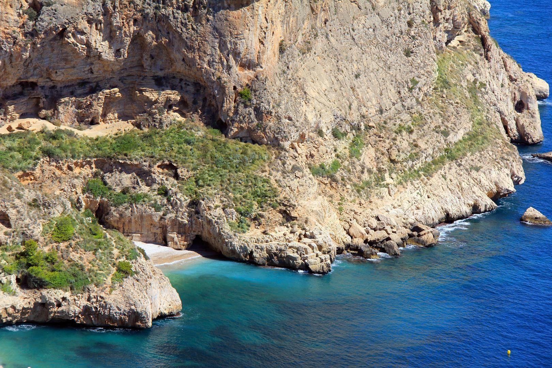
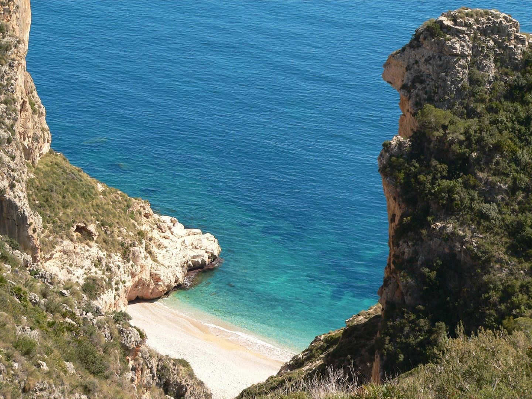
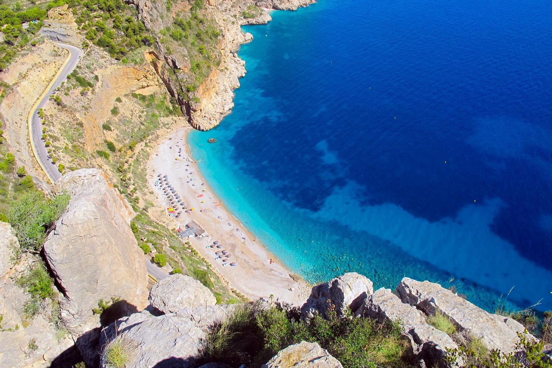
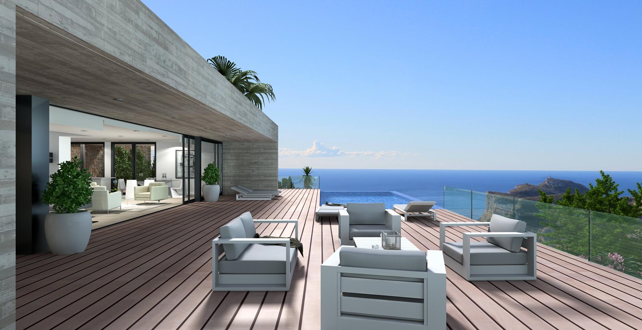
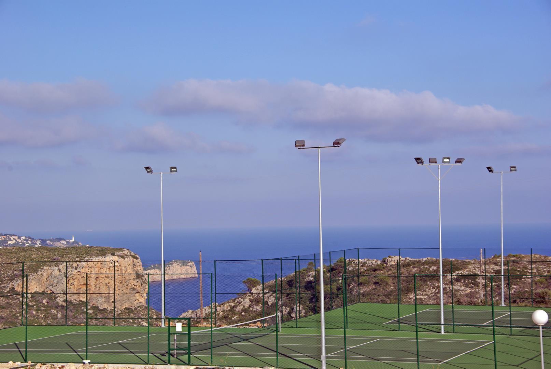
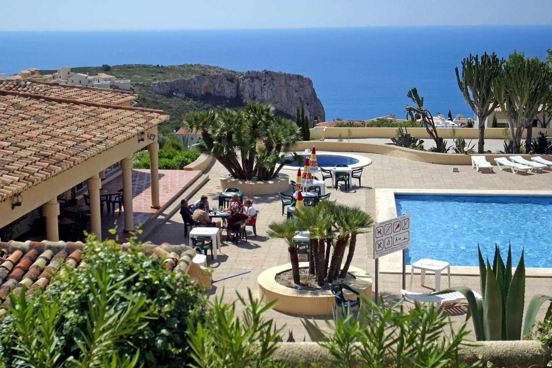
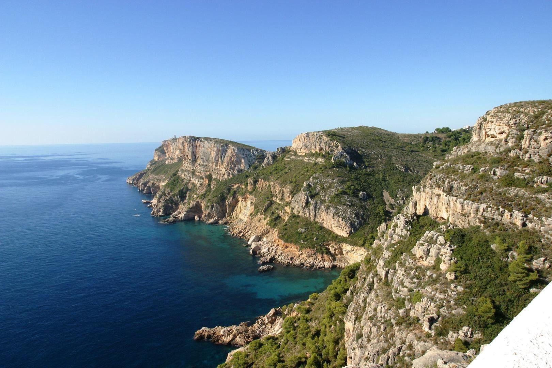
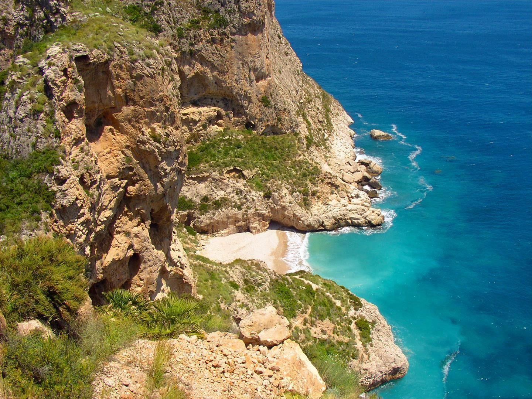
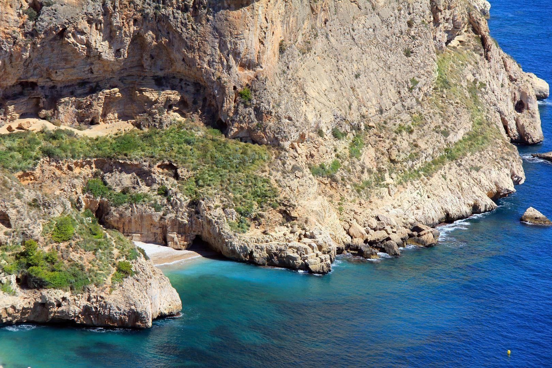
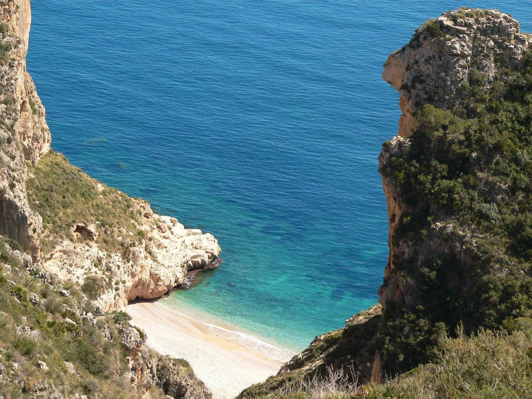
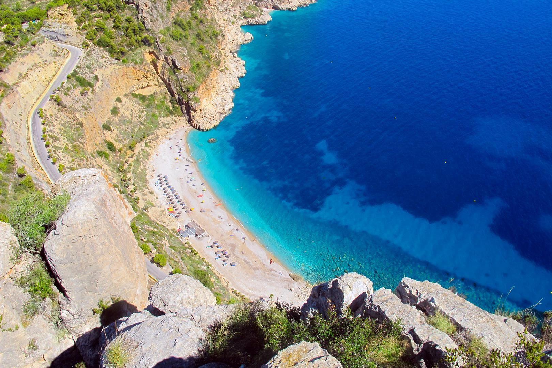
The southwest orientation places this villa among the less common plots in Jazmines. The zone data is precise on what this means for the outlook: from southwest-facing plots the views open over the Sierra de Bernia and the valley. The zone as a whole is configured across a 180-degree Mediterranean panorama, and the landmarks visible from well-positioned plots include the Peñón de Ifach, Ibiza, Cabo de la Nao, Moraira and open sea — which of these are framed by this specific plot is best confirmed on site.
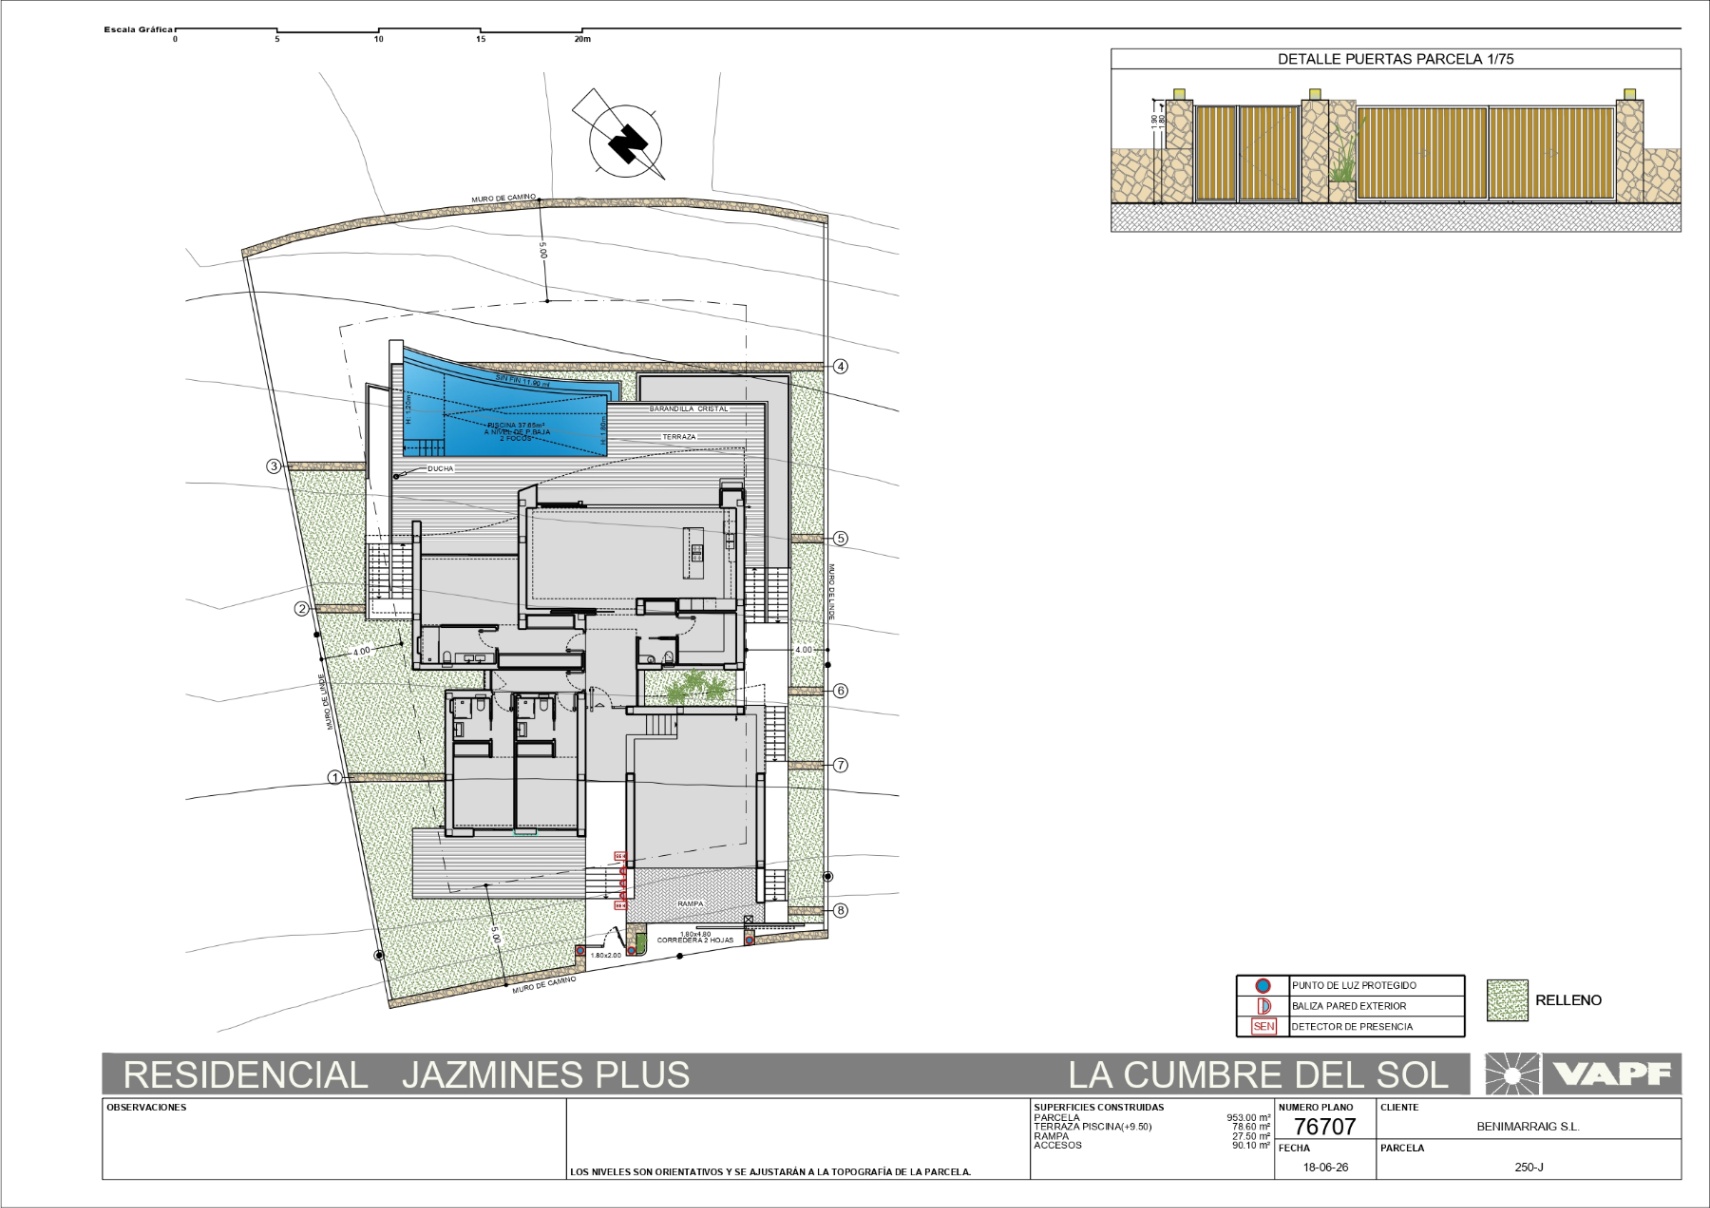
Every plot in Jazmines is built with perimeter walls in natural dry stone: it is a defining feature of the zone, not an option.
INTERNAL DISTRIBUTION AND LIVEABILITY
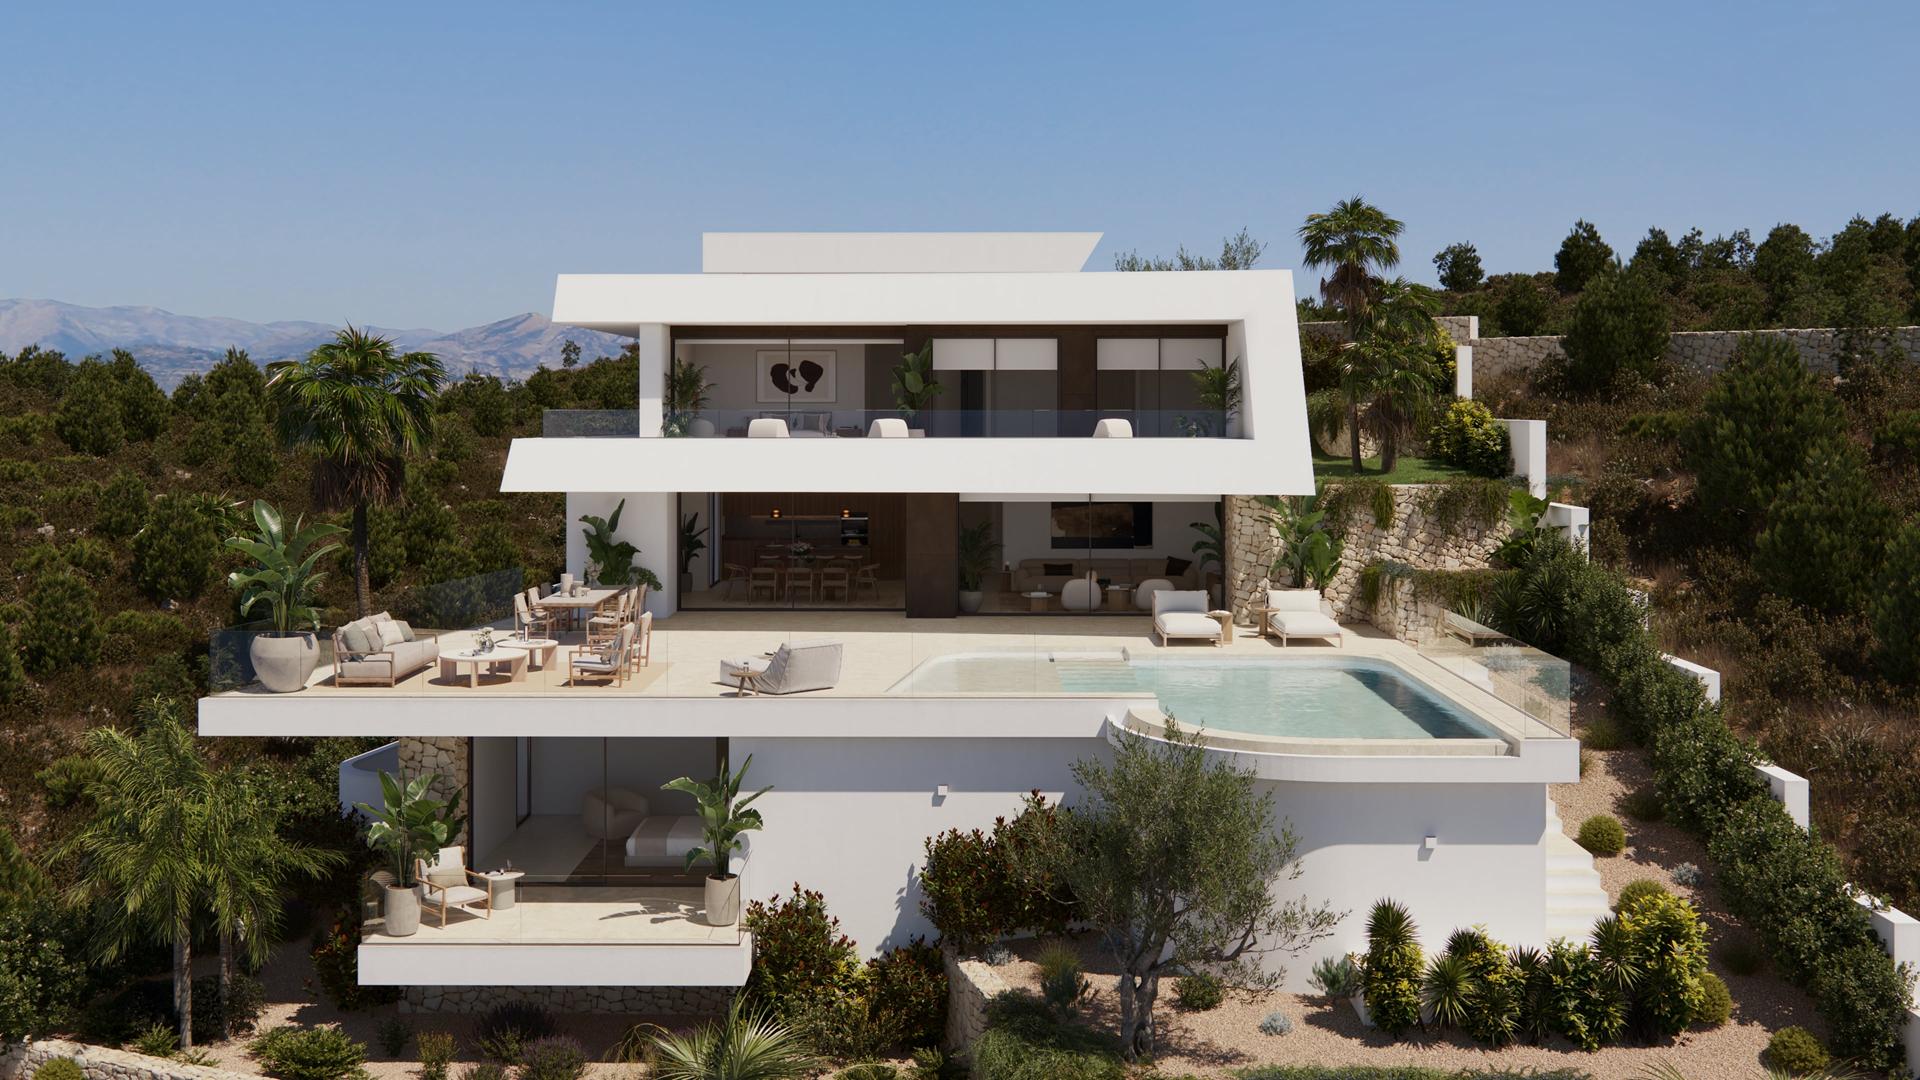
Whether you are planning a permanent residence or a second home of genuine scale, this villa is arranged across three floors — a layout that gives each area of life its own level, without one bleeding into another.
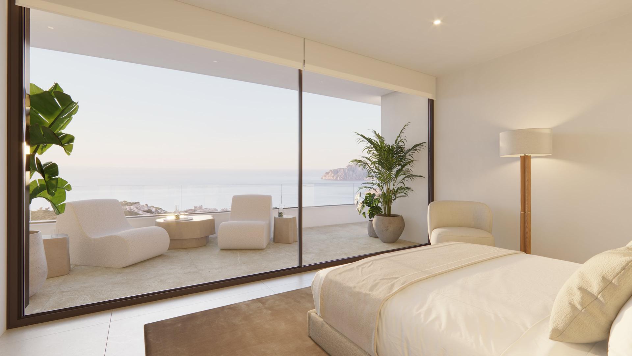
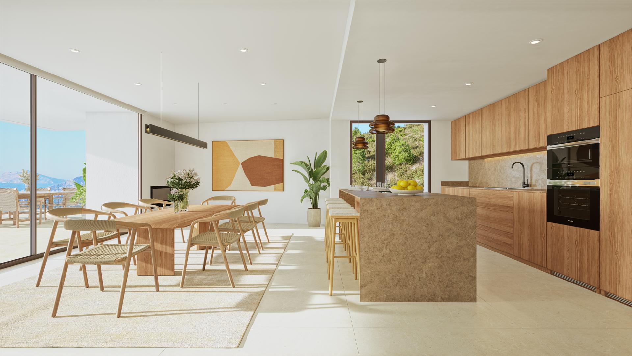
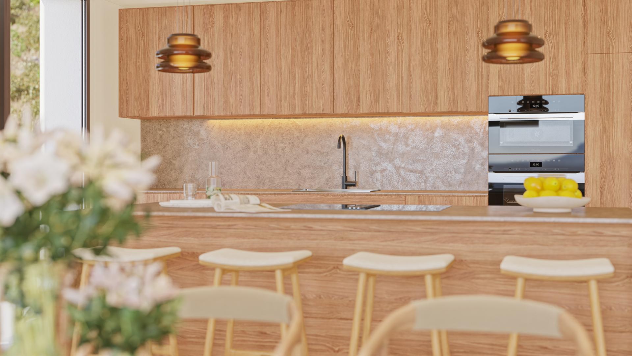
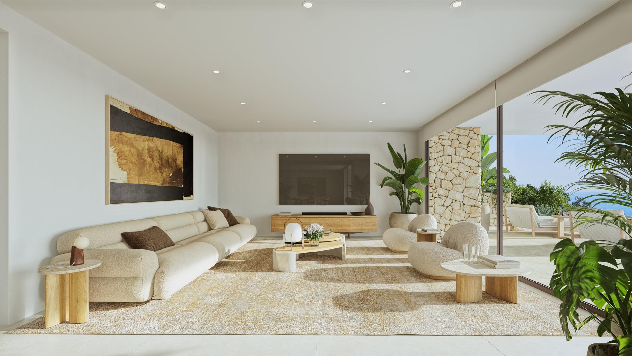
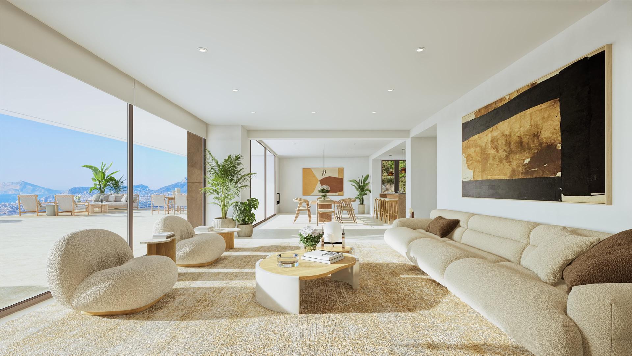
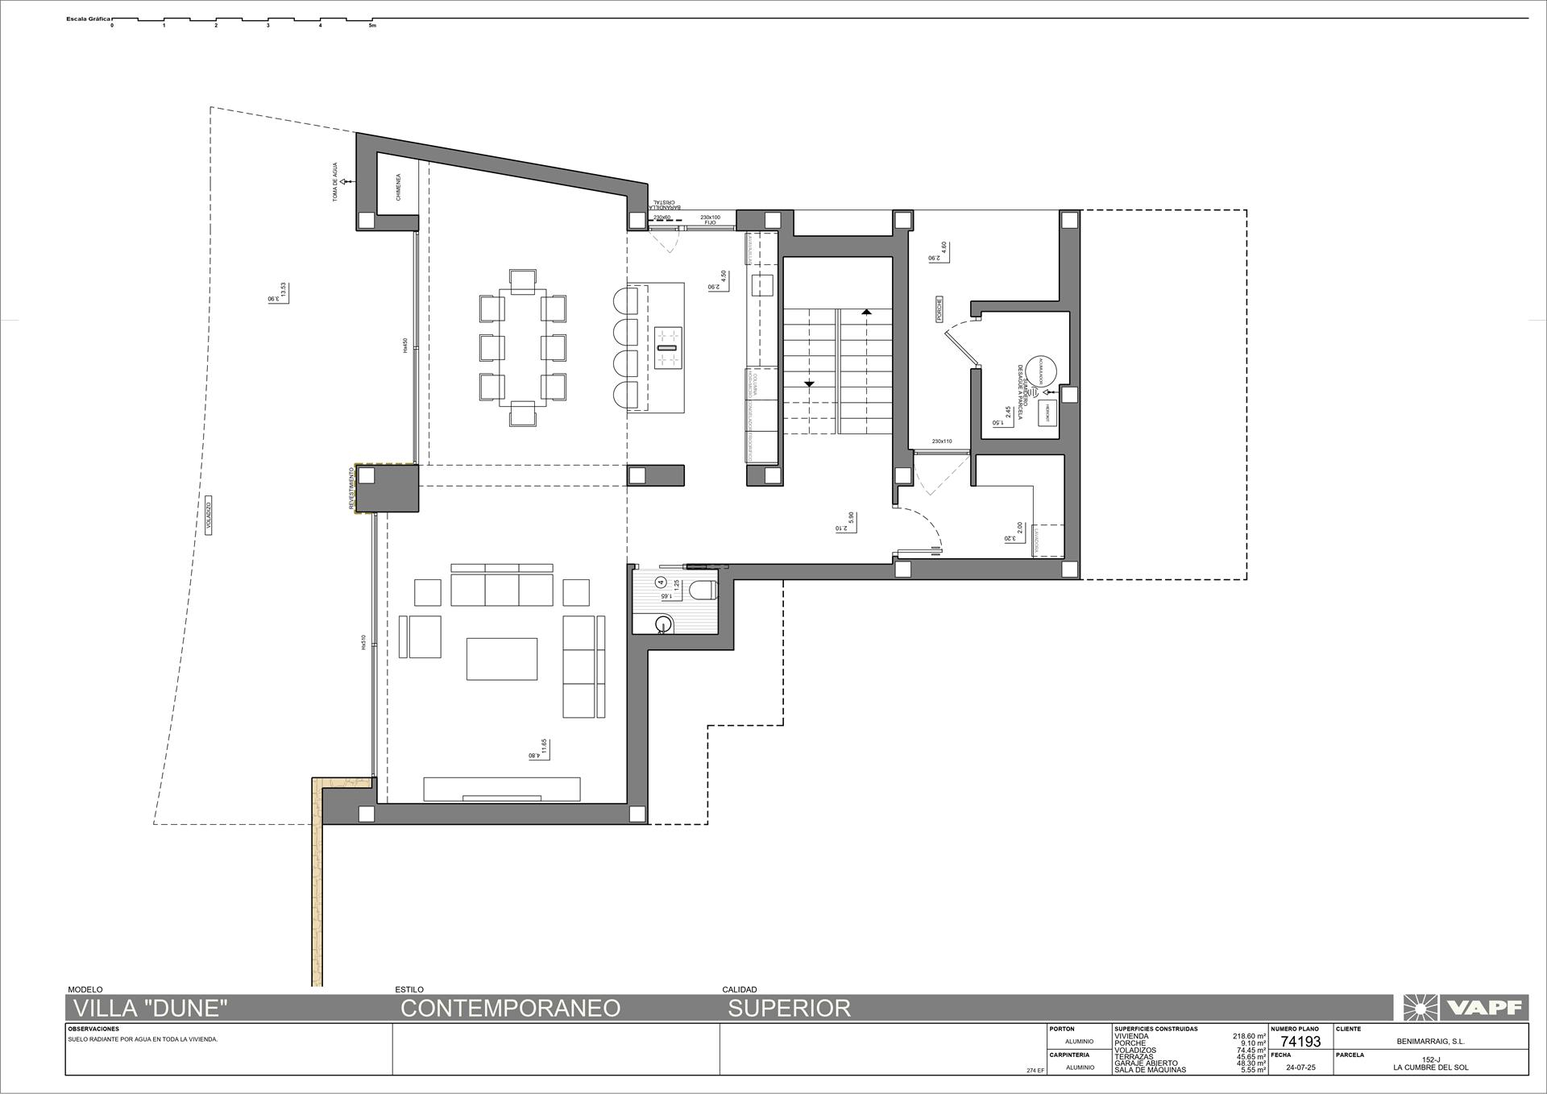
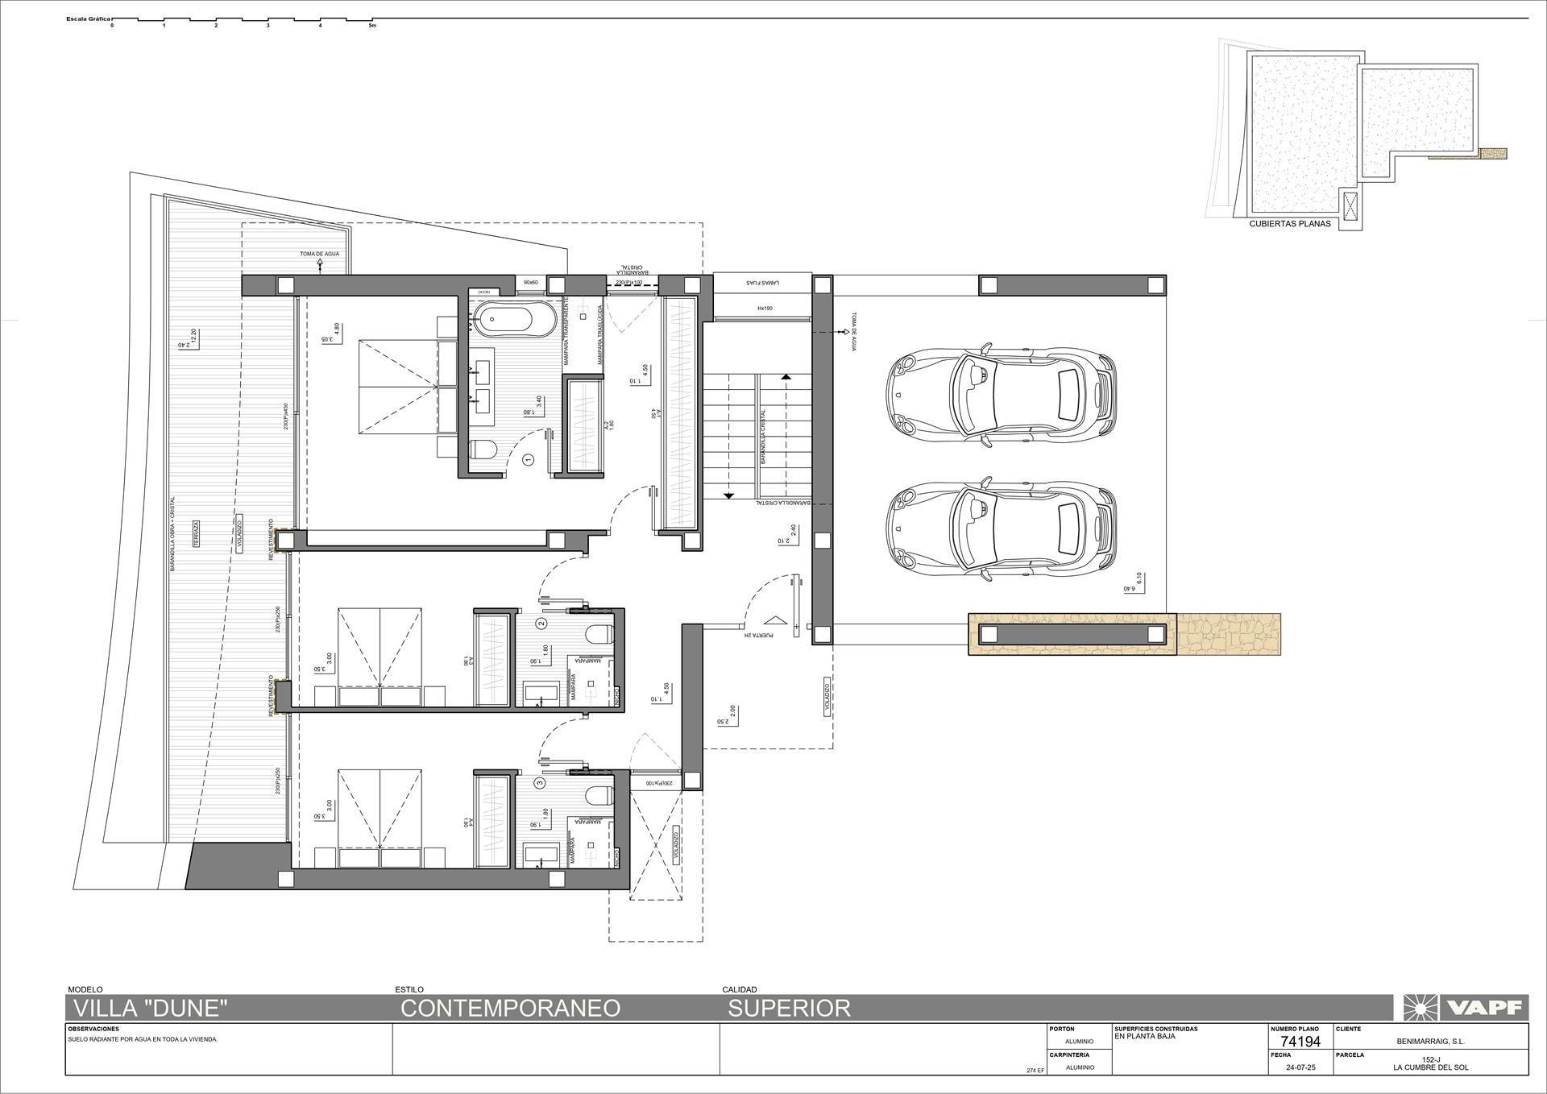
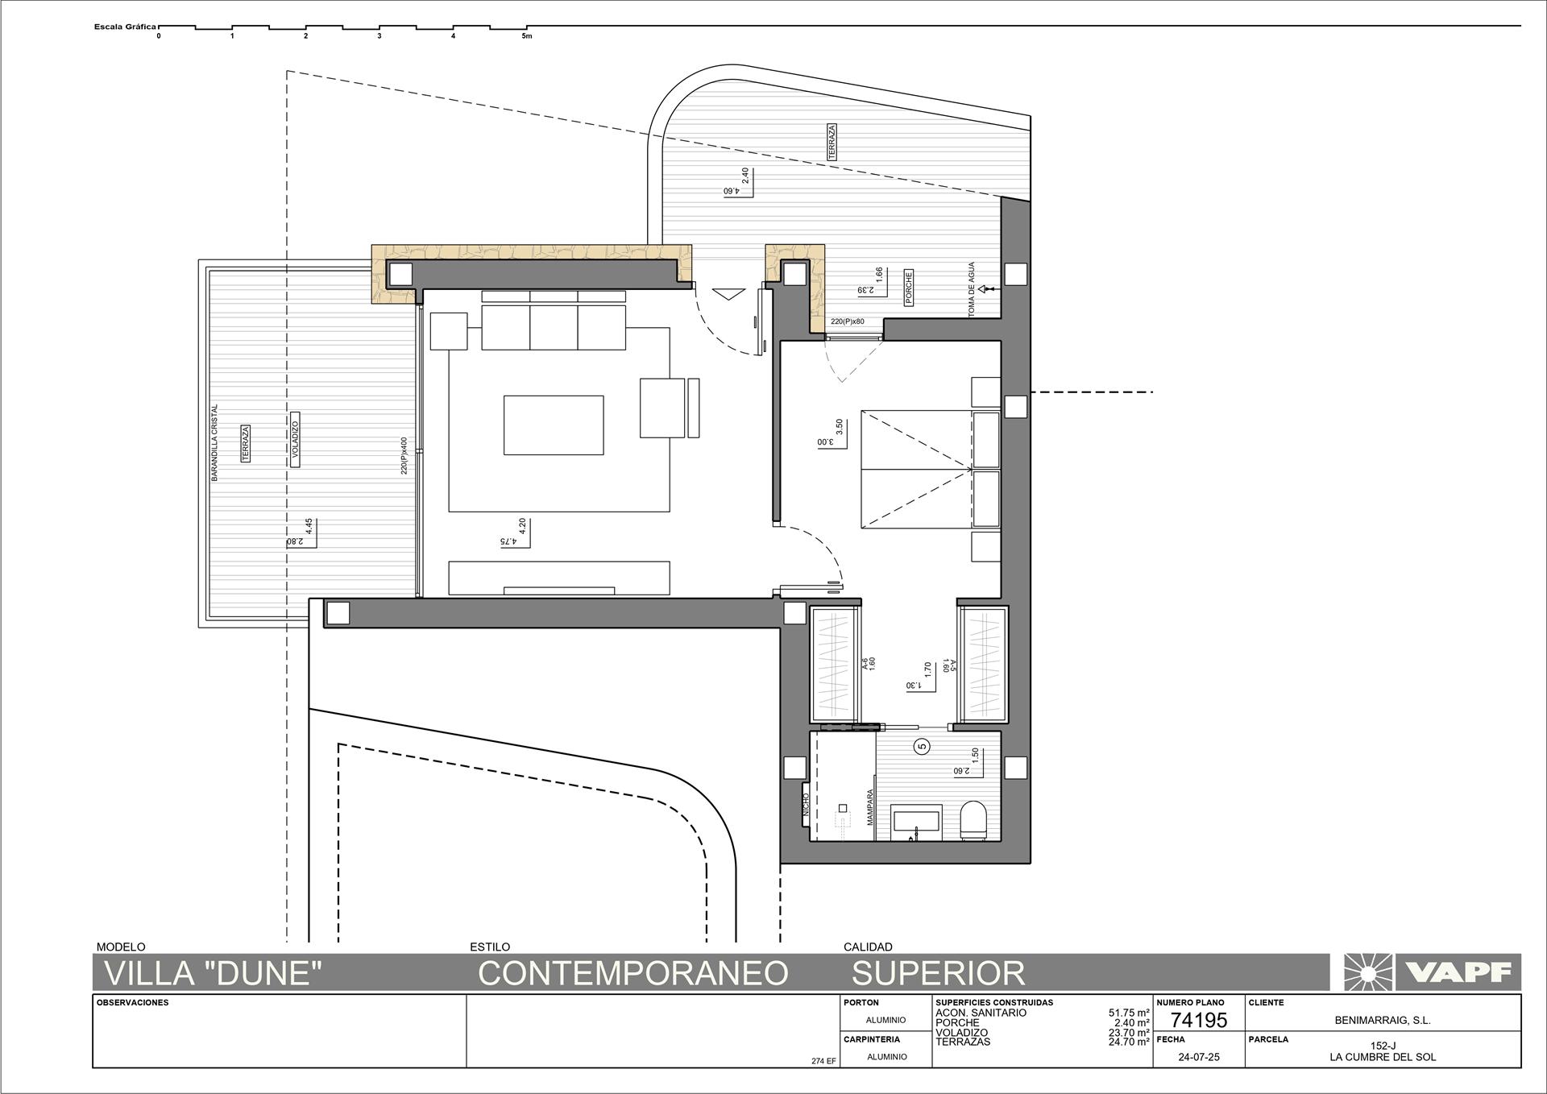
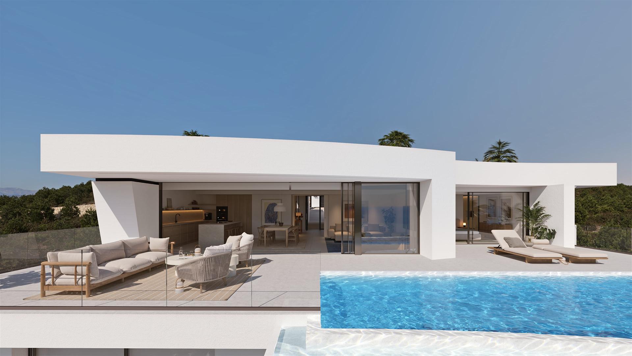
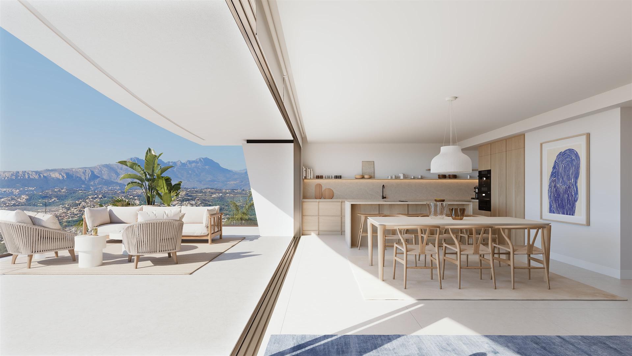
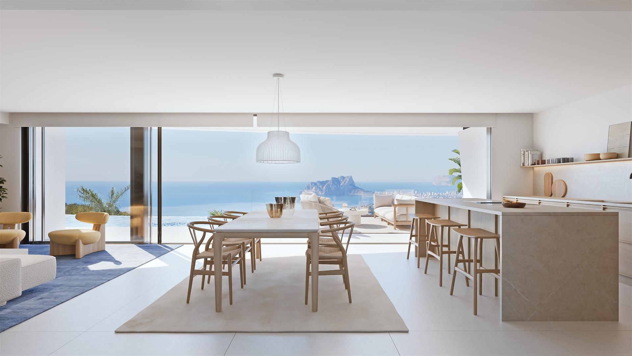
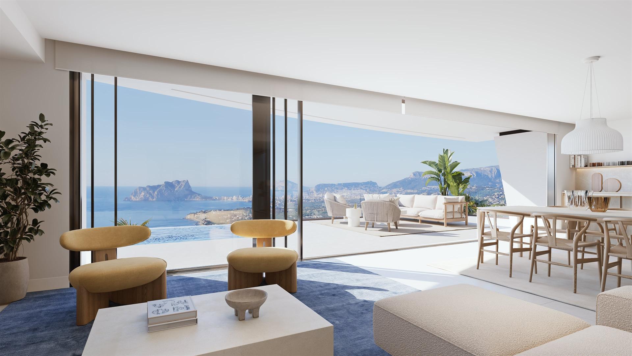
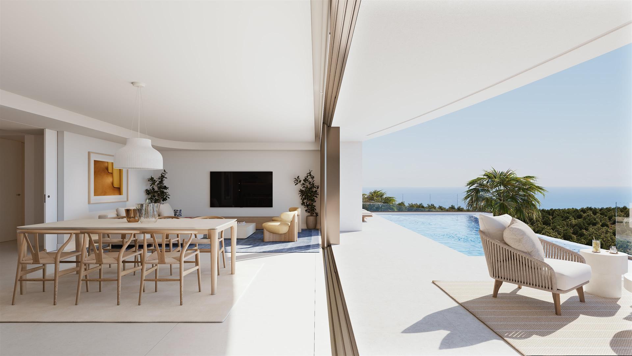
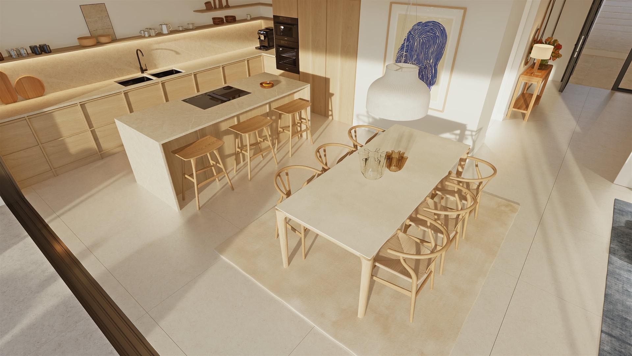
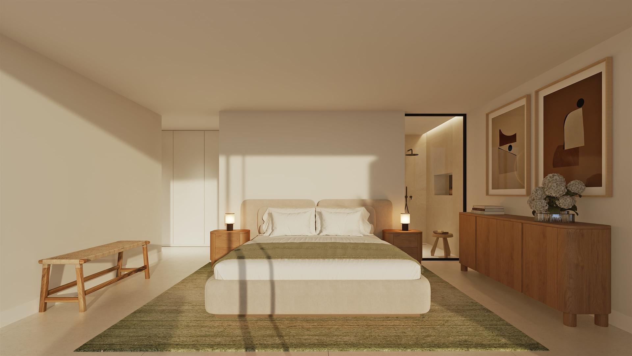
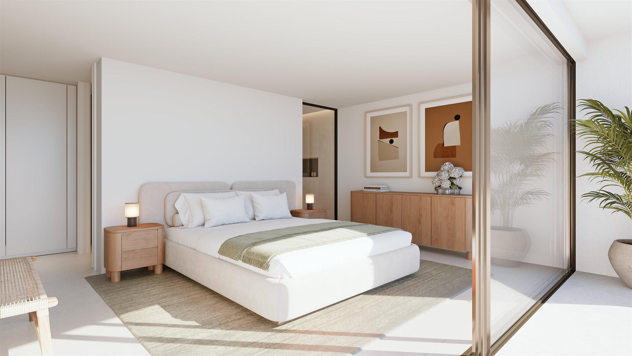
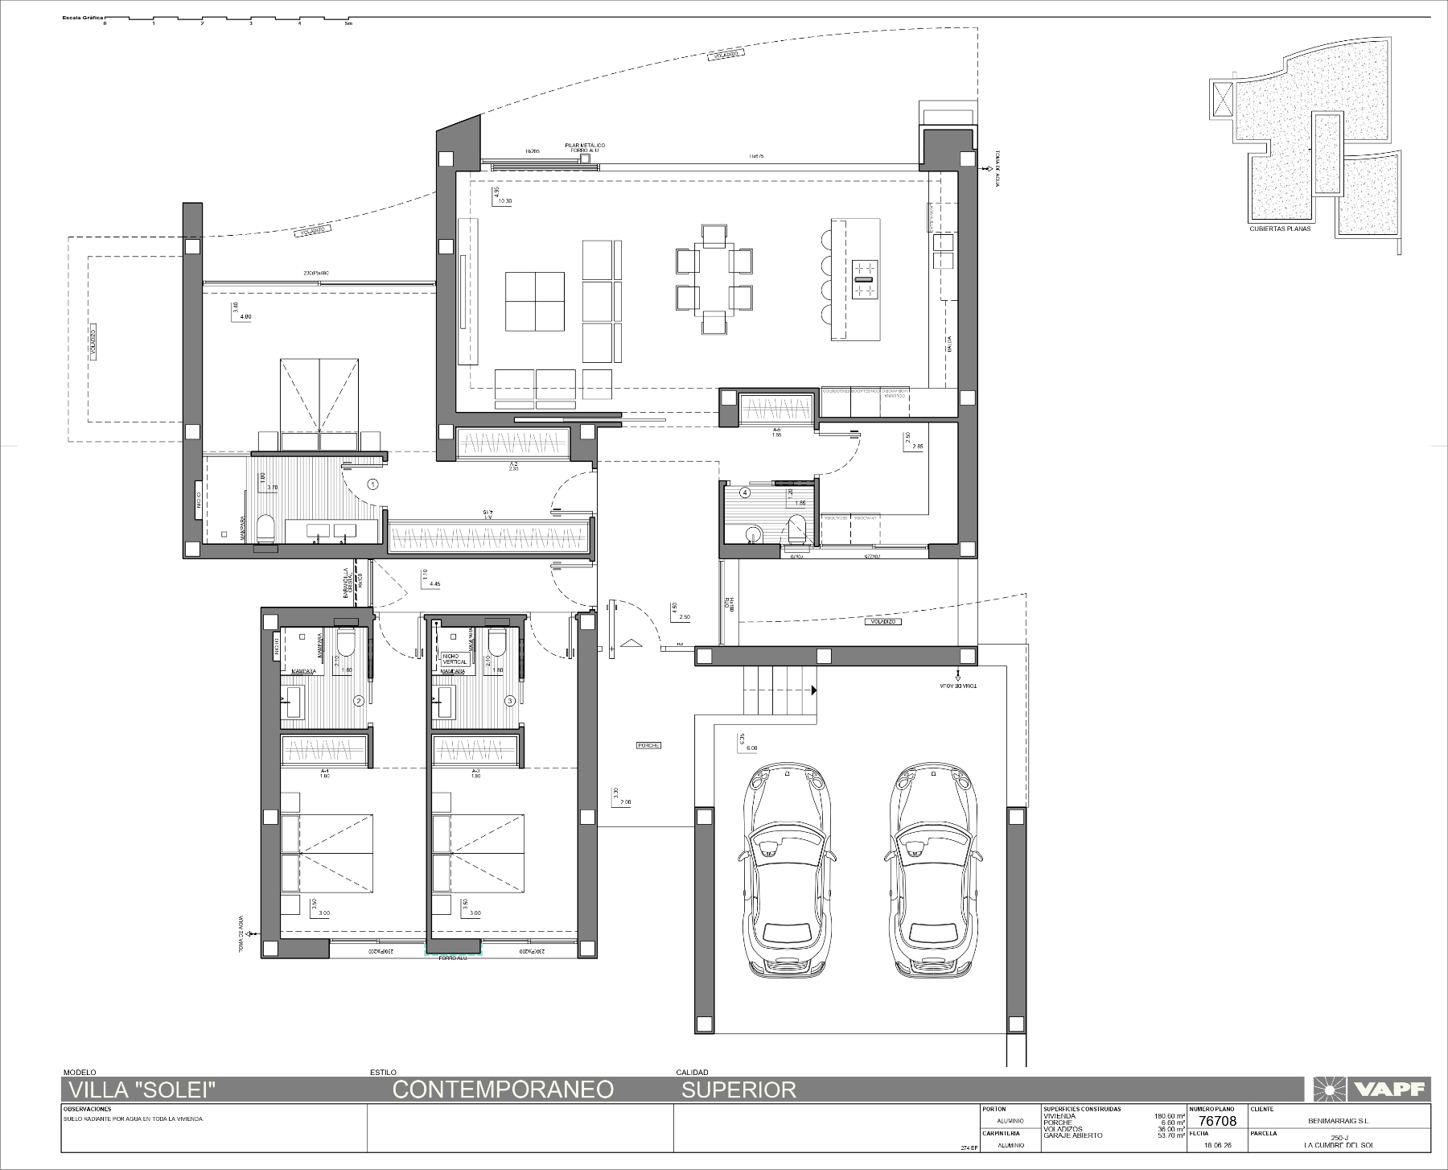
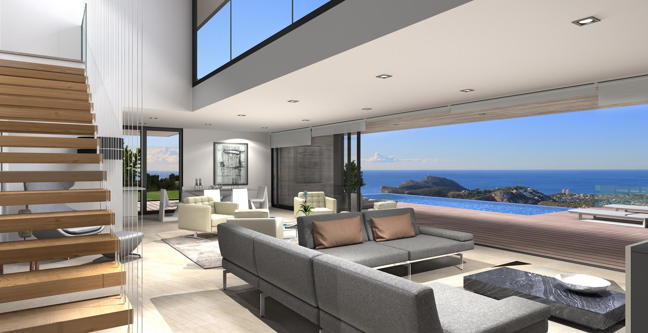
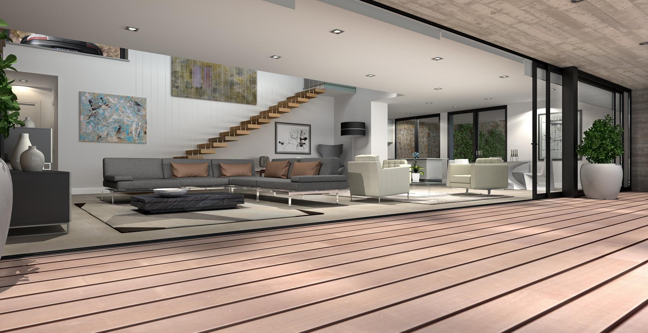
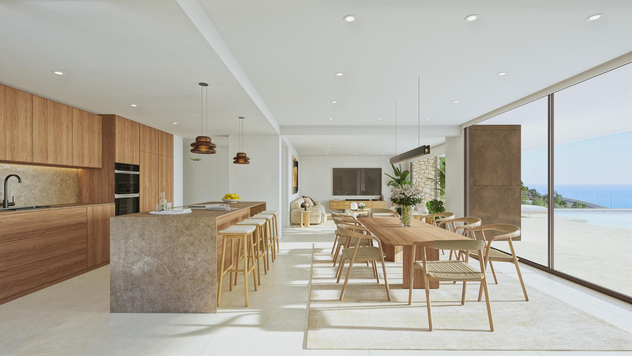
- Ground floor: the main living spaces gather here — an open-plan living and dining room, an open-plan kitchen with central island and Silestone worktop, a guest WC, and the principal suite with walk-in wardrobe and en-suite bathroom. This is the social heart of the house, where indoor and outdoor space connect most directly.
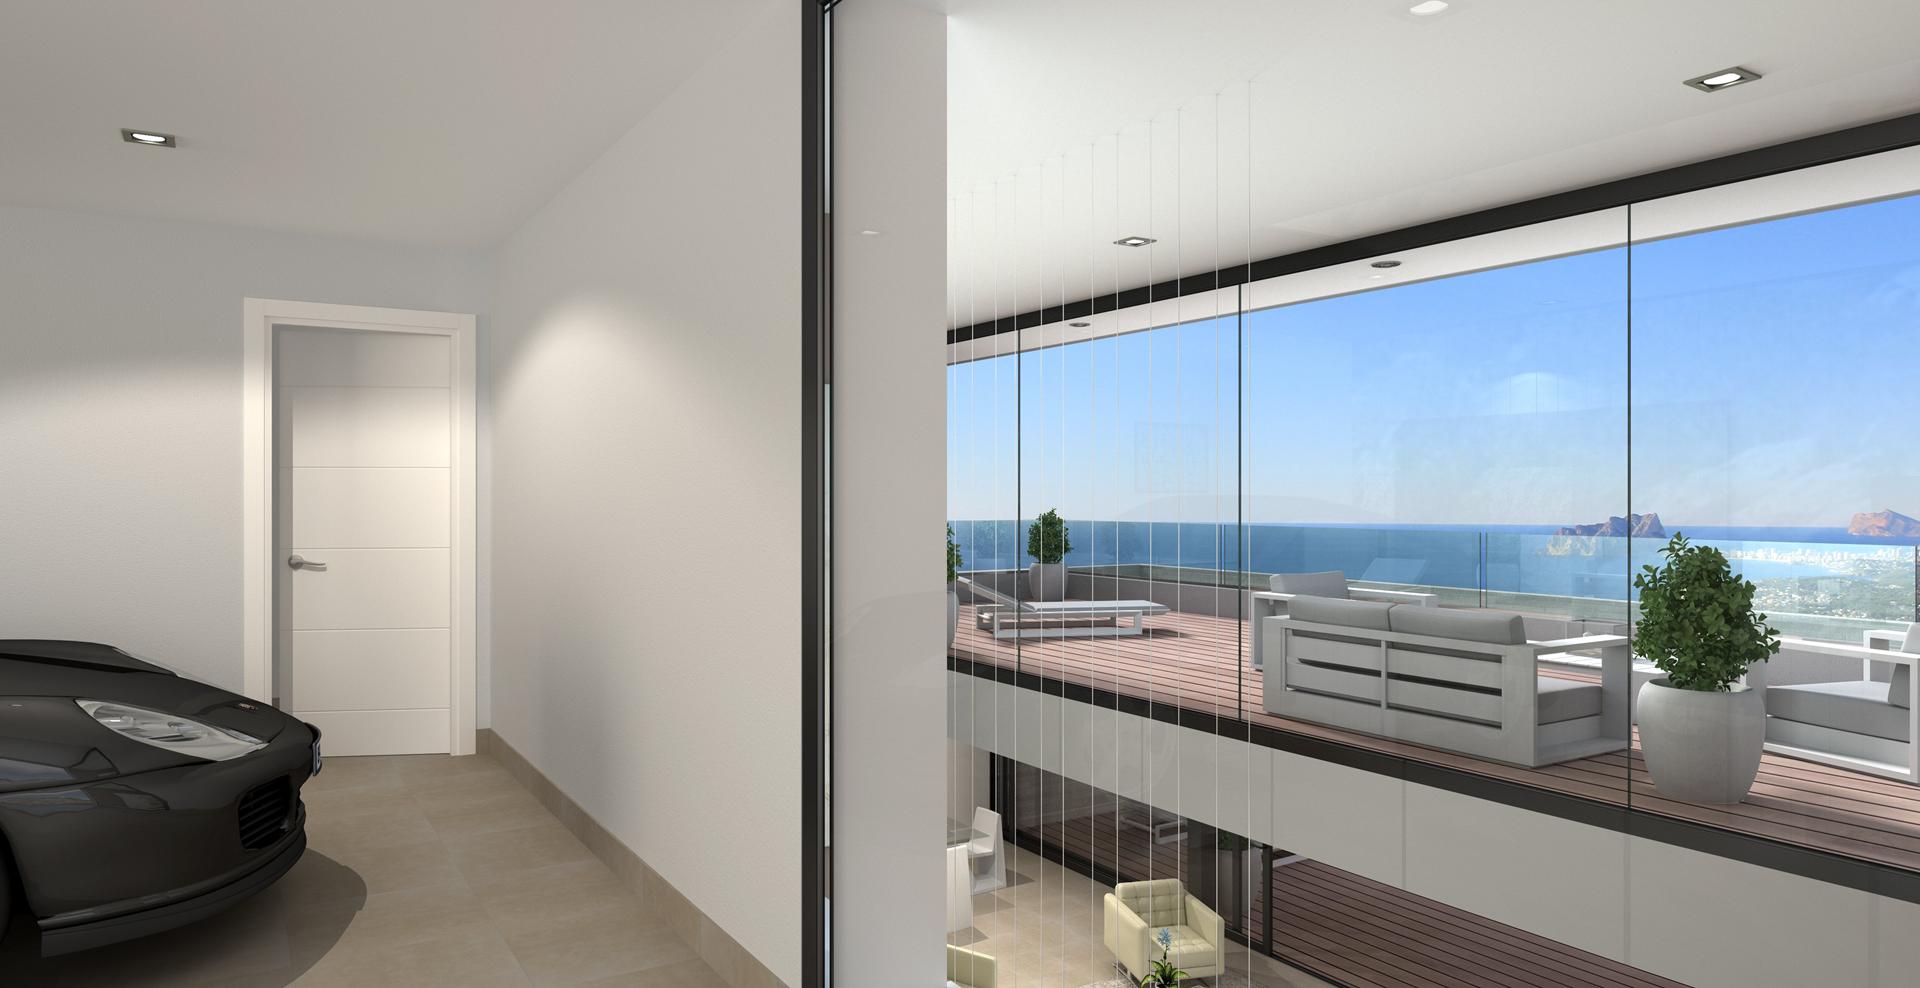
- Upper floor: two further bedroom suites, each with its own bathroom and access to terrace. The upper level also houses the covered garage for two vehicles, integrated into the architecture rather than treated as an afterthought.
- Basement: a diaphanous covered porch, open in configuration and adaptable to the owner's programme — a gym, a studio, a games room, additional storage.
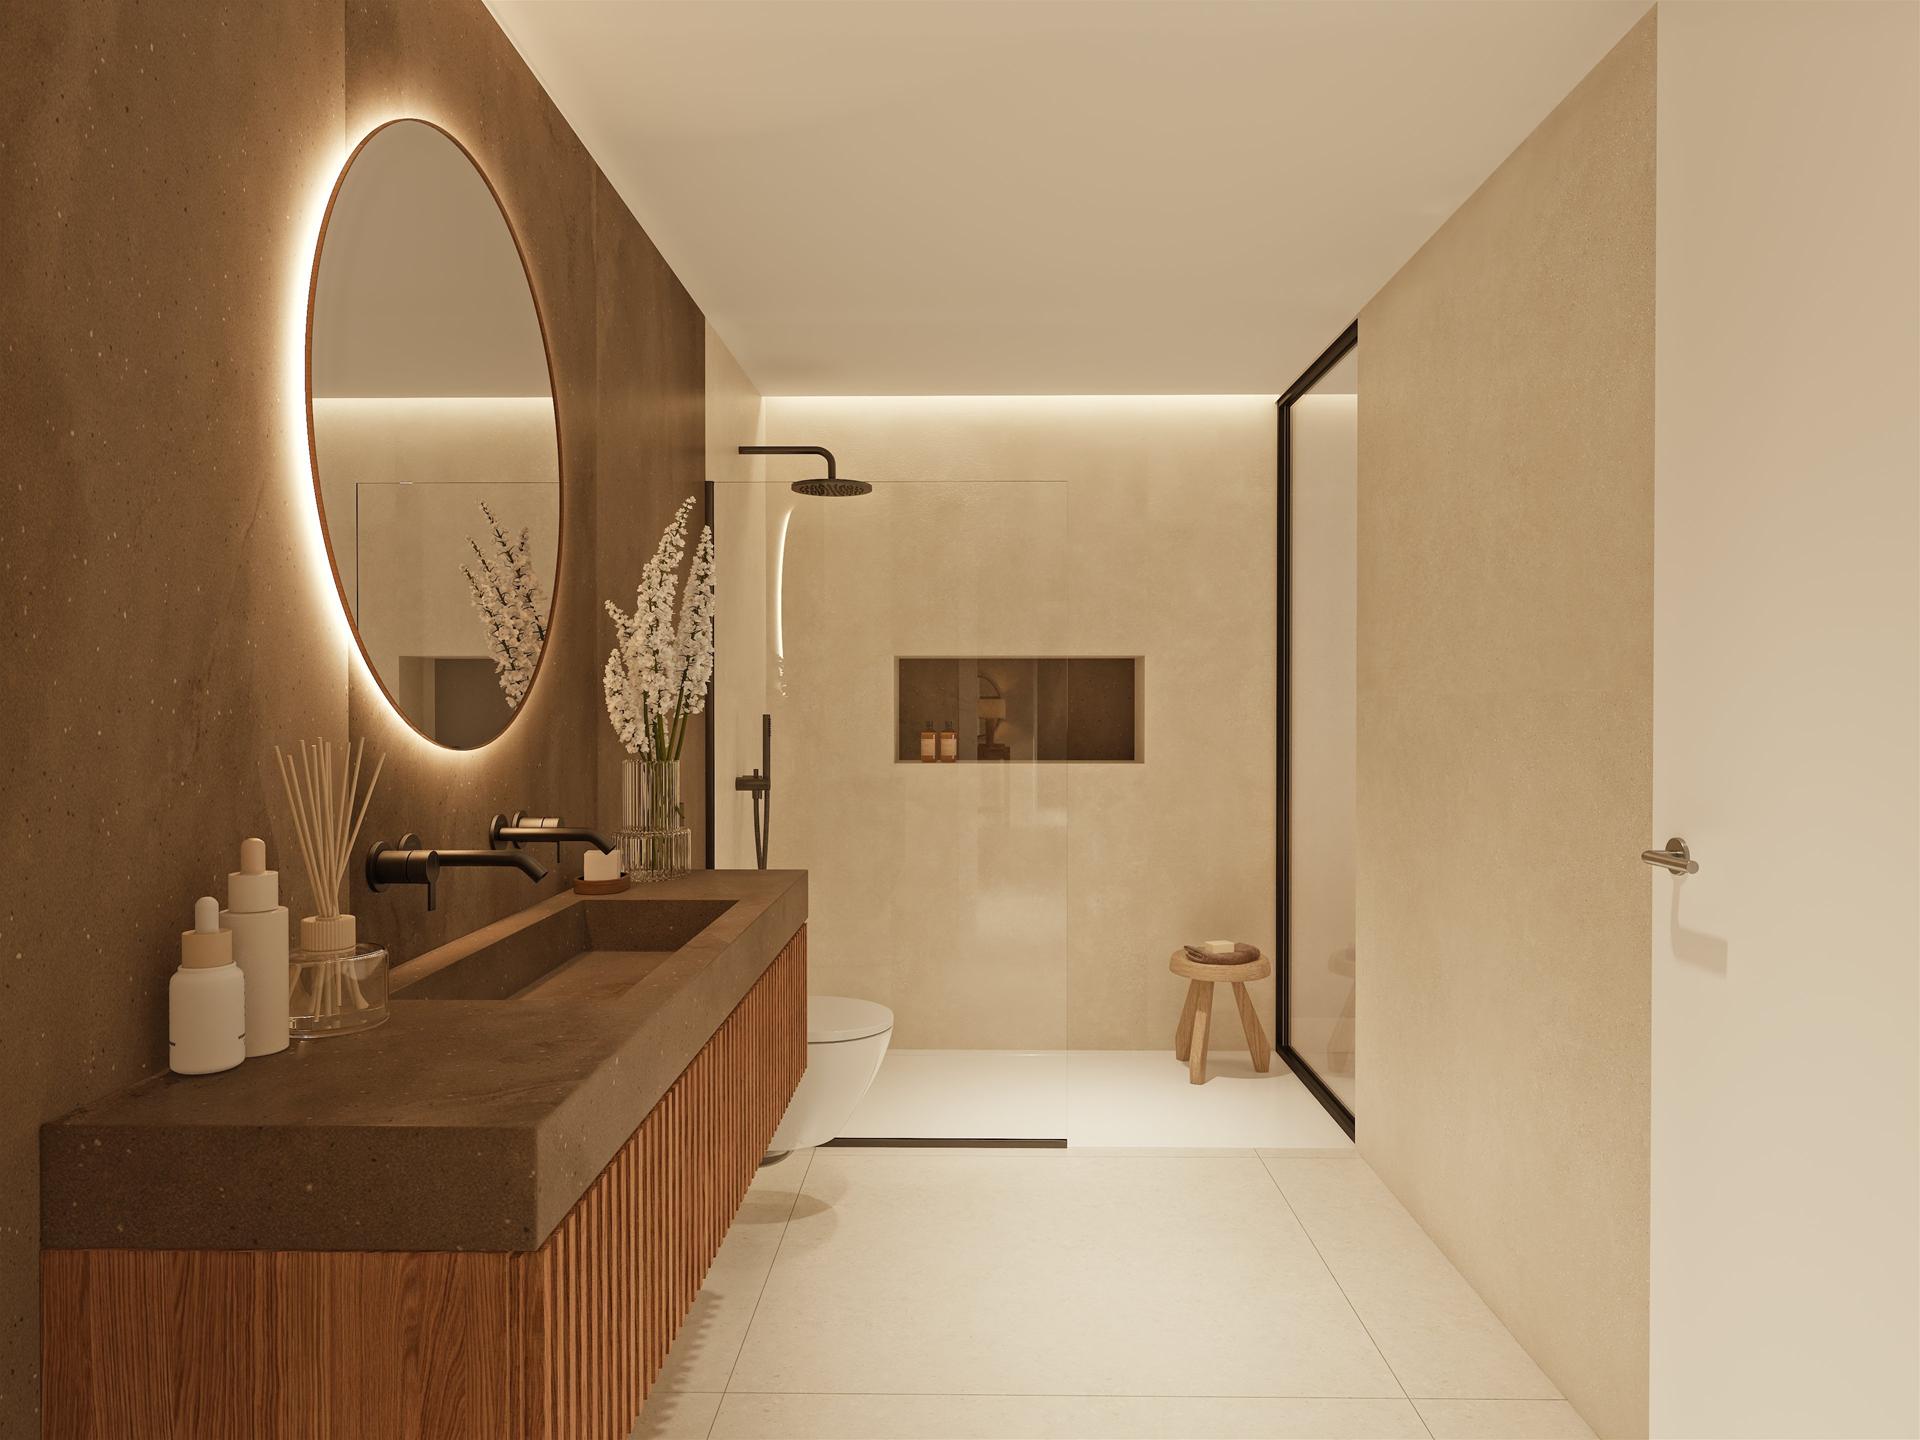
The home has three bedrooms in total, all of them full suites with en-suite bathrooms. The kitchen is fully equipped with Miele appliances, including a water softener, and the island defines the social logic of the space. Bathrooms are fitted with wall-hung WCs, ultra-slim shower trays or freestanding baths, full-height tempered glass screens and backlit mirror units with floating vanity furniture.
Built-in wardrobes are custom-made throughout, with modules, drawers and shelving. Interior doors are full-height, solid, lacquered or wood-veneered with concealed hinges.
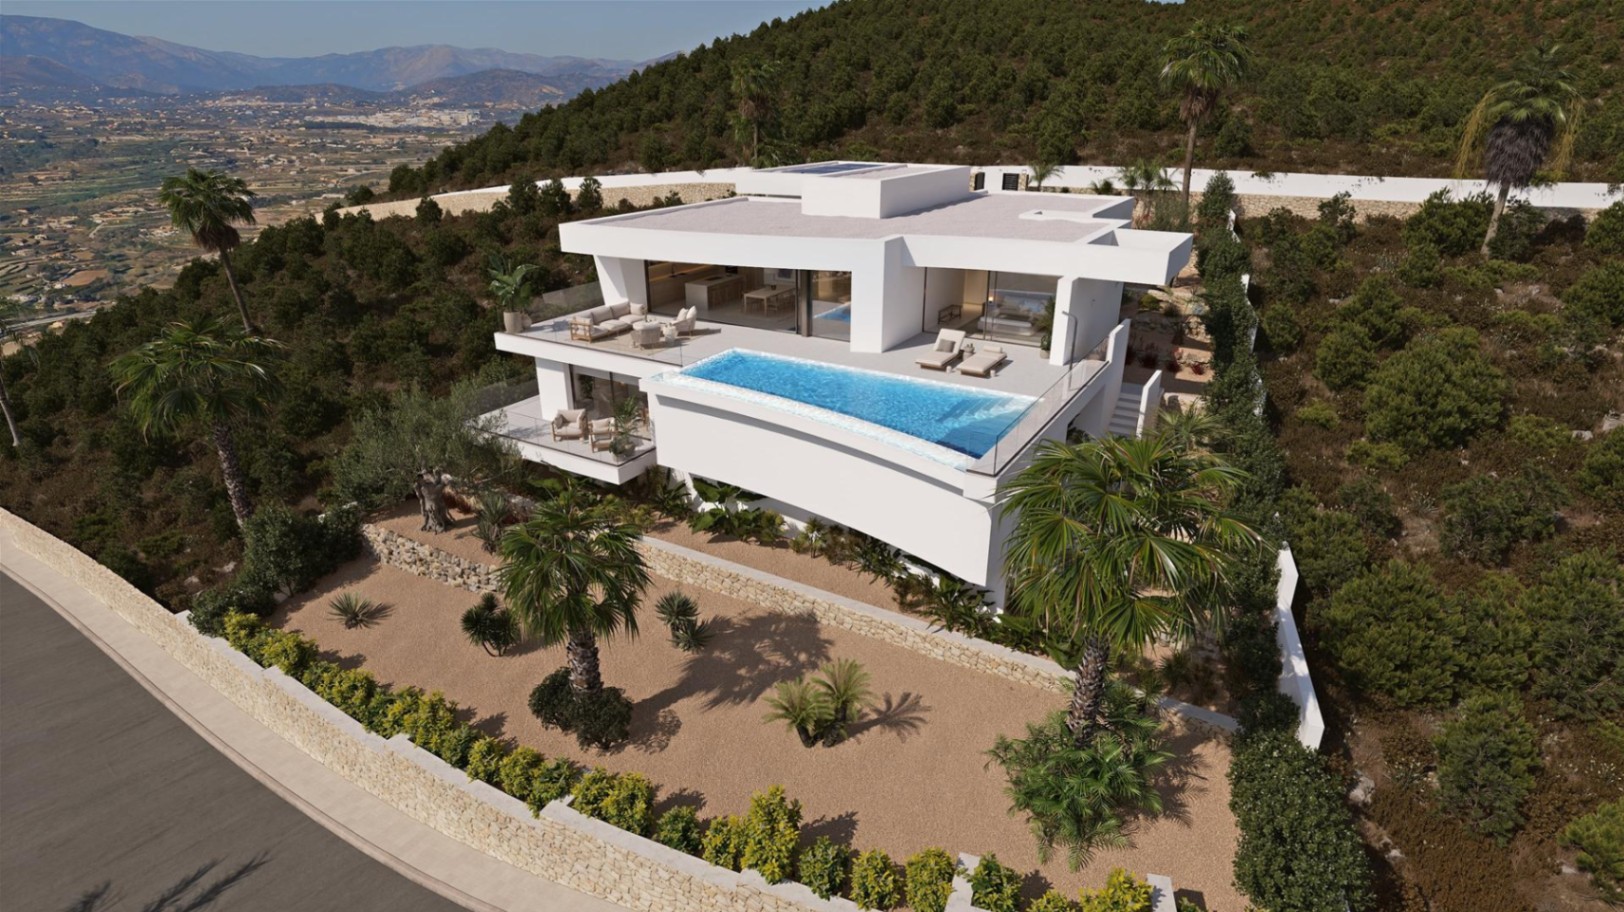
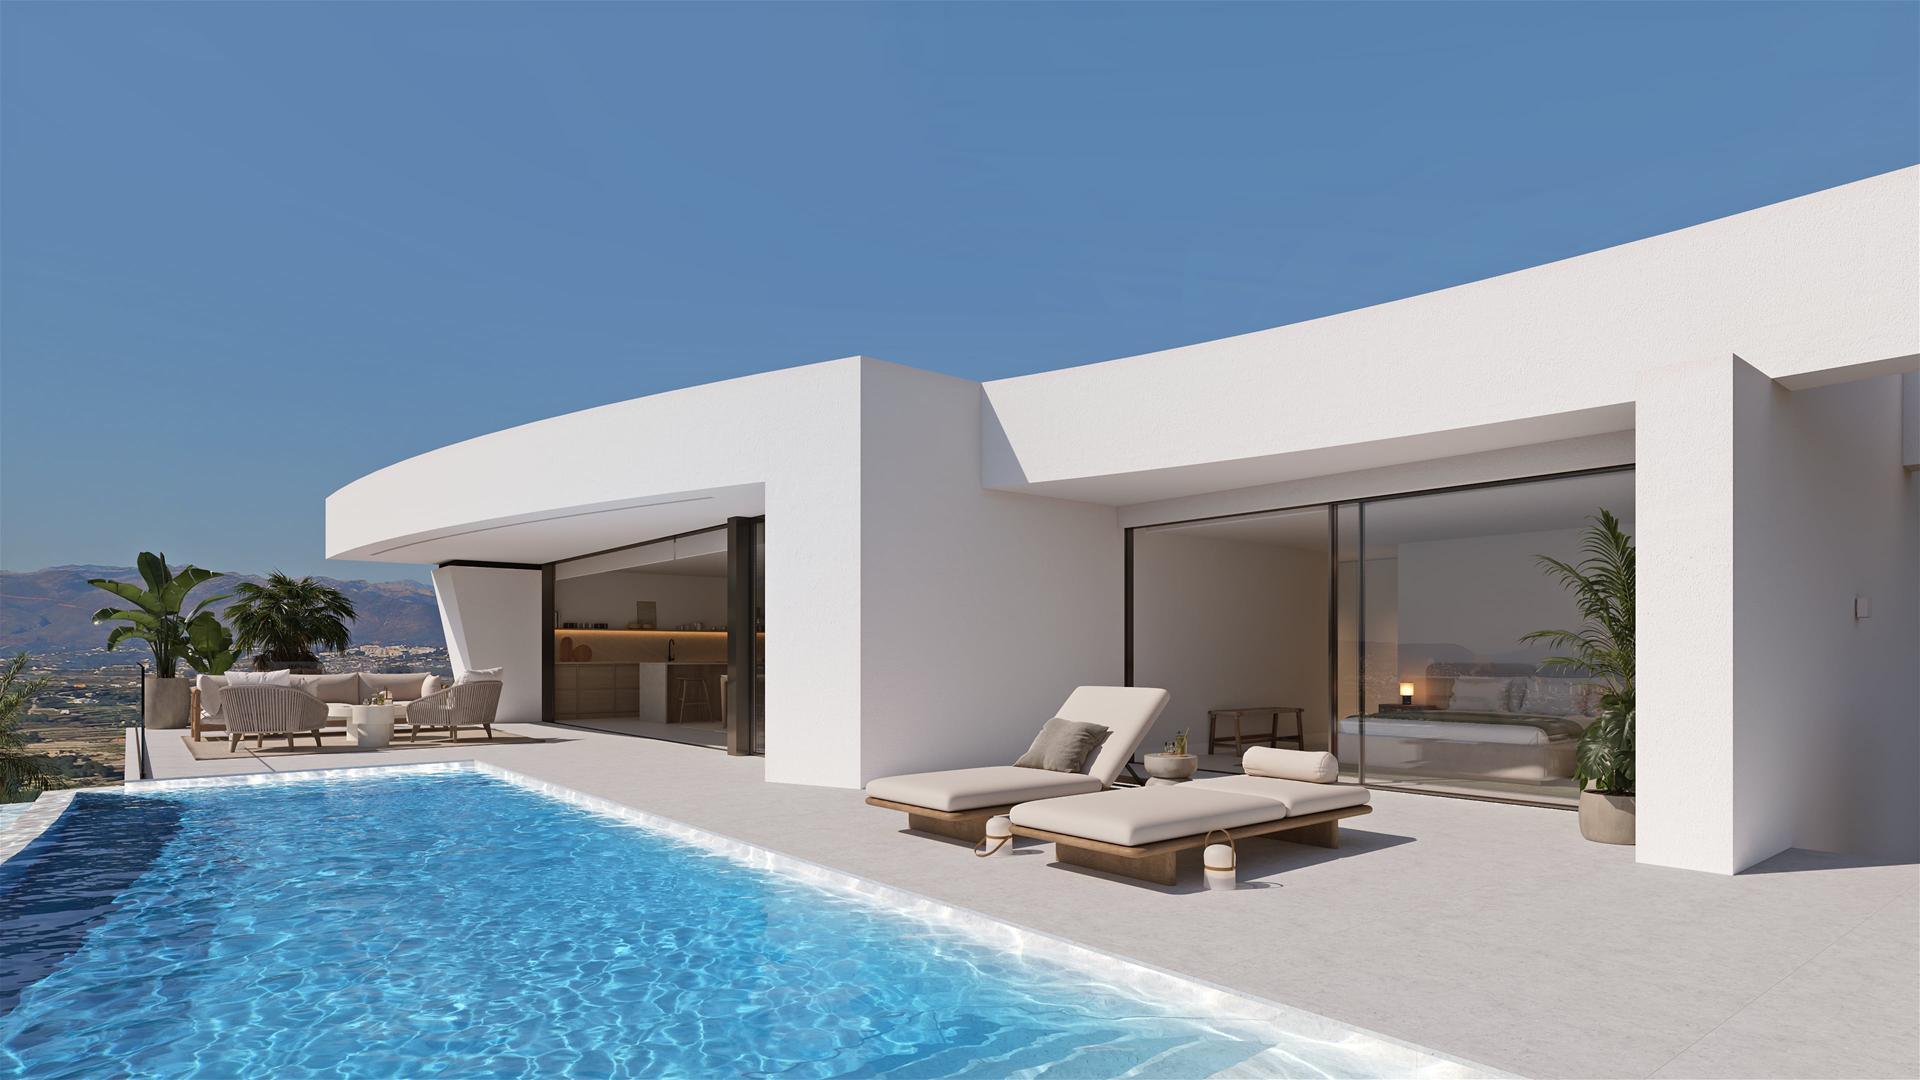
The private infinity pool with exterior shower is the centrepiece of the outdoor living area, set within 240 m² of open terrace and 69 m² of covered terrace — surfaces counted separately. Both the terrace and pool surrounds are finished in anti-slip porcelain stoneware. A built-in barbecue with worktop, sink and base units completes the outdoor kitchen, designed for long evenings that do not require going back inside. The plot boundary is defined by dry-stone walls, and the garden is terraced.
Interior and garage floors are in porcelain stoneware. Ceilings are continuous plasterboard. External glazing is floor-to-ceiling high-specification lacquered aluminium — Technal or Schüco — with thermal break, Climalit double glazing with solar control and low-emissivity coating, and motorised blinds in the bedrooms. Balustrades are in extra-clear glass. The entrance door is a coplanar metal panel, flush with the facade.
The covered garage for two vehicles — 42 m² — sits on the upper floor with direct access into the house. Arriving home, the car is covered and secure from the moment you pull in.
The home runs a comprehensive automation system manageable via app, with two iPad control panels and a smart speaker. Electrical mechanisms are Niessen white series. A video intercom with mobile forwarding and an alarm system with video-verification complete the security layer. The photovoltaic installation runs at 5.5 kW and there is a dedicated EV charging point — practical infrastructure for day-to-day life, not an add-on. Electrical supply is rated at 15 kW. Mechanical ventilation with a Mitsubishi Electric heat recovery unit manages fresh air intake and exhaust throughout.
TECHNICAL EFFICIENCY AND CONSERVATION
This villa is currently at project stage: the technical specification is defined and fixed, but the home is not yet built. The energy performance certificate is not yet issued — it will be provided as part of the documentation package at the appropriate stage of construction and delivery.
What the specification does make clear is the efficiency logic built into the design. Climate control runs across the whole home on two complementary systems: underfloor heating fed by an aerothermal unit, and ducted air conditioning with zone control via Airzone thermostats. Aerothermal technology draws its energy primarily from ambient air rather than direct combustion, which translates into lower running costs relative to conventional heating systems and a reduced environmental footprint — a meaningful advantage in a home of this scale.
The mechanical ventilation system with heat recovery (Mitsubishi Electric) manages fresh air intake and exhaust without losing the thermal energy already inside the building. The external enclosure uses mineral wool thermal insulation, hydrophobic render, natural stone and ceramic cladding — a construction sequence designed to minimise thermal bridging from the outside in. The external glazing reinforces this: thermal break profiles, Climalit double glazing with solar control and low-emissivity coating across the full floor-to-ceiling spans.
The 5.5 kW photovoltaic installation on the flat roof contributes to on-site energy generation, offsetting a portion of the home's consumption. Because this home does not yet exist, its performance will be confirmed by the certificate issued on the finished building. The technical department can provide the full specification document on request.
LOCATION AND NEIGHBOURHOOD REALITY
Living in Jazmines means living in a zone of detached villas — no apartment blocks, no semi-detached houses, no through traffic. Each home sits within its own plot, and the residential character is consistent across the 255 plots that make up the zone. The development continues: villas already built and plots still under way share the zone, which is a natural stage in a community that has been growing since 2000.
Jazmines is at the southern entrance to Cumbre del Sol, in Benitachell, and its position is one of its practical advantages. All distances below are by road:
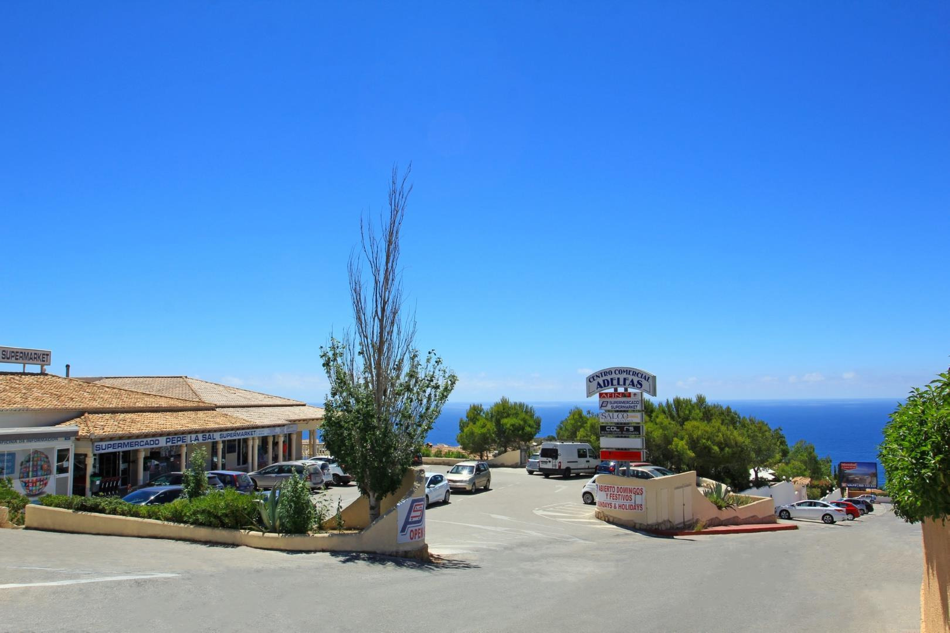
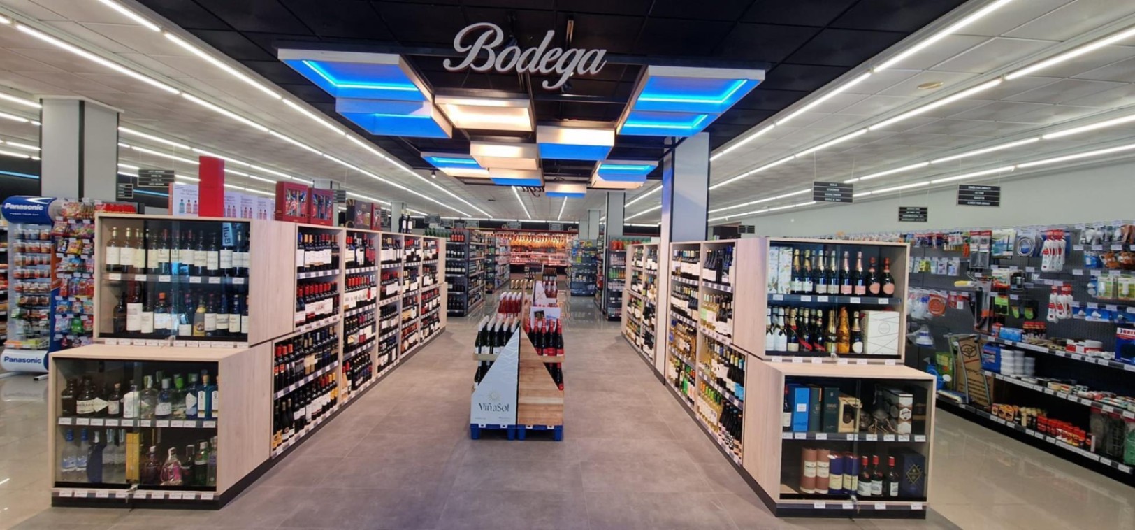
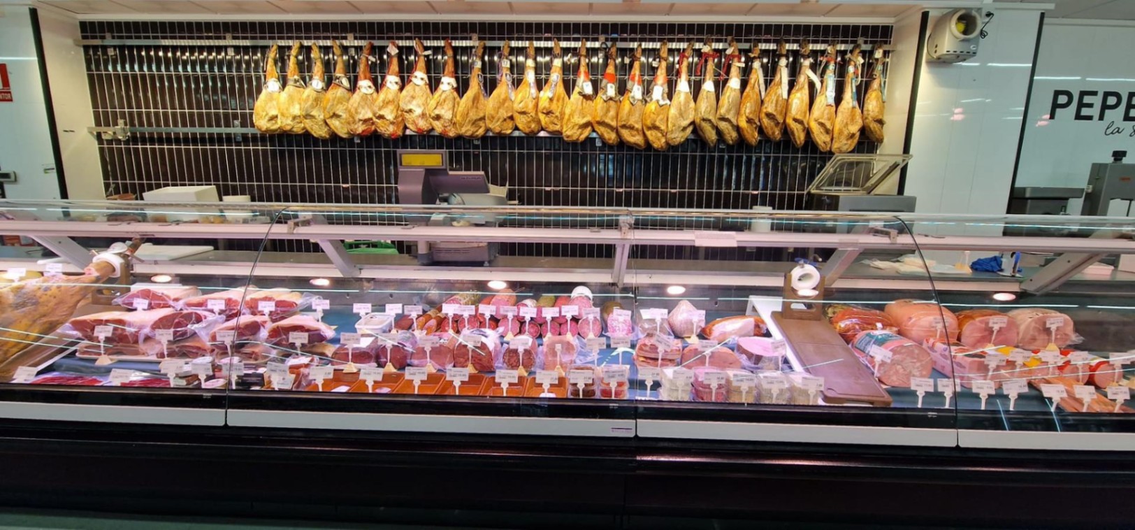
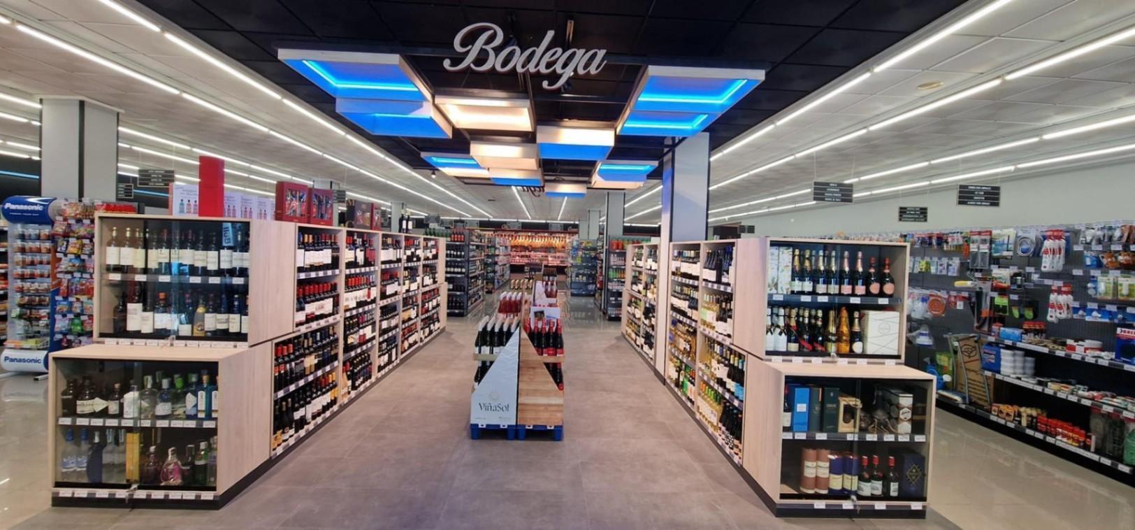
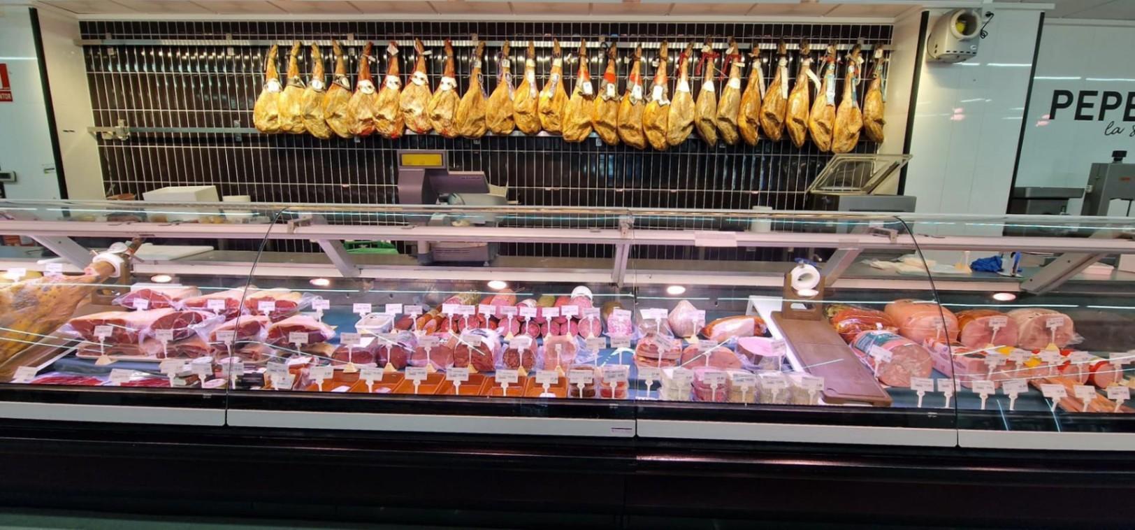
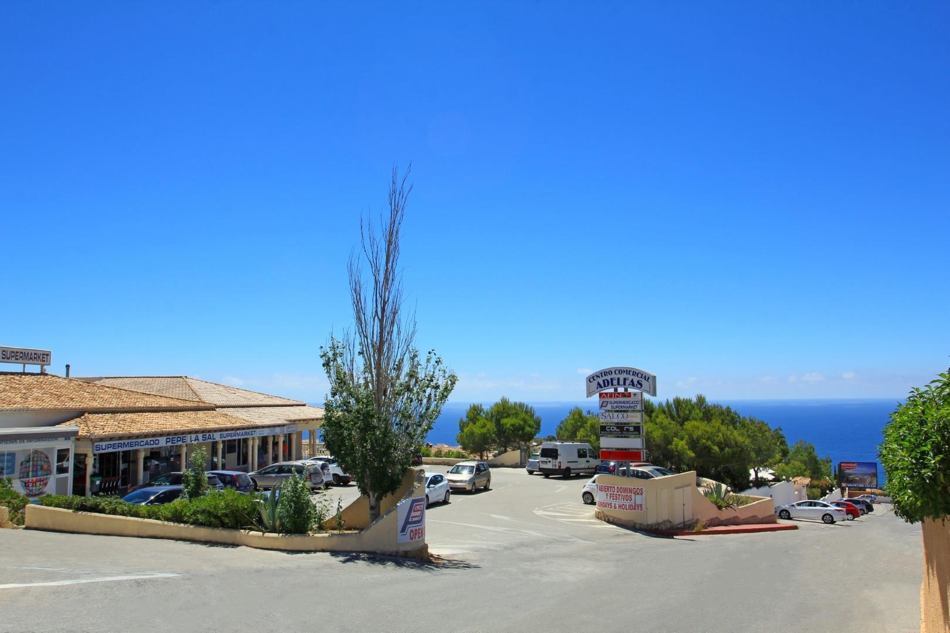
- Daily shopping: CC Lirios, 1.8 km; CC Adelfas, 3.4 km (home to the Pepe La Sal supermarket, open extended hours including Sundays and holidays); Mercadona, 3 km
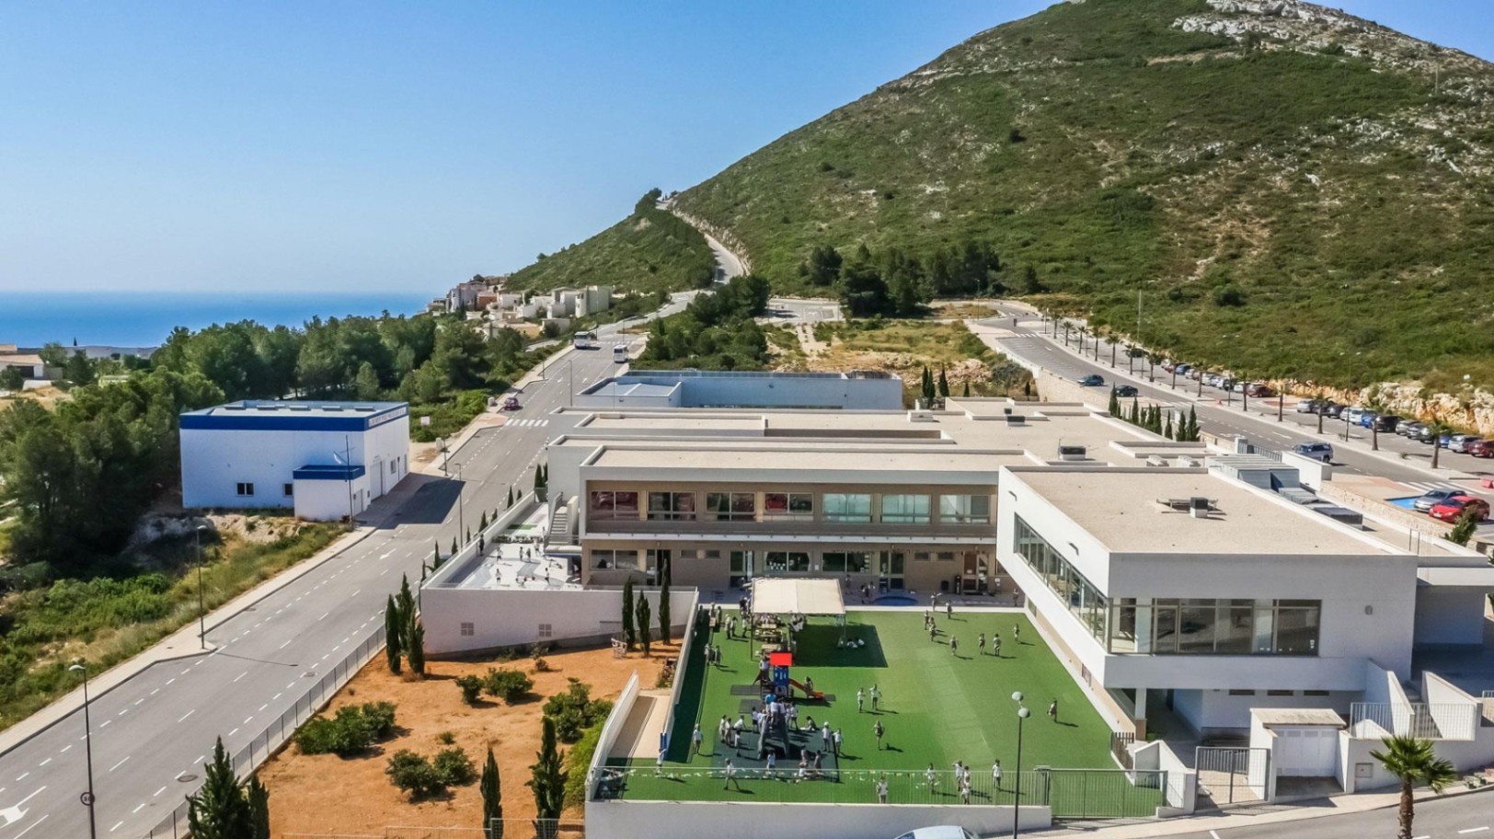
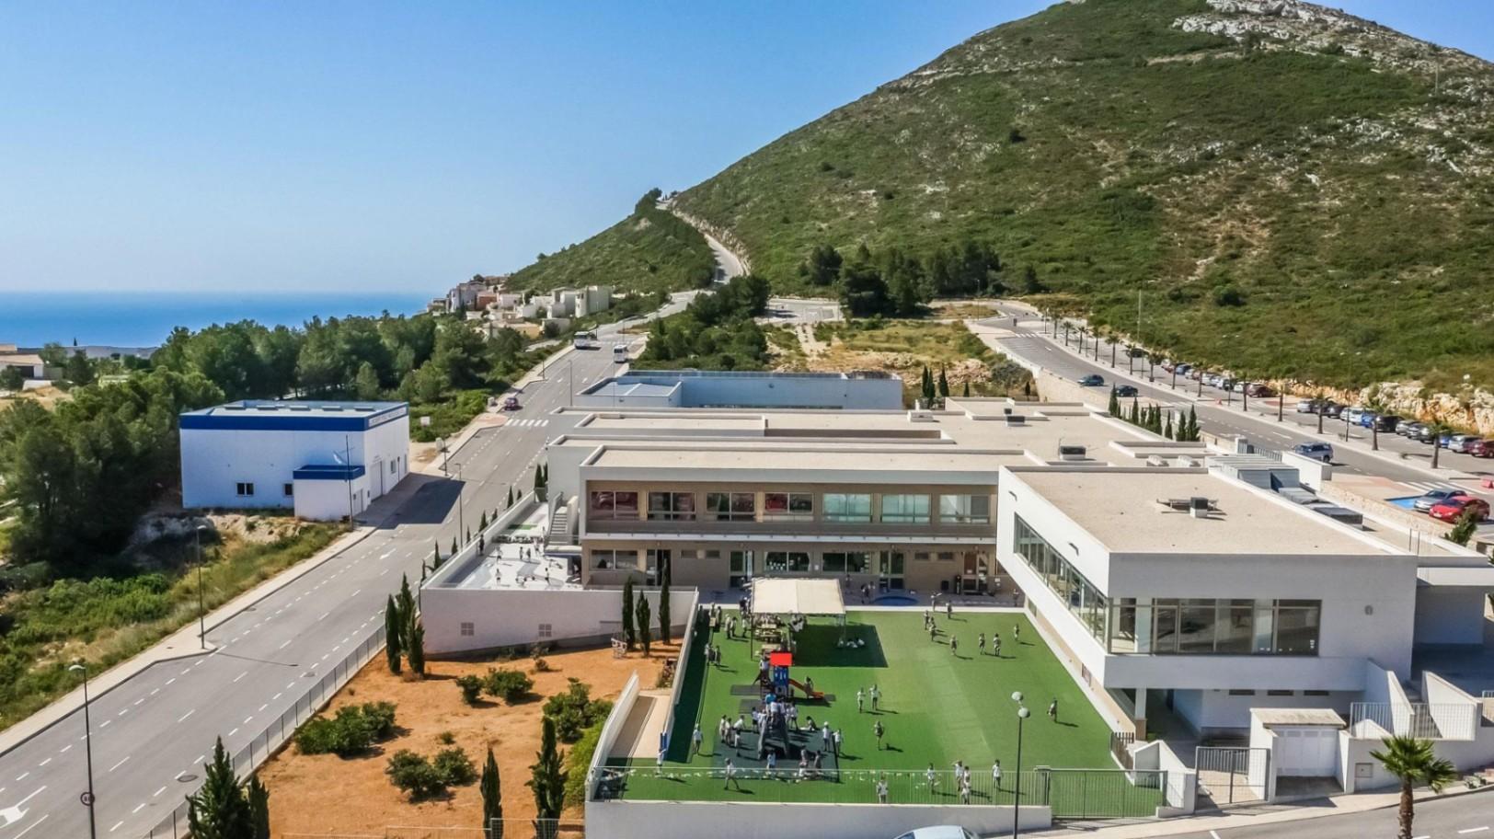
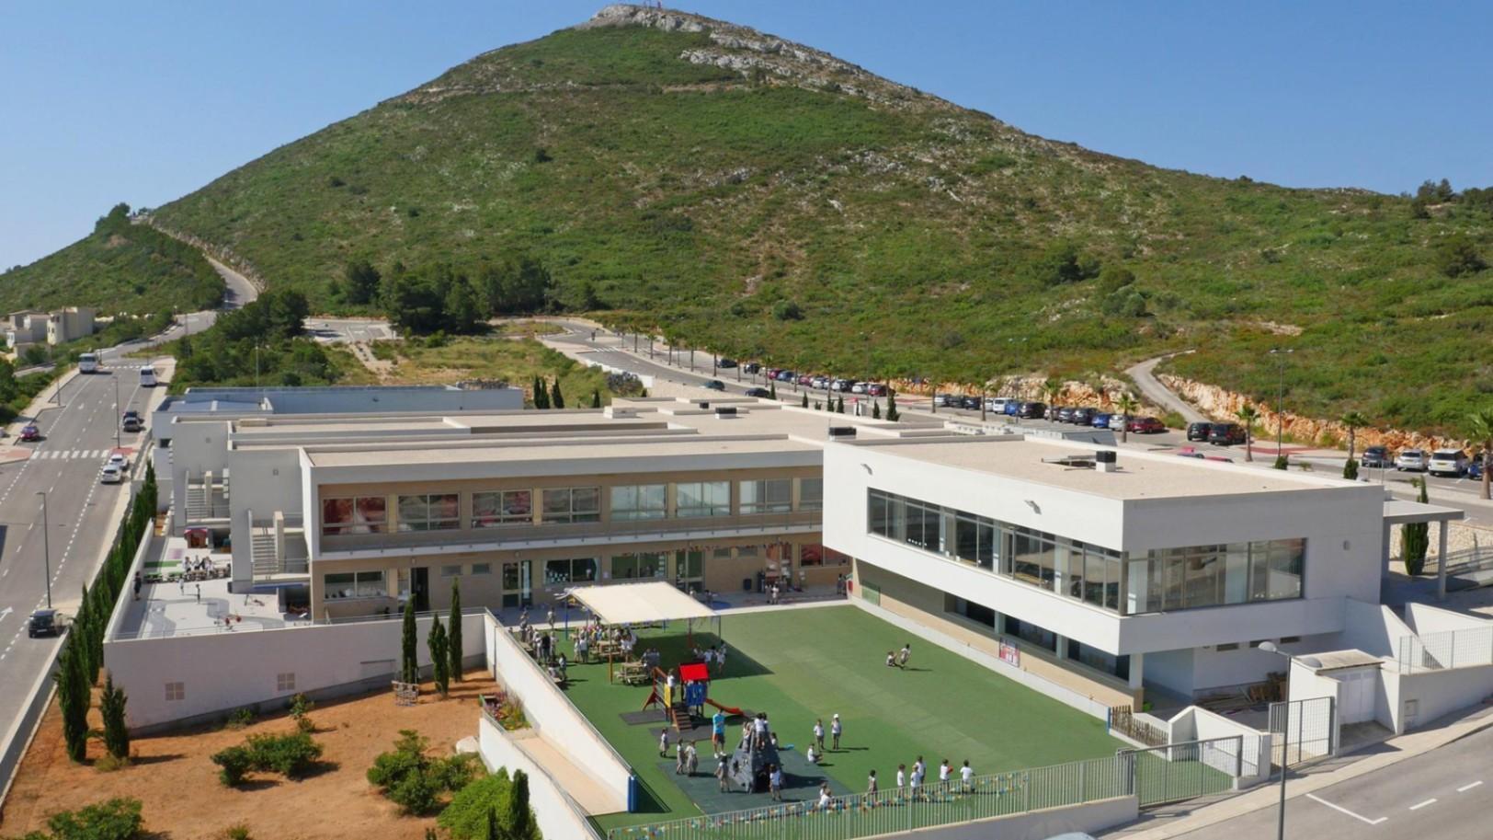
- Education: Lady Elizabeth School (international), 2.4 km — inside the urbanisation
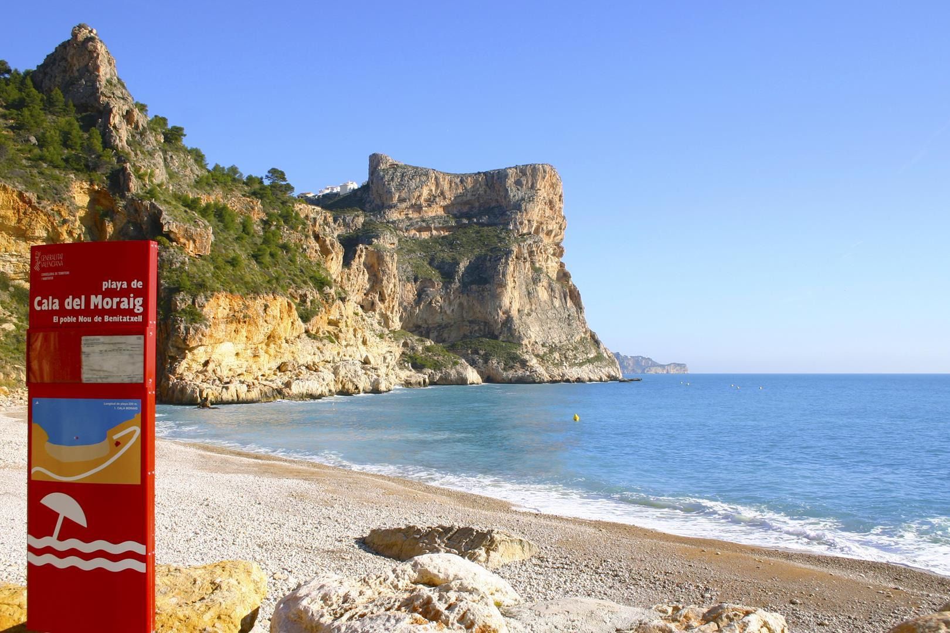
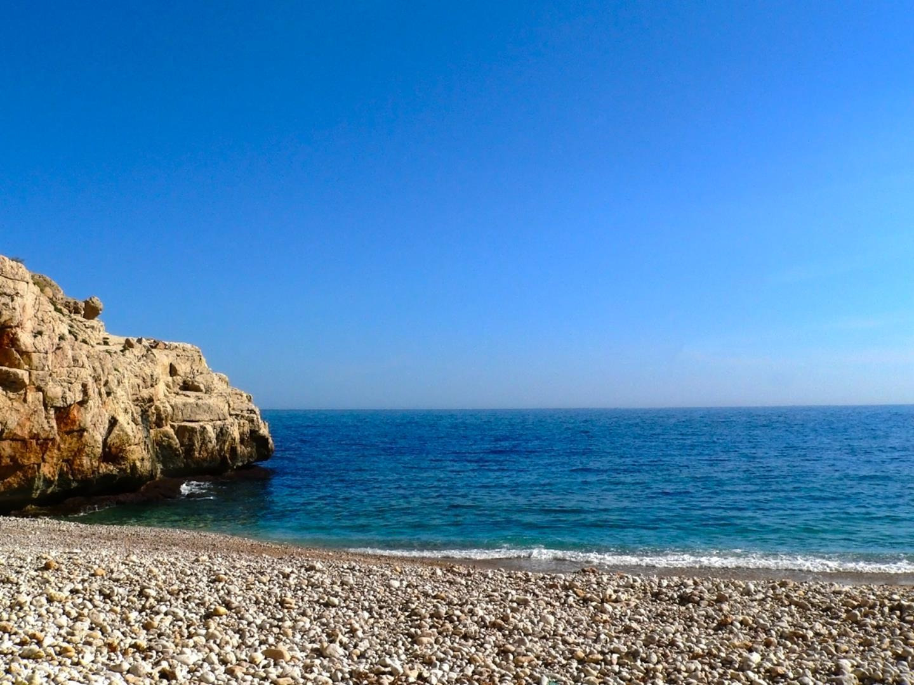
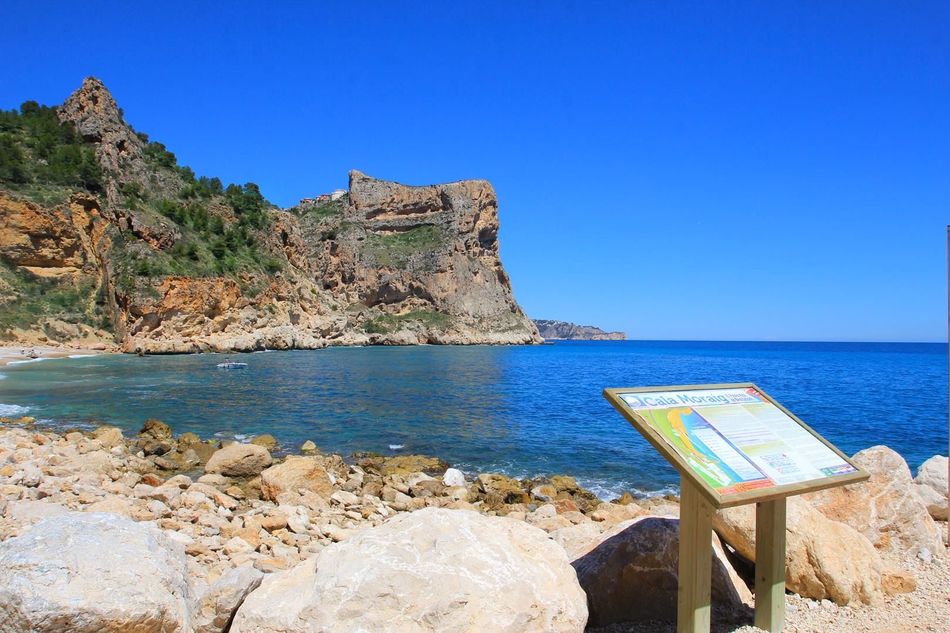
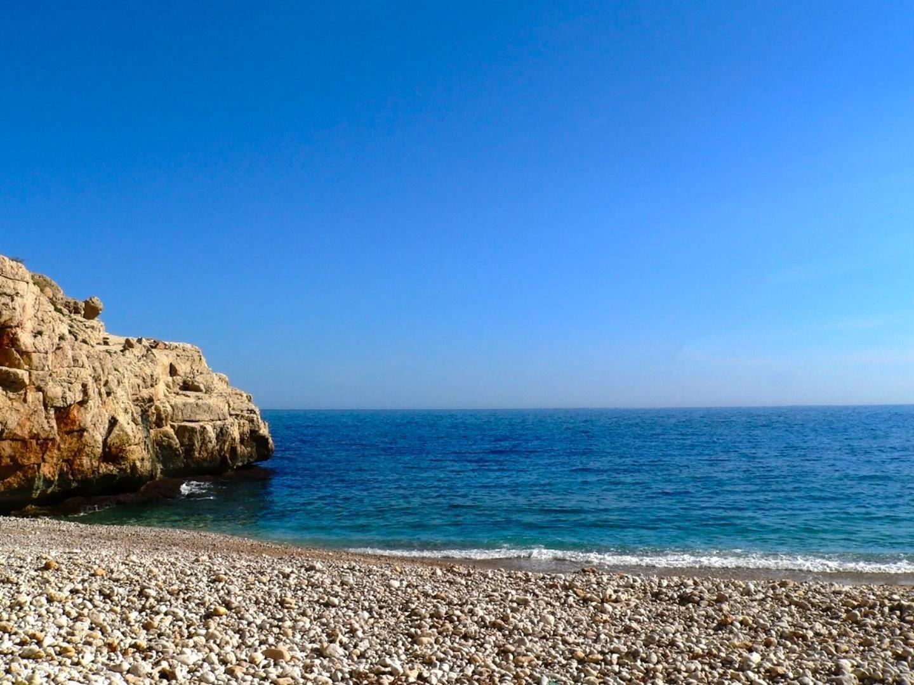
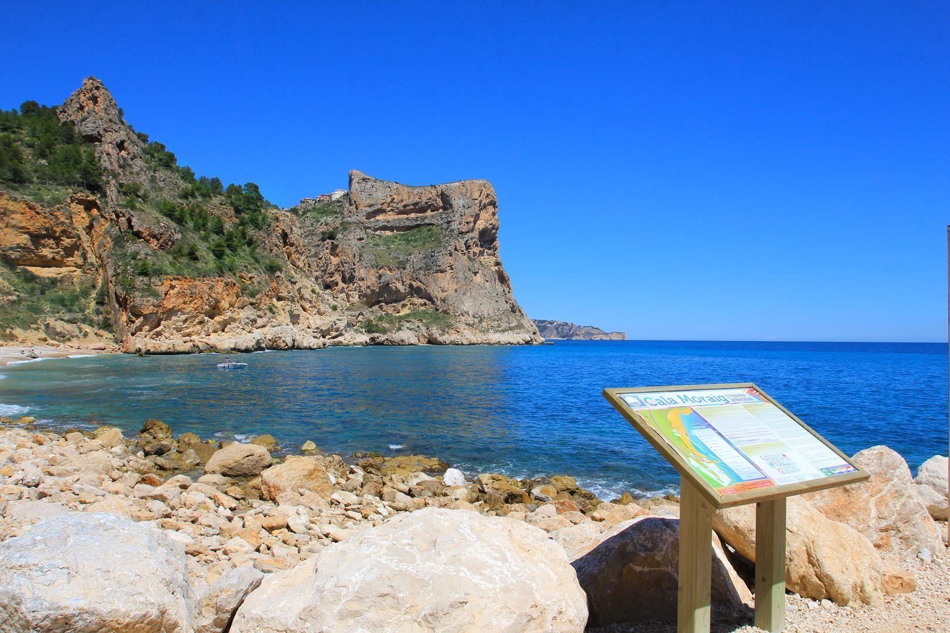
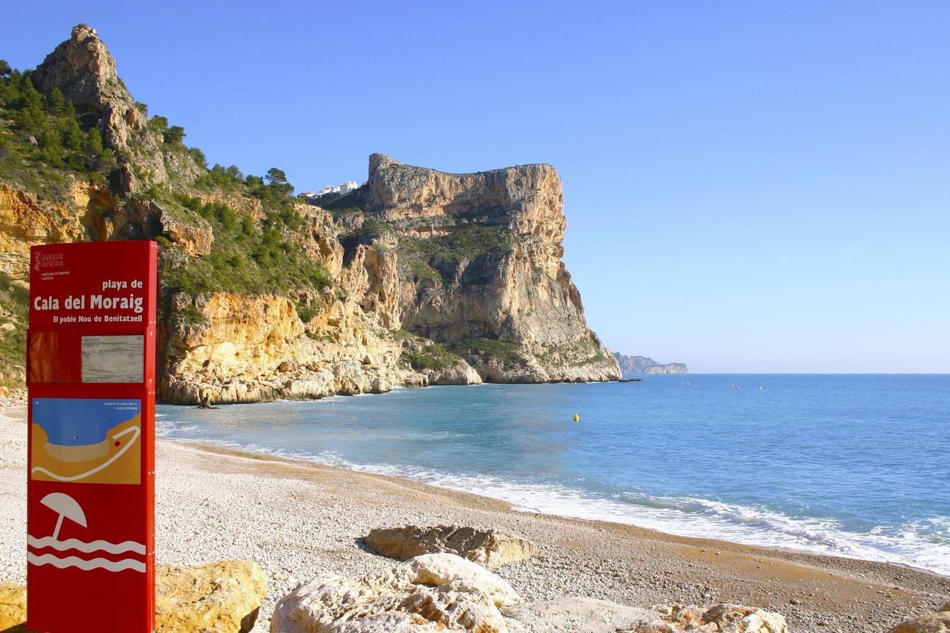
- Coast and leisure: Cala Llebeig, 3 km; Cala del Moraig, 4.7 km; golf course, 6.6 km; yacht club, 6.9 km
- Towns: Benitachell town centre, 4.7 km; Moraira, 6.6 km; Jávea, 12.7 km
- Services: reference hospital, 22.4 km; Alicante airport, 97 km
A car is a functional necessity for daily life in this area, and the distances above are what shape the rhythm of the week. Parking is plentiful throughout Cumbre del Sol, and the residential streets around the zone present no difficulty for residents and their visitors.
Fibre-optic internet is available in the zone.
ACQUISITION COSTS AND LEGAL GUARANTEES
Understanding the full cost of buying in Spain before you make an offer is not a formality — it is what makes the whole process feel secure rather than uncertain. The management team works to complete transparency on this from the first conversation.
This is a new build purchase in the Valencian Community. The applicable taxes are 10% VAT (IVA) plus 1.4% Stamp Duty (AJD) on the agreed price — not Property Transfer Tax. In addition, budget approximately 2–3% for notary fees, land registry inscription and independent legal representation; on higher-value properties, that share tends to sit toward the lower end of the range. Total acquisition costs for a new build purchase therefore typically run to around 13.4–14.4% above the agreed price. Your independent lawyer will itemise the exact figures against the price you have agreed, with no hidden charges.
Hiring an independent lawyer is not a formality here — it is the mechanism through which stage payments are verified, the developer's guarantees are confirmed, and the legal status of the project is checked before any funds move. Spanish law requires the developer to guarantee stage payments made before delivery through a bank guarantee or insurance policy in the buyer's favour, and to receive those funds into a separate special account. Whether that requirement has been met in this specific project is precisely what your lawyer confirms.
The registered agent (RAICV) managing this sale carries mandatory professional Civil Liability Insurance and a Surety Bond covering any client funds held during the transaction — legal requirements for registered agents in the Valencian Community that protect you throughout the process.
COMMON QUESTIONS FROM INTERNATIONAL BUYERS
What does the 600 m² official built area actually include for this villa?
The official built area of 600 m² is the sum of five separate surfaces: 240 m² of interior living space, 240 m² of open terrace, 69 m² of covered terrace, 42 m² of garage and 9 m² of storage and technical room. The plot of 1,196 m² is the land on which the home sits and is not part of the built area. None of the five surfaces is contained within another — the covered terrace and the open terrace are counted separately, and the garage is its own addend.
As a non-Spanish buyer purchasing off-plan, what is the NIE and why does it matter?
The NIE — Número de Identificación de Extranjero — is the tax identification number that any non-Spanish citizen needs to complete a property purchase in Spain: it is required to sign the public title deed, register the property, open a Spanish bank account and contract utilities. You can obtain it through a Spanish consulate in your home country, at a designated police station in Spain, or through a legal representative acting under a power of attorney. Your independent lawyer will coordinate this as part of the purchase process and will also verify the developer's stage-payment guarantees, the building licence status and the full legal standing of the project before any funds are released.
What statutory protections does a new-build purchase in Spain carry after the home is handed over?
A new-build home in Spain carries three guarantee periods, all running from the formal handover of the completed building: one year for defects in finishes, three years for defects in building elements and installations that affect habitability, and ten years for structural defects — the last backed by a compulsory ten-year insurance policy. These periods transfer with the property, so they remain an active advantage for the buyer of a recently completed home. Your independent lawyer confirms which guarantees are in place and what documentation the developer provides at handover.
PROFESSIONAL ADVICE AND DOCUMENTATION REQUEST
The management team is ready to provide the full technical specification, architectural plans and project documentation for this villa in Jazmines. If you would like to arrange a call to go through the details, or to visit the plot in person, reach out directly and the team will organise it around your schedule.