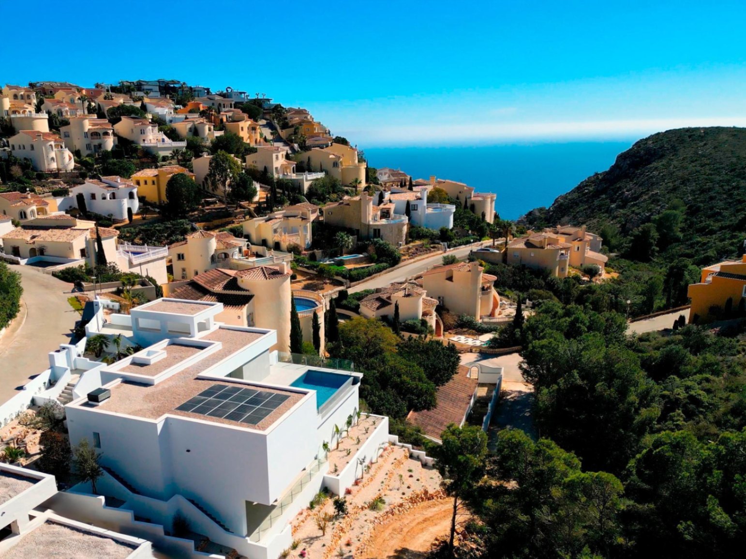
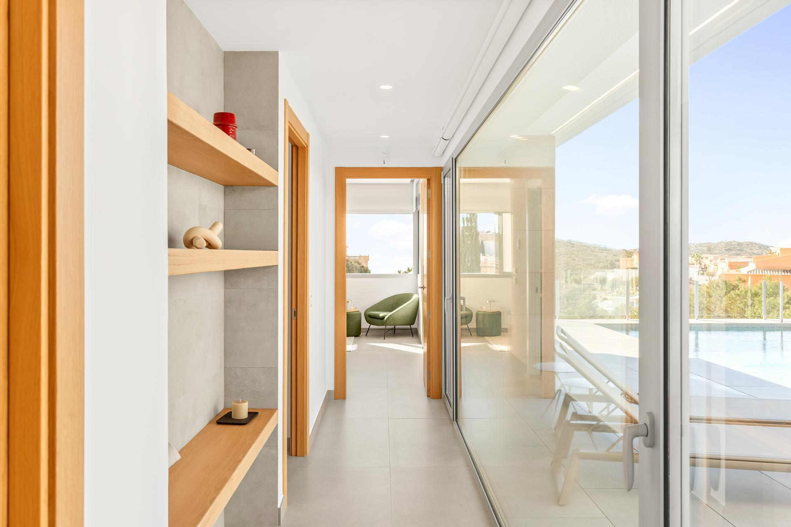
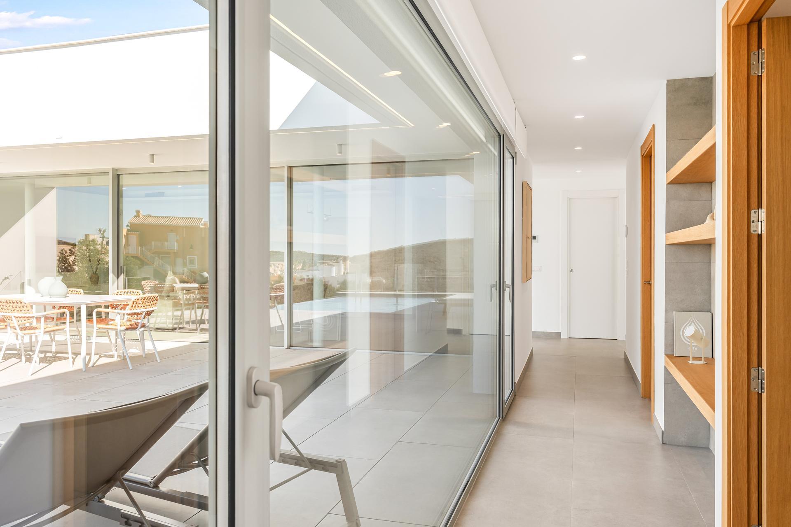
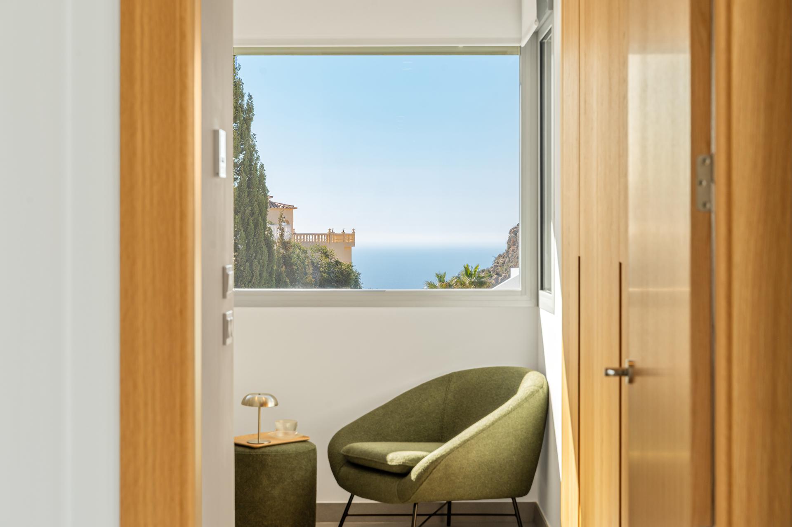
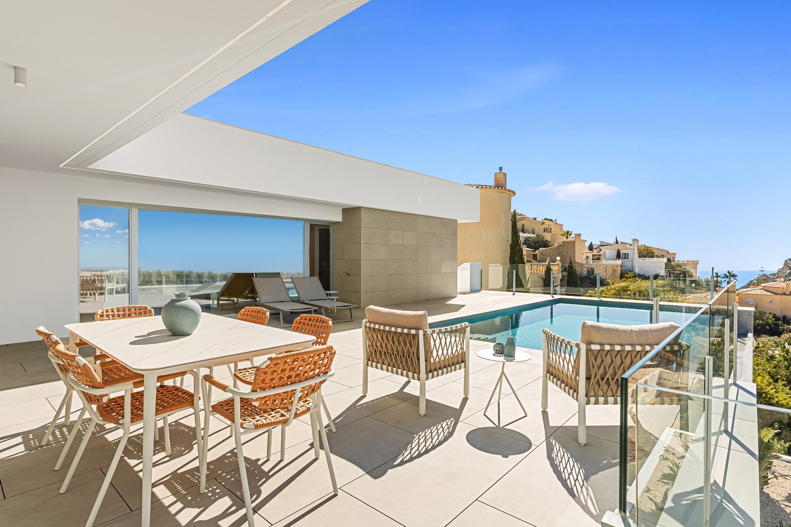
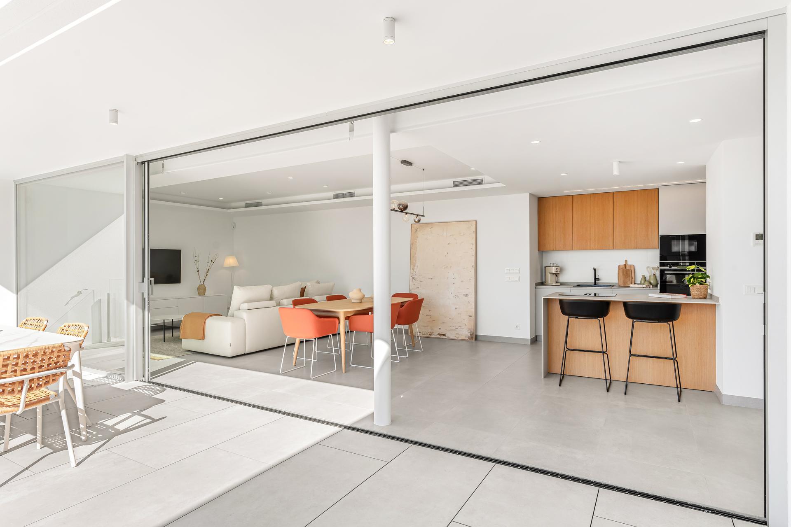
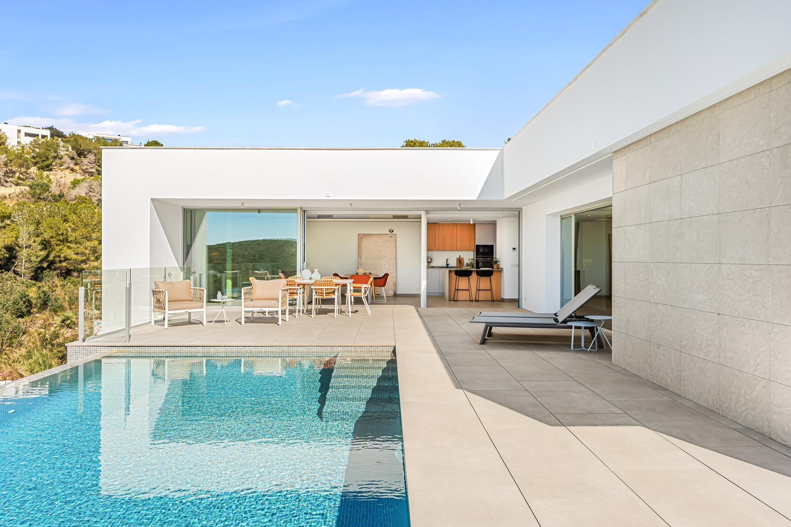
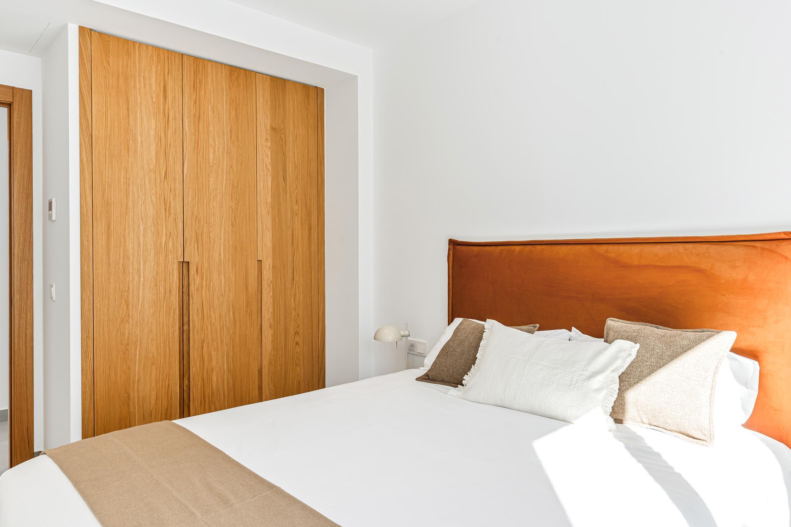
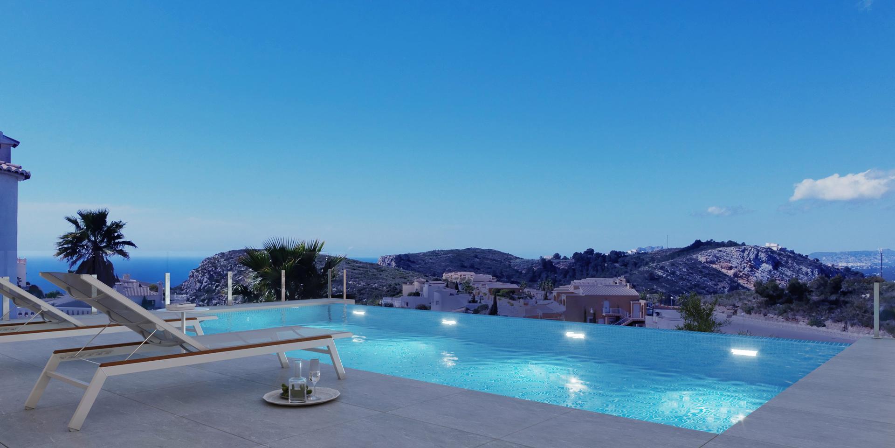
A three-bedroom villa currently under construction in the Magnolias residential zone of Cumbre del Sol, with an 825 m2 plot, southwest orientation and open views toward the Mediterranean. This is a home being built to a level of specification — aerothermal heating, ducted air conditioning, a photovoltaic installation, full home automation — that reflects exactly what buyers in this part of Costa Blanca North are increasingly looking for: performance, comfort and long-term quality in a setting that genuinely delivers.
PROPERTY OVERVIEW AND VIEW ANALYSIS
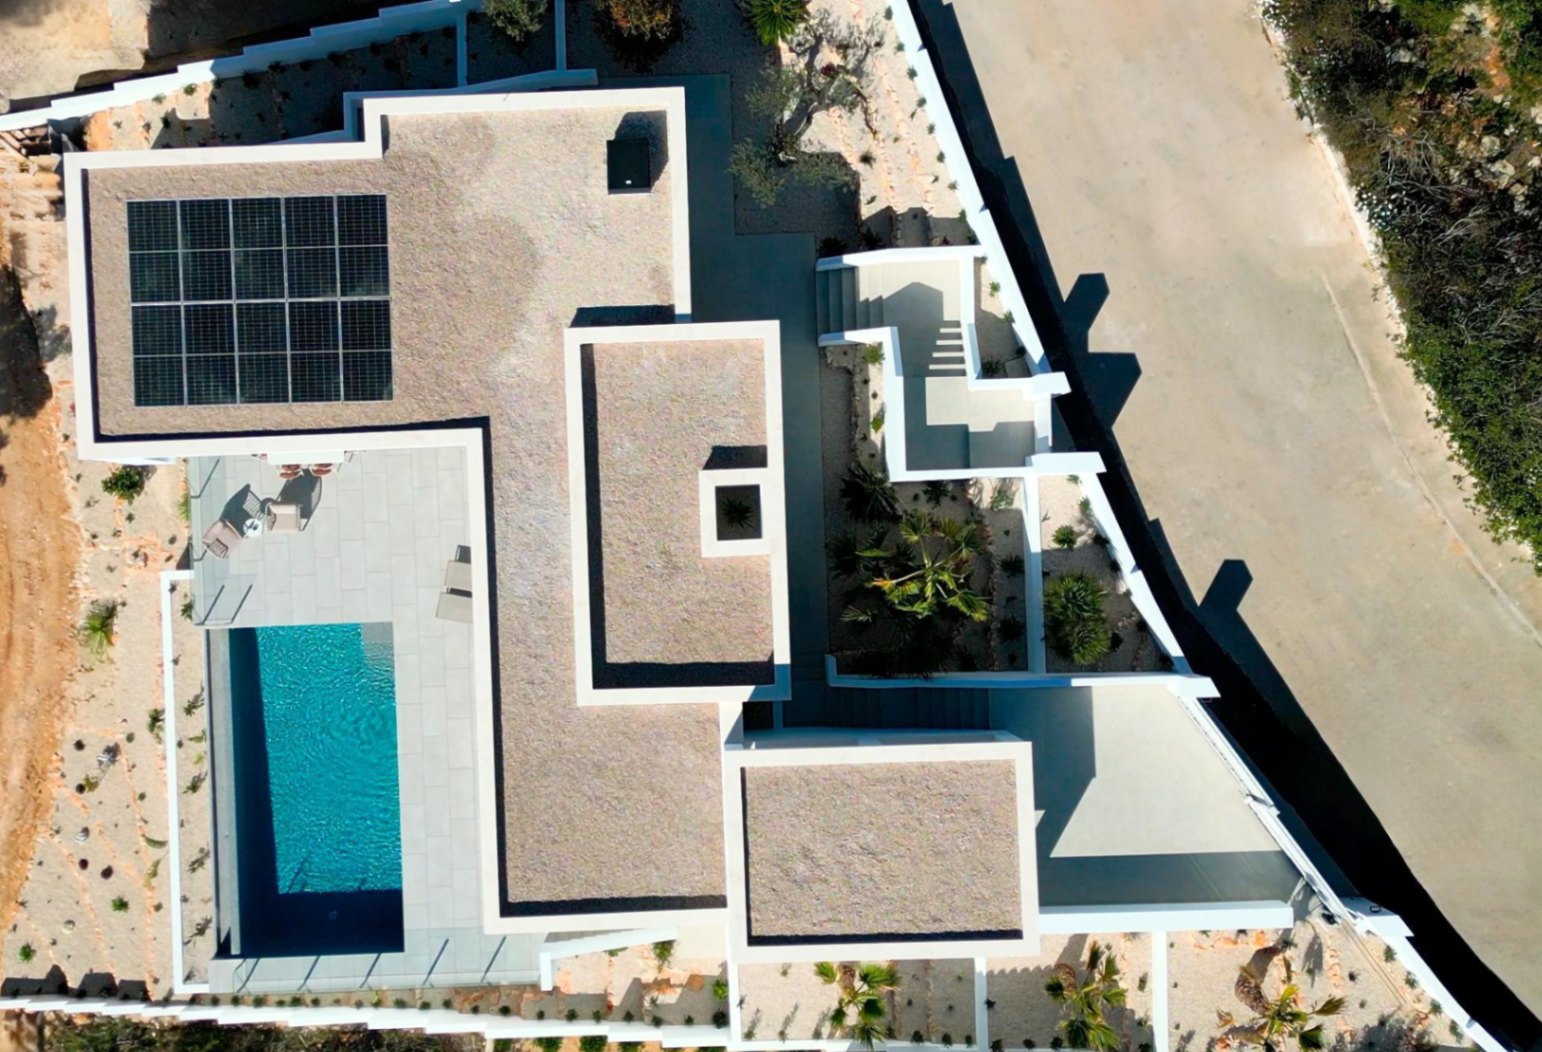
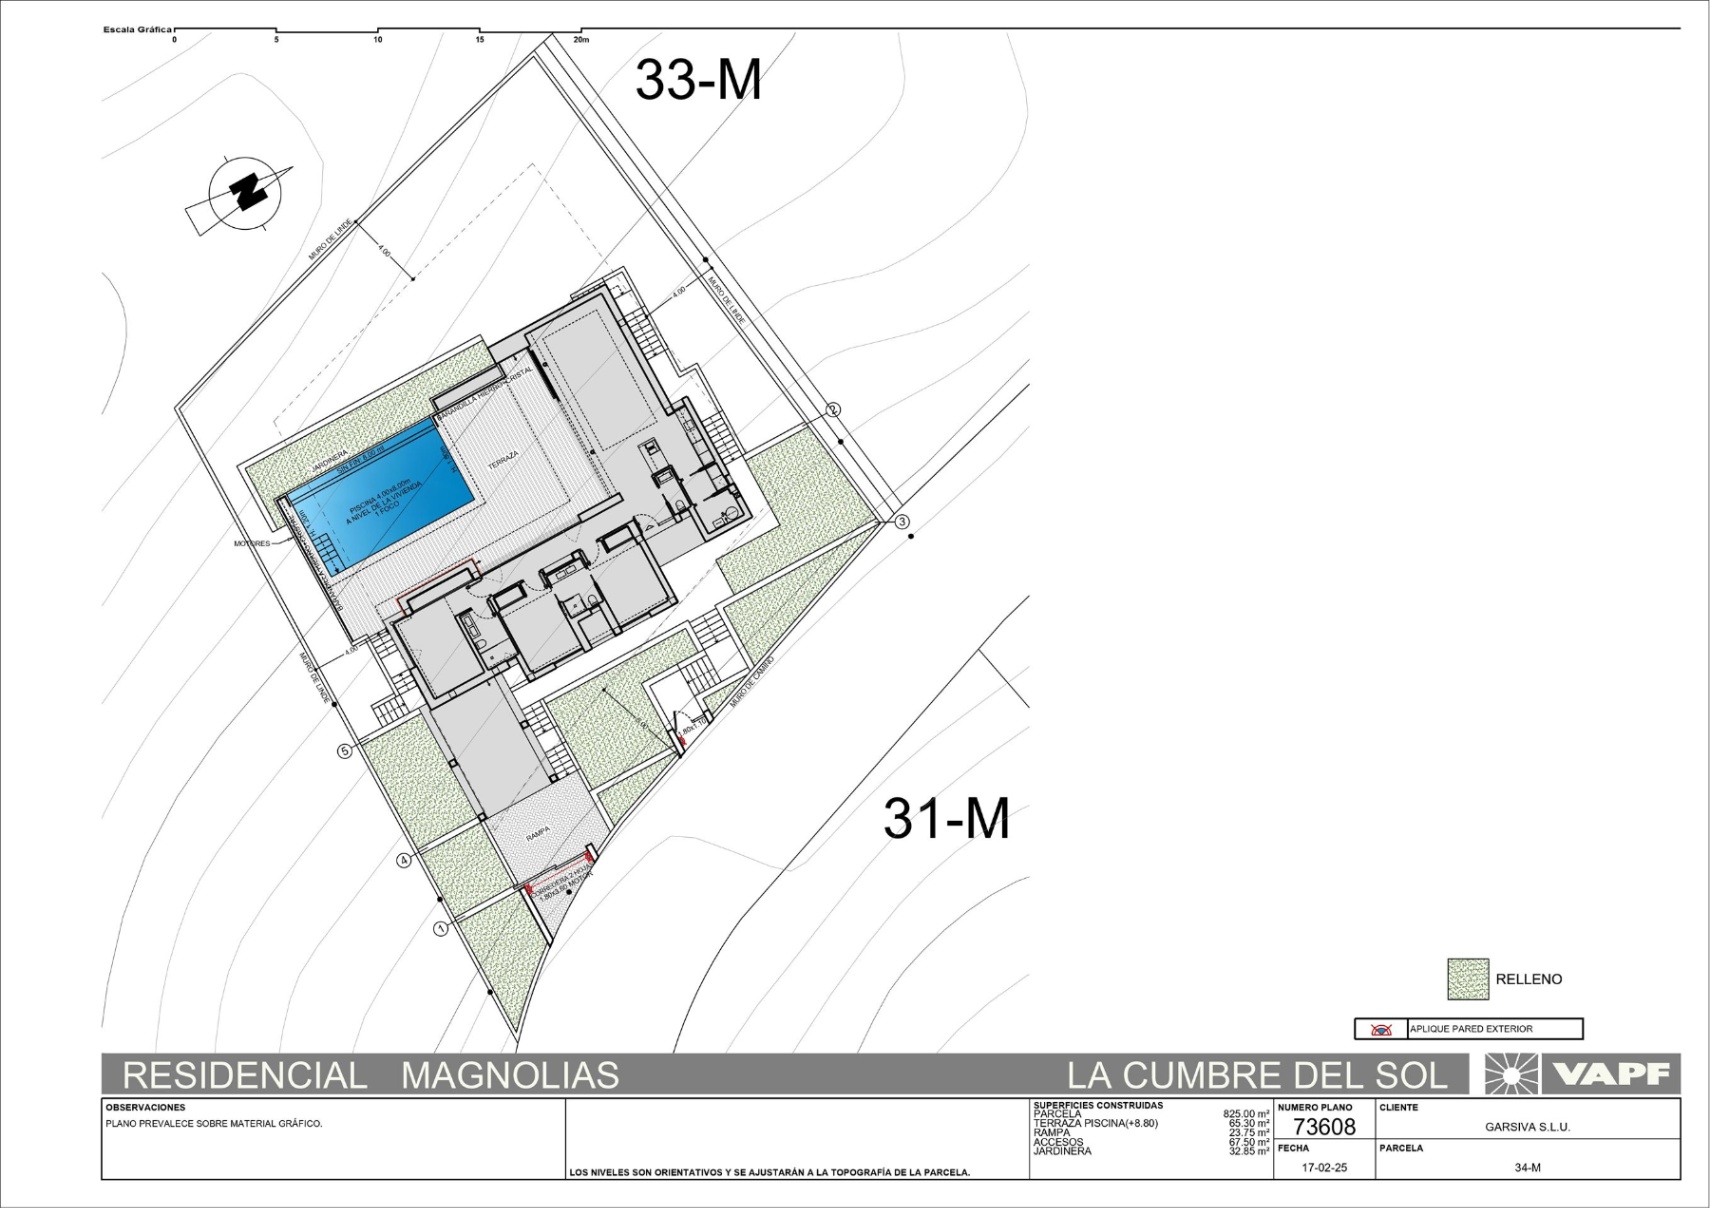
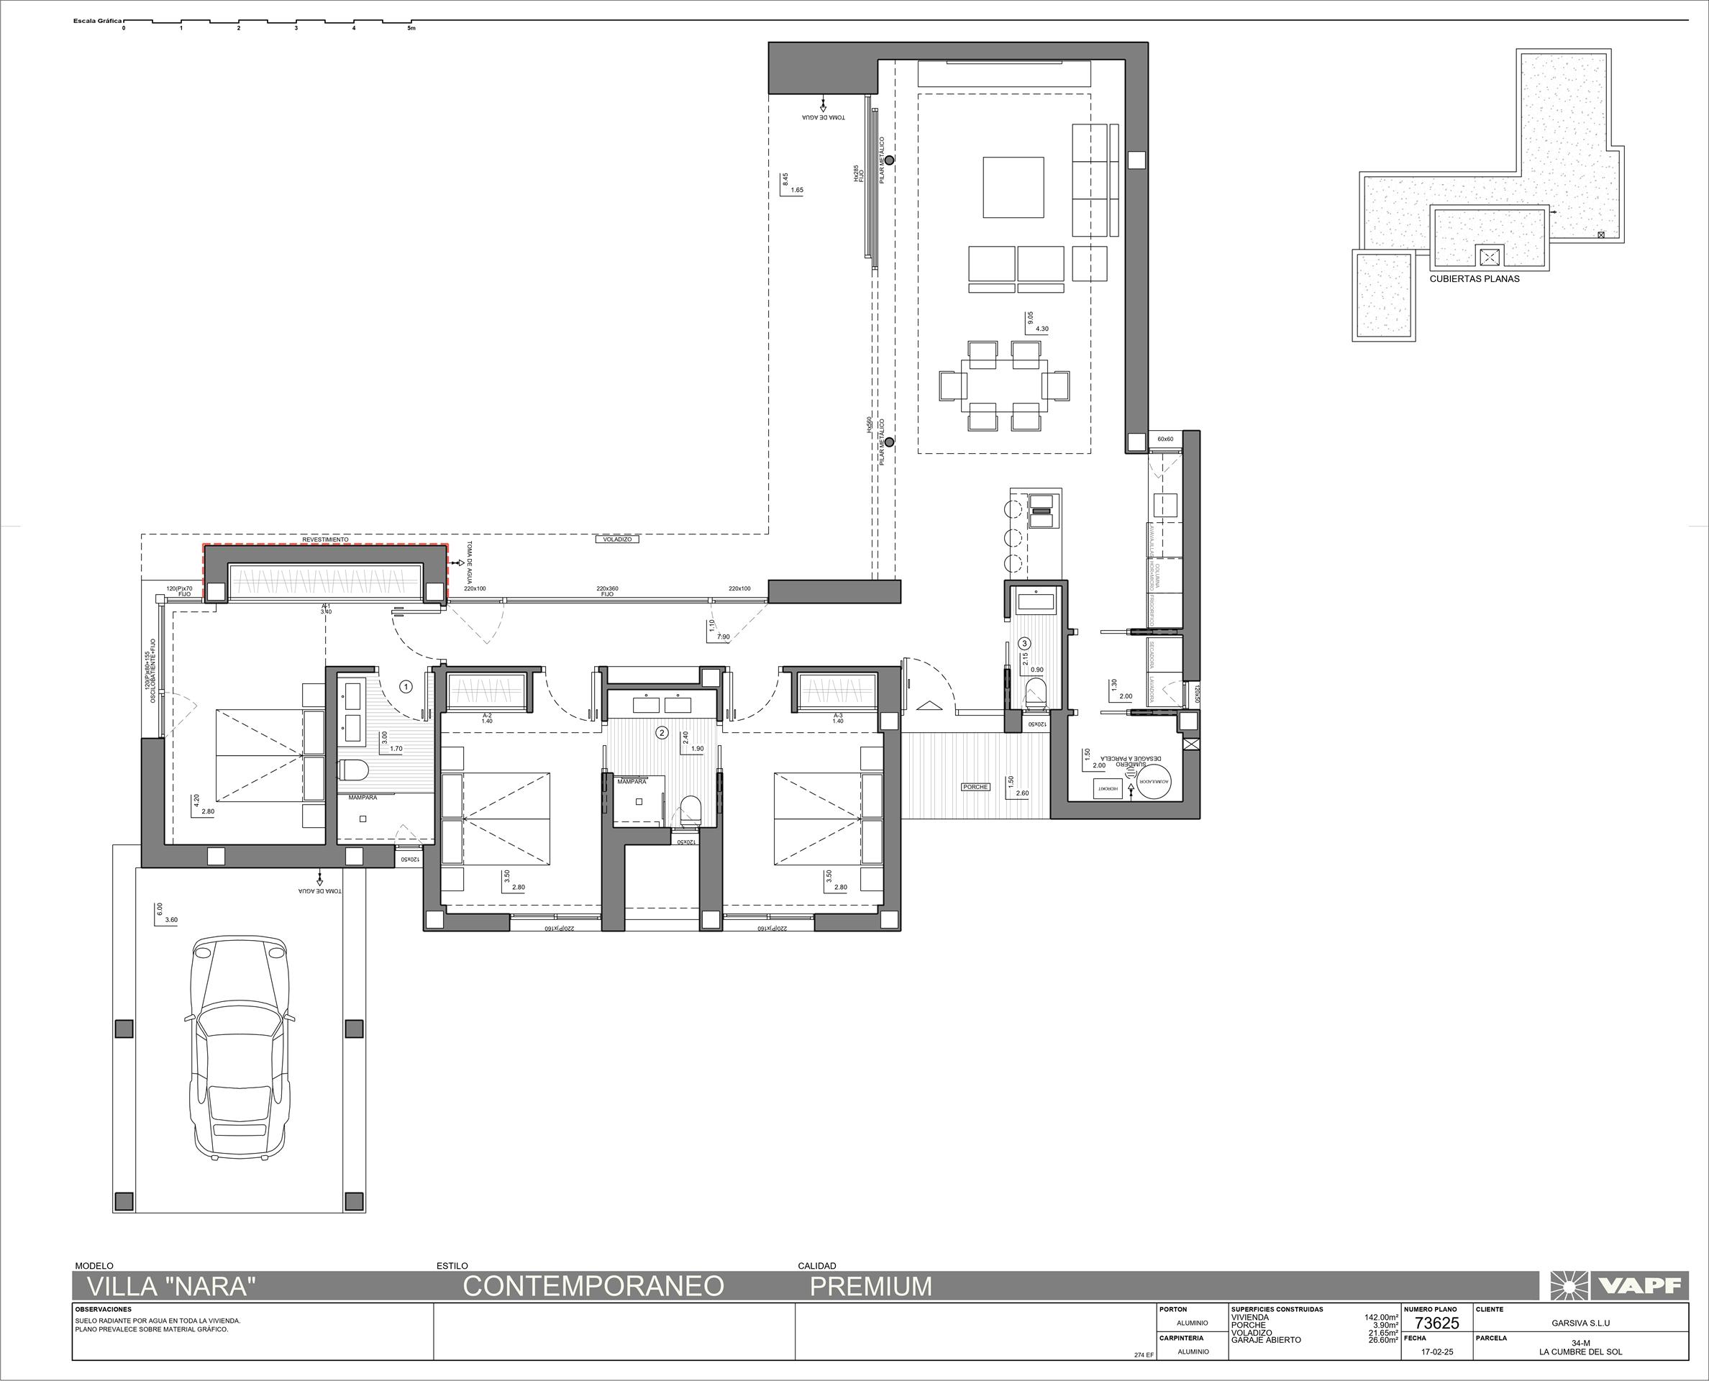
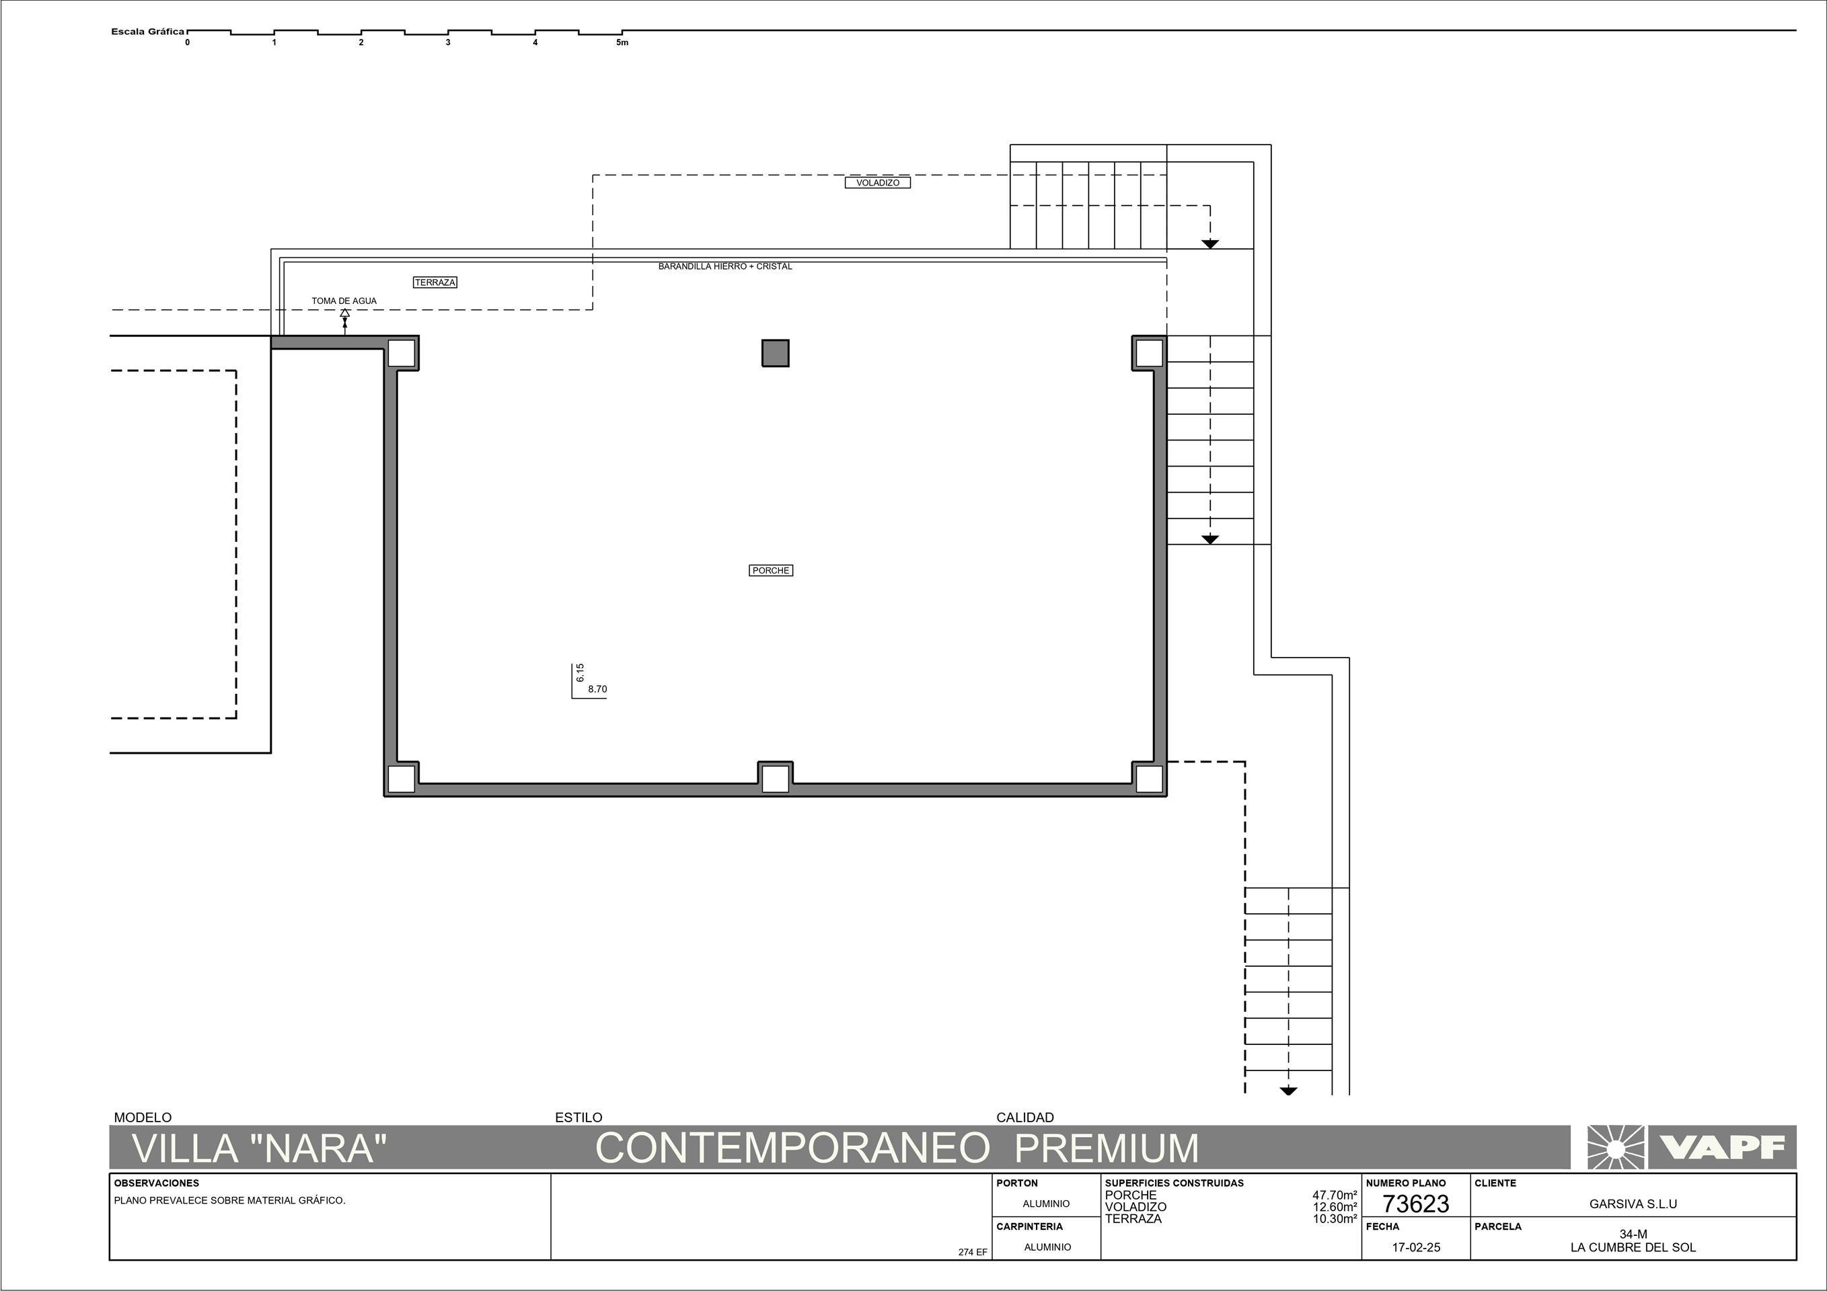
This villa occupies an 825 m2 plot in Magnolias, Cumbre del Sol, between Jávea and Moraira, and is currently under construction. The official built area registered for this property is 297 m2, made up of 142 m2 of interior living space, 76 m2 of open terrace, 52 m2 of covered terrace and 27 m2 of garage — each figure separate, each one its own space.
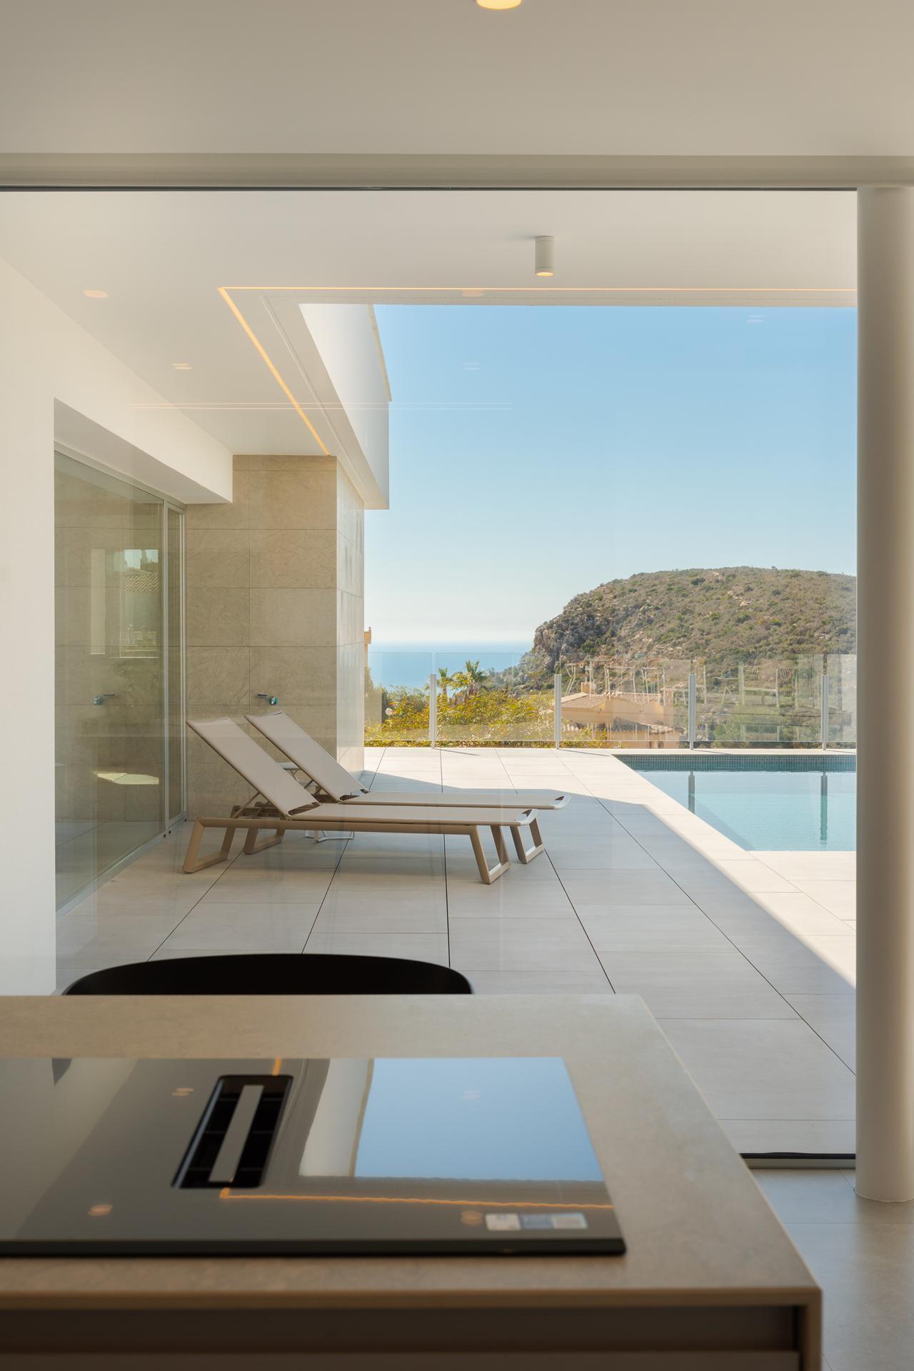
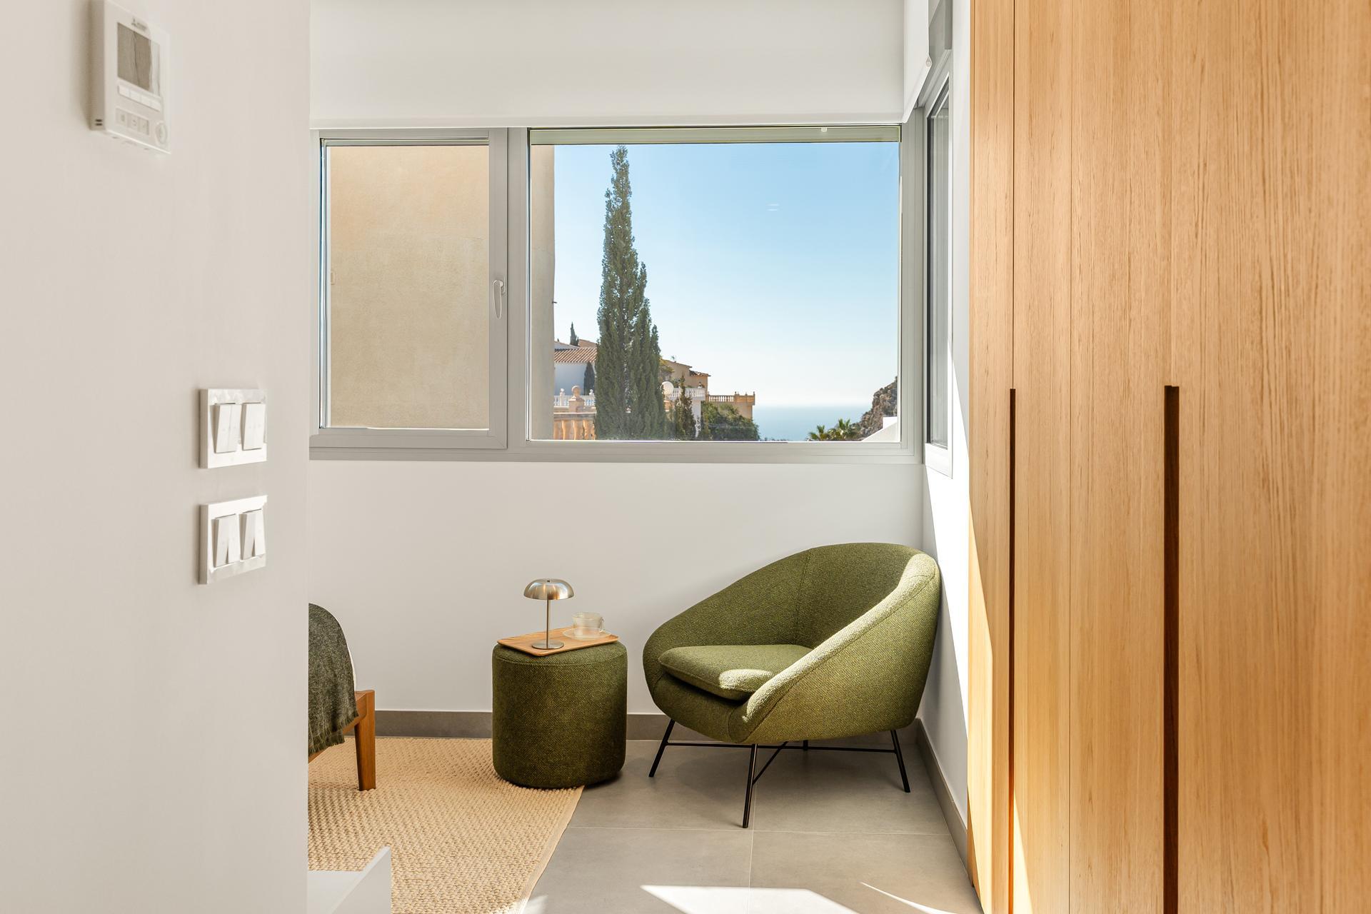
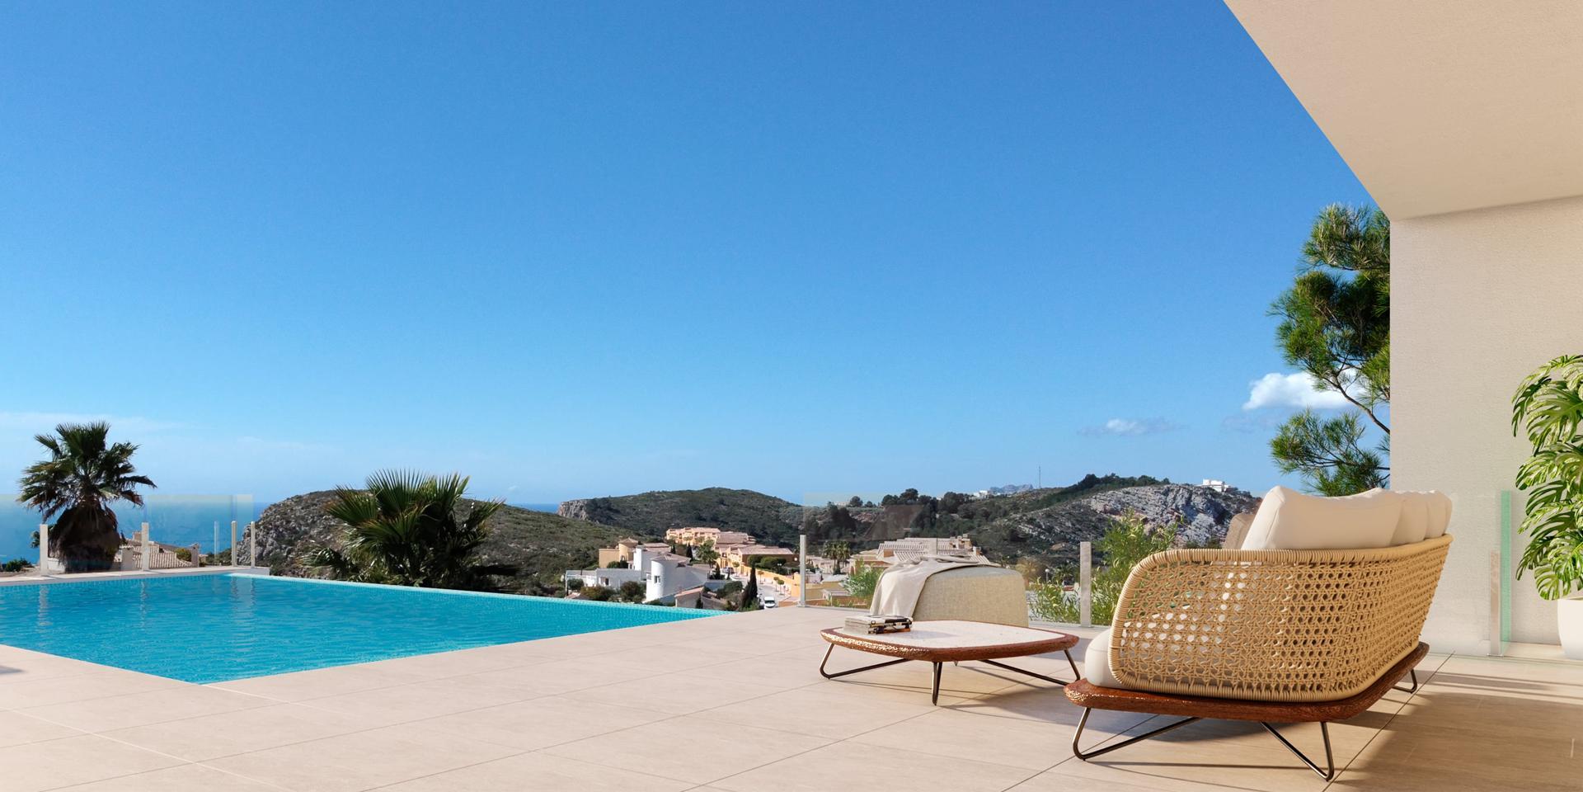
The orientation is southwest, and the views from the plot are open toward the Mediterranean. Magnolias sits at the southern end of Cumbre del Sol, in a quiet residential area of 196 plots ranging from 750 to 1,200 m2, adjoining the natural landscape that surrounds Cala Llebeig and the coastal cliffs.
The south entrance to the urbanisation makes daily access to the commercial and beach areas straightforward by car. The setting is purely residential, with no through traffic, and the combination of plot size, orientation and open outlook gives this villa a sense of space that is hard to find at this scale.
INTERNAL DISTRIBUTION AND LIVEABILITY
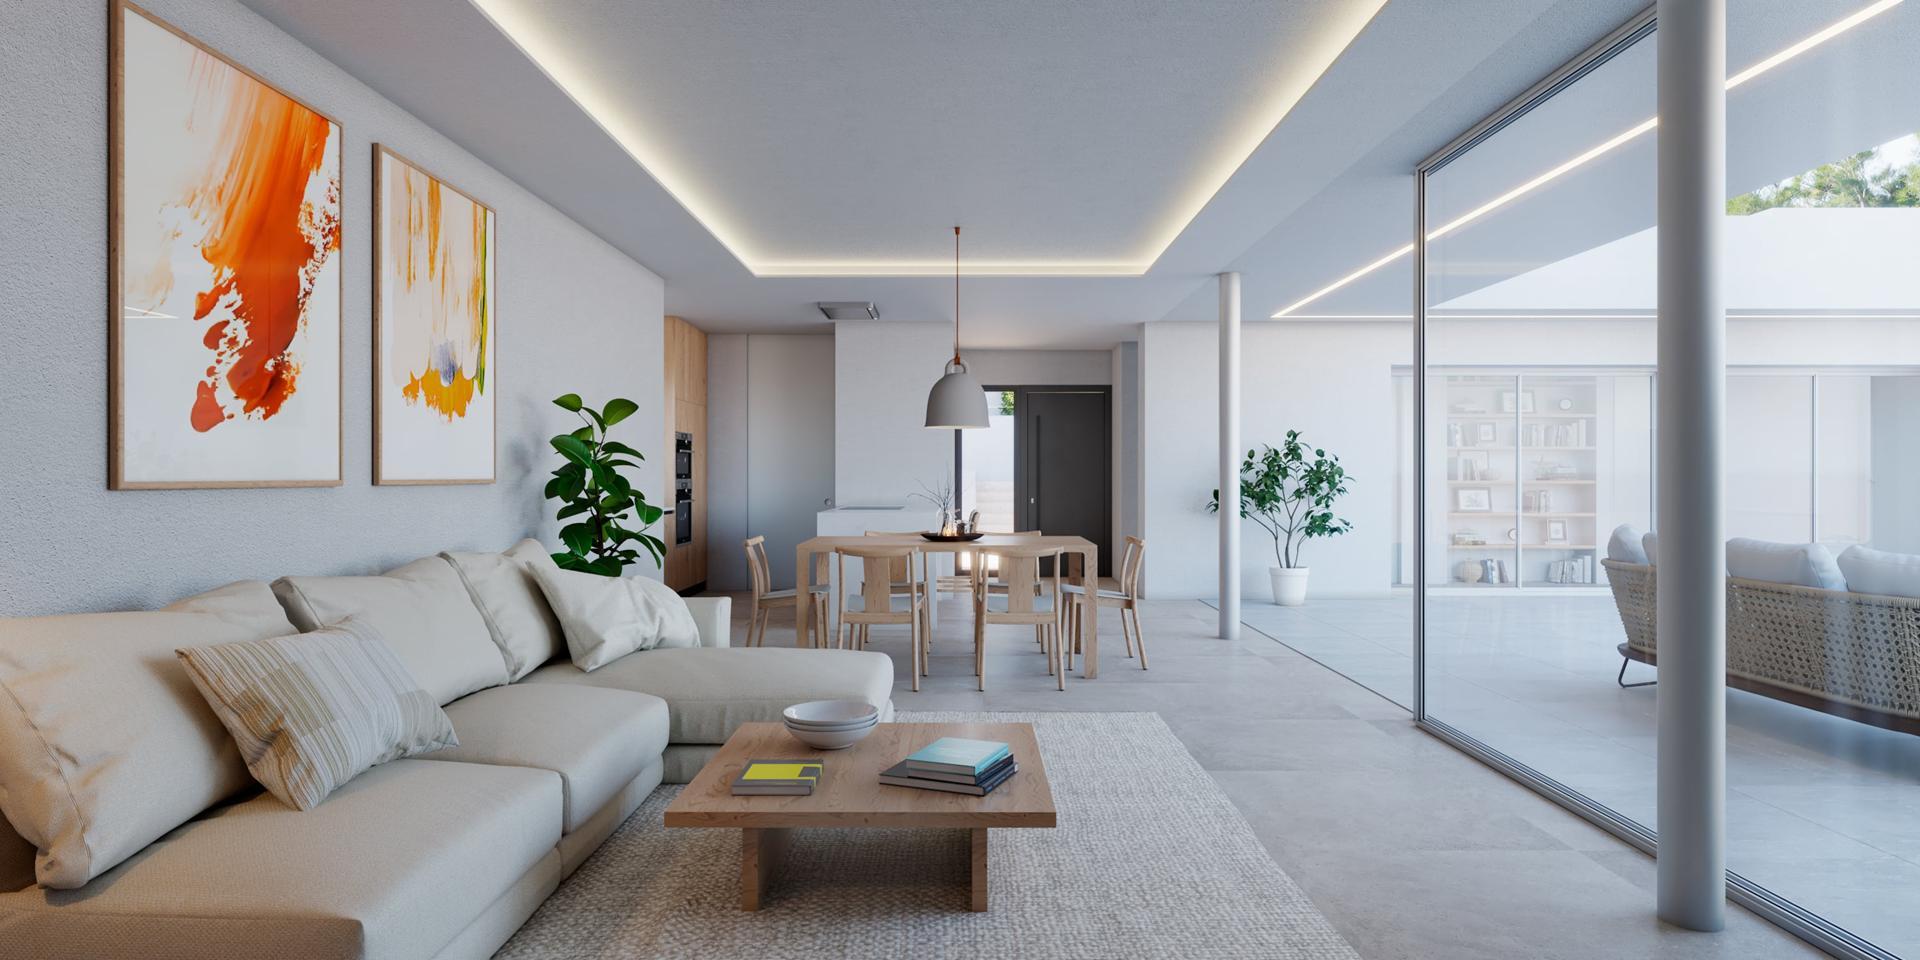
With 142 m2 of interior living area, 52 m2 of covered terrace and a further 76 m2 of open terrace, this is a home that genuinely expands outward. The covered terrace extends the living space into the outdoors for a long part of the year, and the open terrace adds a separate layer for sun, dining or simply sitting with the view.
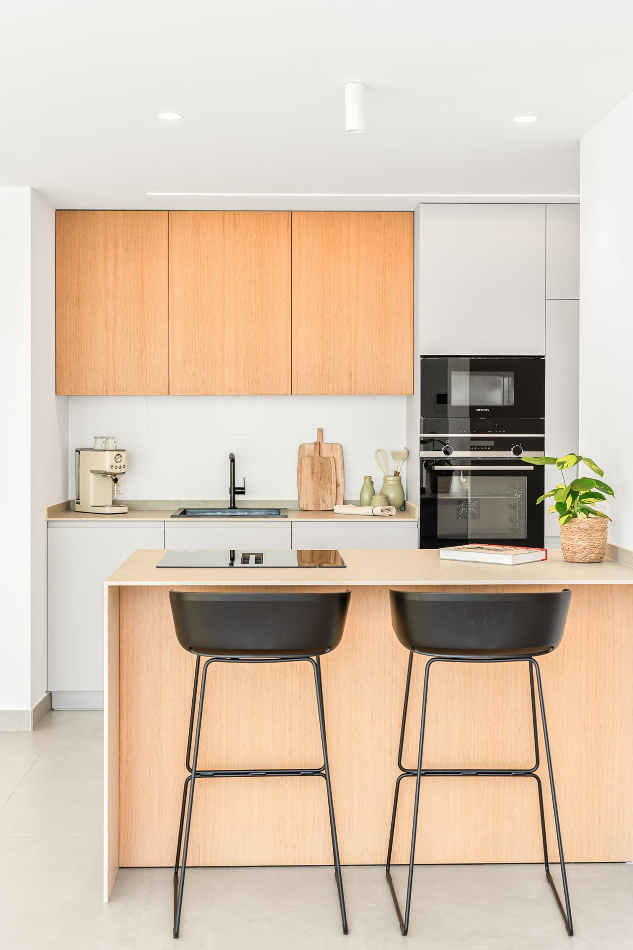
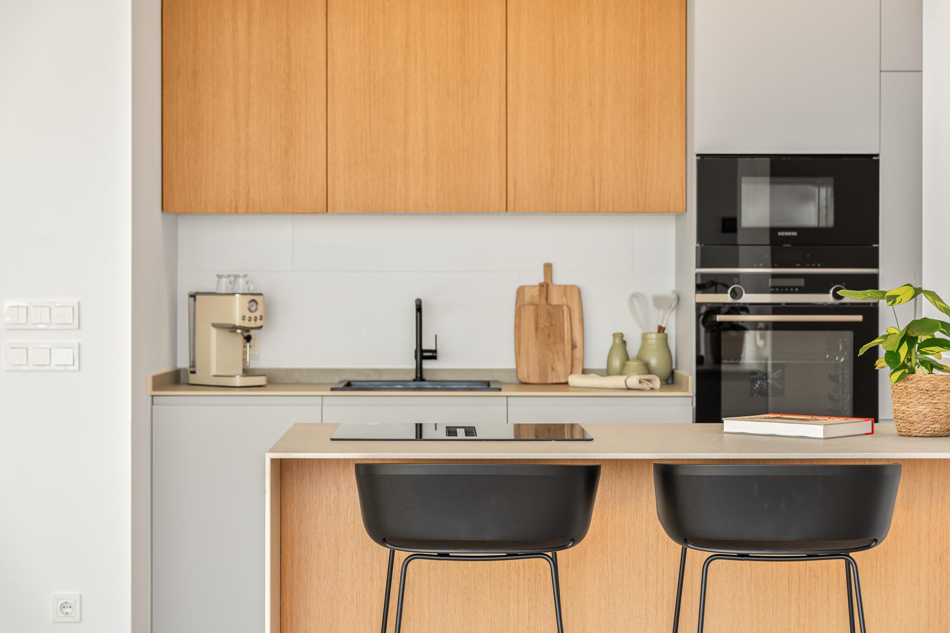
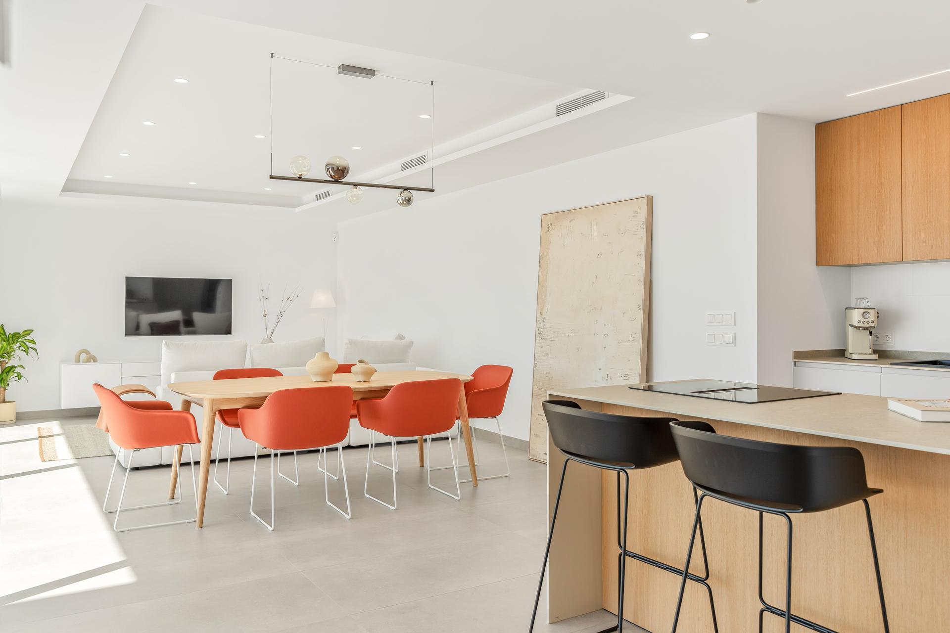
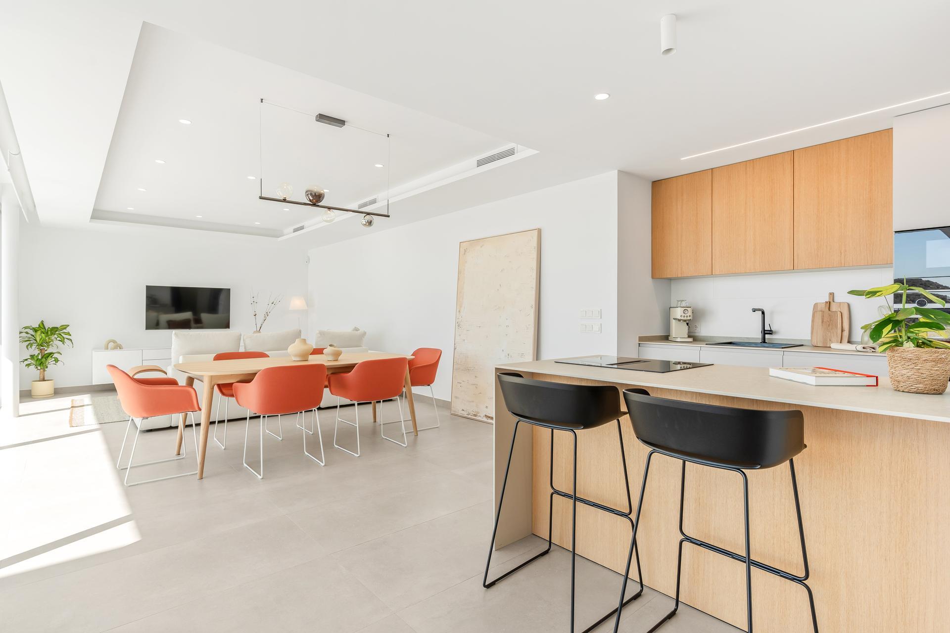
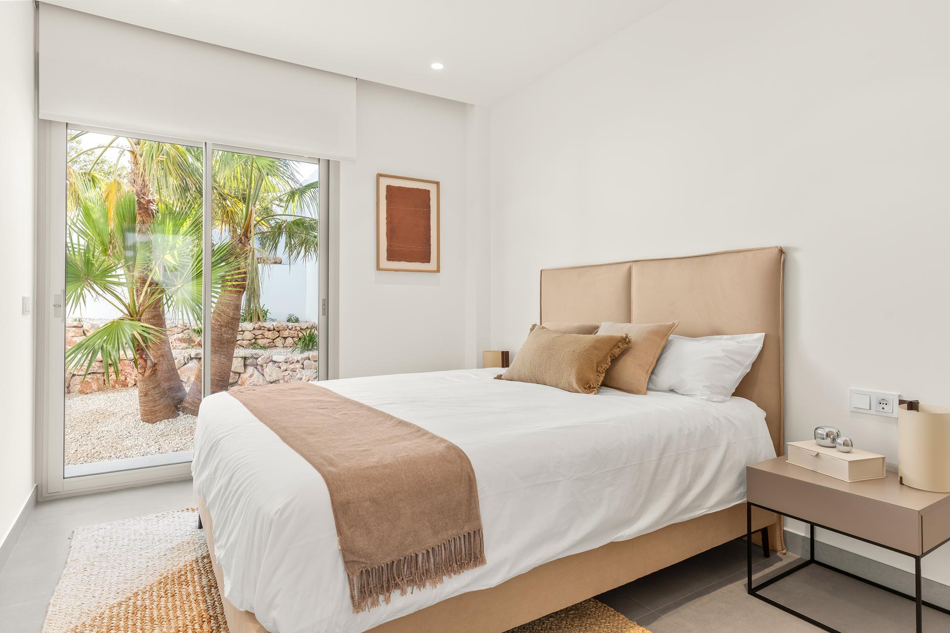
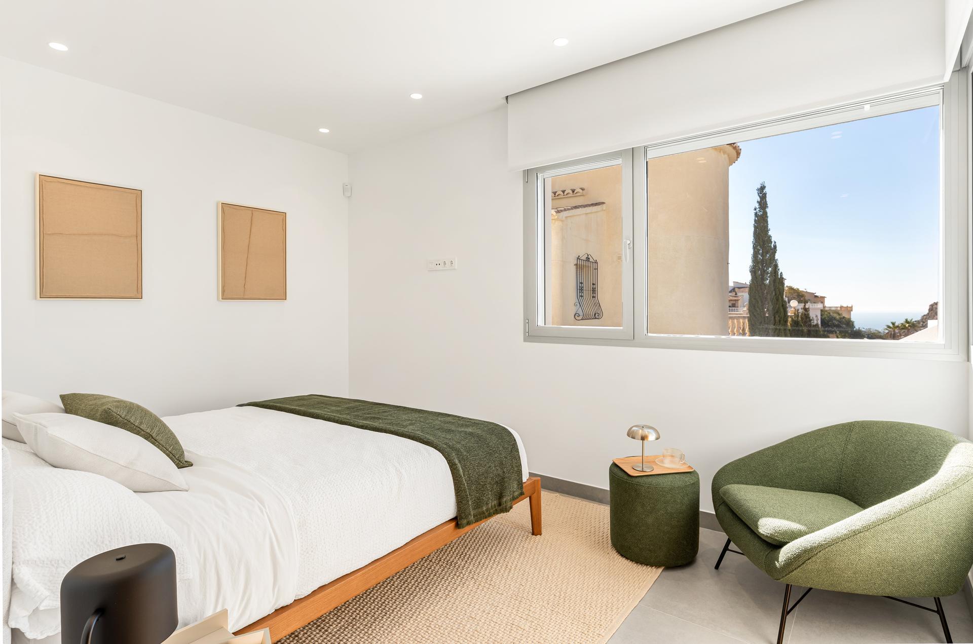
The internal layout offers three bedrooms, two full bathrooms and one additional toilet. The kitchen is open-plan American style, designed to integrate with the main living area rather than sit apart from it.
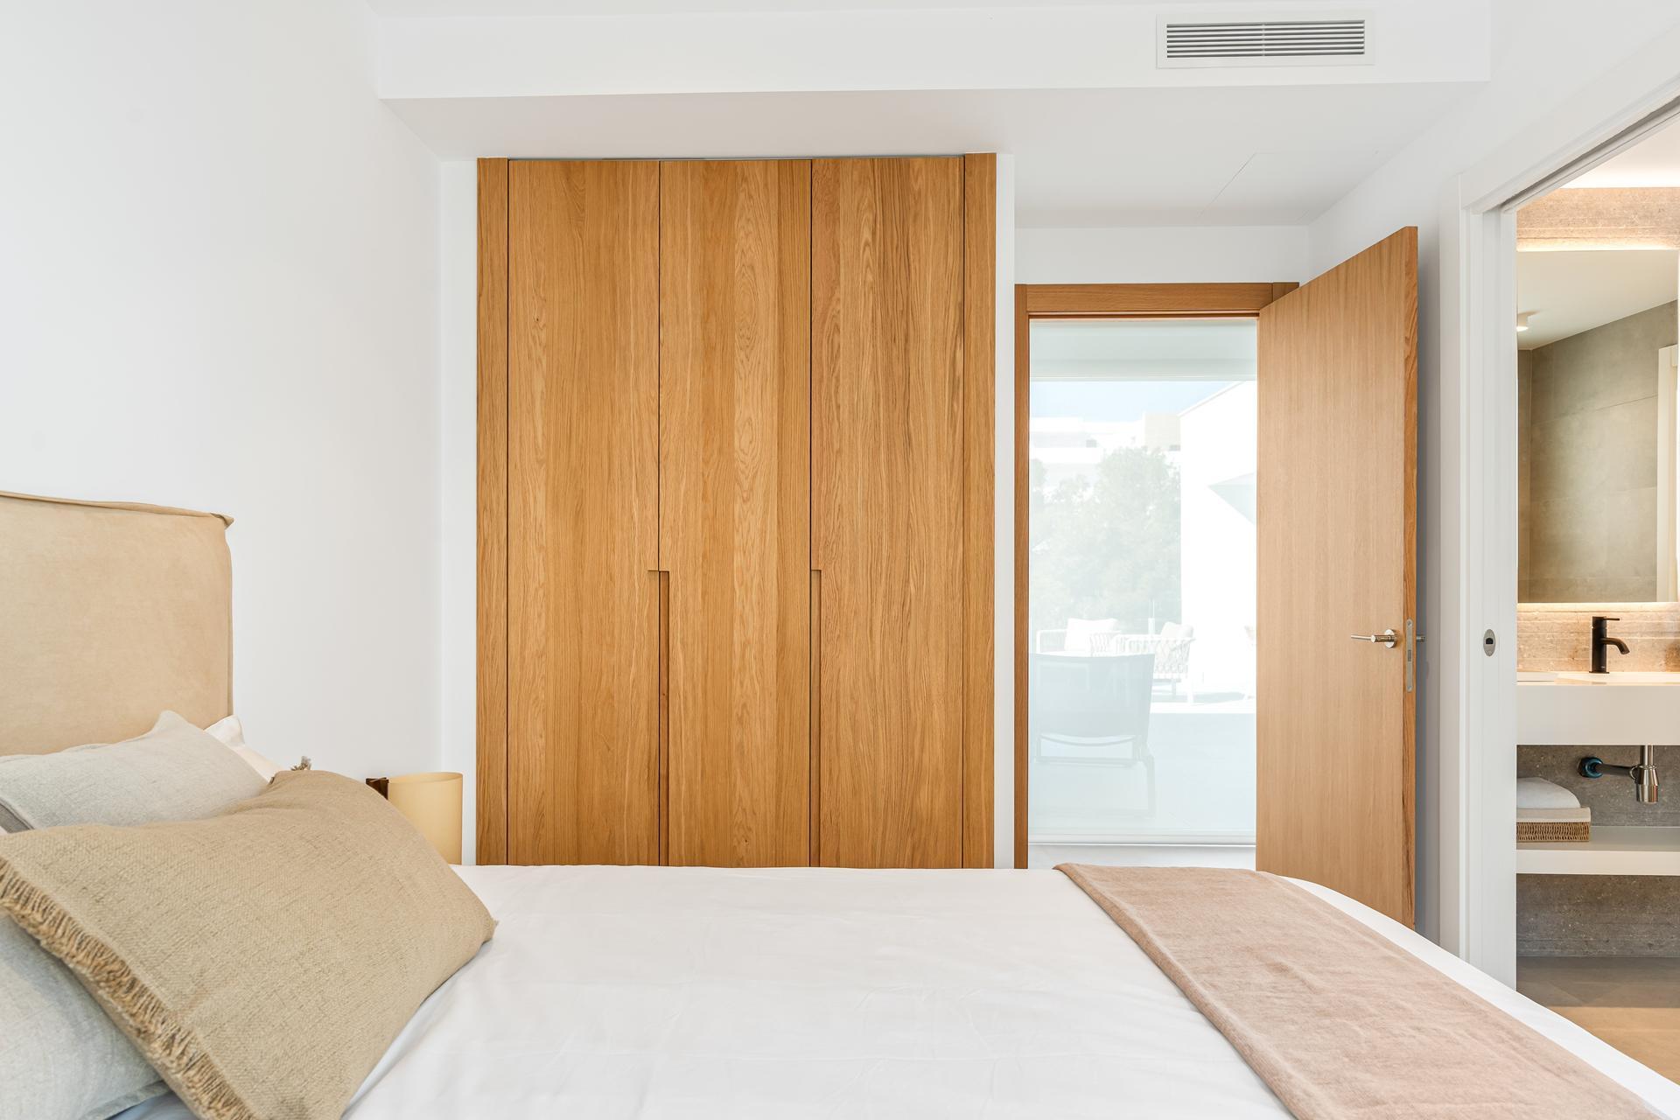
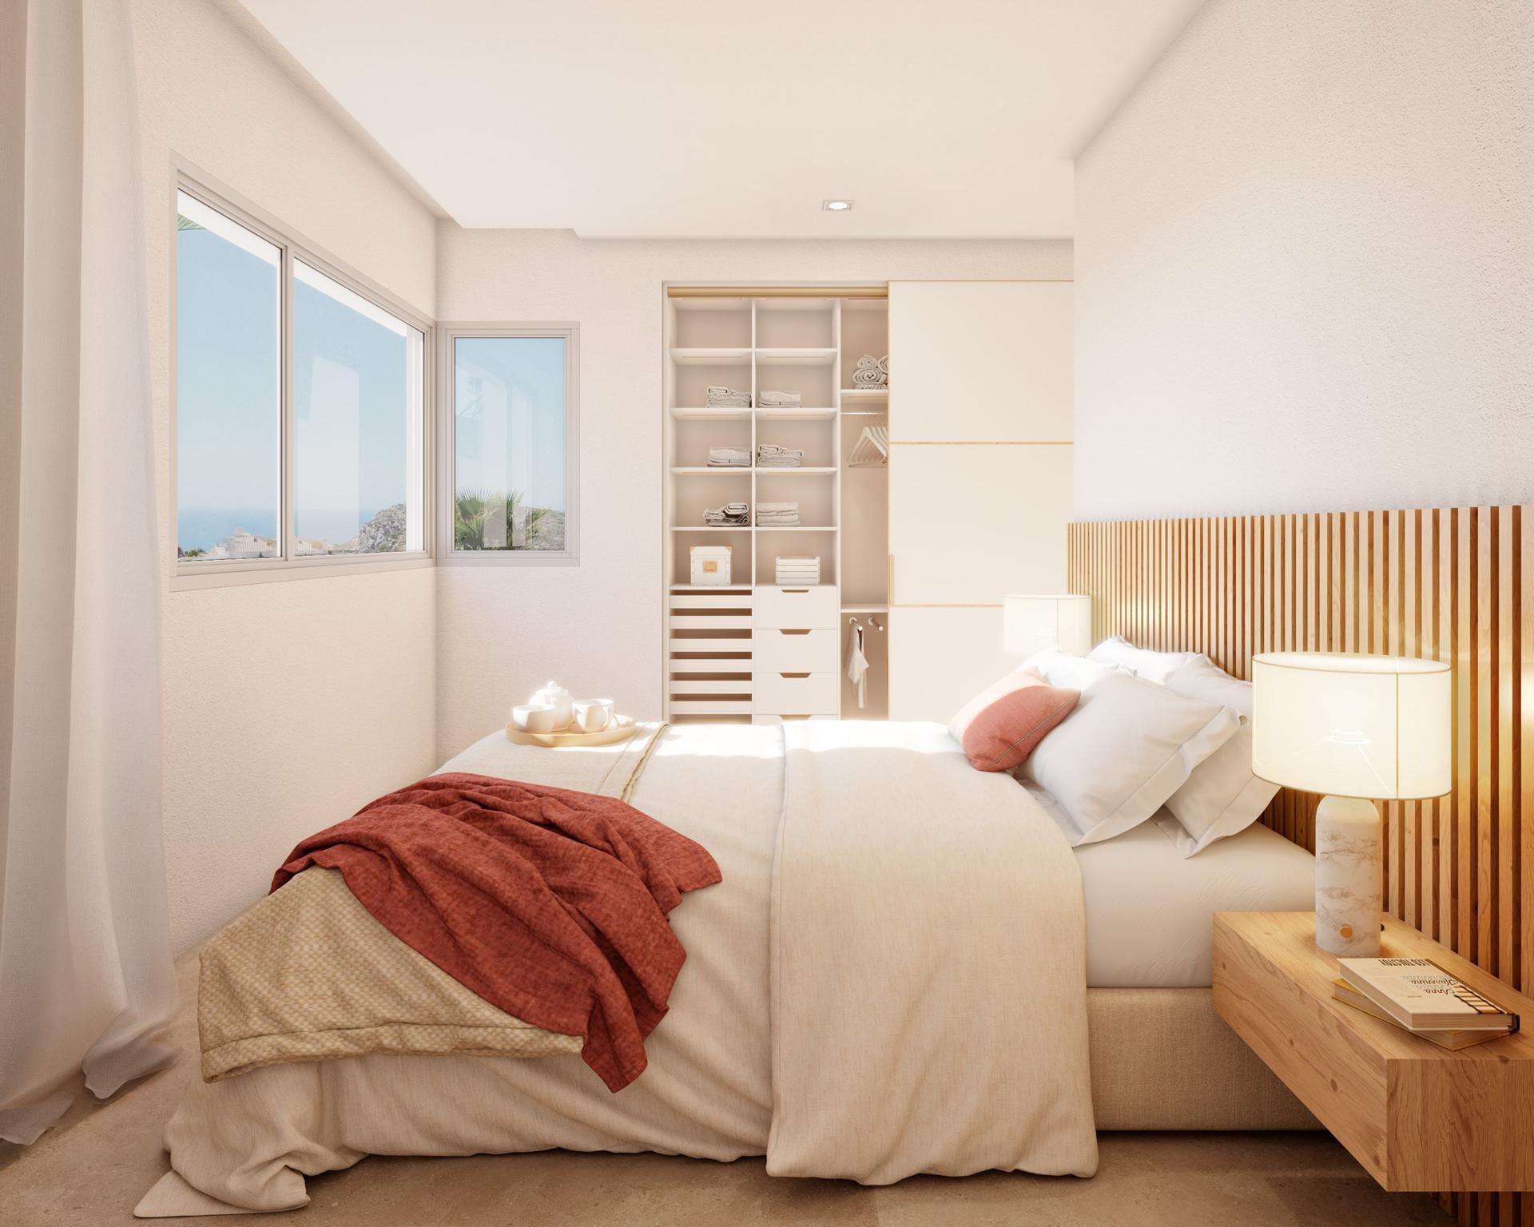
The finishes throughout have been specified with care. Interior flooring is large-format porcelain tile, and false ceilings are continuous plasterboard. Interior doors are solid, lacquered or wood-veneered with concealed hinges, and built-in wardrobes come fitted with modules, drawers and shelving. Bathroom suites include wall-hung WCs, ultra-slim shower trays or bathtubs, tempered glass screens and backlit mirror units with wall-hung vanity.
The kitchen carries integrated-handle cabinetry, a Silestone worktop and Siemens appliances.
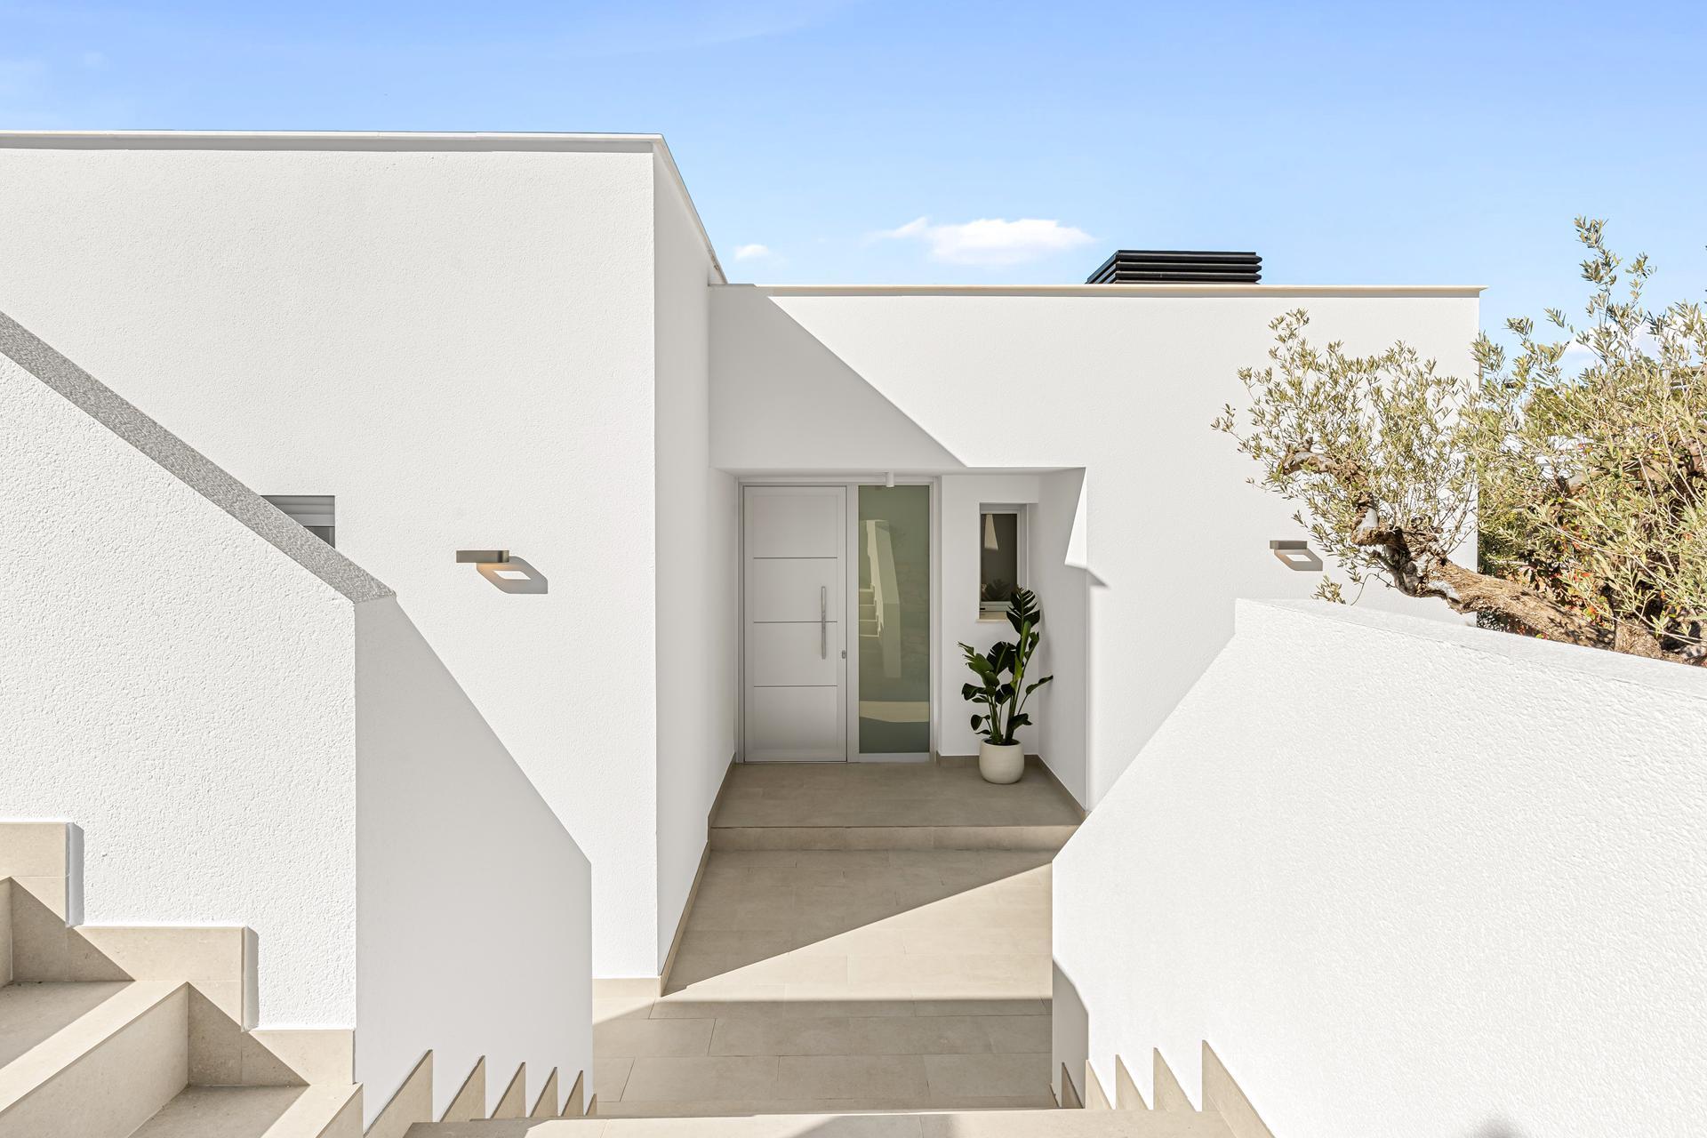
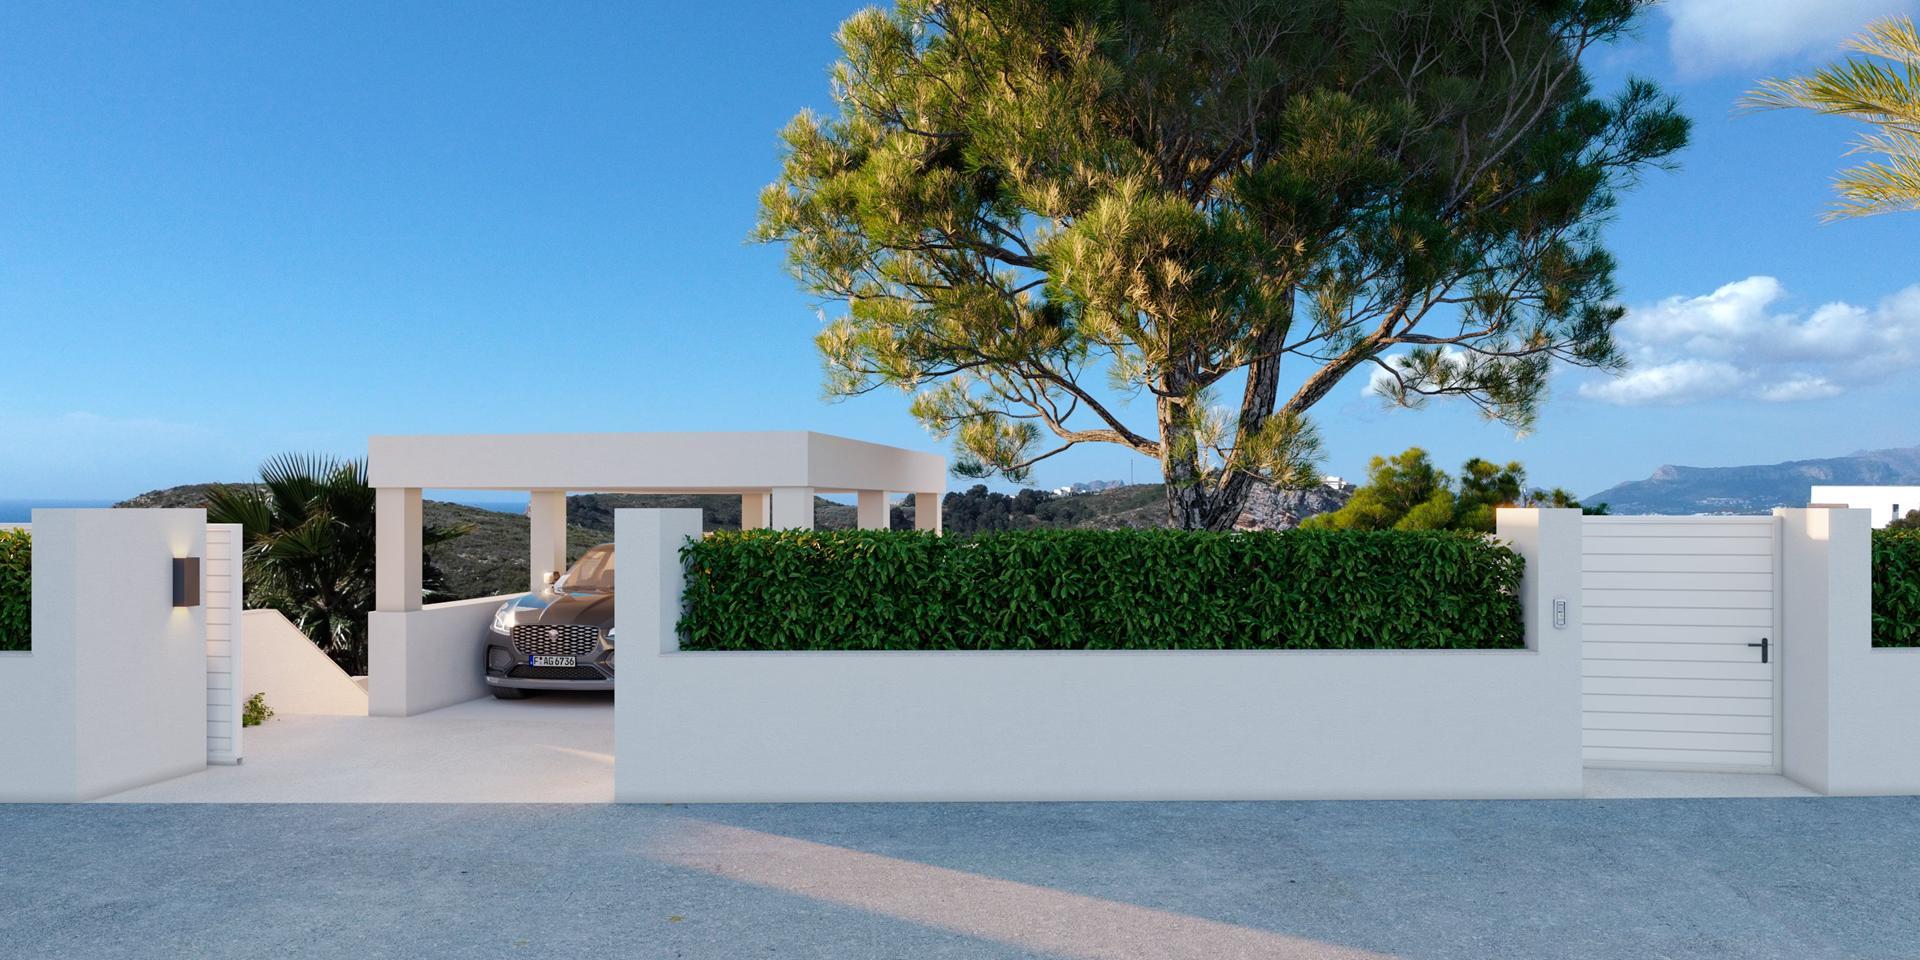
On the technology side, the villa comes with a full home automation system manageable by app, with one iPad included. Video intercom with mobile forwarding, alarm with video-verification, motorised roller shutters on the bedrooms and a sliding motorised vehicle gate with a separate pedestrian gate are all part of the build. Electrical power is specified at 9.2 kW.
The private covered garage of 27 m2 — finished in porcelain tile, like the rest of the home — sits within the property boundary and is accessed through the motorised gate.
The 5.5 kW photovoltaic installation and pre-installation for electric vehicle charging are already built into the project, so the infrastructure is there from day one.
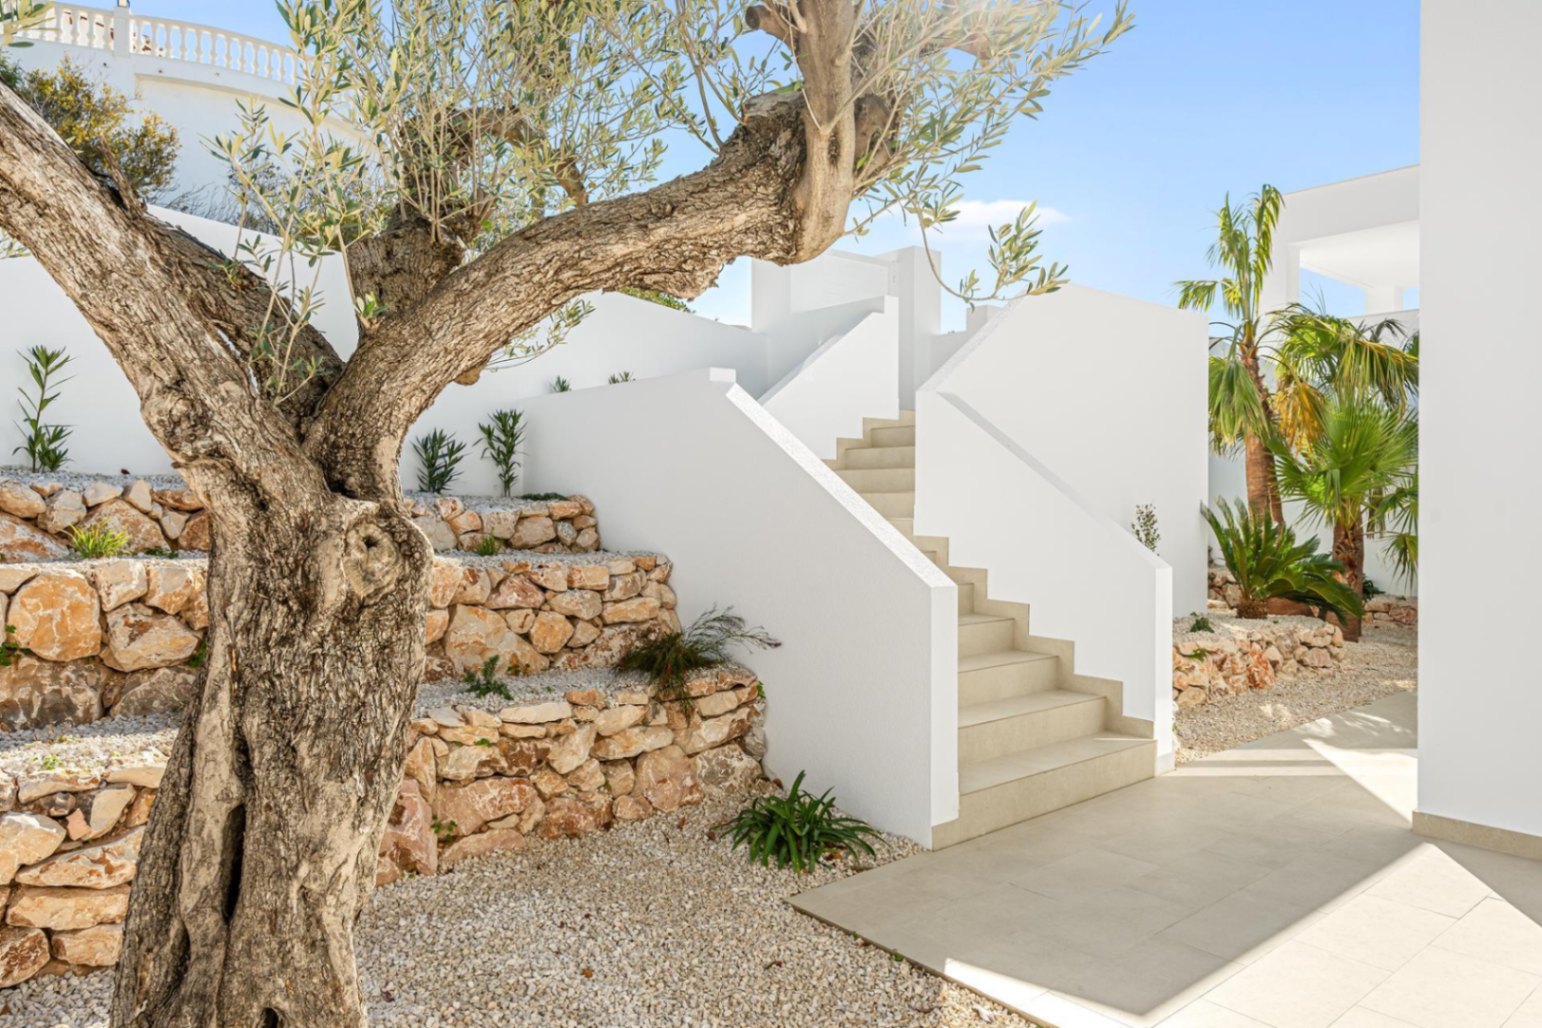
The exterior includes a built-in barbecue with worktop, pre-installation for a sink and electrical outlet, plot boundary walls and a terraced garden layout. Pool and terrace surfaces are non-slip porcelain tile. The private pool is included in the project.
TECHNICAL EFFICIENCY AND CONSERVATION
This is a new build currently under construction, so no energy performance certificate has been issued yet — that certificate is produced on the finished building and will form part of the handover documentation.
What the technical specification does tell you is the infrastructure the home is built on. Heating is aerothermal, via a Daikin heat pump system feeding underfloor heating across the entire home. Air conditioning is ducted, also covering the whole property. The ventilation system includes a Mitsubishi Electric heat recovery unit, which manages fresh air intake without energy loss.
The building envelope has been designed with thermal performance in mind: exterior walls are built with mineral wool thermal insulation, with a hydrophobic render and Bateig stone or ceramic cladding on the outside face, and acoustically insulated partitions internally. Windows and glazing are high-grade lacquered aluminium with thermal break and double-glazed Climalit units with solar control and low-emissivity specification. Flat roofs are finished with gravel.
The 5.5 kW photovoltaic plant reduces grid dependency from the moment you move in. These are the elements that will inform the energy certificate when it is issued; the rating itself is confirmed at handover.
LOCATION AND NEIGHBOURHOOD REALITY
Magnolias is the southernmost residential zone of Cumbre del Sol, which means the south entrance of the urbanisation is the day-to-day gateway — a practical detail that shortens the distances to the beach, the commercial areas and the road network. It is a quiet, purely residential area, with 196 private plots and no commercial activity within the zone itself.
Daily life from here, by road:
- 1 km: CC Lirios commercial centre
- 1.3 km: Cala Llebeig
- 1–2 km: Dreamsea Camp and Cala de los Tiestos
- 3 km: Mercadona (large supermarket, outside the resort)
- 3.2 km: Lady Elizabeth School (international school)
- 4 km: CC Adelfas commercial centre and padel and tennis courts
- 5 km: Moraig beach
- 5.6 km: Benitachell town centre
- 6–8 km: El Portet
- 7 km: Moraira
- 7.1 km: yacht club
- 7.4 km: Jávea golf course
- 13 km: Arenal beach
- 13.5 km: Jávea
- 23.2 km: hospital
- 97.3 km: Alicante airport
Inside Cumbre del Sol, the Adelfas commercial area is the hub for day-to-day services: the Pepe La Sal supermarket (extended hours, open on Sundays and holidays), a medical centre and pharmacy, a sports centre with padel and tennis, and restaurants including La Cumbre. A car is a practical necessity from Magnolias — the distances above explain why, and they also explain how accessible the coast and the towns of Jávea and Moraira genuinely are once you have one.
Parking is plentiful throughout Cumbre del Sol, with ample space across the urbanisation and its residential streets.
ACQUISITION COSTS AND LEGAL GUARANTEES
Buying a property under construction in Spain is a well-regulated process, and understanding the cost framework before you negotiate removes any uncertainty about what the total commitment looks like.
This is a new build purchase in the Valencian Community. The taxes on a new-build transaction are 10% VAT (IVA) plus 1.4% Stamp Duty (AJD, Actos Jurídicos Documentados), rather than the transfer tax that applies to resale property. On top of that, budget approximately 2–3% for notary fees, land registry inscription and independent legal representation — at higher price levels, that share typically sits toward the lower end of the range. The total acquisition cost above the agreed price is therefore typically in the region of 13.4–14.4%, and your independent lawyer will produce a precise itemisation against the actual agreed price, with no hidden charges.
On a purchase where stage payments are made before the home is delivered, Spanish law requires the developer to guarantee those amounts through a bank guarantee or insurance policy in the buyer's favour, and to receive them into a separately held account. Your independent lawyer verifies compliance with this framework before any funds are transferred.
The registered agent (RAICV) handling this transaction operates with mandatory professional civil liability insurance and a surety bond covering any deposits or client funds held during the process — the legal safeguards required of every registered agent in the Valencian Community.
COMMON QUESTIONS FROM INTERNATIONAL BUYERS
What does the official built area of 297 m2 include, and how do the surface figures relate to each other?
The 297 m2 official built area for this villa in Cumbre del Sol is the total of four separate surfaces: 142 m2 of interior living space, 76 m2 of open terrace, 52 m2 of covered terrace and 27 m2 of garage — each one a distinct concept, none of them contained within another. The 825 m2 plot is separate from all of those figures and is not part of the 297 m2.
As a non-Spanish buyer purchasing a new-build property under construction, how does the payment and legal protection process work?
The purchase of a home under construction in Spain is regulated in a way that protects the buyer at every stage. Spanish law requires the developer to hold any stage payments in a separate account and to back them with a bank guarantee or insurance policy in your name — covering the full amount paid, including taxes, plus statutory interest. Your independent lawyer carries out legal and technical due diligence before any funds move: verifying the building licence, the land registry status and the developer's compliance with the guarantee obligation. The NIE (Número de Identificación de Extranjero), your Spanish tax identification number, is required before the public deed can be signed and is obtained through a Spanish consulate, a designated police station in Spain, or via a legal representative with a power of attorney. Once the home is handed over, Spanish law gives you three statutory guarantee periods running from formal delivery: one year for finish defects, three years for habitability-affecting defects in building elements and installations, and ten years for structural defects, backed by a compulsory insurance policy.
What are the purchase costs on a new-build villa in the Valencian Community, and are there any costs that tend to surprise buyers?
A new build purchase in the Valencian Community attracts 10% VAT and 1.4% Stamp Duty — roughly 11.4% in taxes alone. Notary fees, land registry inscription and independent legal fees typically add a further 2–3%, bringing the usual total to around 13.4–14.4% above the agreed price. At higher price levels, the professional fees tend to sit toward the lower end of that band. There are no hidden charges in this framework: your independent lawyer produces a full itemisation against the agreed price before you commit, so the total is confirmed in advance.
PROFESSIONAL ADVICE AND DOCUMENTATION REQUEST
The management team is available to coordinate a private visit to the plot and the construction site, walk you through the full technical specification, and provide the available project documentation — including floor plans, material schedules and the developer's guarantee documentation. If you would like to review the figures in detail or have specific questions about the build programme or the legal process, the team is the right starting point. Reach out to arrange a time that works for you.