Villa in Magnolias, Cumbre del Sol, Costa Blanca North

Ref.  CDSPR-2554 895.000 €
  • 207 m2
  • 858 m2
  • 4
  • 3

Villa in Magnolias, Cumbre del Sol, Costa Blanca North

895.000 €
  • 207 m2
  • 858 m2
  • 4
  • 3
Ref.  CDSPR-2554
  •  Villa 
  • in 
  • Benitachell  -  Magnolias

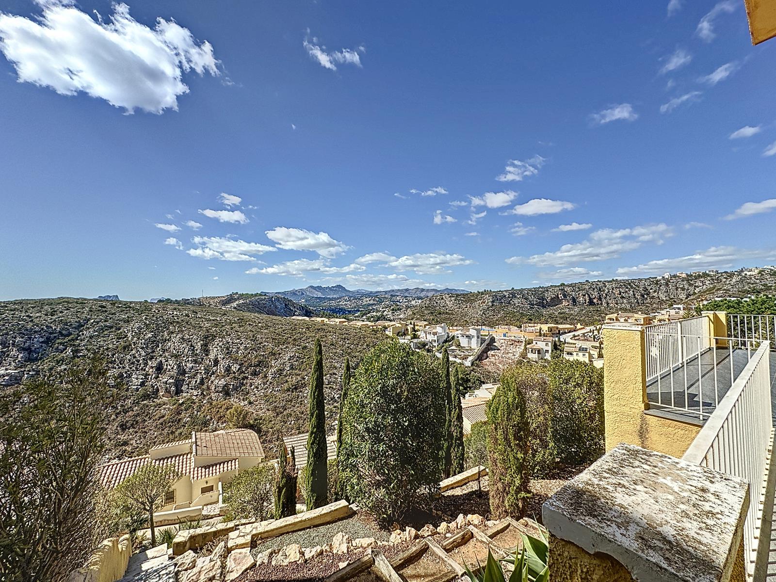
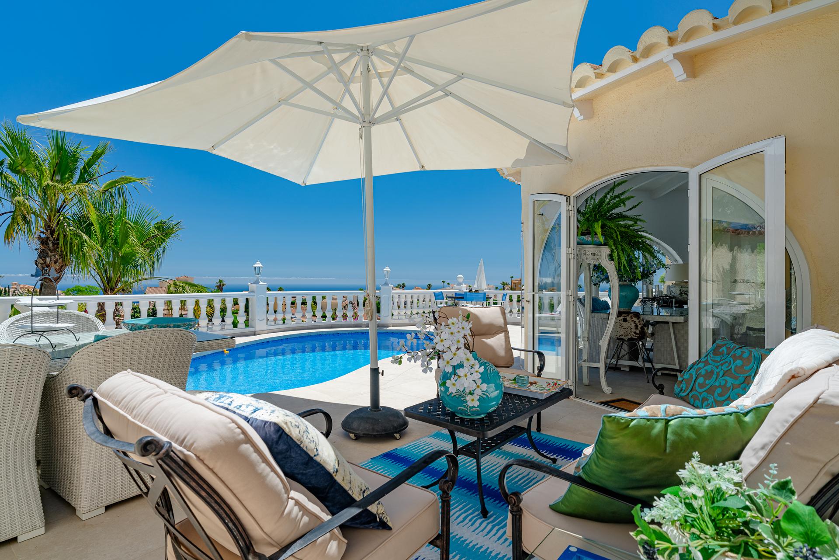
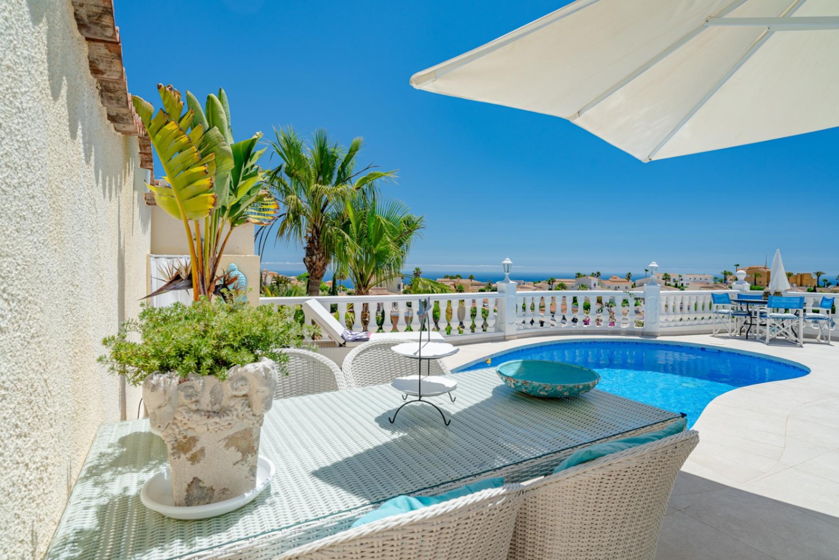
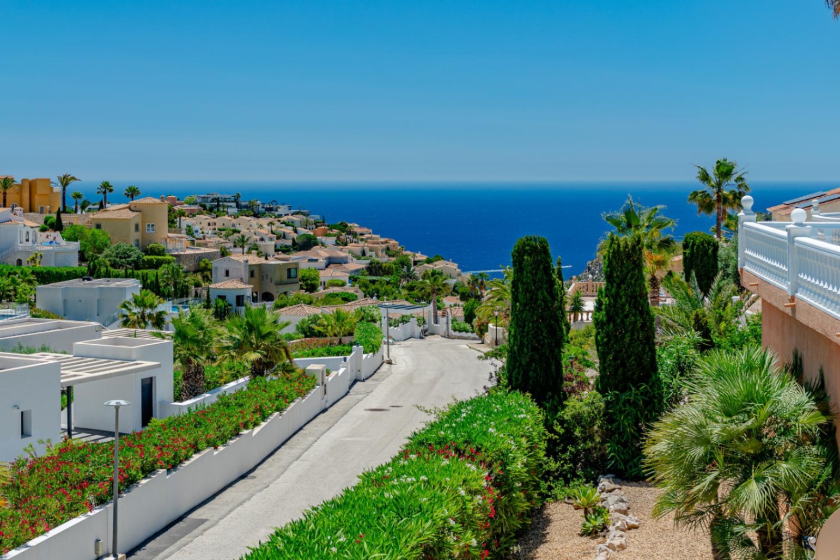
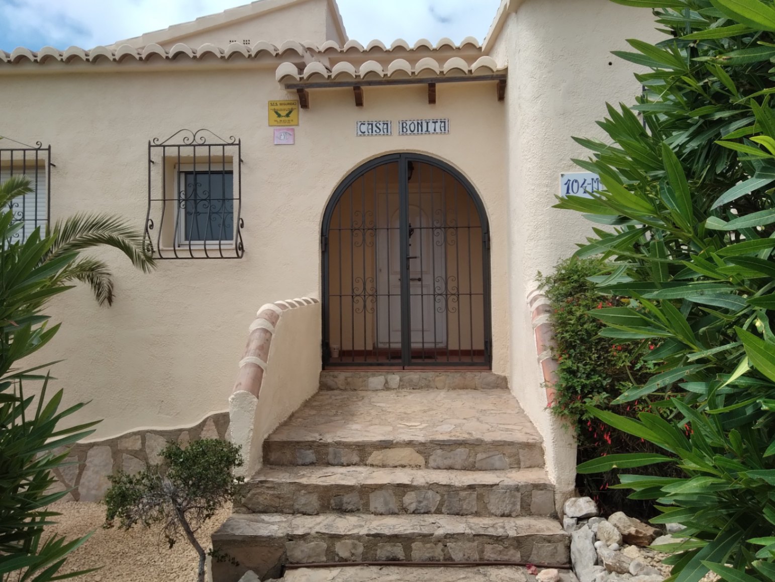
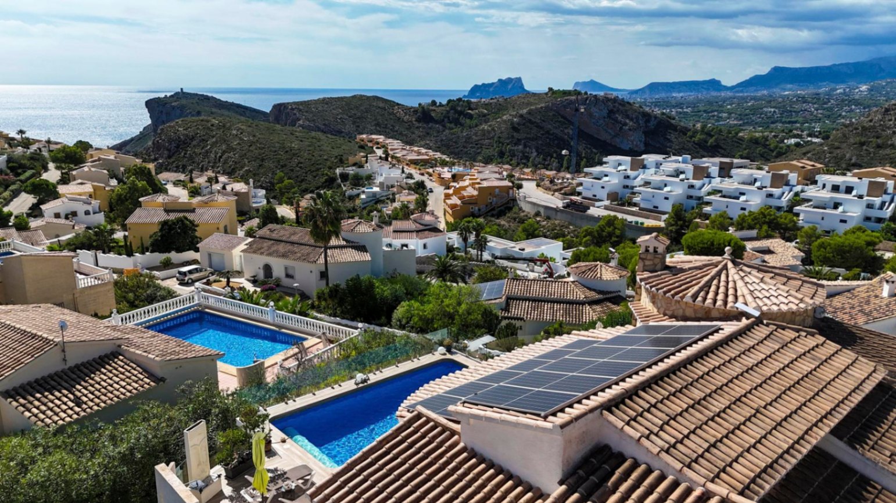
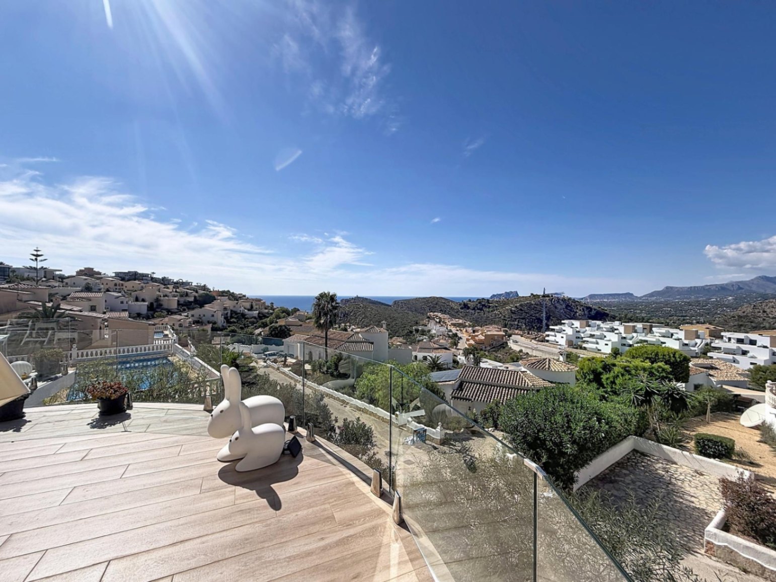
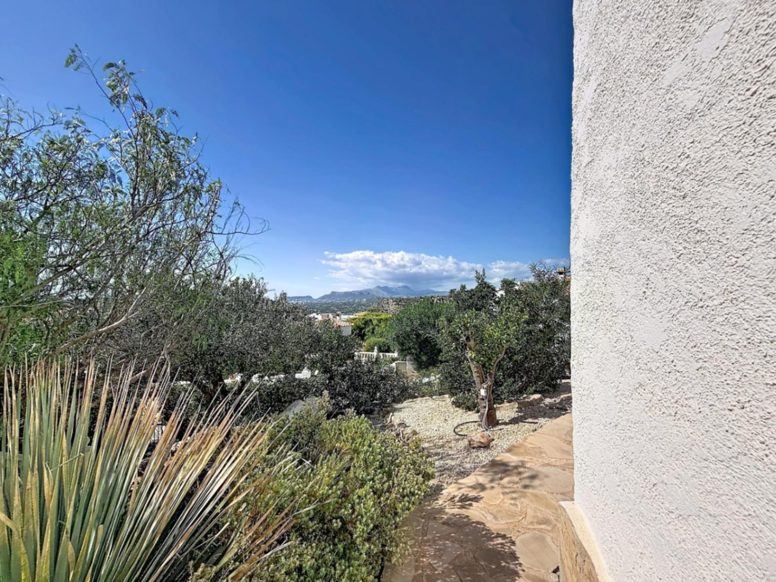
Set on an 858 m2 plot in Cumbre del Sol, this south-facing villa has open sea views, a heated private pool, a fully renovated interior and a self-contained guest suite. Long lunches on the terrace and easy summer evenings come naturally here, between Jávea and Moraira.
PROPERTY OVERVIEW AND VIEW ANALYSIS

This villa stands on its own plot in Magnolias, in Cumbre del Sol, between Jávea and Moraira on the Costa Blanca North. It suits anyone who wants to buy property with sea views, whether for year-round living or as a second home. Built in 2001 and comprehensively renovated in 2018, it has 4 bedrooms and 3 bathrooms.

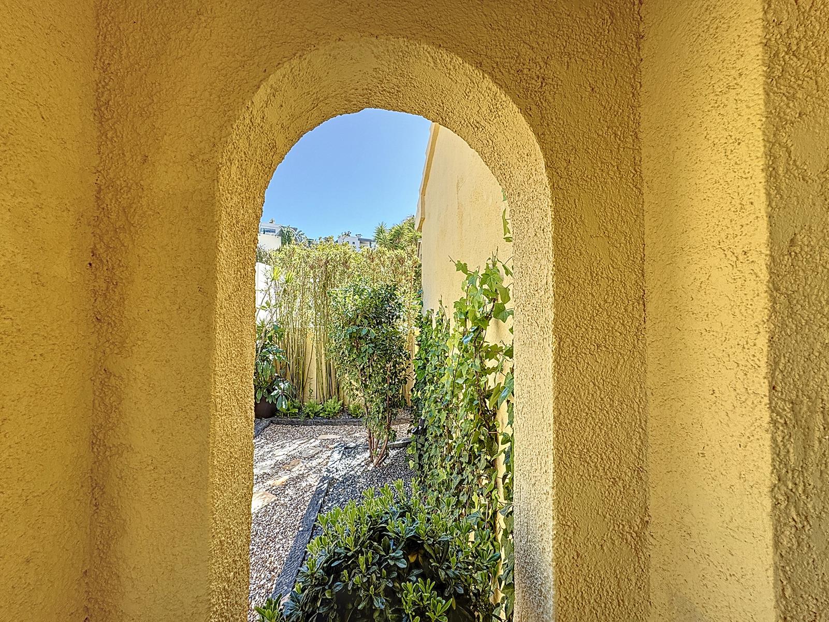
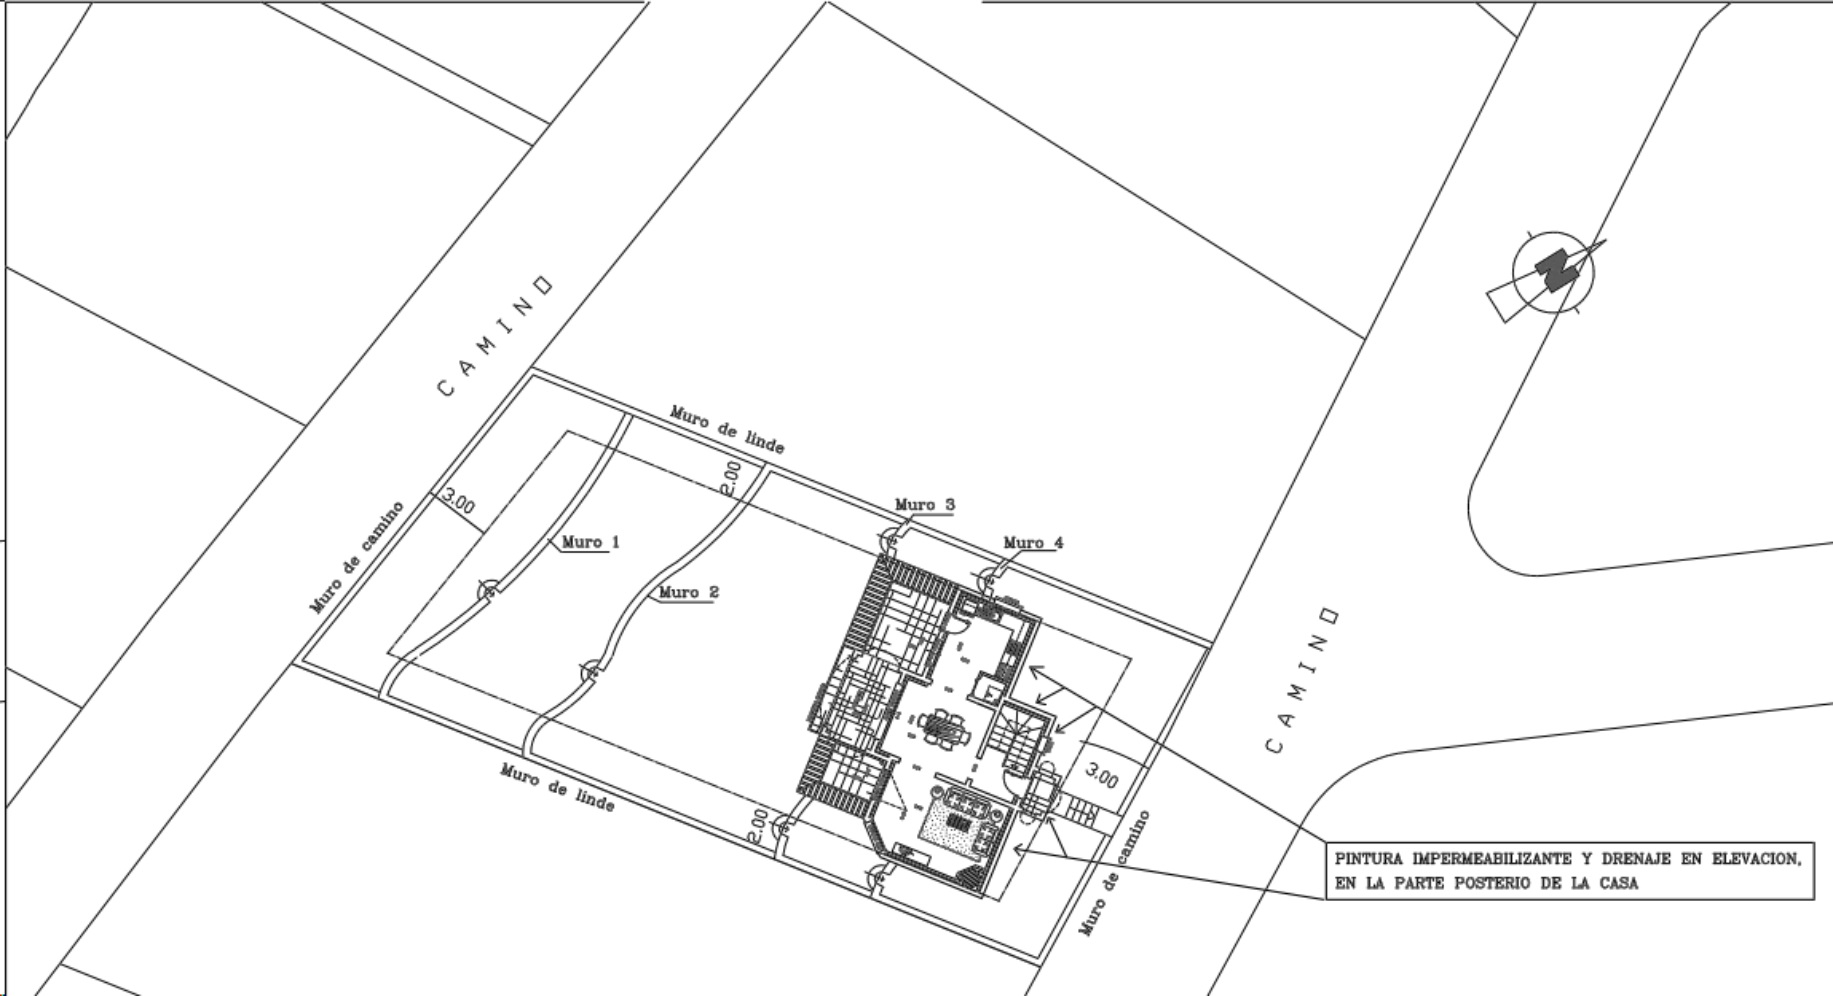
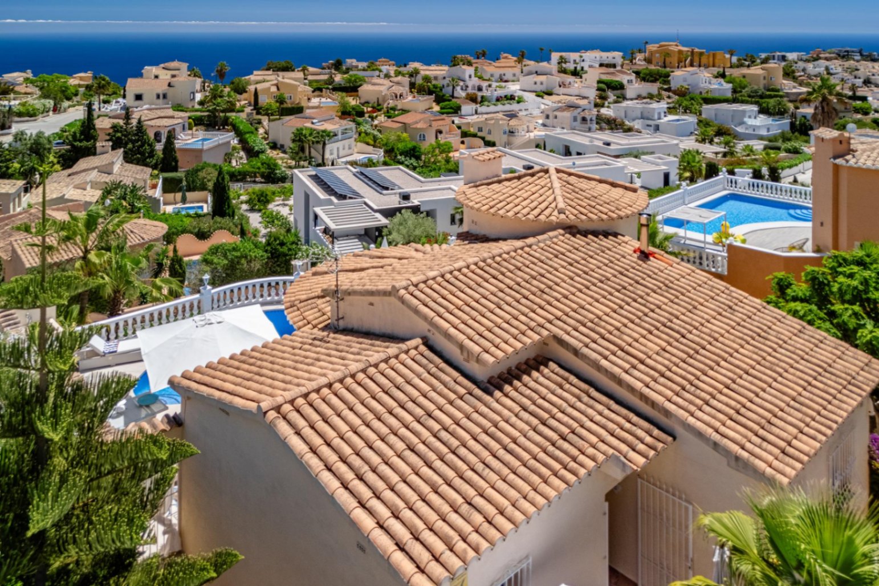
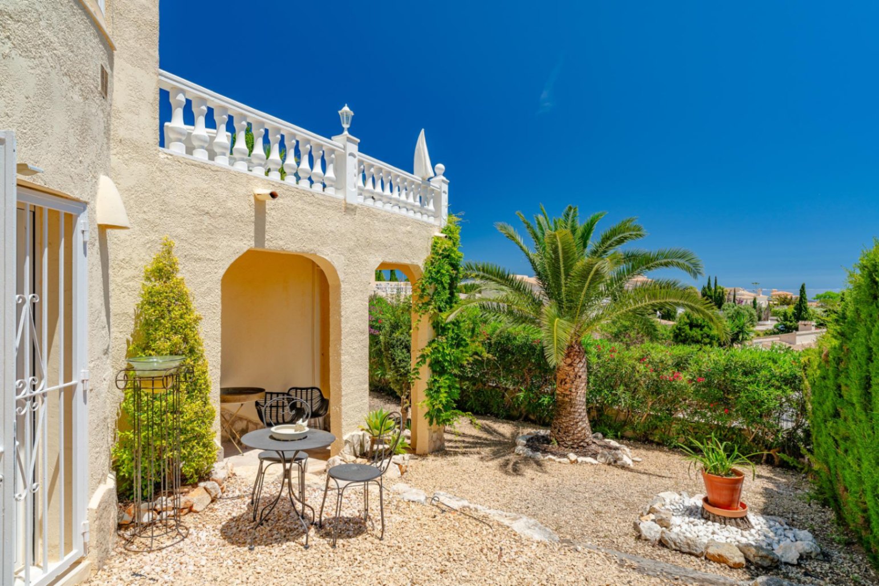
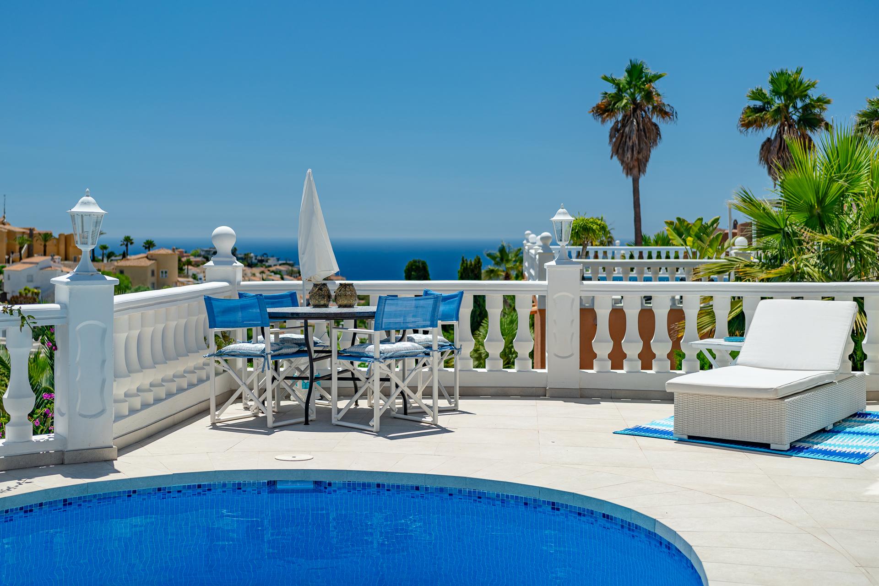
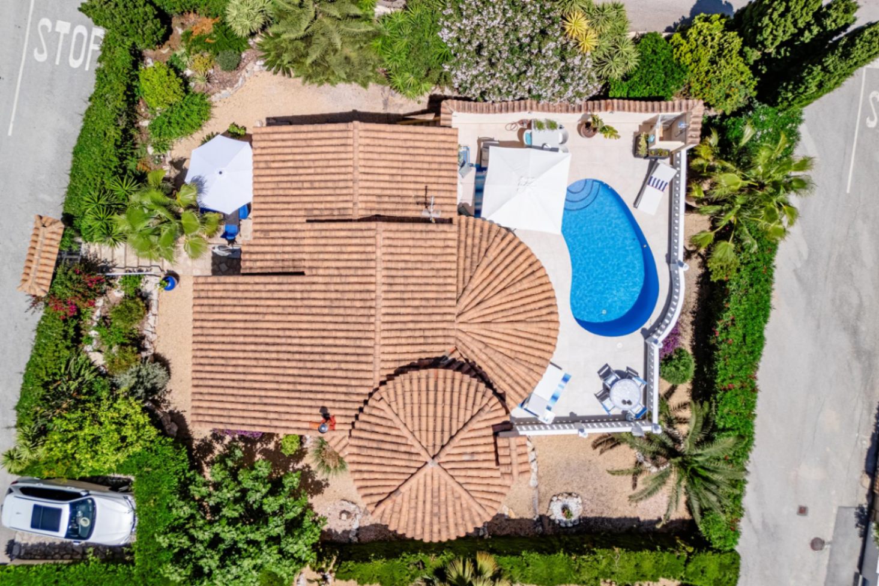
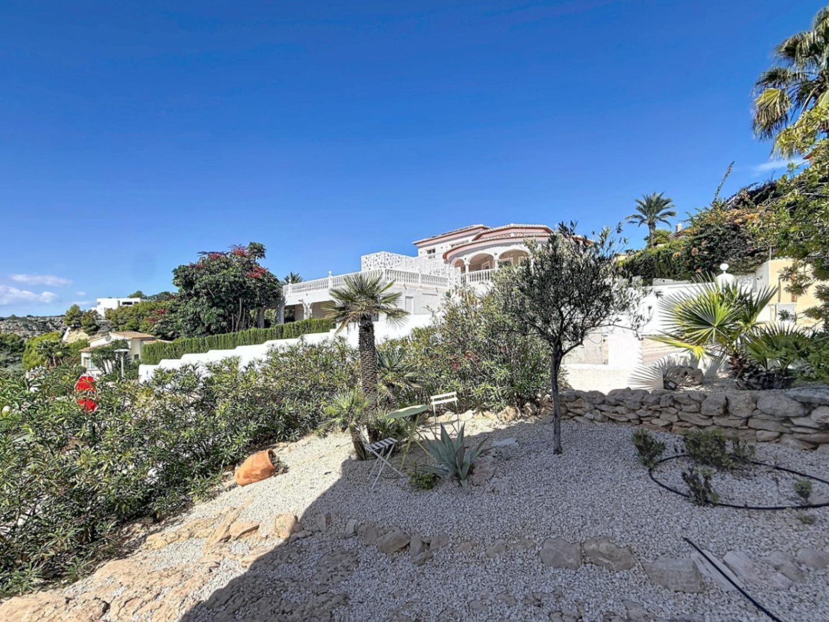
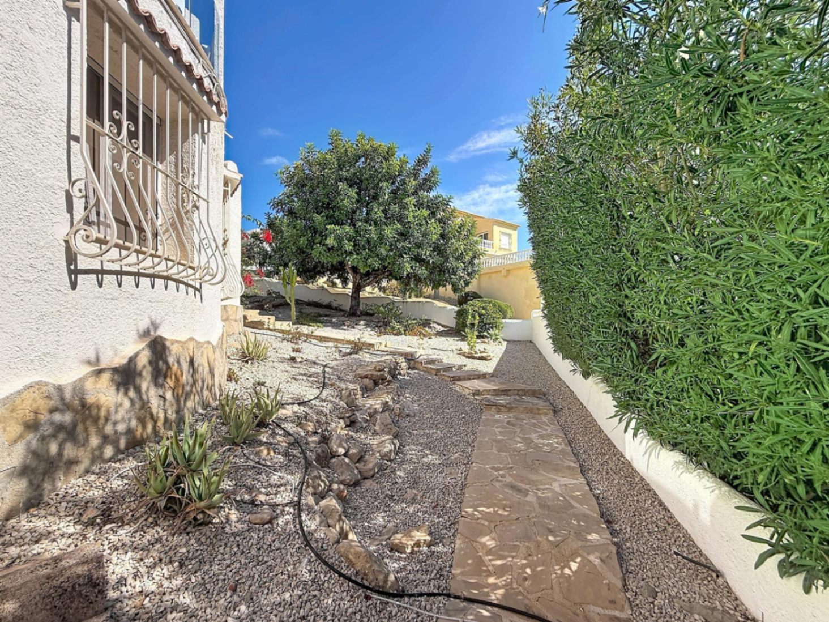
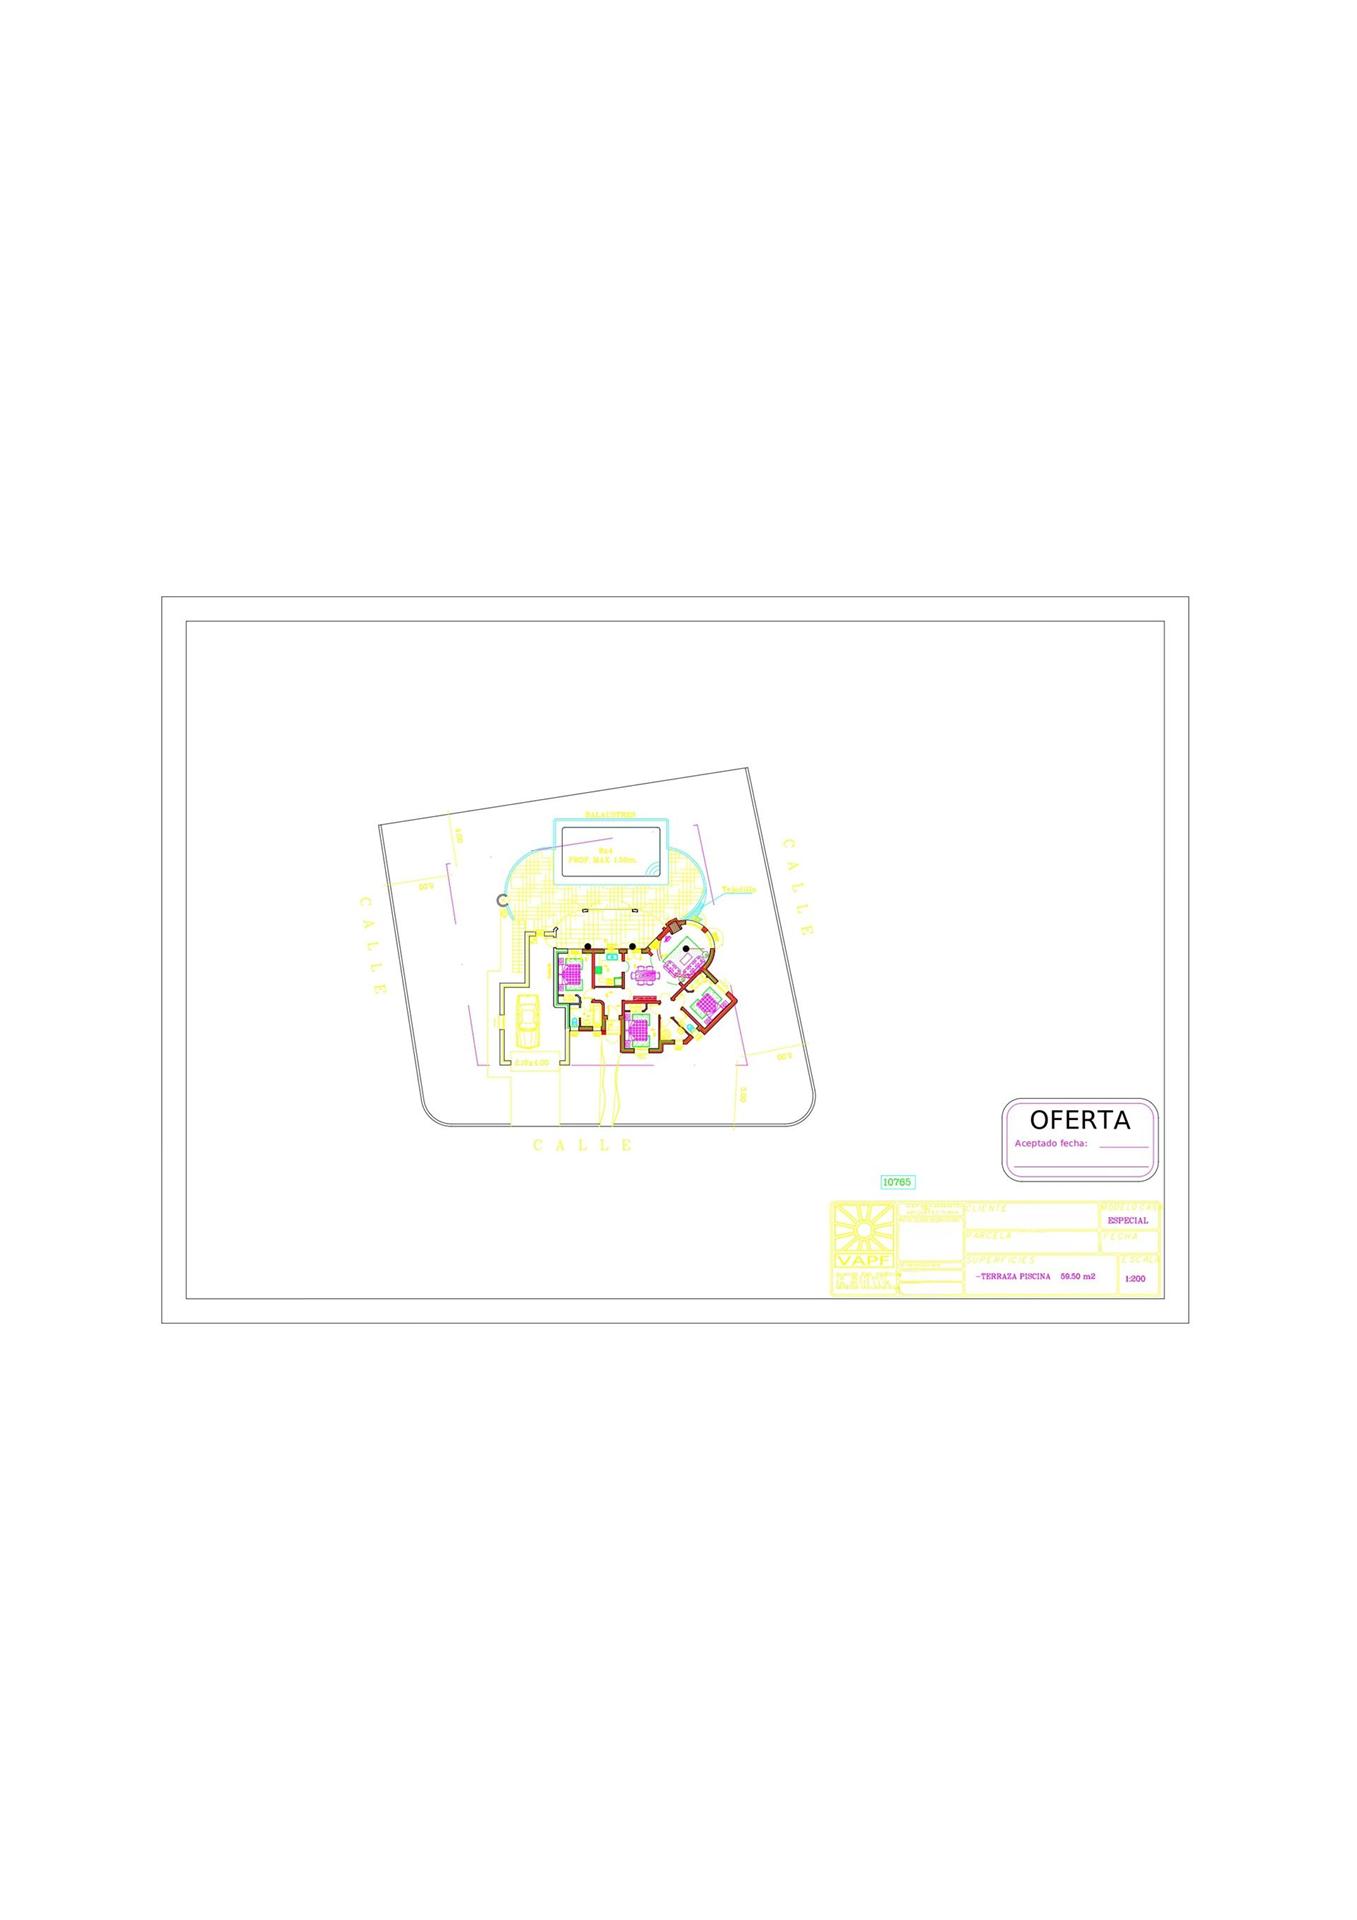
The plot measures 858 m2 and is fenced, with a Mediterranean garden you can walk all the way around. The orientation is south and the views are open, over the sea.

The official built area recorded for the property is 266 m2. It is the sum of 135 m2 of interior living area, 59 m2 of terrace, 27 m2 of covered terrace and 45 m2 of garage. The plot is not part of that figure.

Magnolias is a consolidated residential area of detached villas at the southern end of the urbanisation, close to the south entrance. In this zone the sea views vary from one plot to the next.

INTERNAL DISTRIBUTION AND LIVEABILITY

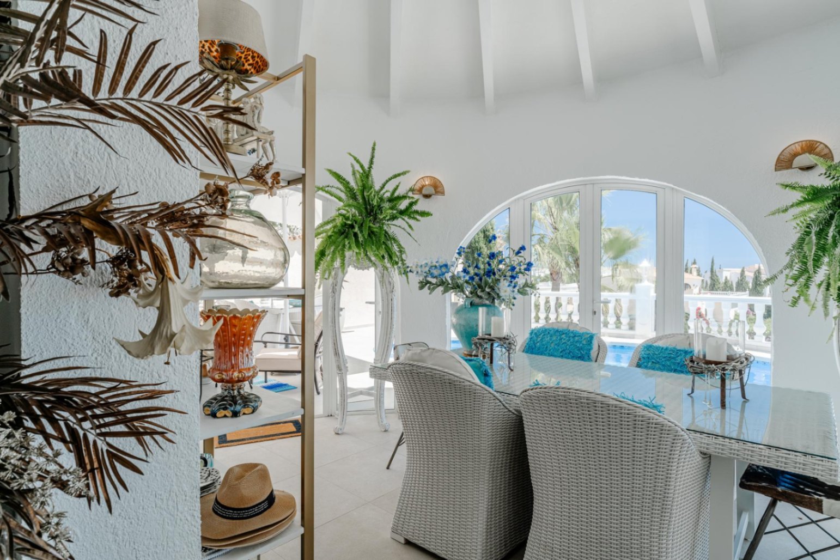
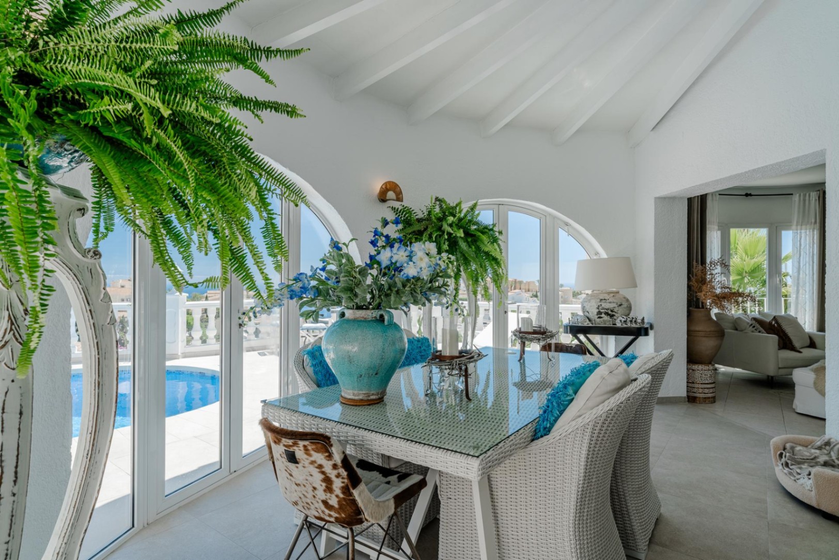
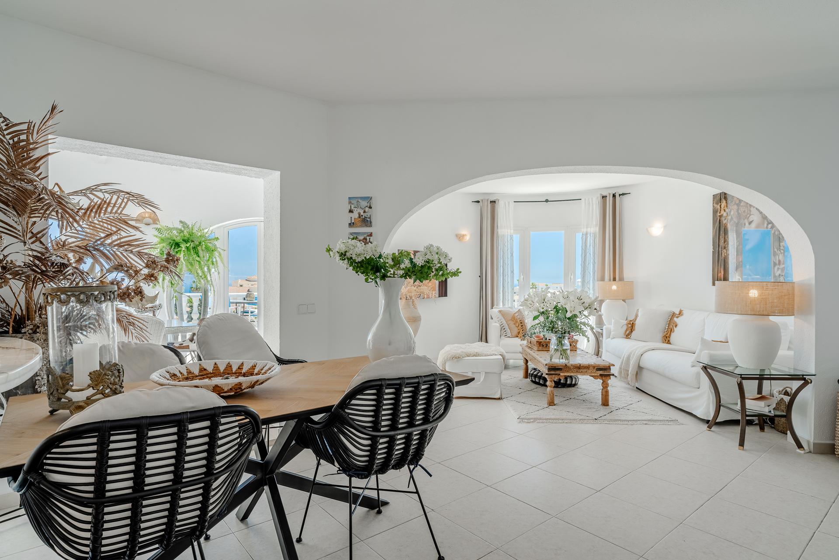
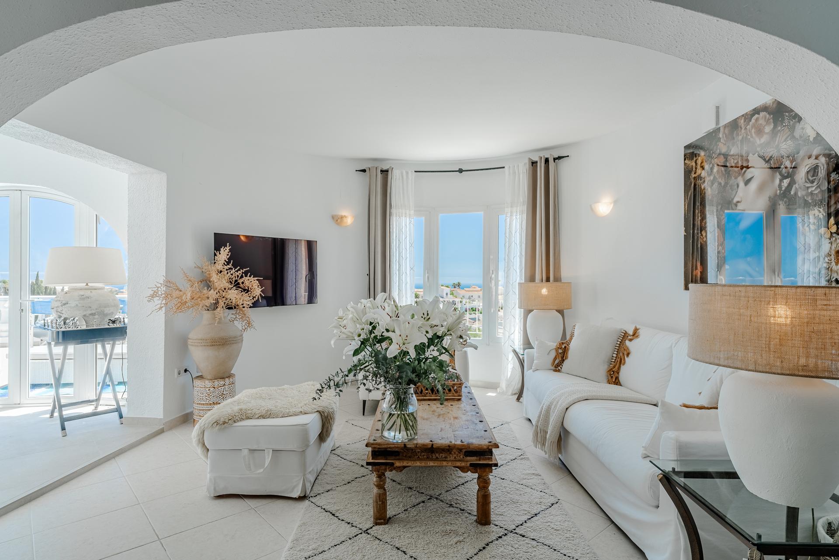
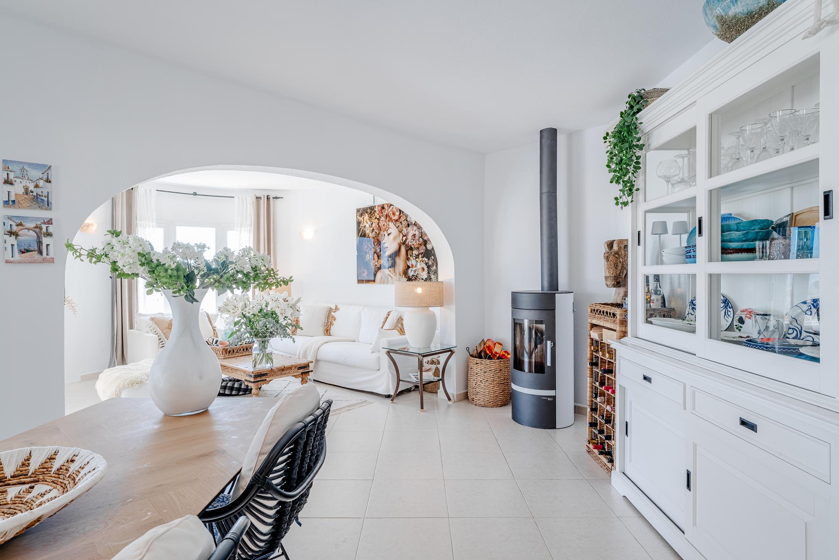
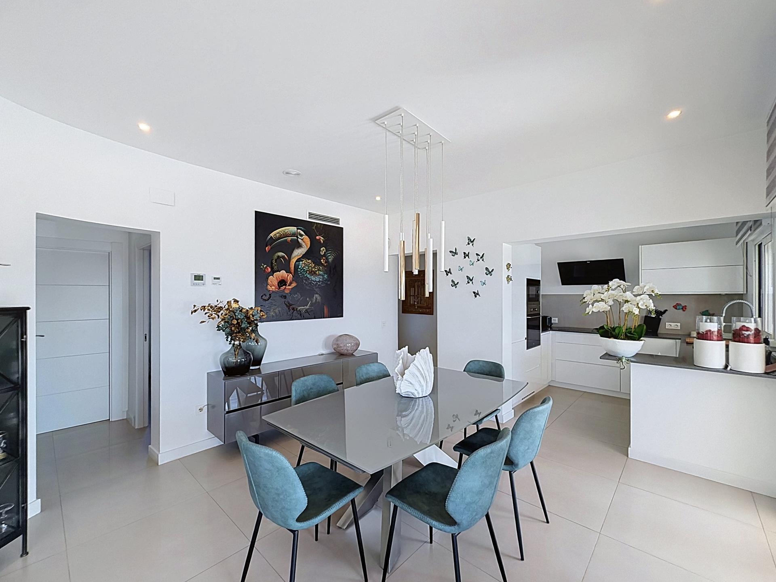
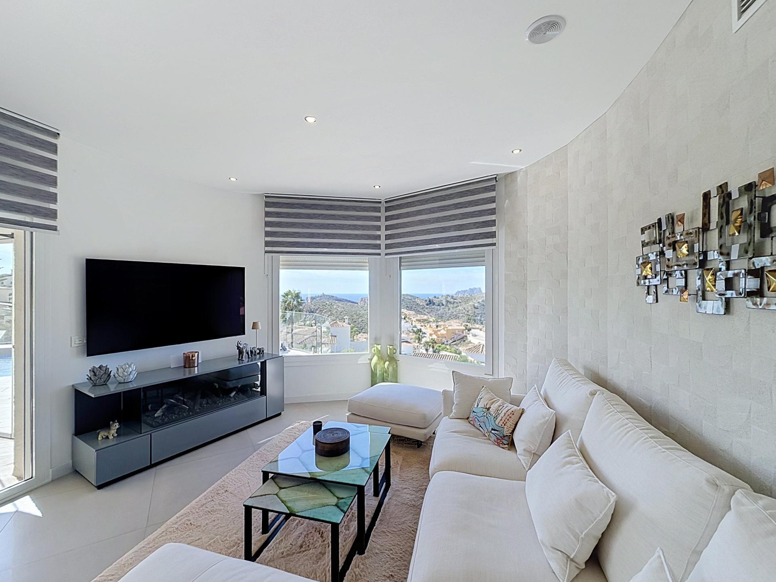
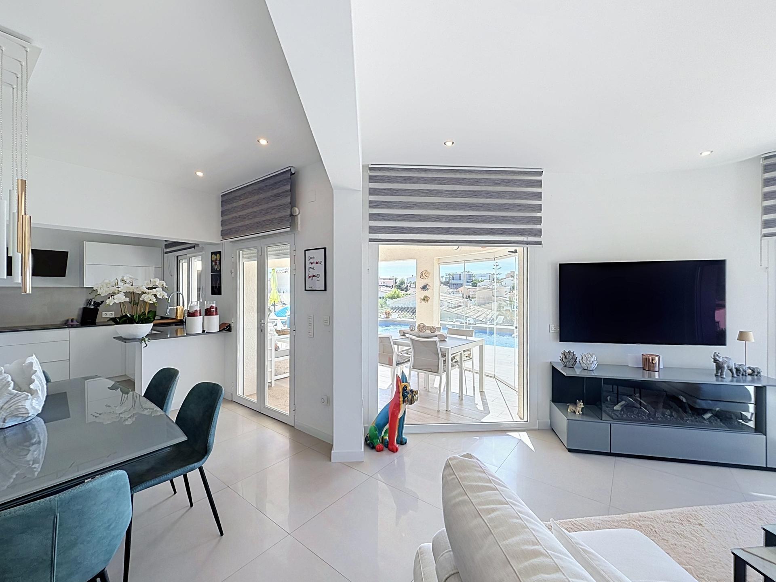
This villa is easy to live in all year round and works equally well as a main residence or a second home. The living space flows from a round lounge to a bright dining area and out onto the terraces, with the pool and garden just beyond.

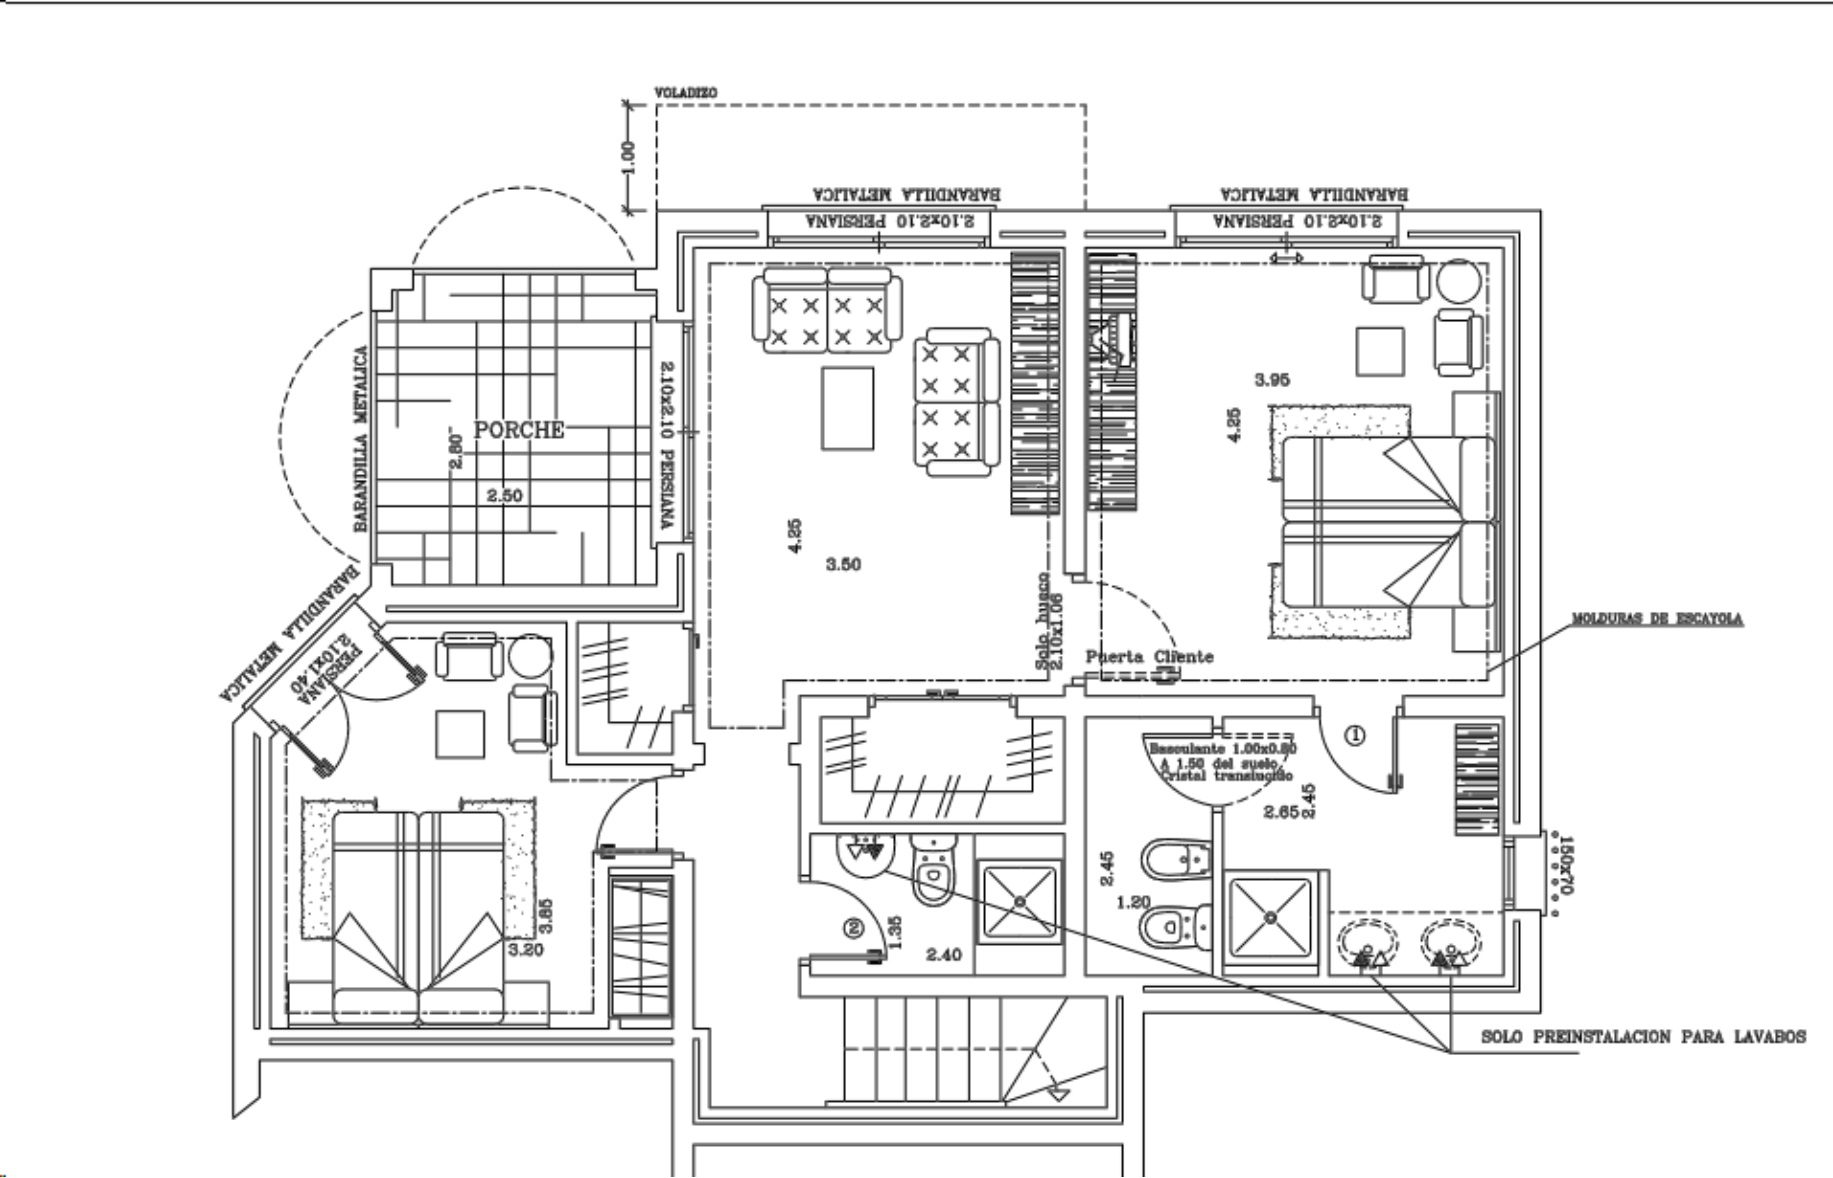
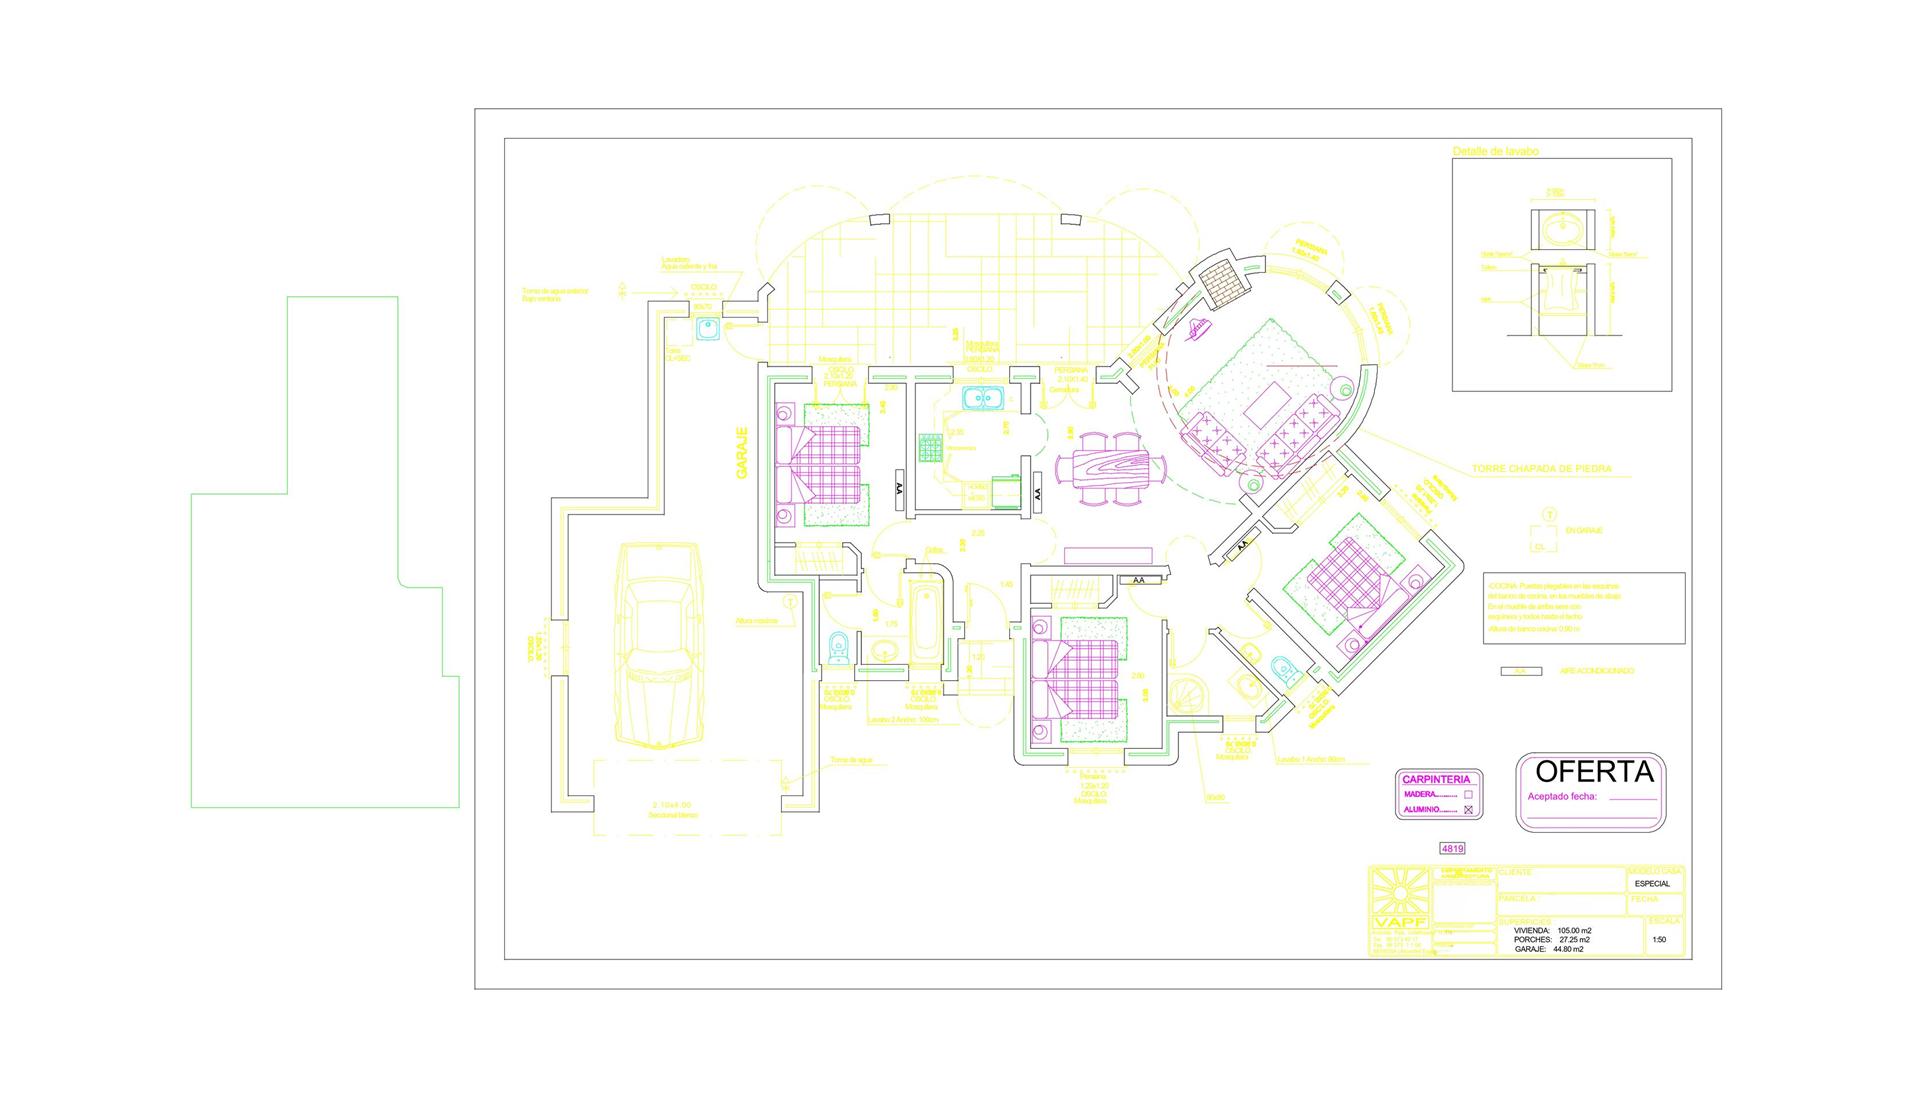
The layout is organised on two levels:

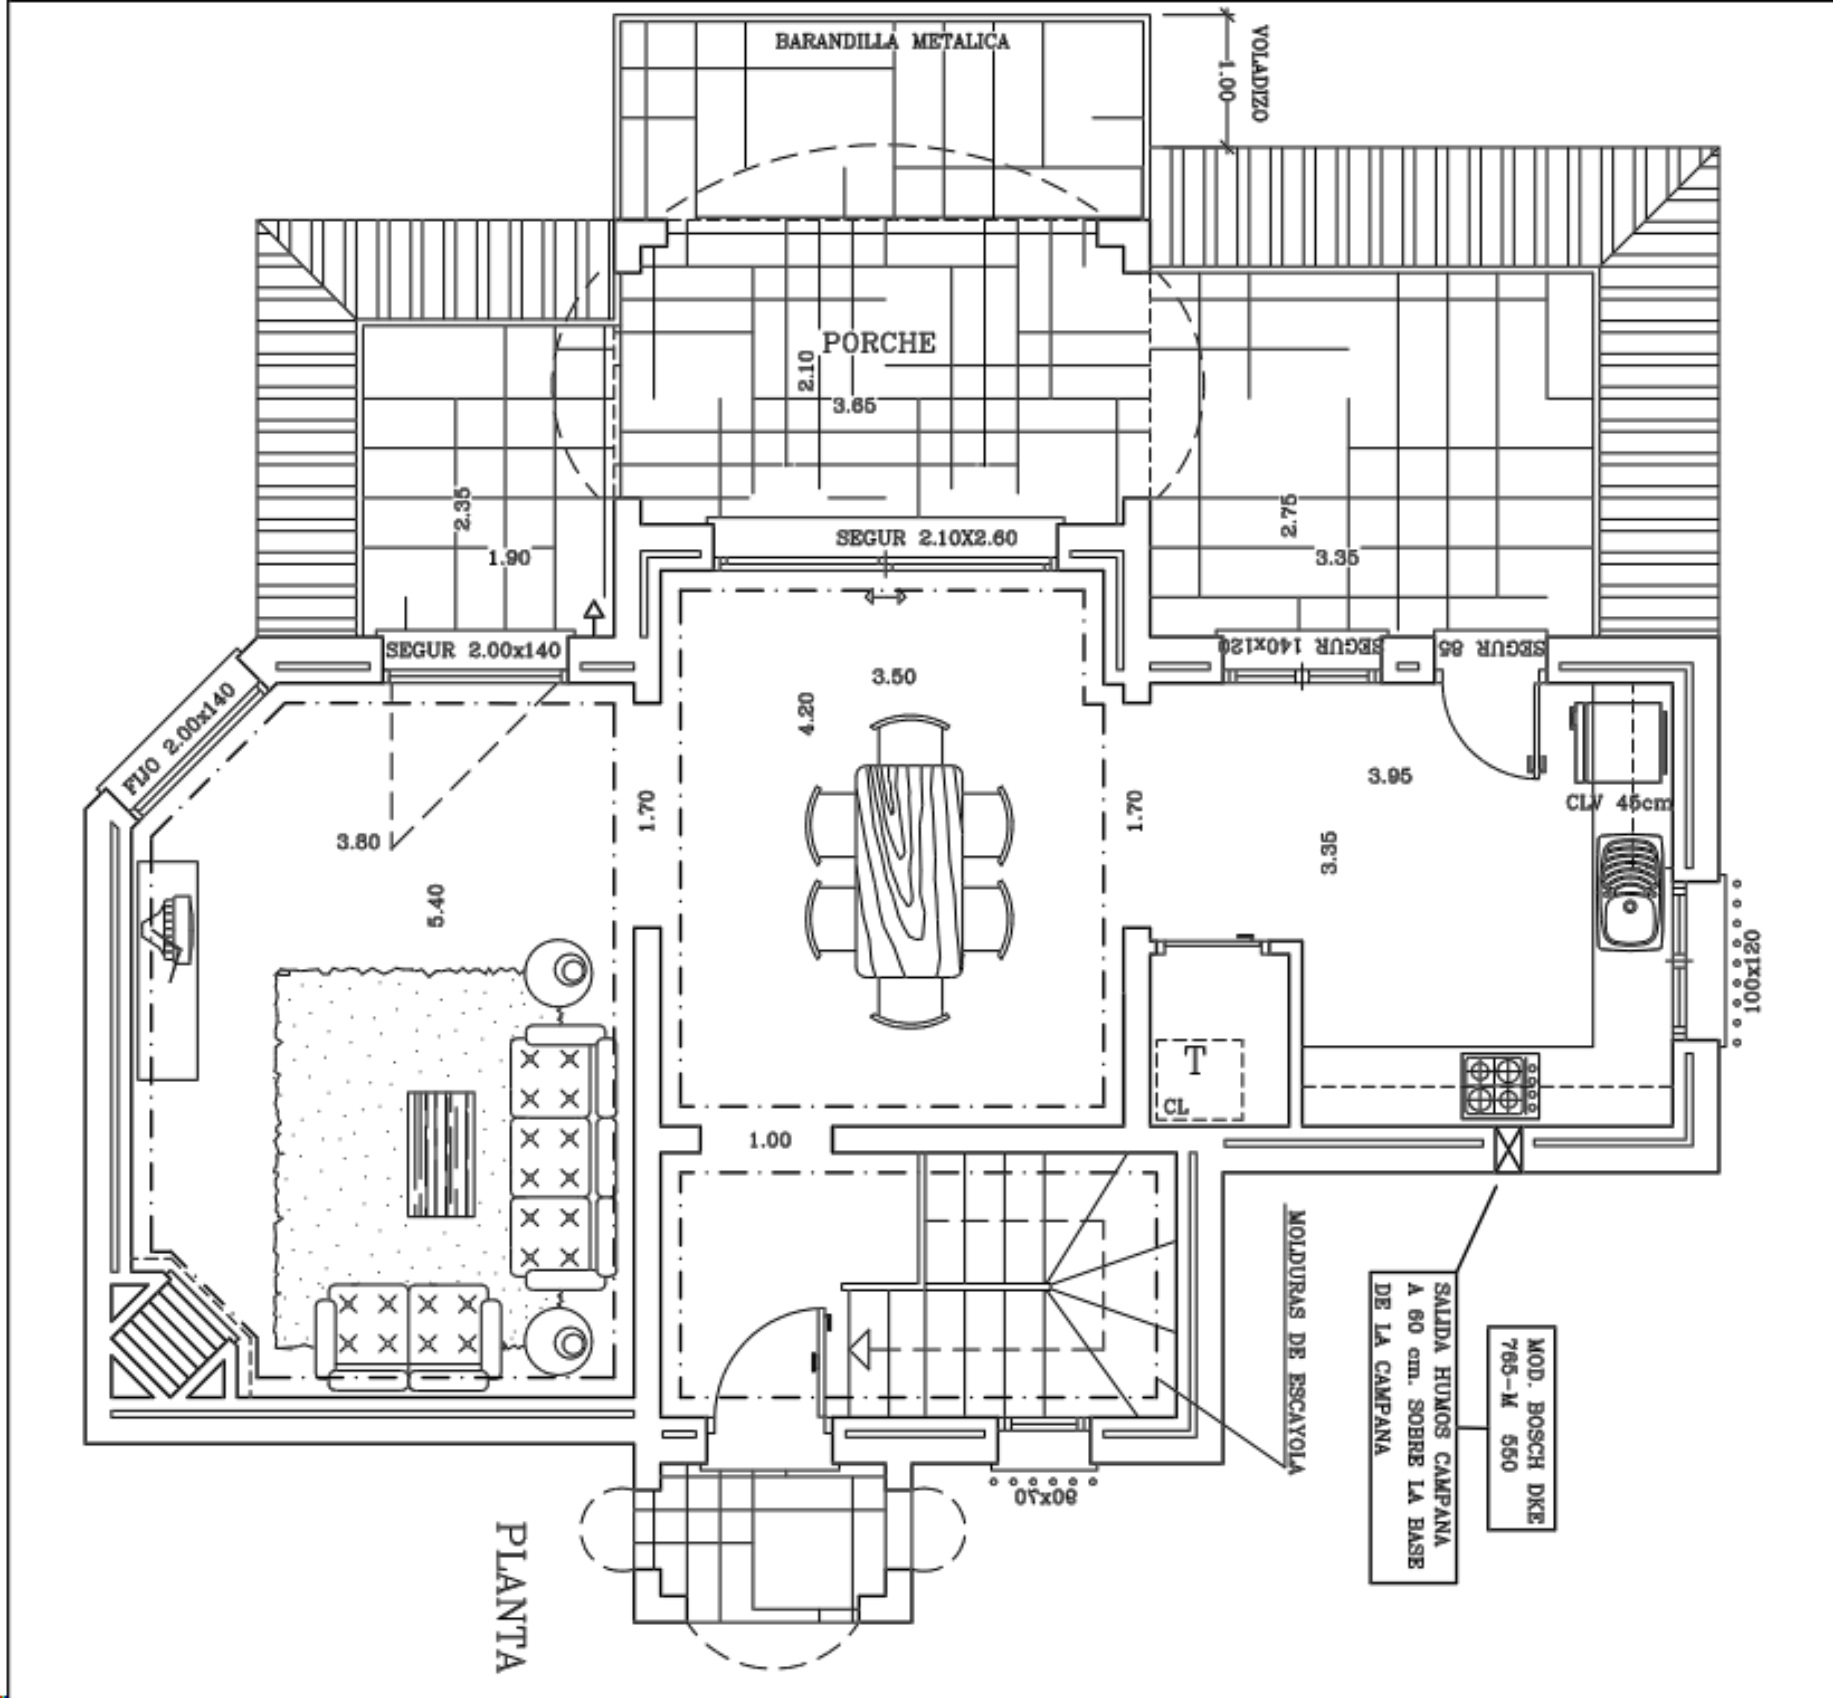
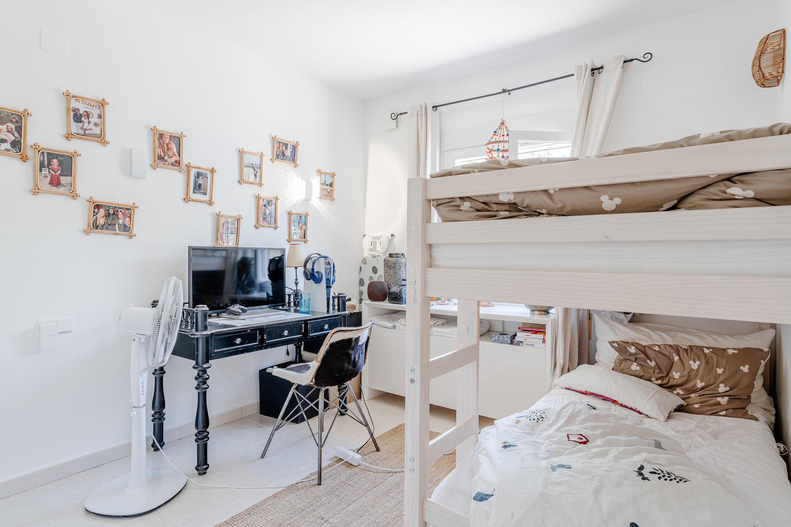
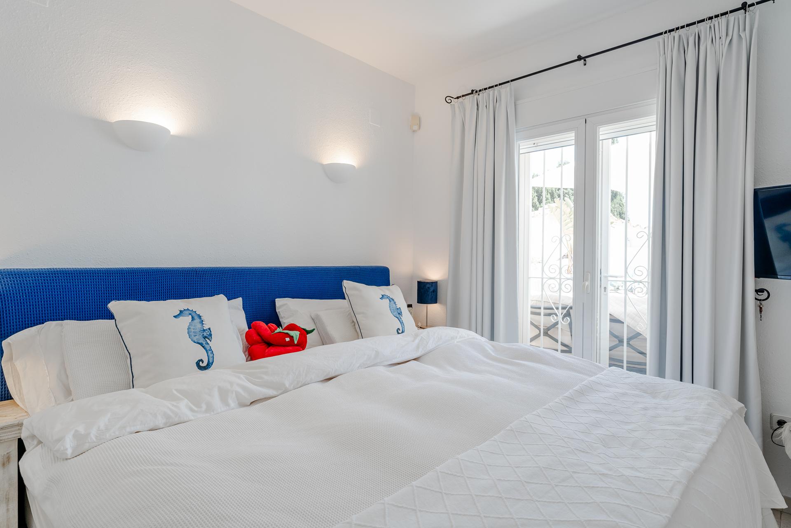
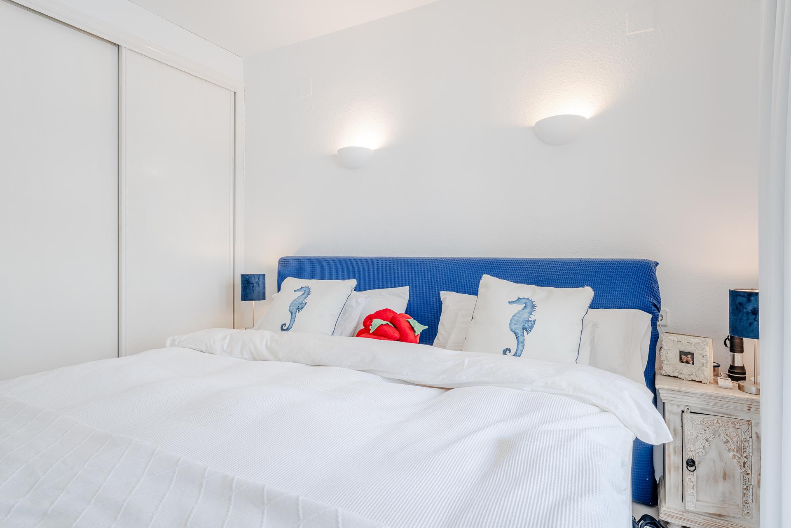
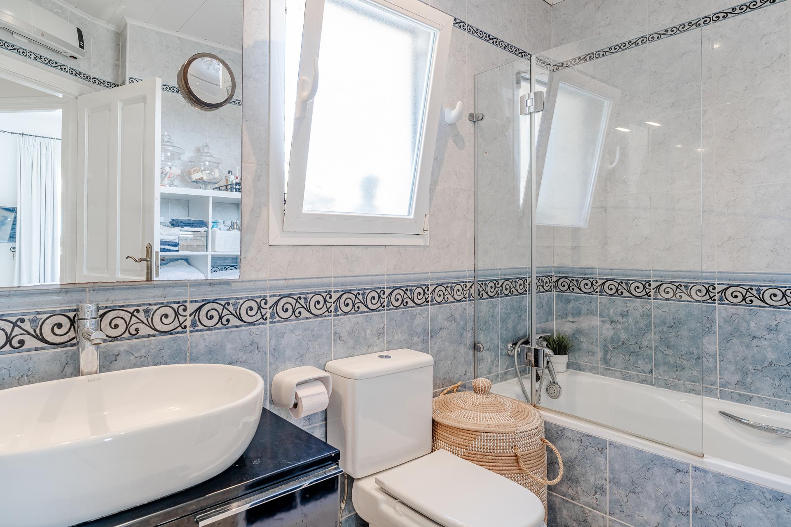
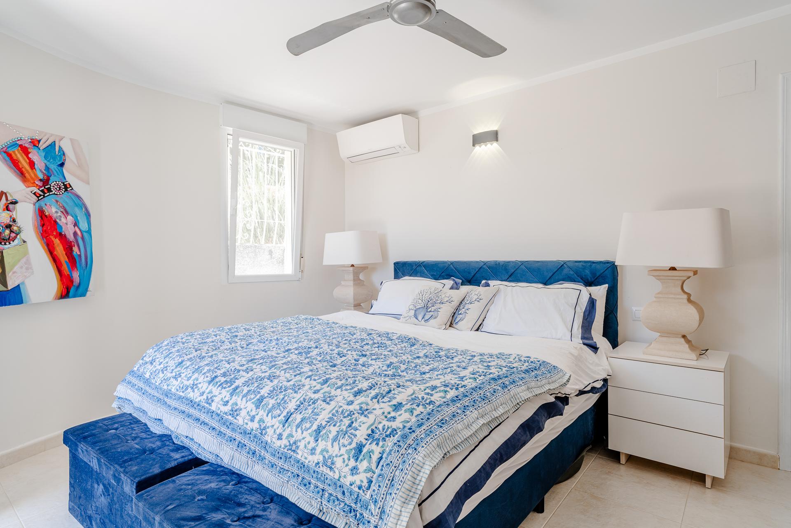
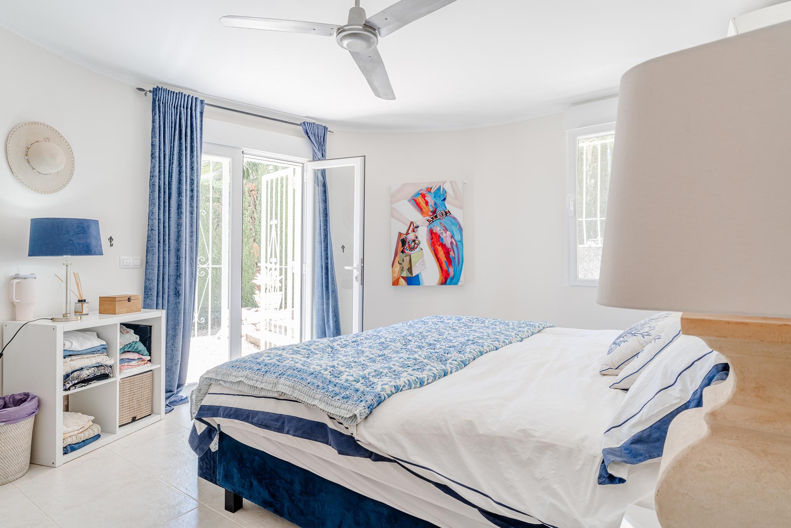
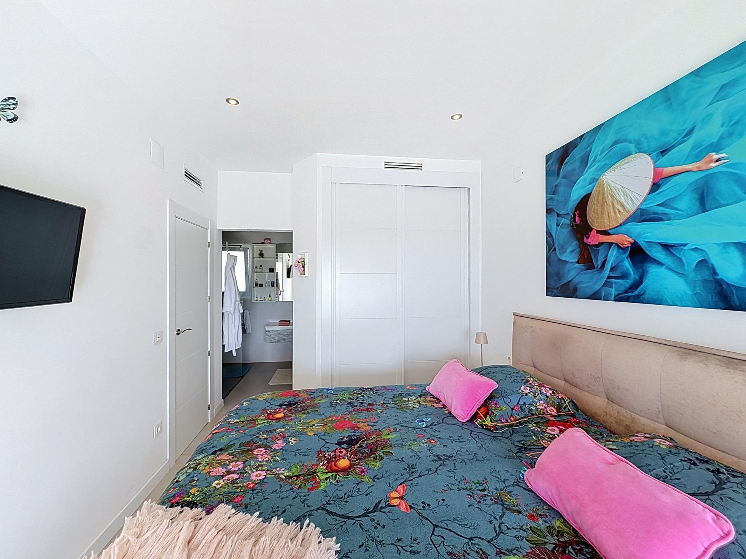
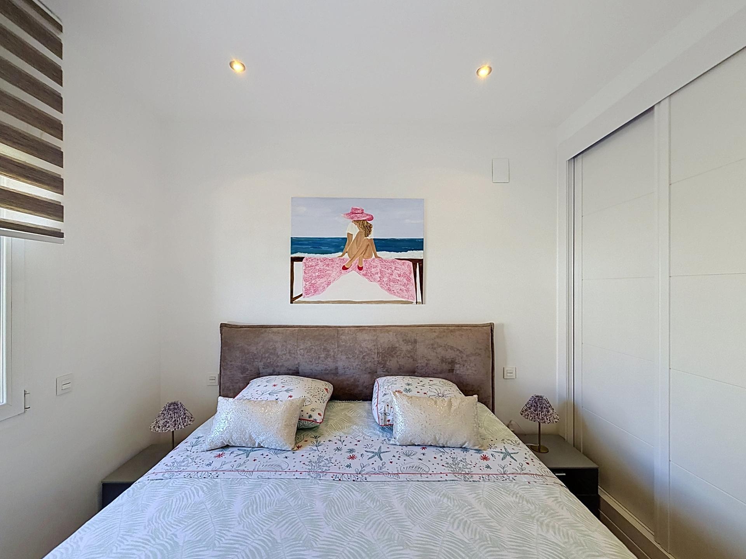
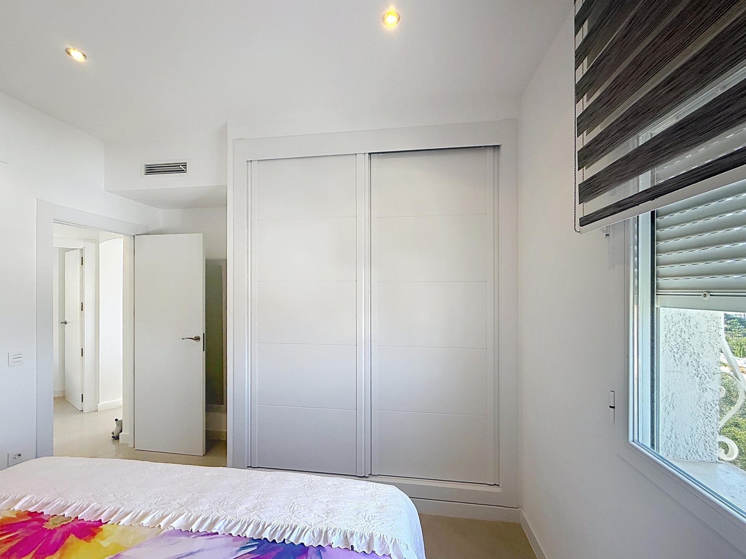
  1. Main floor: three double bedrooms with fitted wardrobes and white-lacquered joinery, two renovated contemporary bathrooms, the lounge, the dining area, the kitchen with a utility room, and the glazed covered terrace.
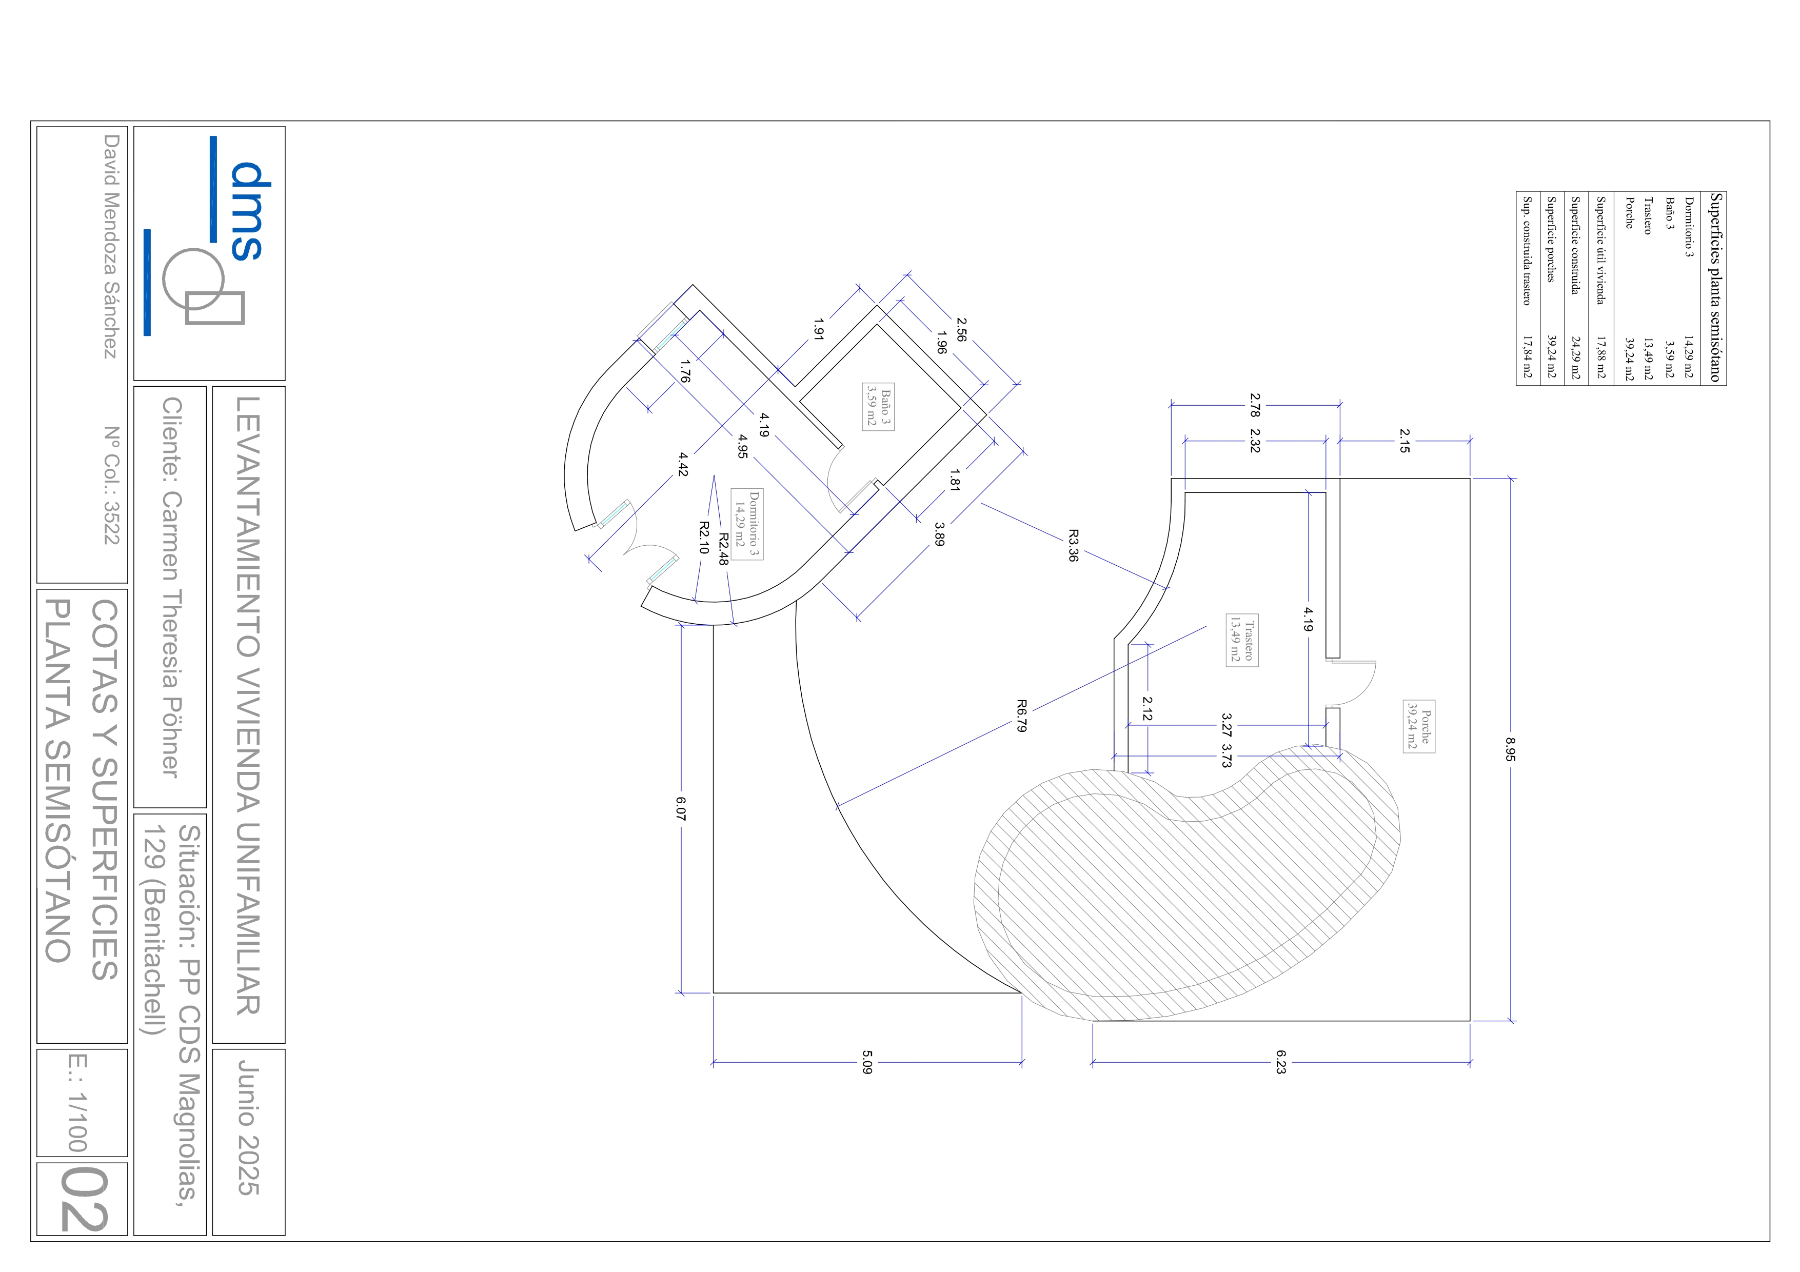
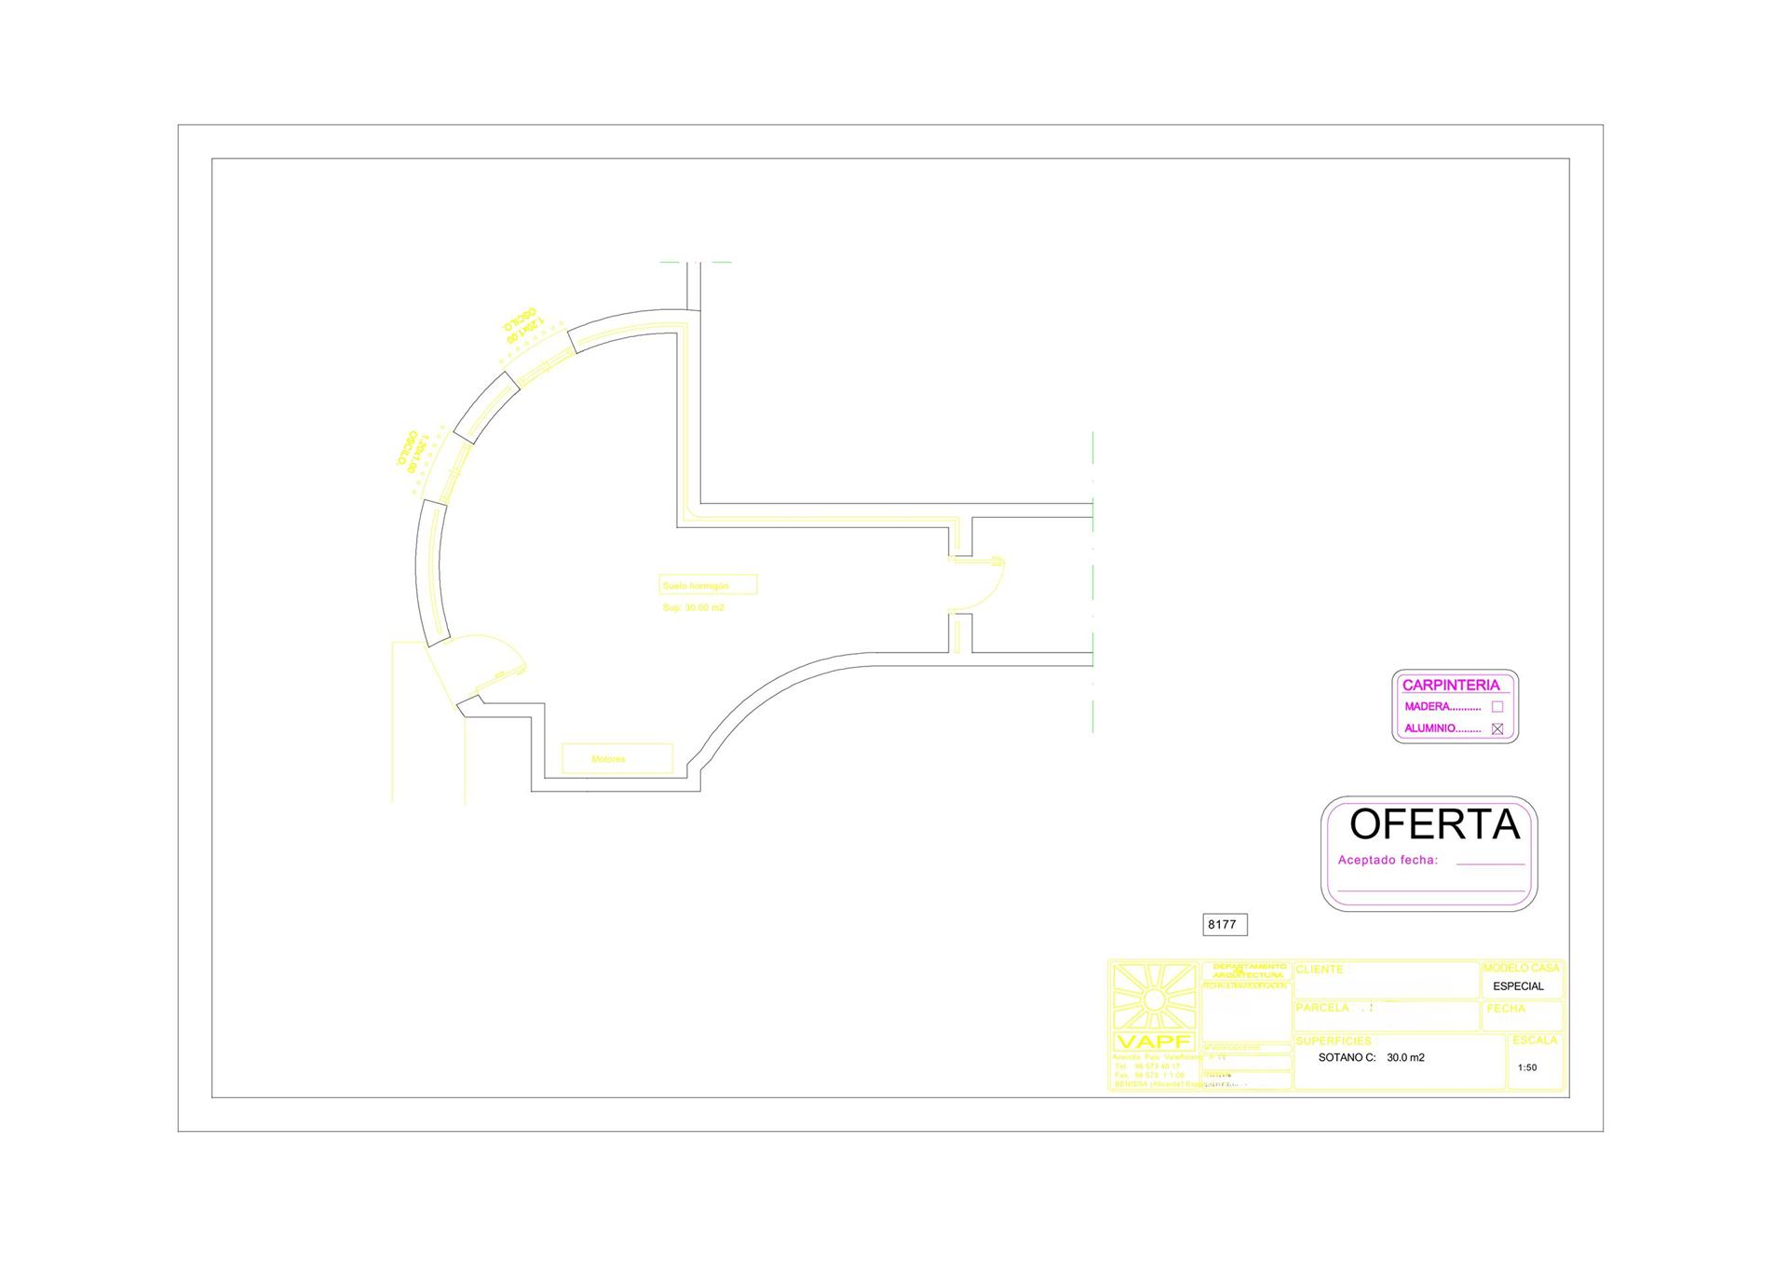
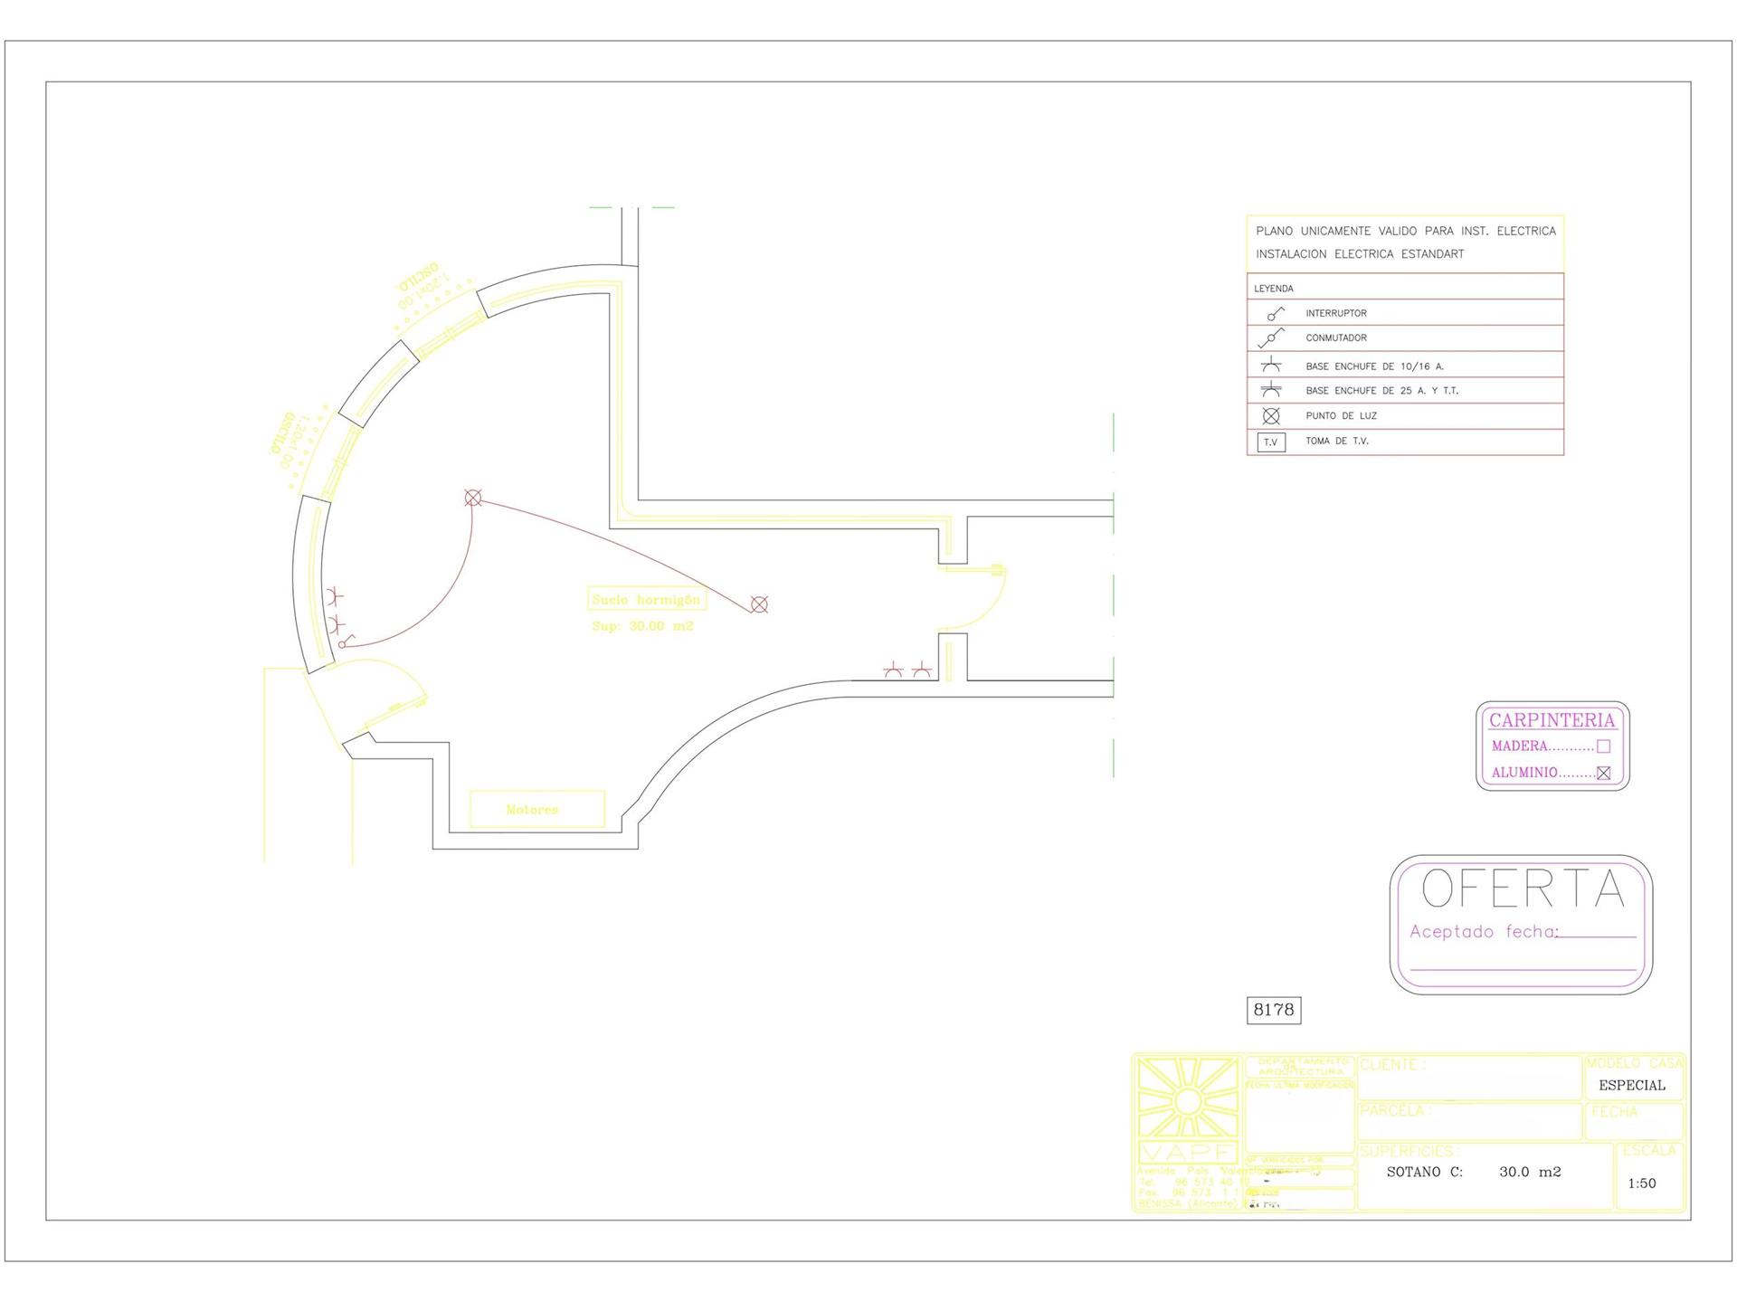
  2. Lower floor (semi-basement): an independent guest suite with its own bathroom and a separate entrance from the garden.

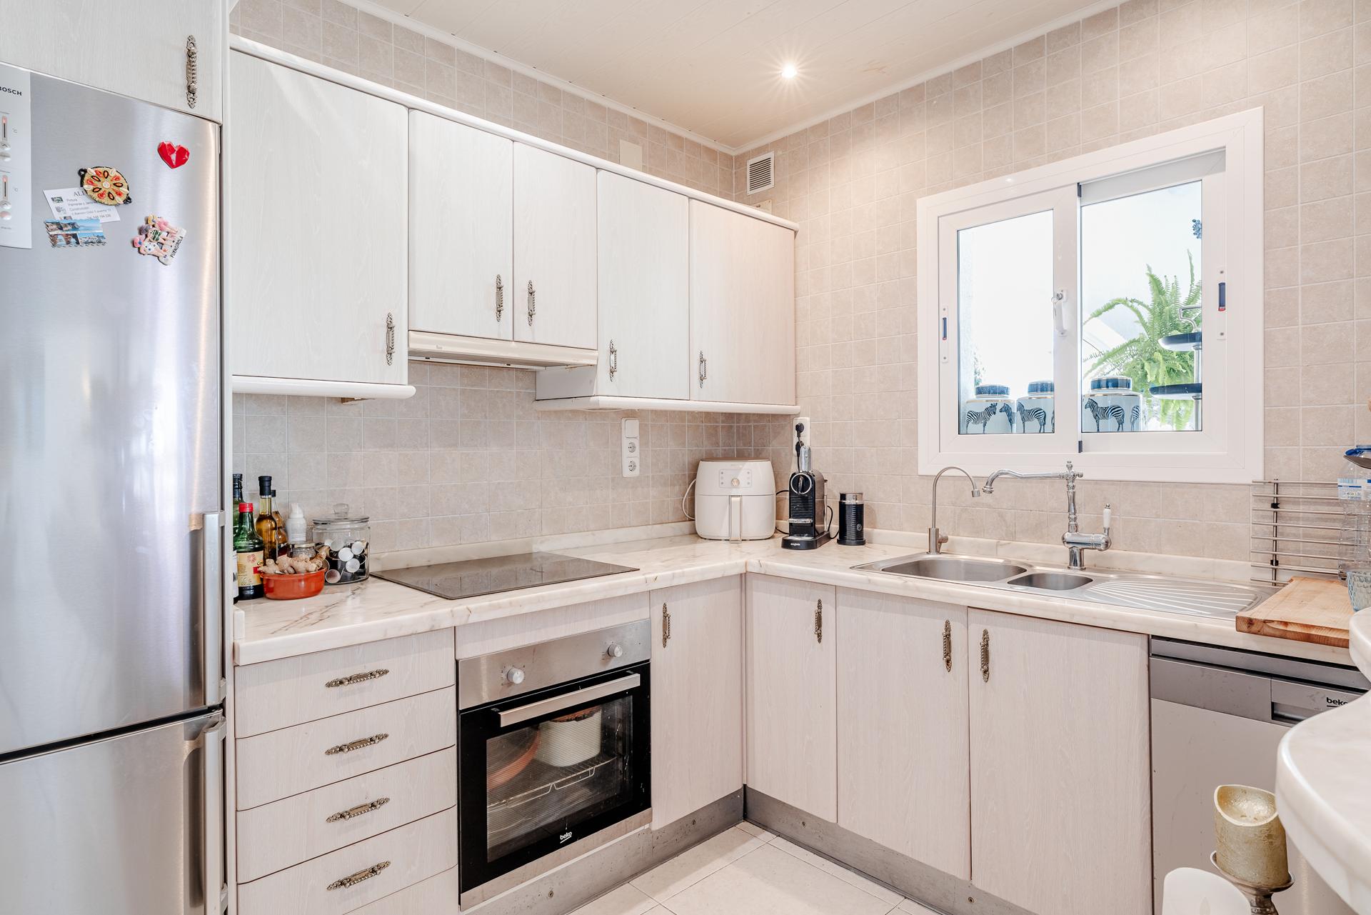
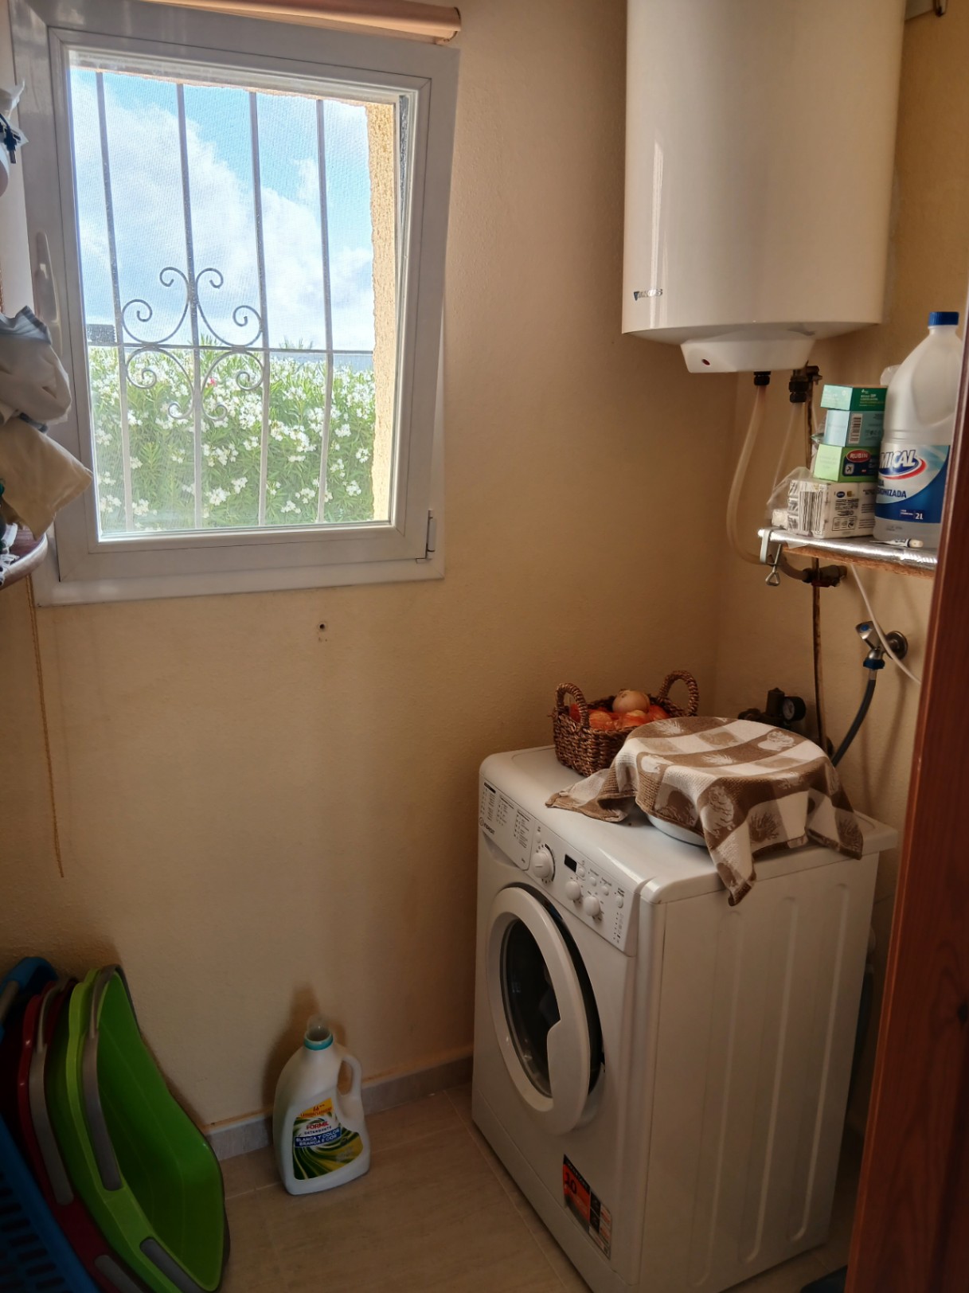
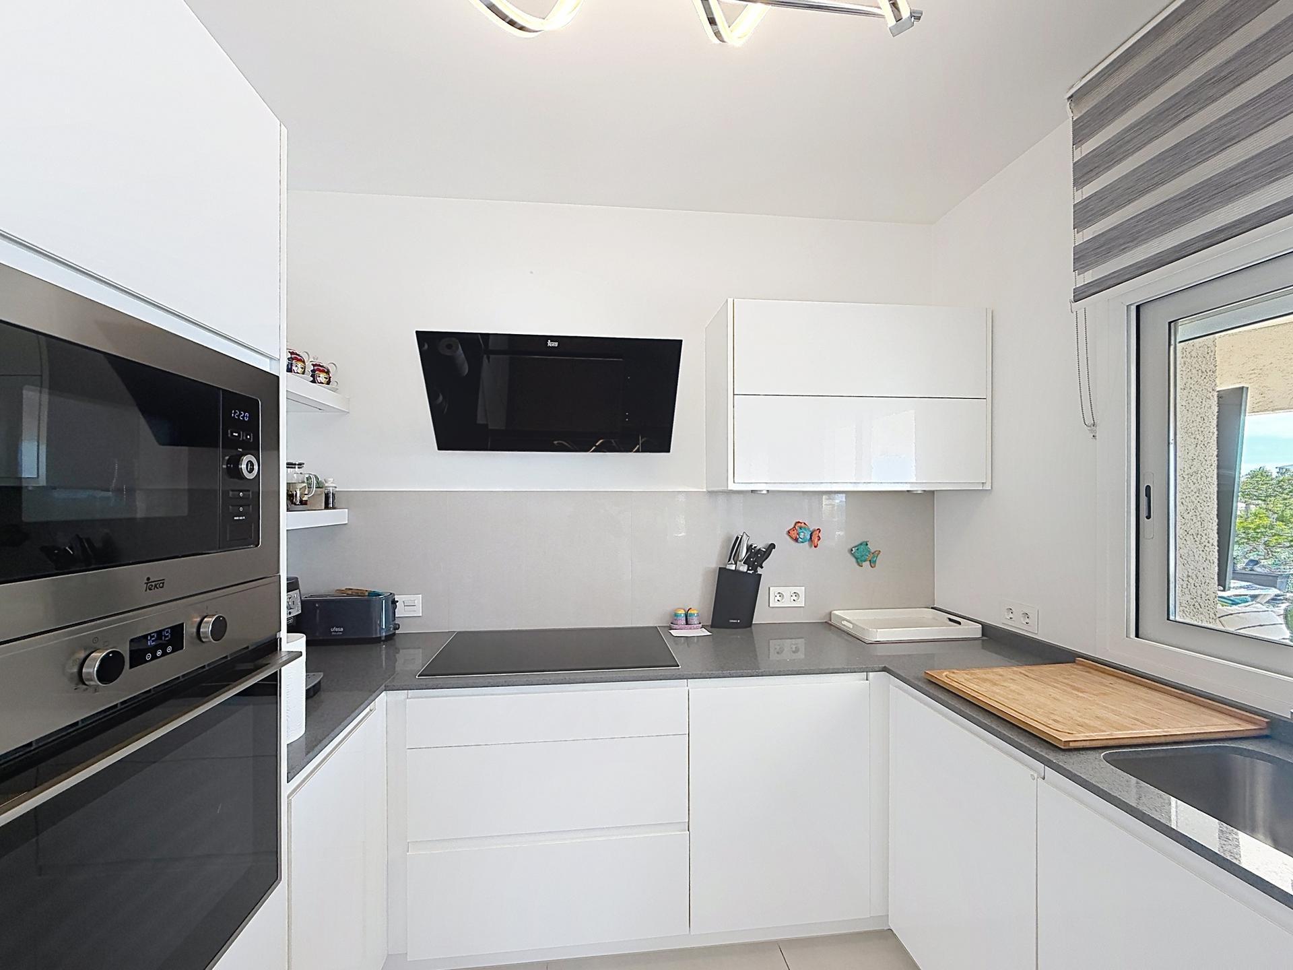
The lounge is built into an exterior tower of natural stone, with dimmable lighting and ceiling speakers connected to a Sonos sound system. The dining area opens through wide panoramic windows. The American-style kitchen is fully equipped, with an induction hob and appliances set in a tall unit. Next to it, a utility room has a sink and an outside exit.

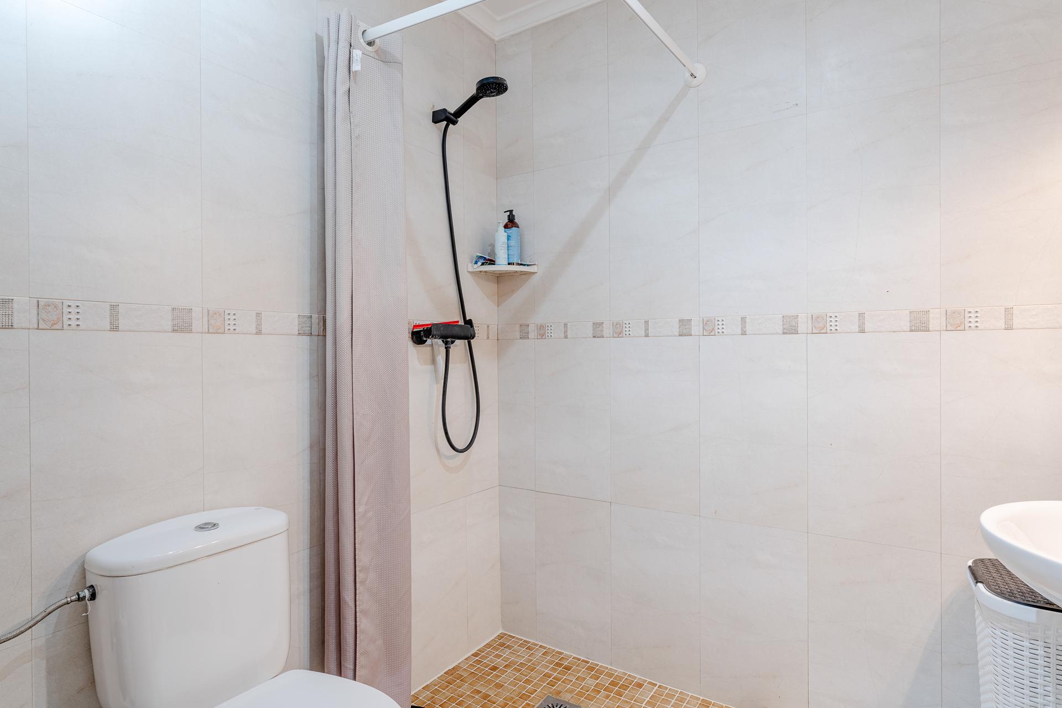
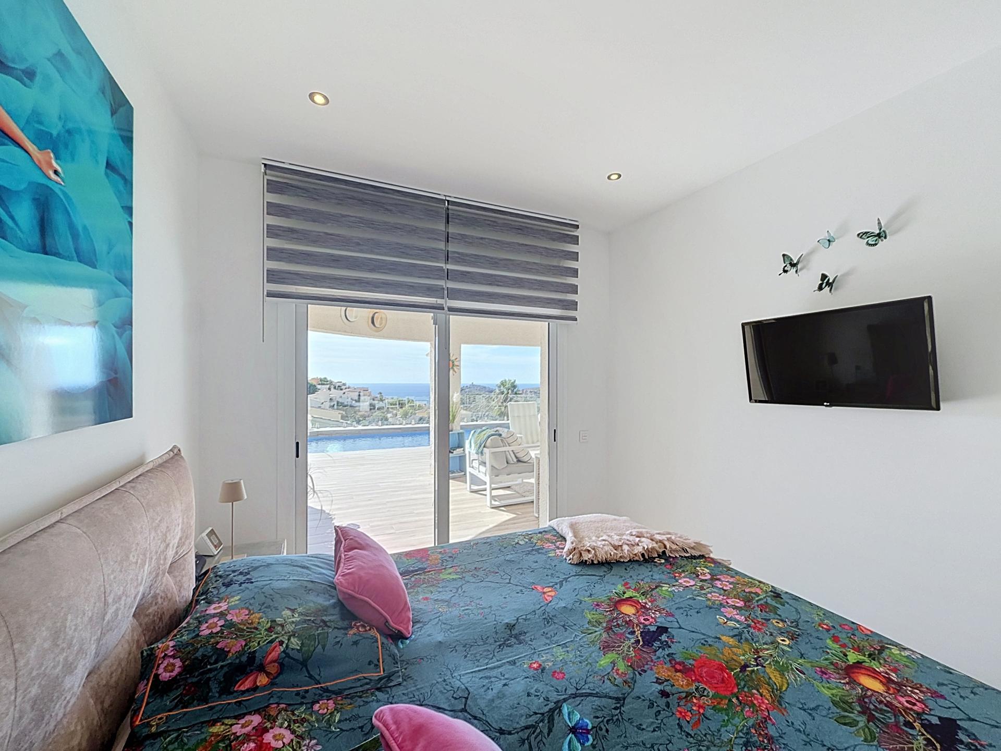
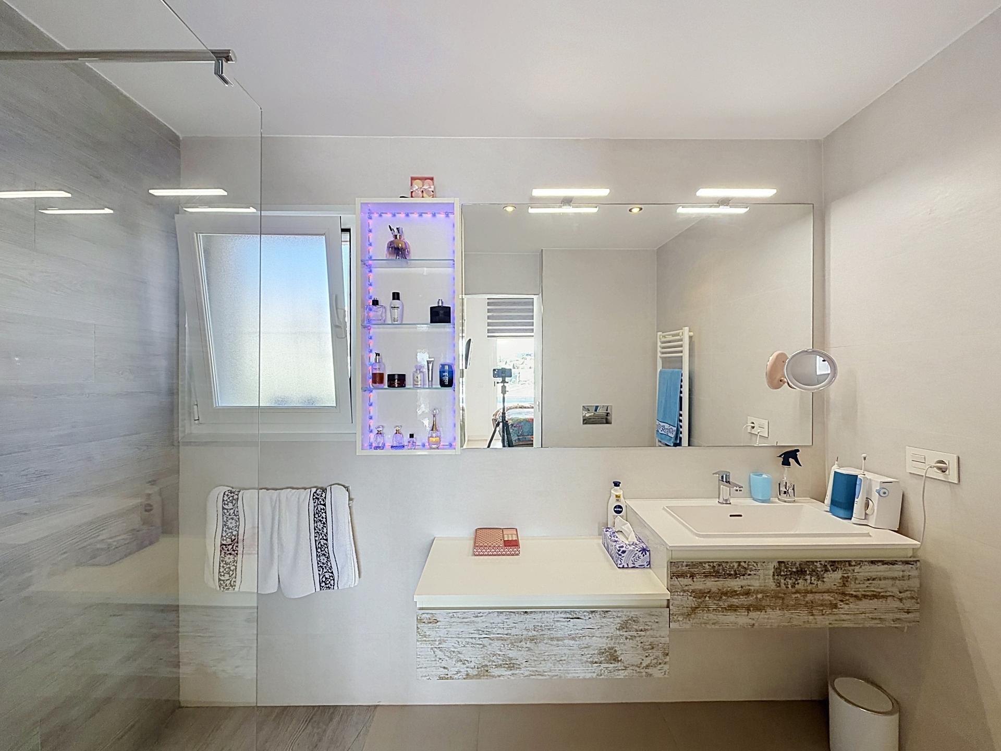
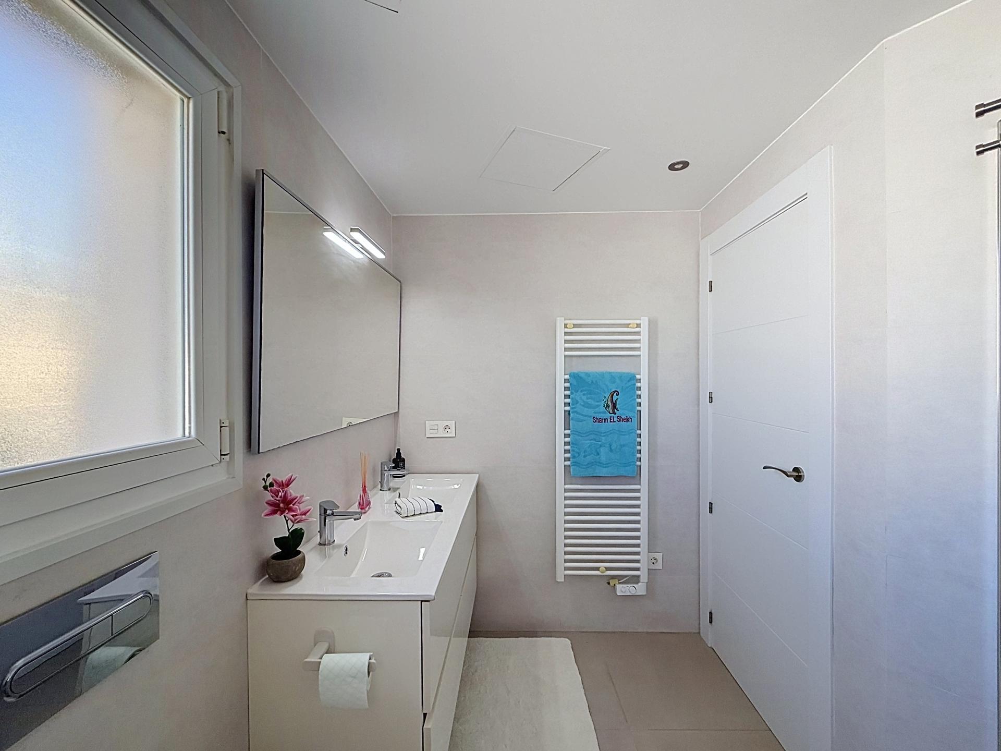
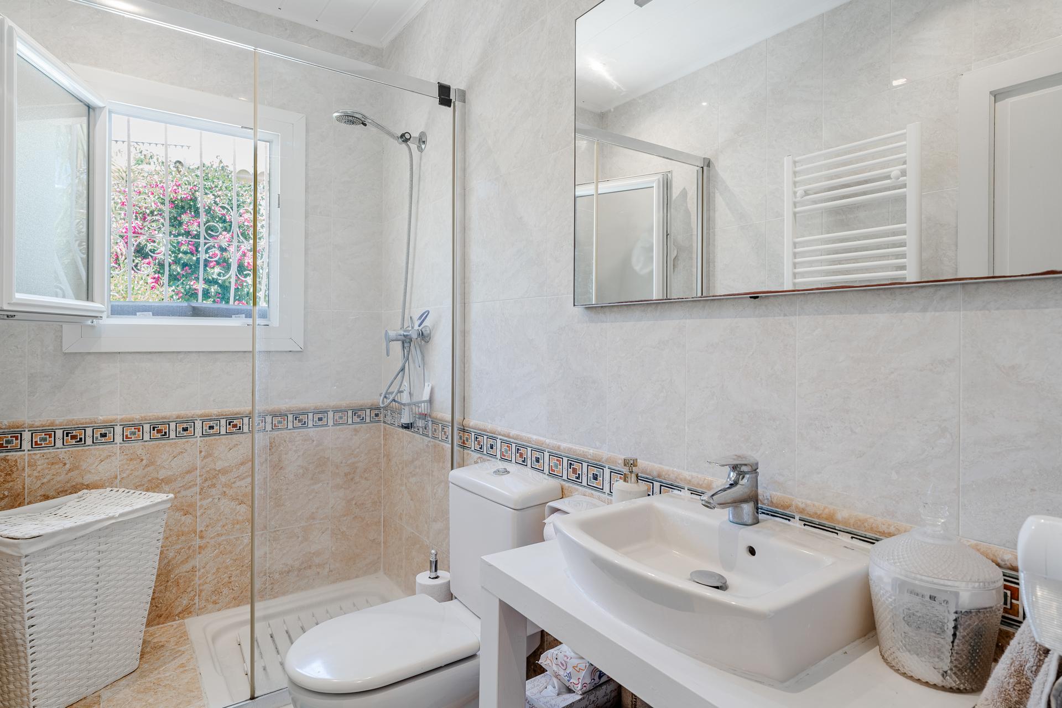
The main bedroom is an open-plan suite with a large walk-in shower and an enlarged sliding window that opens toward the outdoors. The second bathroom has a floating double-basin vanity unit and a screen-printed shower screen. Bedroom shutters are motorised and controlled from your phone, and all bedrooms have insect screens.

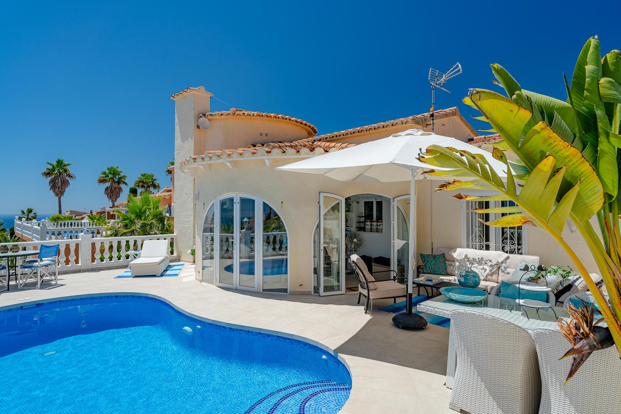
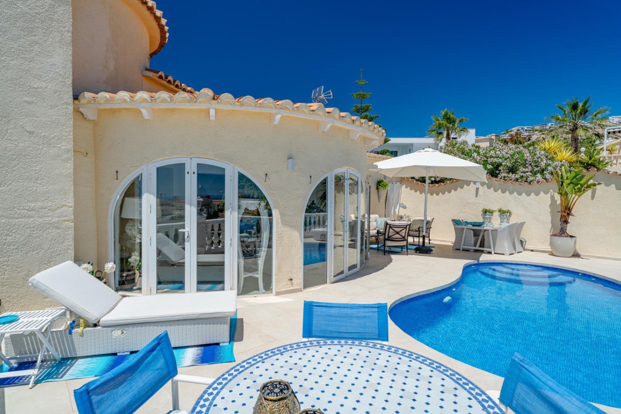
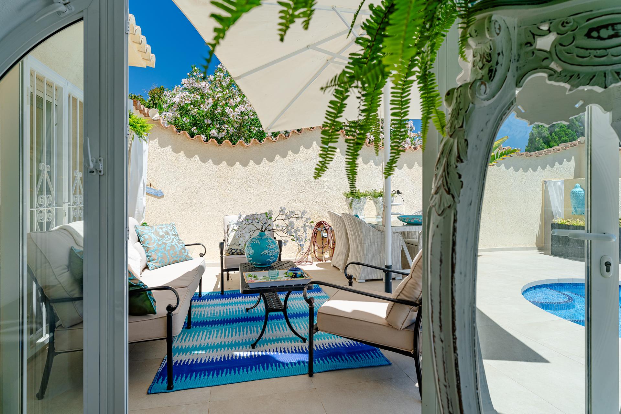
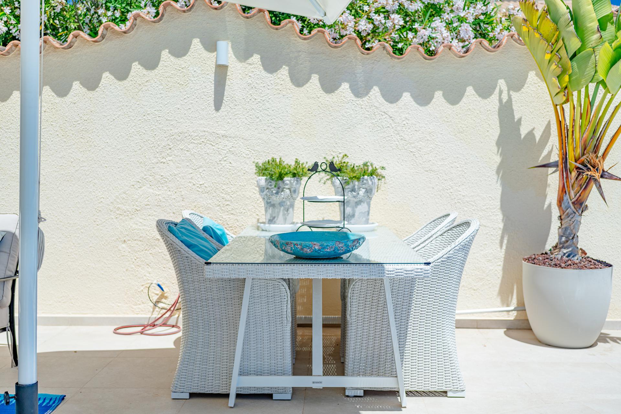
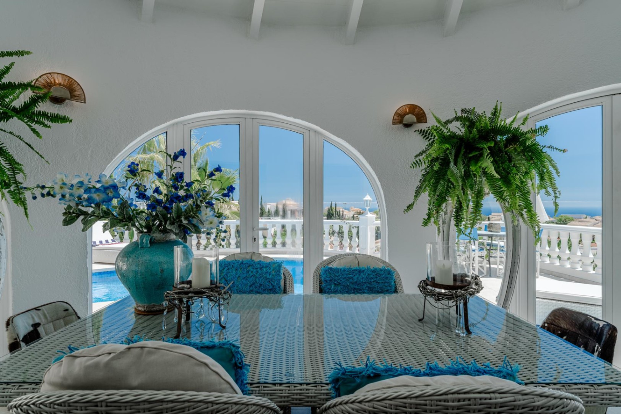
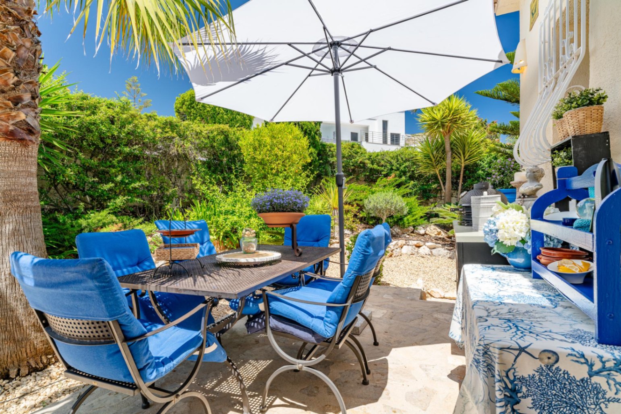
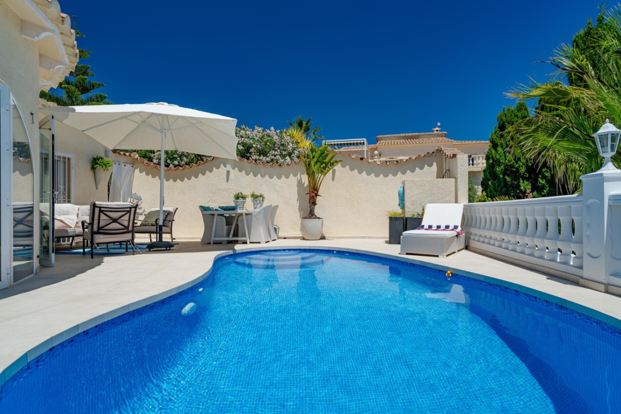
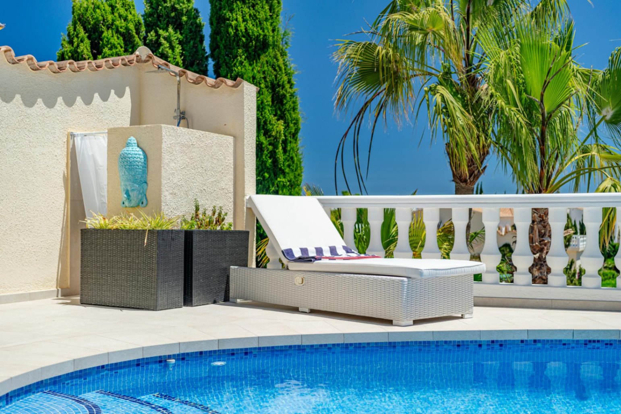
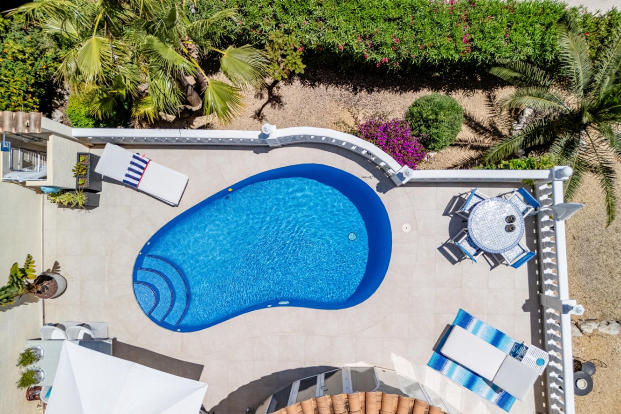
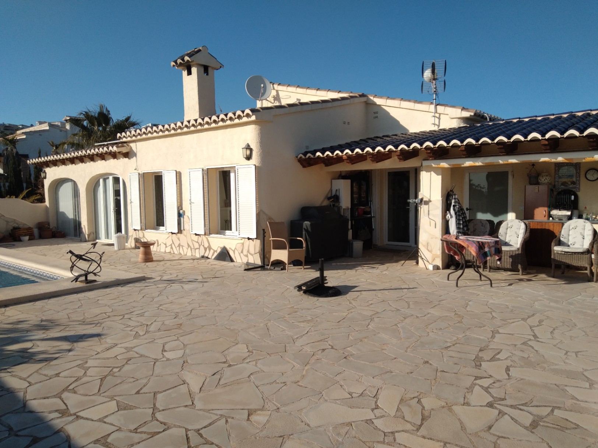
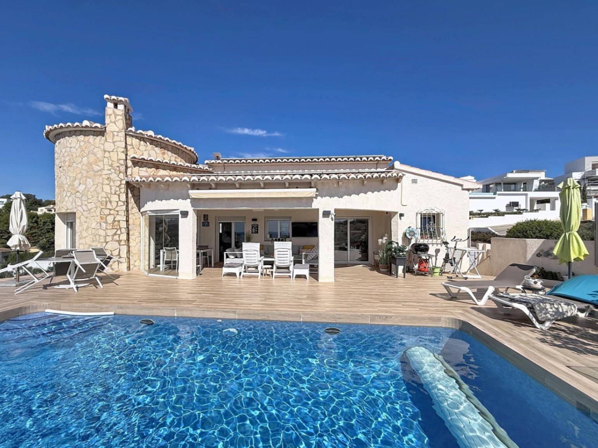
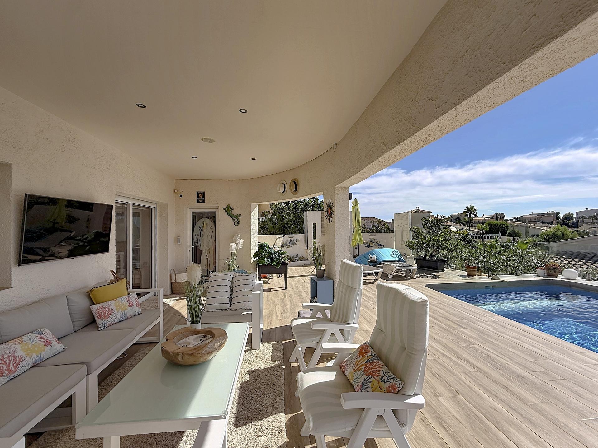
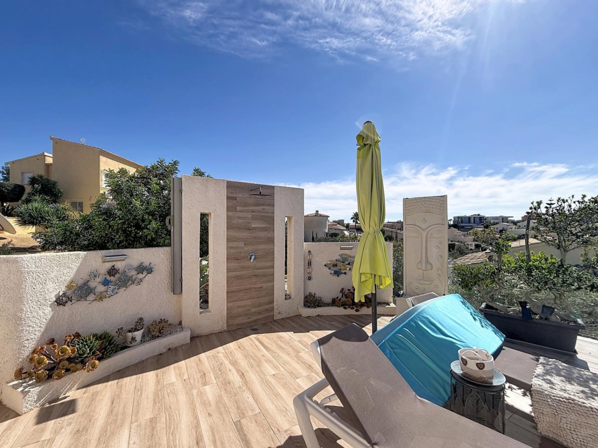
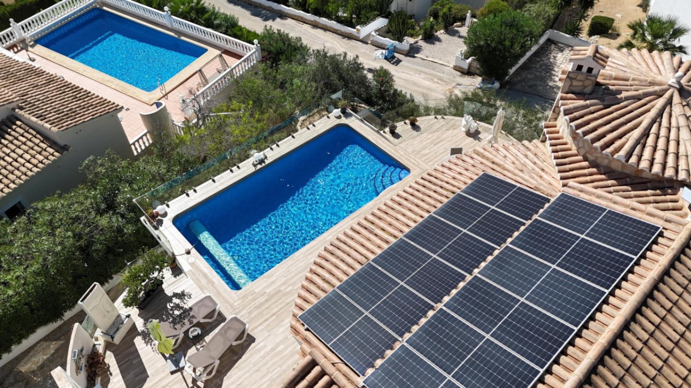
The covered terrace measures 27 m2 and is glazed with folding Lumon-type glass curtains, which turn it into an outdoor lounge and dining room you can use across the seasons. Beyond it, the 59 m2 sun terrace is laid in non-slip porcelain stoneware, with a continuous panoramic glass balustrade, an outdoor shower and a built-in barbecue.

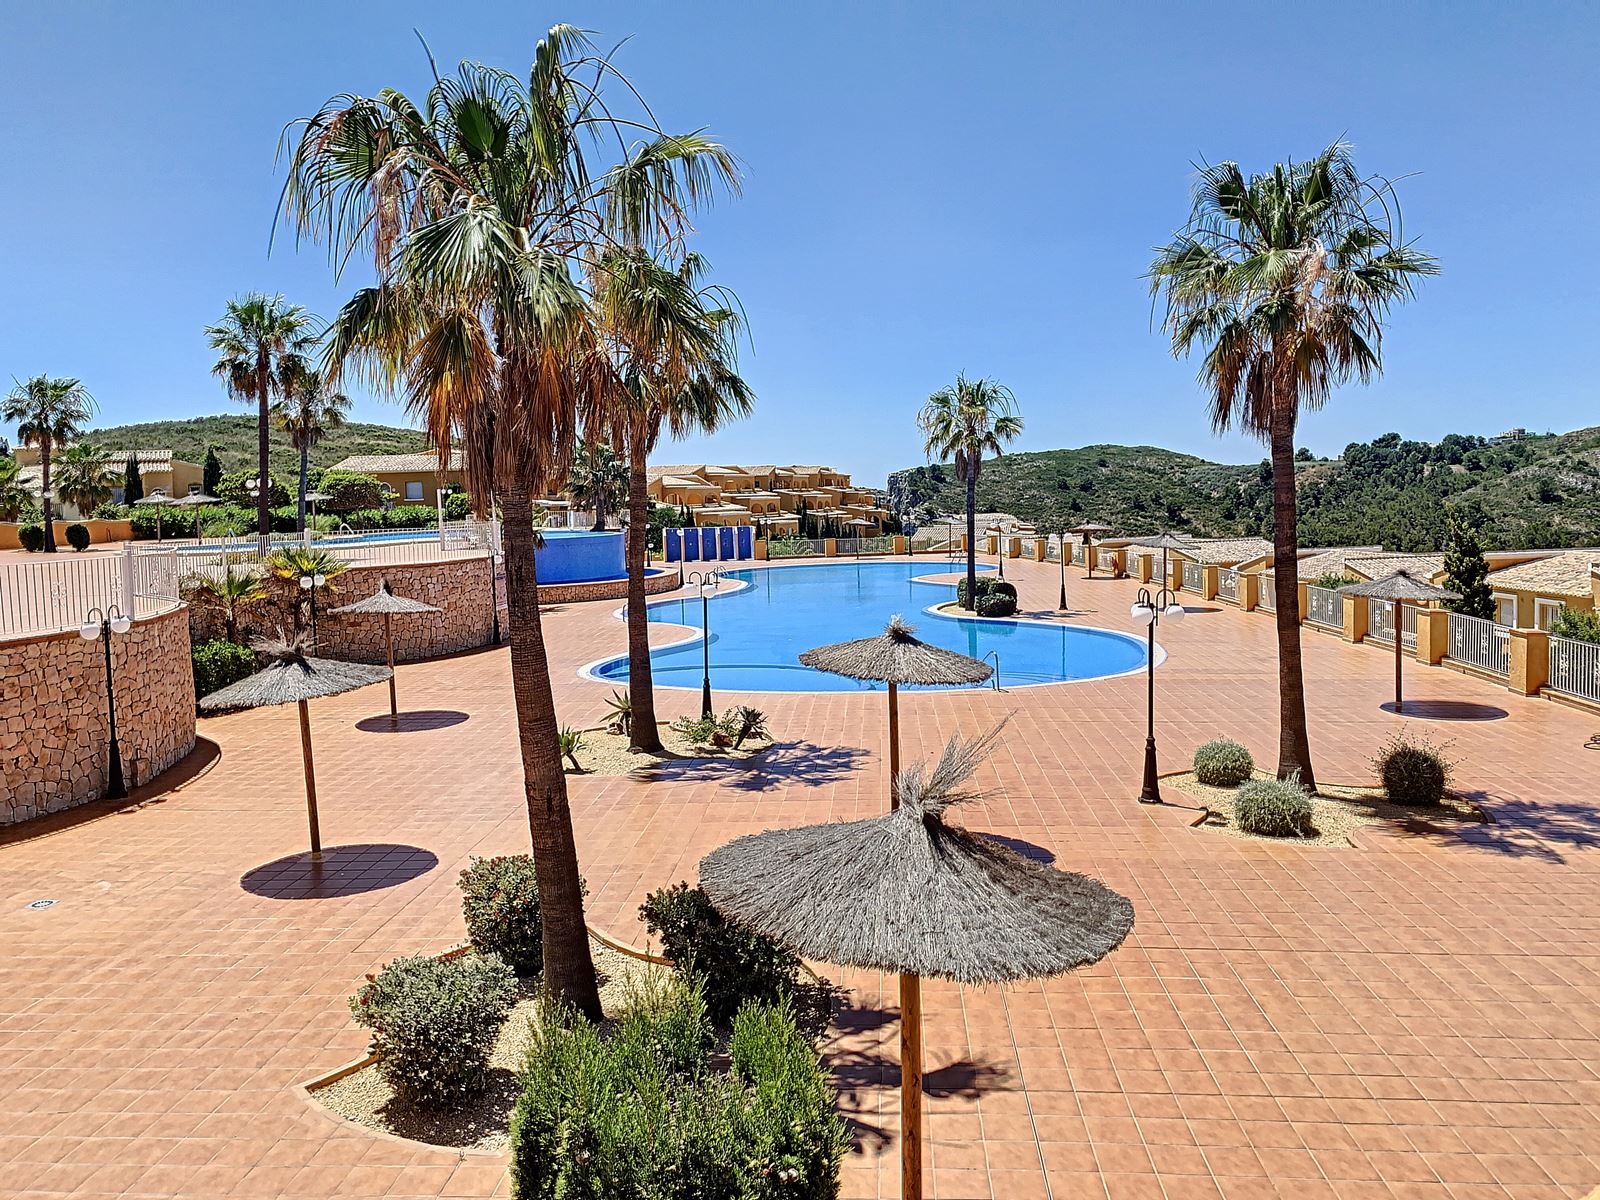
The private heated pool measures 8 x 4 m (32 m2) and has an electric roll-up solar cover. The garden can be walked all the way around.

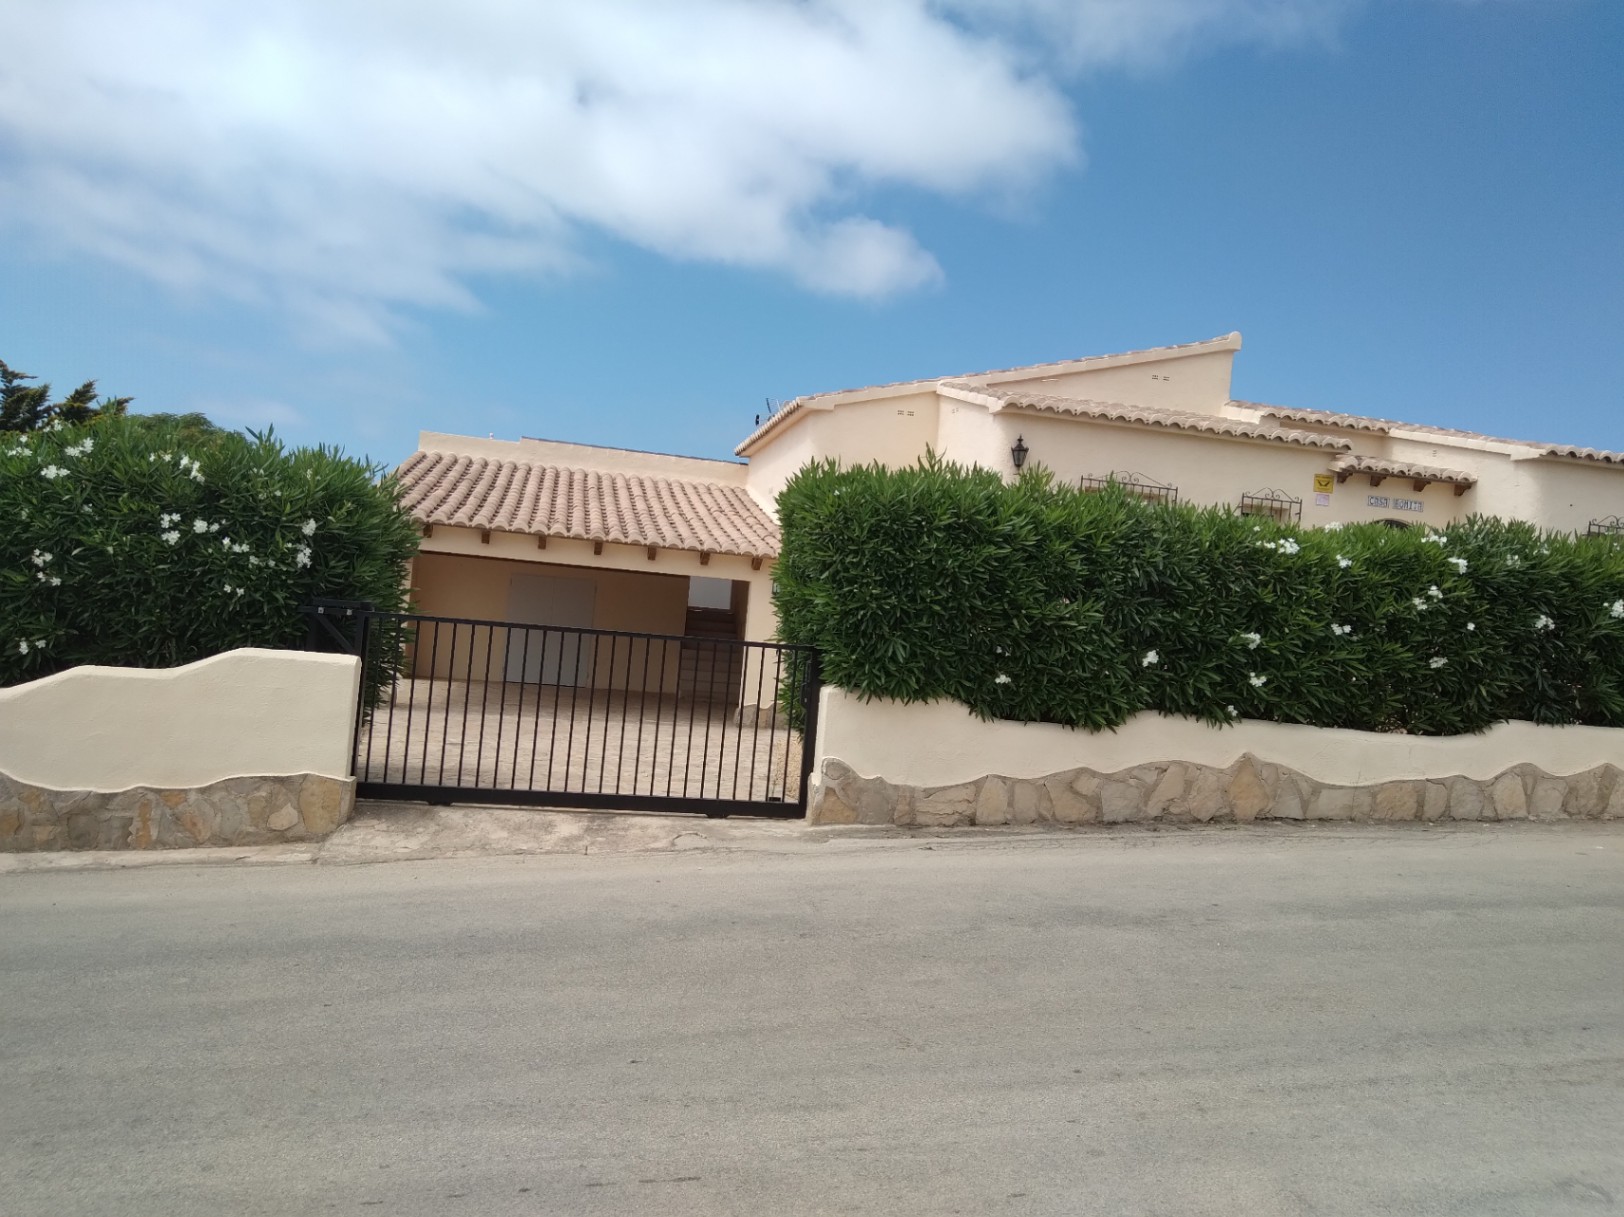
The 45 m2 double garage has a motorised 4 m sectional door. Beside it, the access ramp has room to park several more cars.

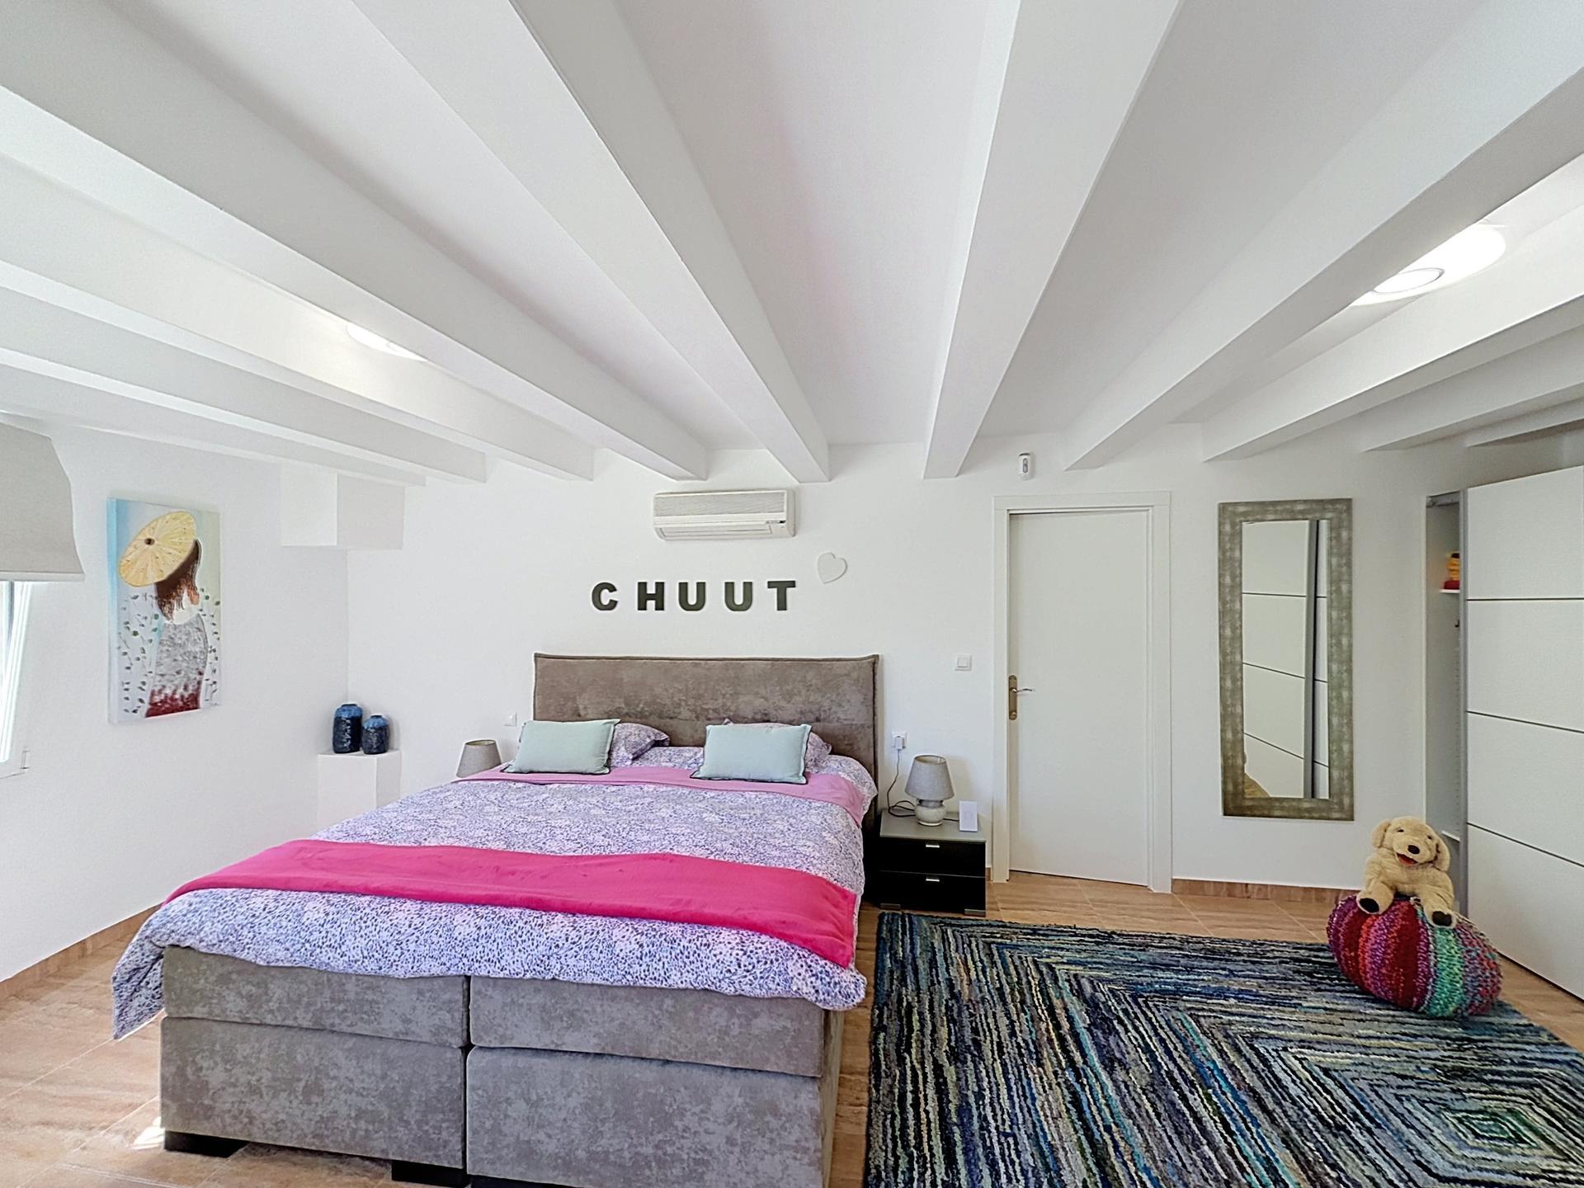
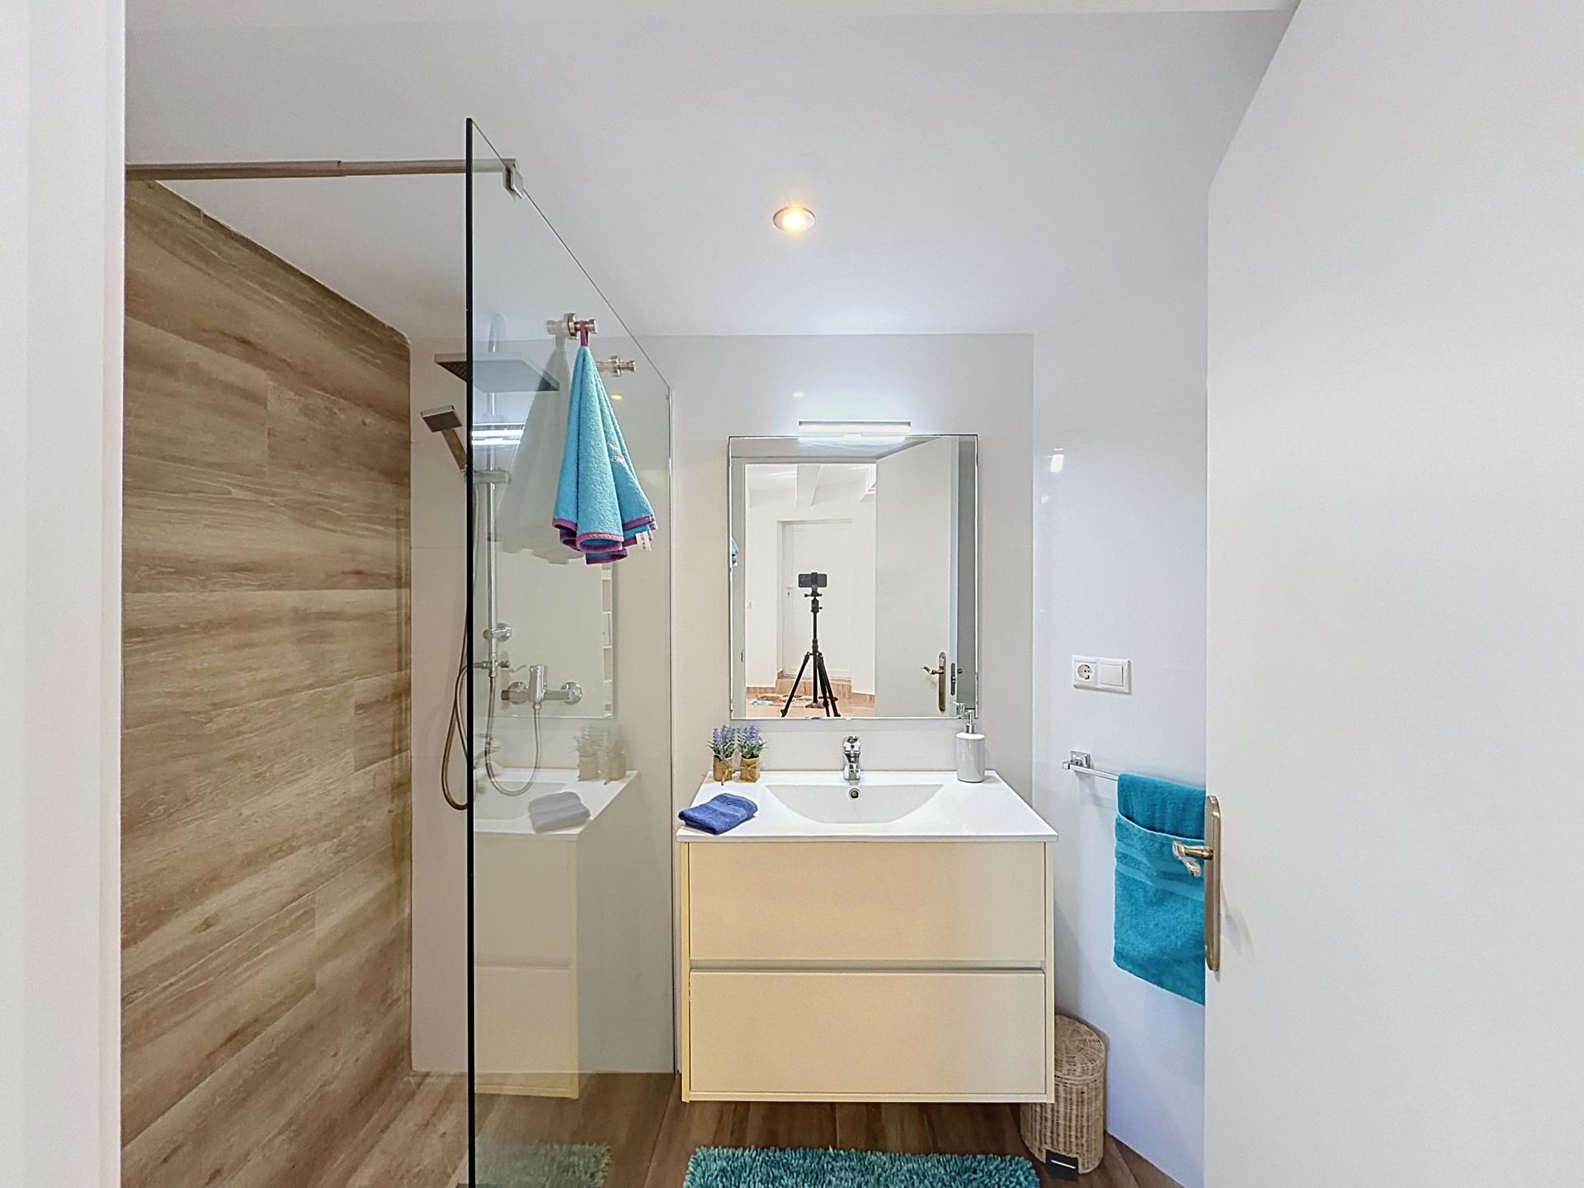
The guest suite is independent, with white-painted beamed ceilings, underfloor heating, a split air-conditioning unit for cooling and heating, and a private bathroom with a shower tray and wood-effect porcelain tiling. Beside it there is a large crawl space with plenty of potential for further use.

The home is sold furnished.

TECHNICAL EFFICIENCY AND CONSERVATION

This resale property is in excellent condition, following a comprehensive renovation in 2018. The electrical panel has been fully renewed, and the home has a general water softening system.

Climate control is straightforward. Ducted air conditioning serves the whole main floor, and the guest suite has its own split unit for cooling and heating. Underfloor heating by aerothermal system is installed only in the lower floor (semi-basement), and an aerothermal accumulator supplies domestic hot water.

The energy certificate rates the home E for consumption (133 kWh/m2 per year) and D for emissions (23 kg CO2/m2 per year). With a south orientation and whole-home ducted air conditioning, the main living areas are comfortable through the seasons.

LOCATION AND NEIGHBOURHOOD REALITY

Living in Magnolias means a quiet residential setting of detached villas at the southern edge of Cumbre del Sol, with the coves, Moraira and Jávea all within reach. Parking is plentiful throughout Cumbre del Sol, and the streets around the development offer free, unrestricted on-street parking.

Distances are by road:

  1. Daily shopping: CC Lirios 1 km, Mercadona supermarket 3 km, CC Adelfas 4 km, Benitachell town centre 5.6 km.
  2. School: the international school, Lady Elizabeth, is 3.2 km away, inside Cumbre del Sol.
  3. Sea and leisure: Cala Llebeig 1.3 km, Cala del Moraig 5 km, padel and tennis courts 4 km, yacht club 7.1 km, Jávea golf course 7.4 km.
  4. Towns and transport: Moraira 7 km, Jávea 13.5 km, the reference hospital 23.2 km, Alicante airport 97.3 km.

A car is needed for daily life here, given the distances above.

ACQUISITION COSTS AND LEGAL GUARANTEES

Buying here is straightforward, and the costs are clear from the start. For a resale property in the Valencian Community, the main tax is the Property Transfer Tax (ITP).

In 2026 the ITP is not a marginal rate. If the total purchase value is up to 1,000,000 euros, 9% applies to the total. If it exceeds 1,000,000 euros, 11% applies to the entire purchase price from the first euro, not just to the excess.

On top of the ITP, you should budget roughly 2-3% for notary fees, land registry inscription and independent legal representation. These fees are regressive, so on higher-value homes they sit toward the lower end of that range. In total, acquisition costs for a resale home are typically in the region of 11-14% above the agreed purchase price, depending on the value bracket.

Your independent lawyer itemises the exact figure against the agreed price, with no hidden charges. You are also protected by the registered agent (RAICV), who is legally required to hold professional civil liability insurance and a surety bond securing any deposits or client funds held during the transaction.

COMMON QUESTIONS FROM INTERNATIONAL BUYERS

What does the built area of this villa include?

The official built area of this villa in Cumbre del Sol is 266 m2. It is the total of 135 m2 of interior living area, 59 m2 of terrace, 27 m2 of covered terrace and 45 m2 of garage. The 858 m2 plot is not part of that figure.

What do I need to buy a resale property in Spain as a foreign buyer?

A foreign buyer needs an NIE (Número de Identificación de Extranjero), the tax identification number required for signing the title deed, registering the property, opening a Spanish bank account and contracting utilities. You can obtain it through a Spanish consulate abroad, at a designated police station in Spain, or through a legal representative with a power of attorney. An independent lawyer then checks the land registry status, confirms the property is free of debts, verifies that community fees and IBI are up to date, and confirms the building complies with local planning rules.

How much should I budget on top of the price for a resale home?

Total acquisition costs for a resale property in the Valencian Community are typically in the region of 11-14% above the agreed price. That combines the ITP, at 9% or 11% of the total purchase price depending on the value bracket, with roughly 2-3% for notary, registry and legal fees. Your independent lawyer provides the exact breakdown against the agreed price.

PROFESSIONAL ADVICE AND DOCUMENTATION REQUEST

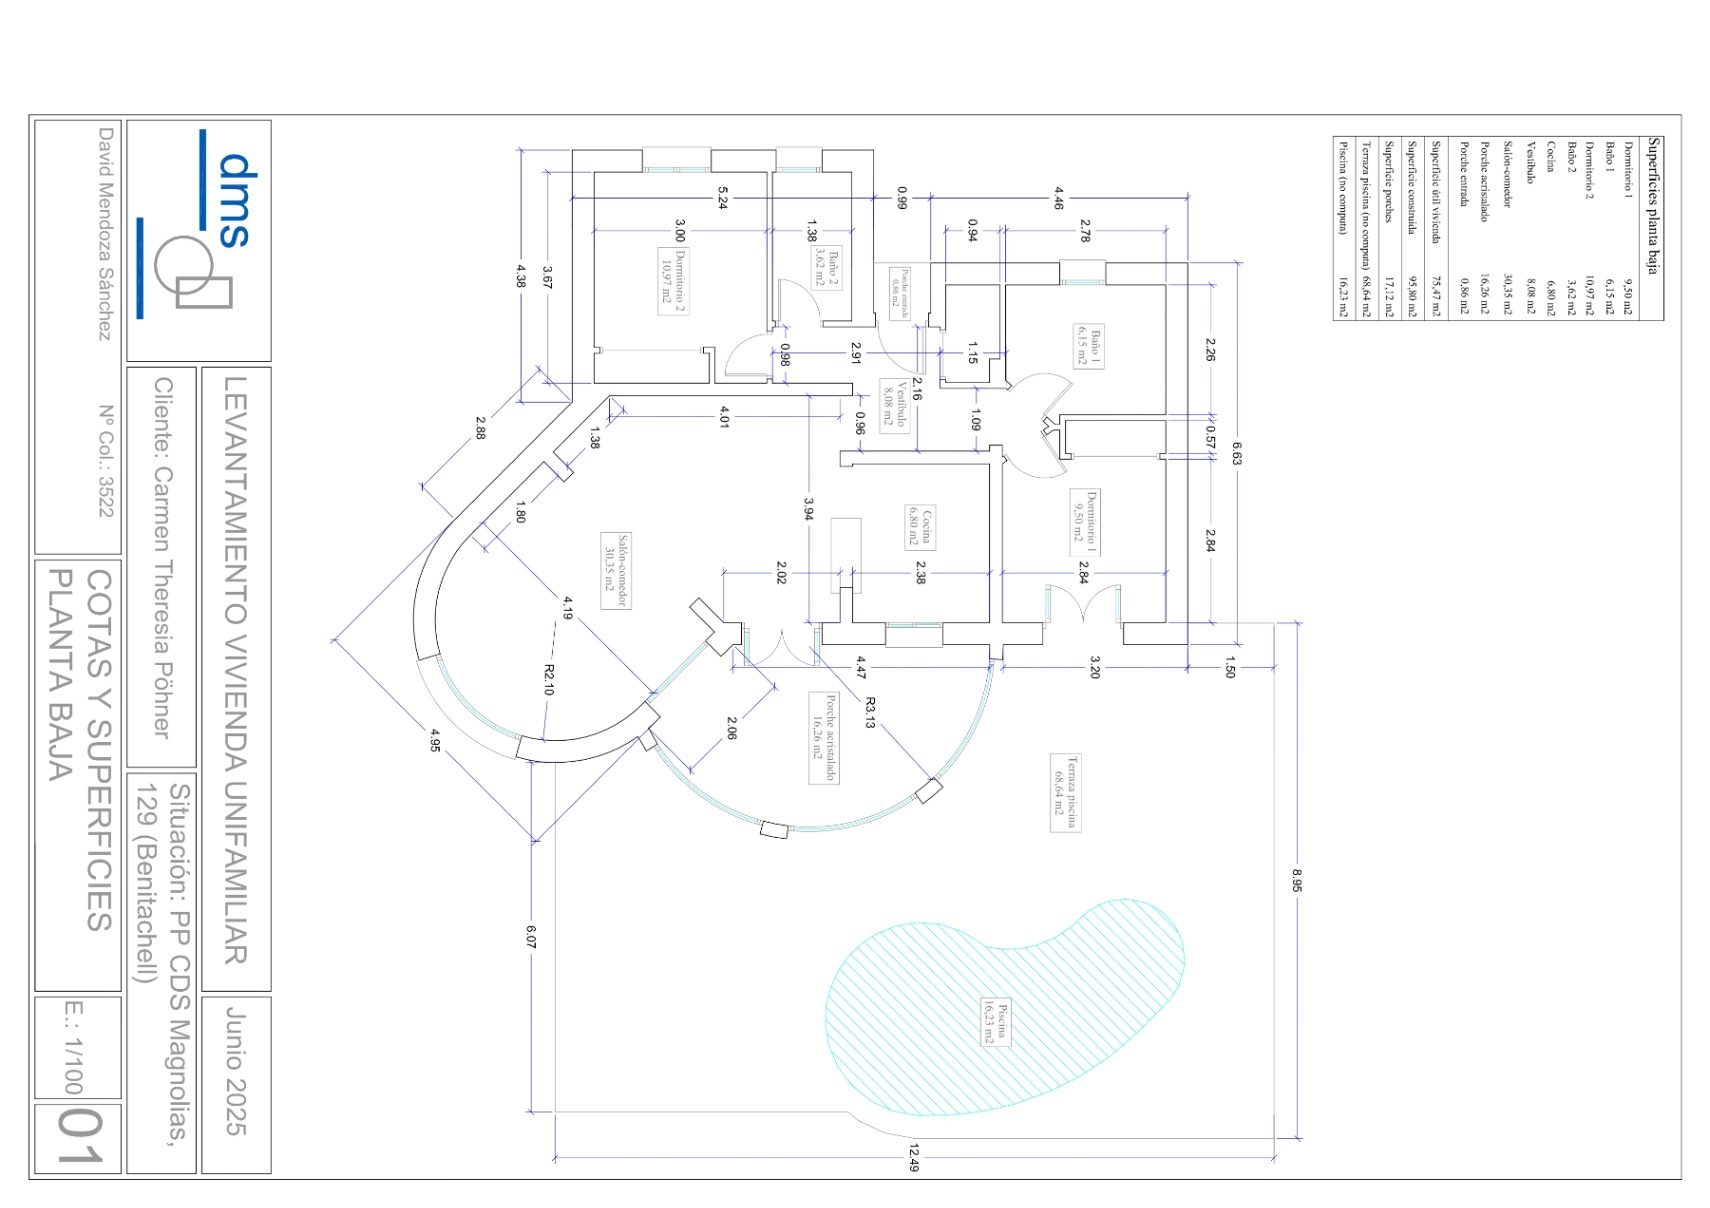
If this villa in Cumbre del Sol matches what you are looking for, the management team will gladly arrange a private viewing. You can also request the floor plans to see how the two levels, the terraces and the garden fit together. The team is happy to walk you through the home and answer any questions before you decide.

Show more
Features
  • Type:Villa
  • Bedrooms: 4
  • Town:Benitachell
  • Bathrooms: 3
  • Area:Magnolias
  • Living rooms:1
  • Views:To the sea
  • Dining rooms:1
  • Plot size:858 m2
  • Kitchen:American
  • Constructed area:207 m2
  • Year of renovation:2018
  • Year of construction:2001
  • Terrace:27 m2
  • Urbanization:Cumbre del sol
  • Heating:Underfloor heating
  • Pool:Climatized
  • Air conditioning:Duct-based
  • Phone:Yes
  • Open terrace:Yes
  • Alarm system:Yes
  • Covered terrace:Yes
  • Adsl:Yes
  • Parking:Yes
  • Outdoor shower:Yes
  • Furnished:Yes
  • Double glazing:Yes
  • Security door:Yes
  • Sat/TV:Yes
  • Fenced plot:Yes
  • Garage:Yes
  • Orientation:South
  • Distance to sea:1.3km
  • Terrain type:Urban
  • Distance to services:1km
  • Construction type:Mediterranean style
  • Distance to town center:5.6km
  • Good access and infrastructure:Yes
  • Distance to market:4km
  • Yacht Club:7.1km
  • Restaurants:4km
  • Hospital:23.2km
  • Golf:7.4km
  • Residential use only building:Yes
  • Exterior:Yes
  • Supermarket:1km
Property Video
Approximate location

ENERGY CERTIFICATION SCALE

Consumption

Emissions kg CO2/m2 year

A
B
C
D
23.00
E
133.00
F
G

*This information is subject to errors and is not part of any contract. The offer can be modified or withdrawn without prior notice. The price does not include the costs of the purchase.

Please enter your name
Please provide a valid email address
This field is required
© 2026 Cumbre del Sol Pre-Owned - All Rights Reserved
Manage consent

We use our own and third-party cookies to personalize the web, analyze our services and show you advertising based on your browsing habits and preferences. For more information visit our Cookies Policy

Accept cookies Configuration Reject cookies