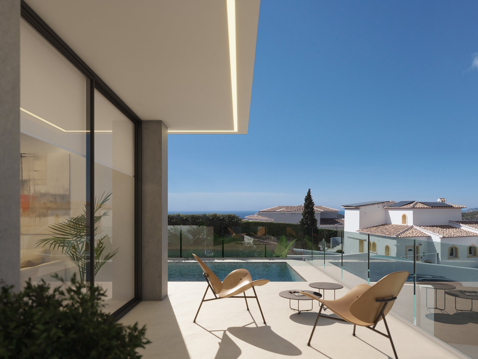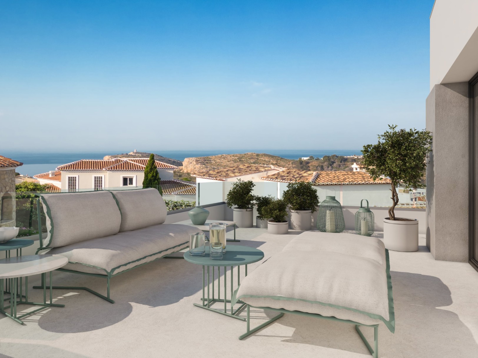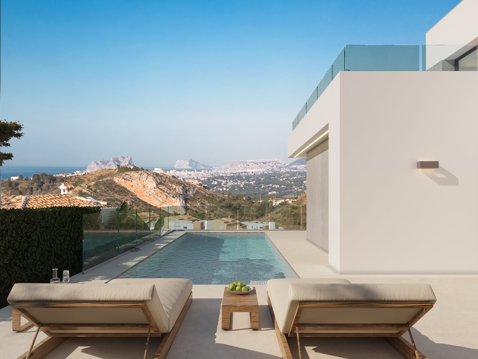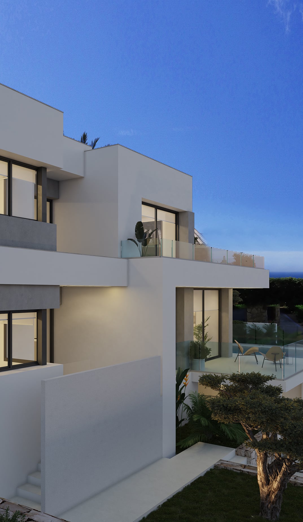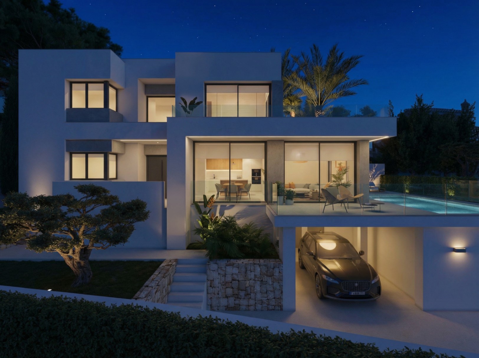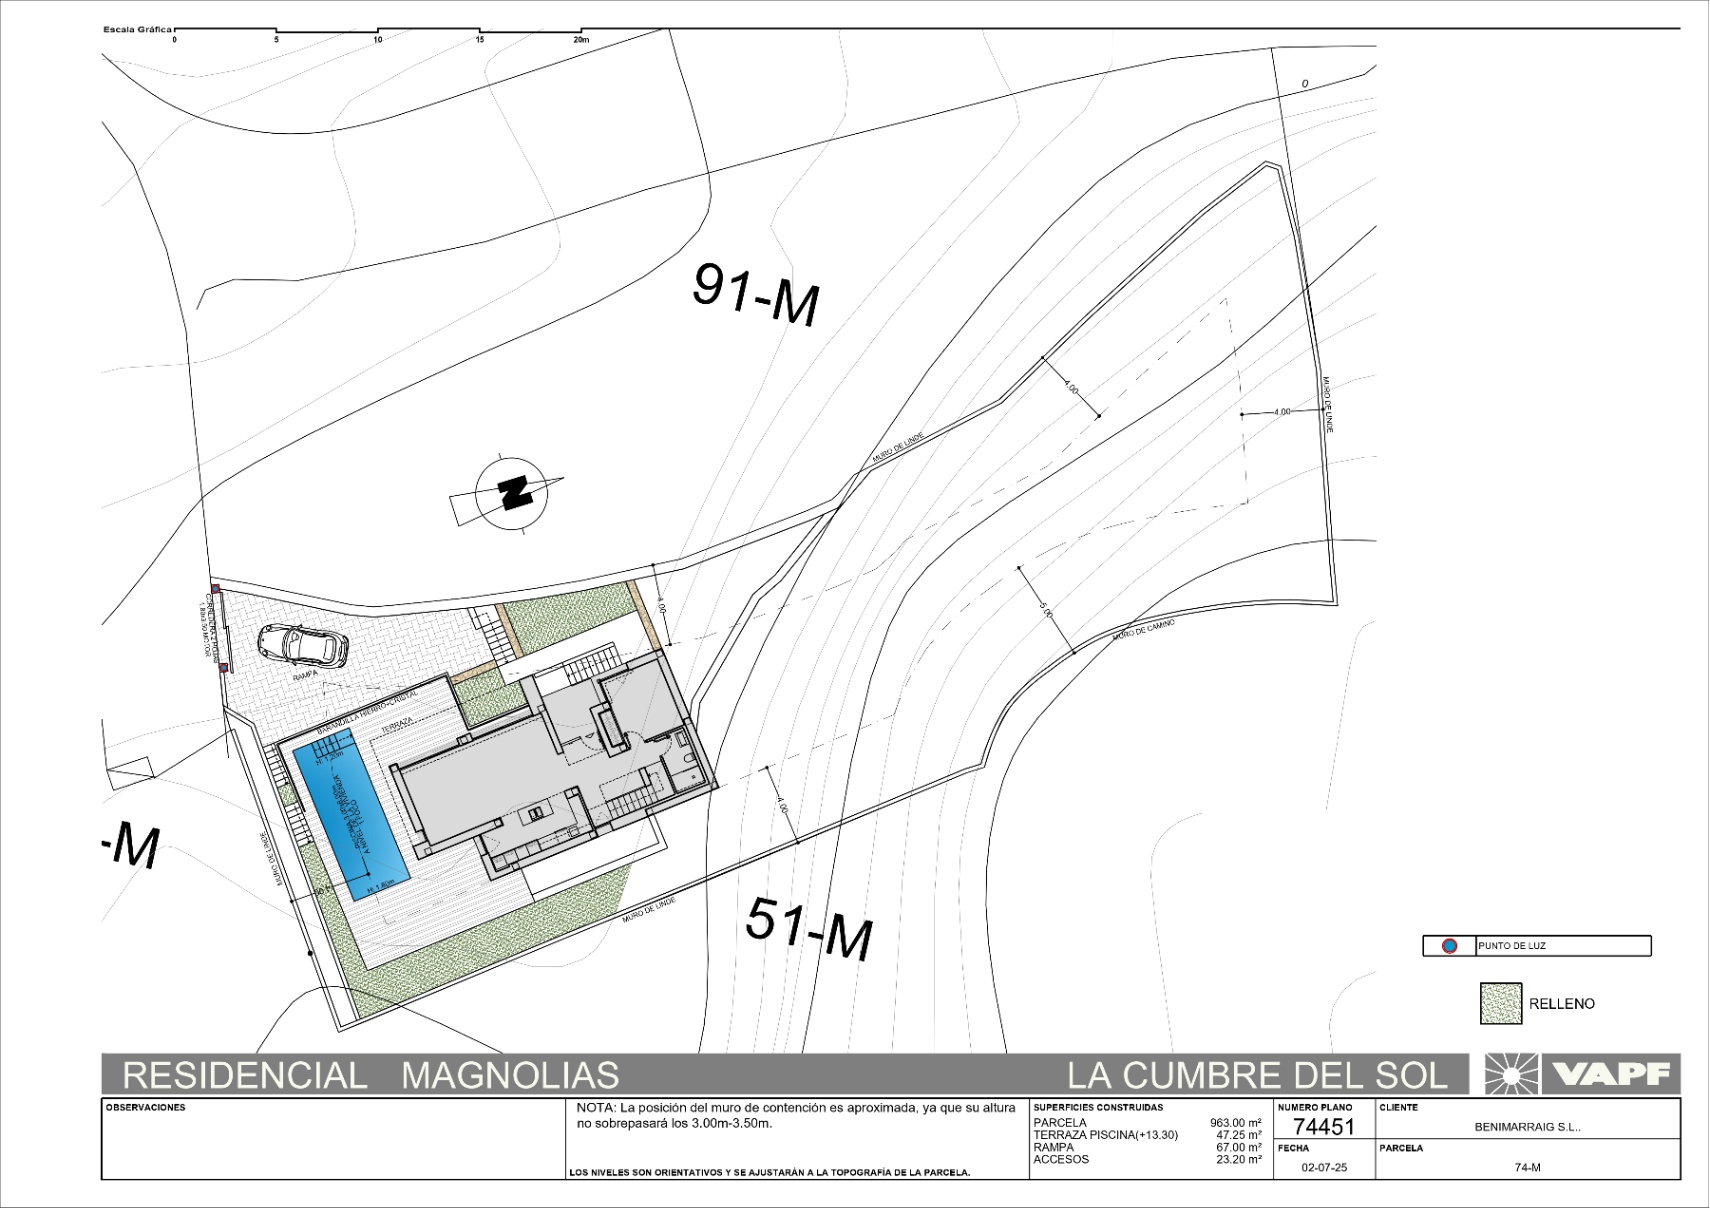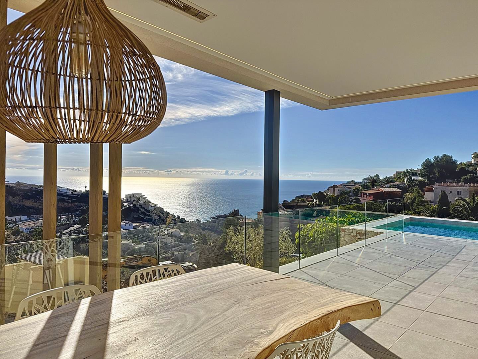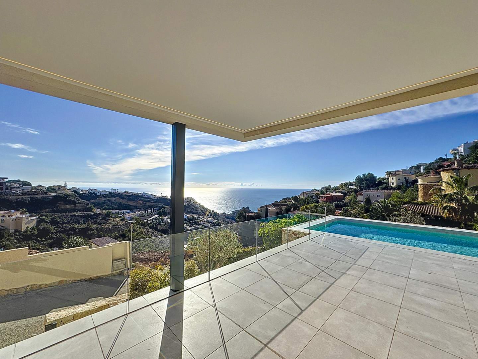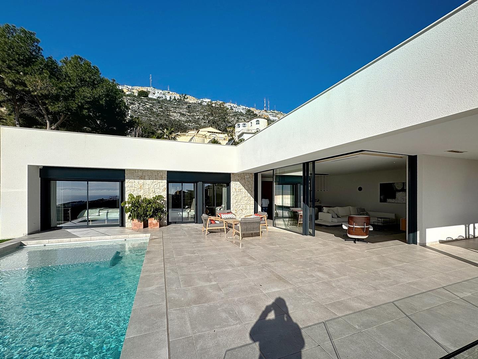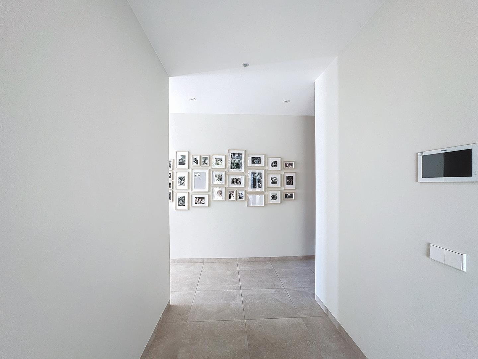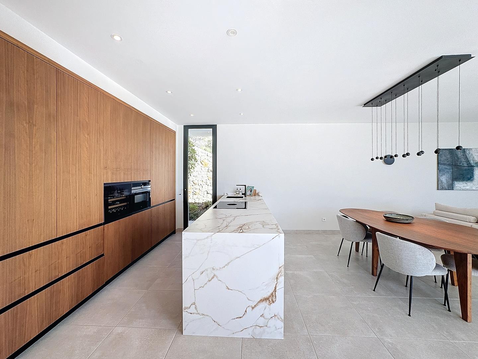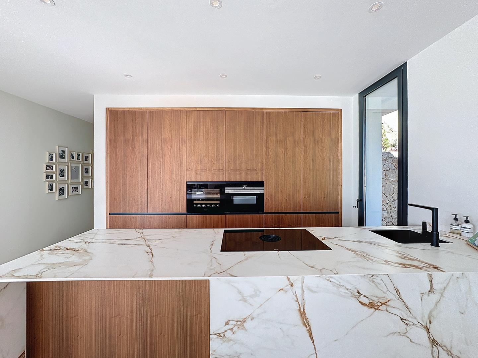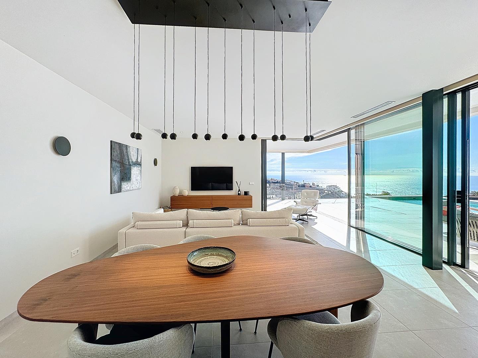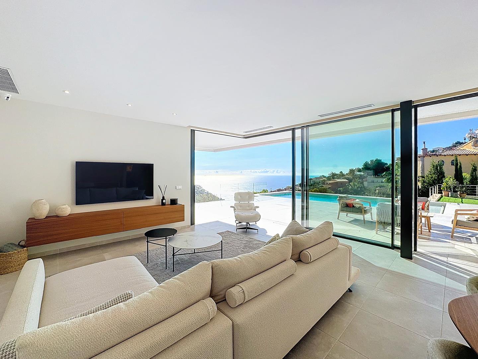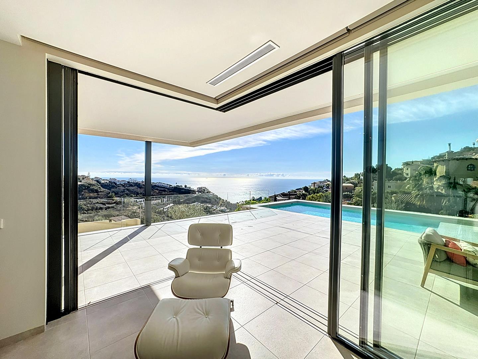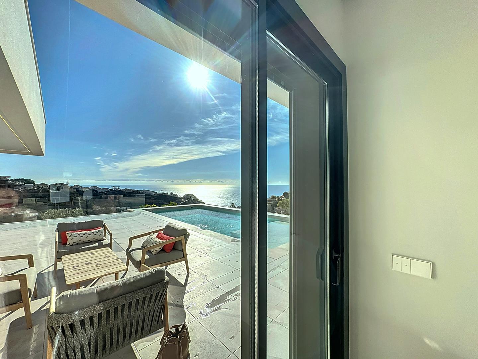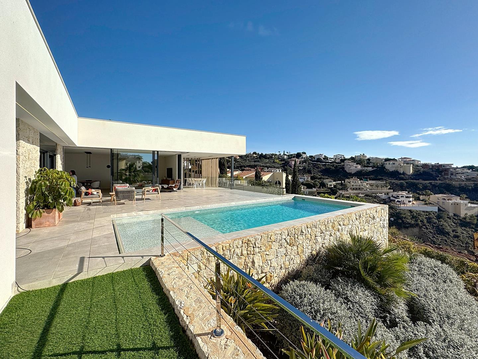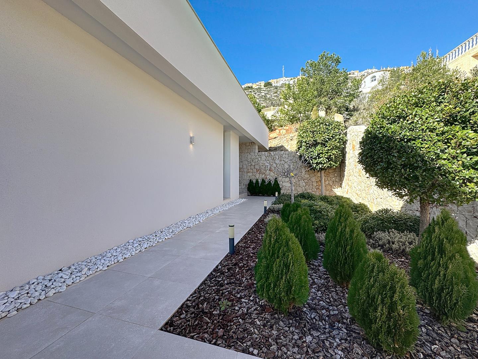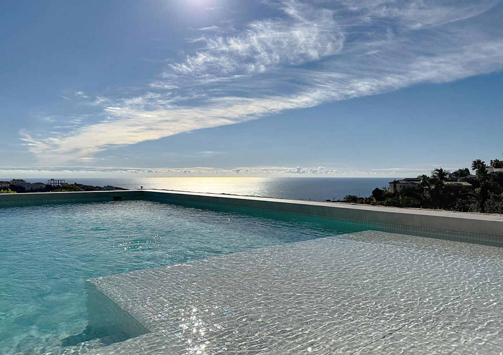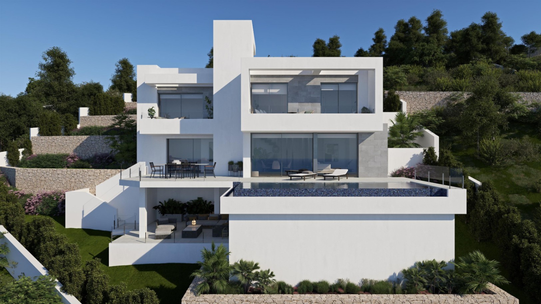
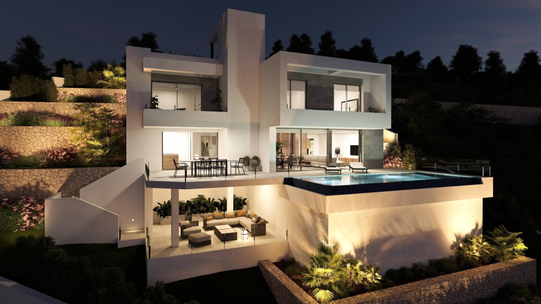
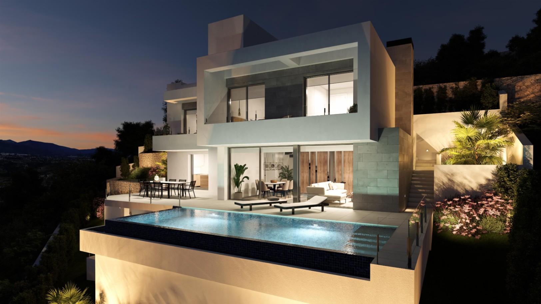


A three-bedroom villa currently under construction in Lirios, one of Cumbre del Sol's most established residential zones, offers a rare combination of southeast orientation, private infinity pool and a technical specification that leaves very little to add once you move in. Set on an 805 m² plot between Jávea and Moraira, this is a home conceived for people who want quality built in from the start, not retrofitted later.
PROPERTY OVERVIEW AND VIEW ANALYSIS
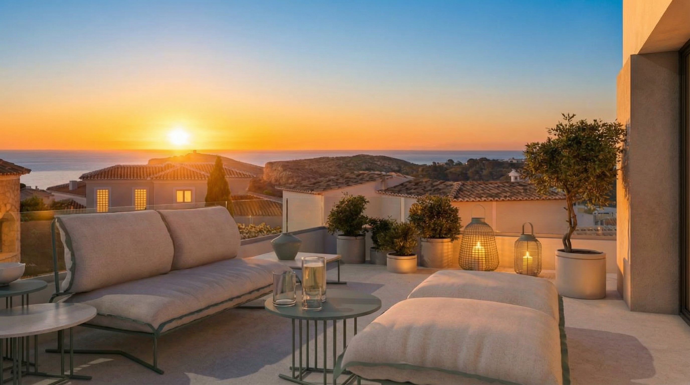
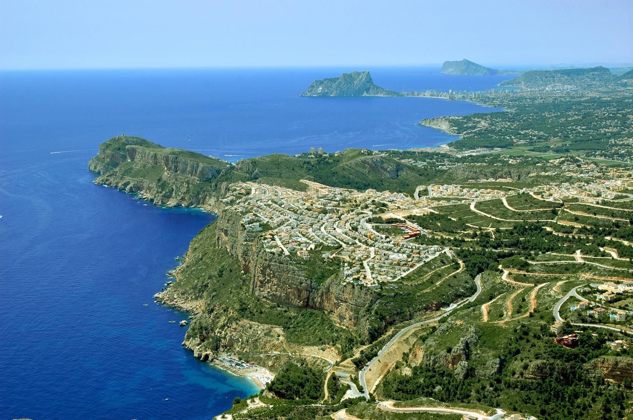
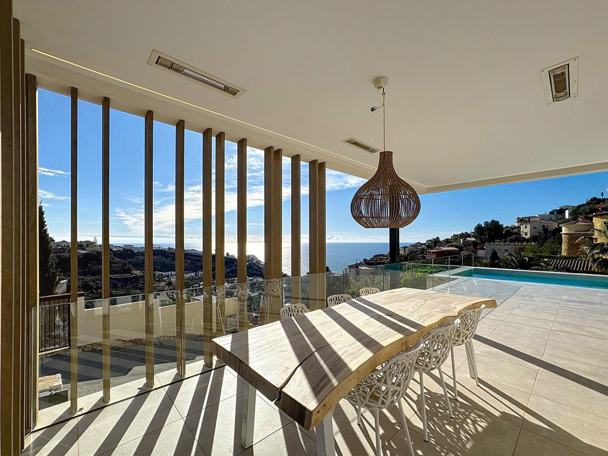
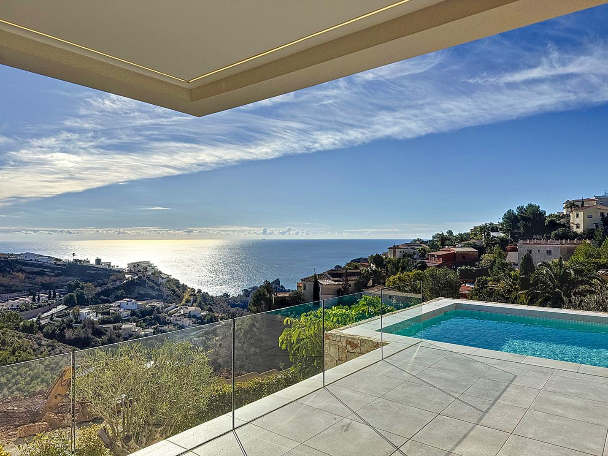
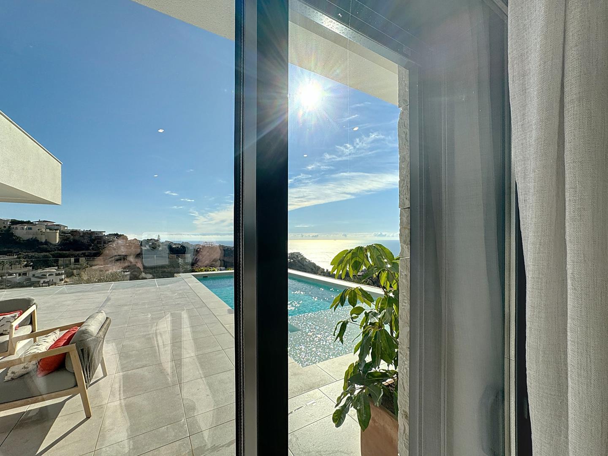
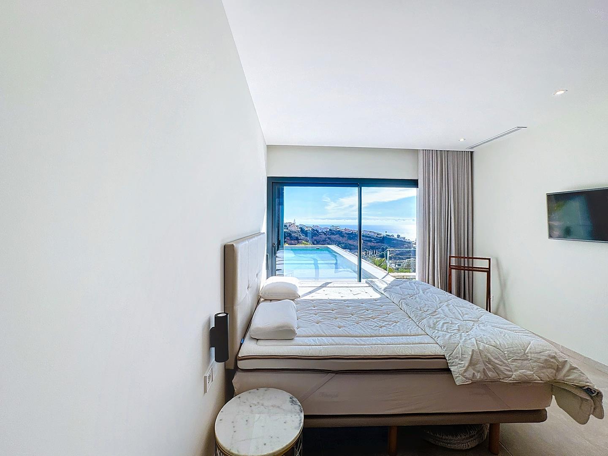
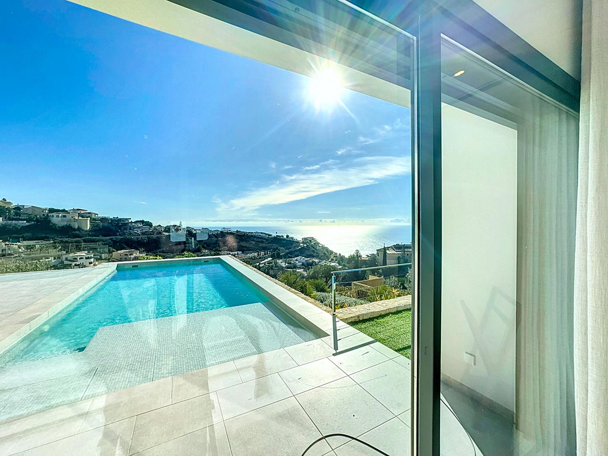
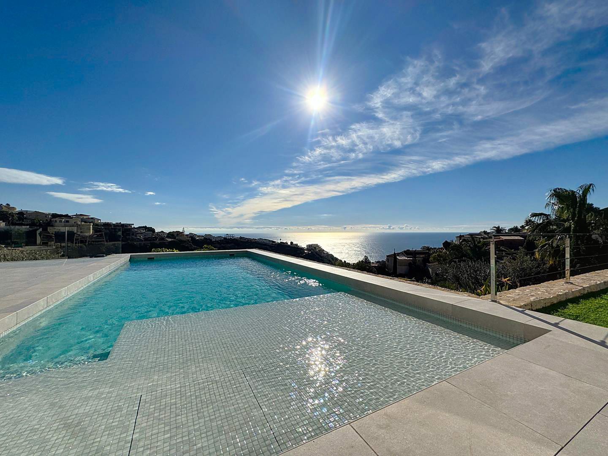
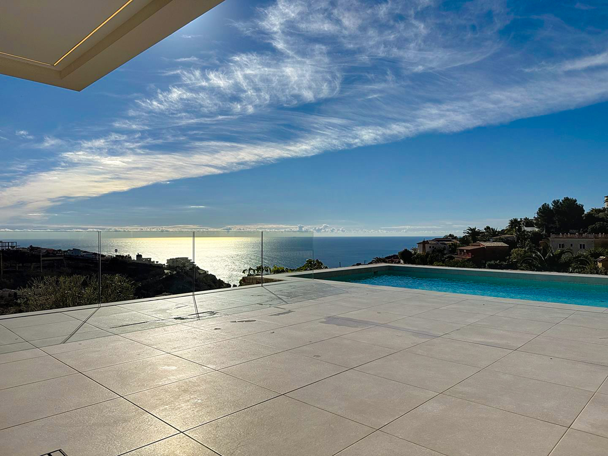
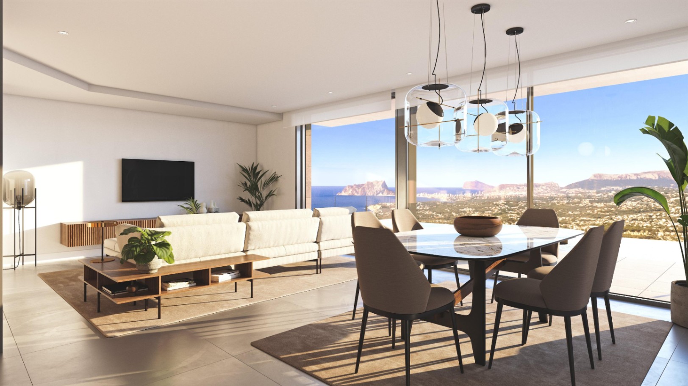
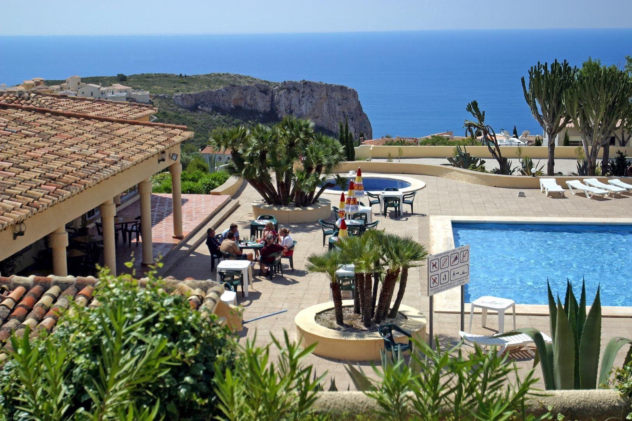
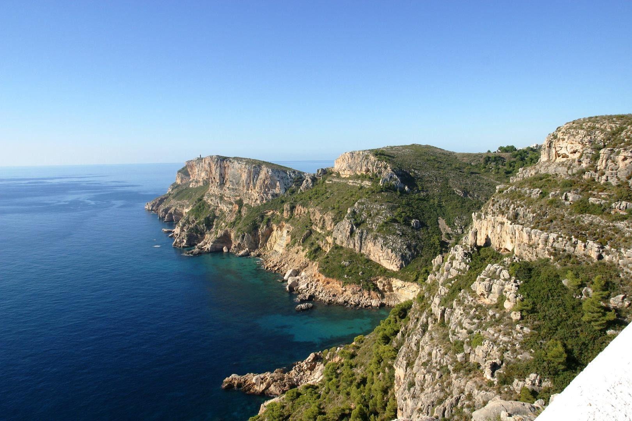
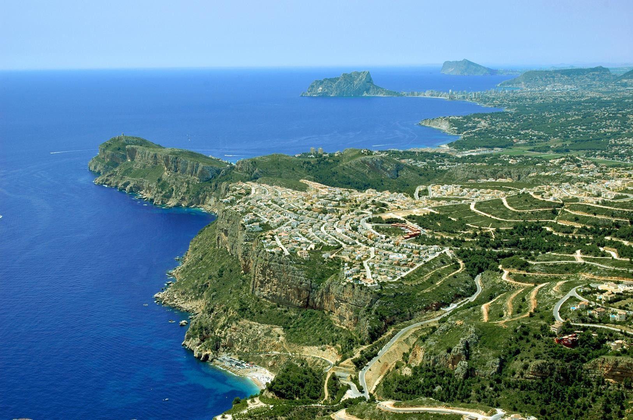
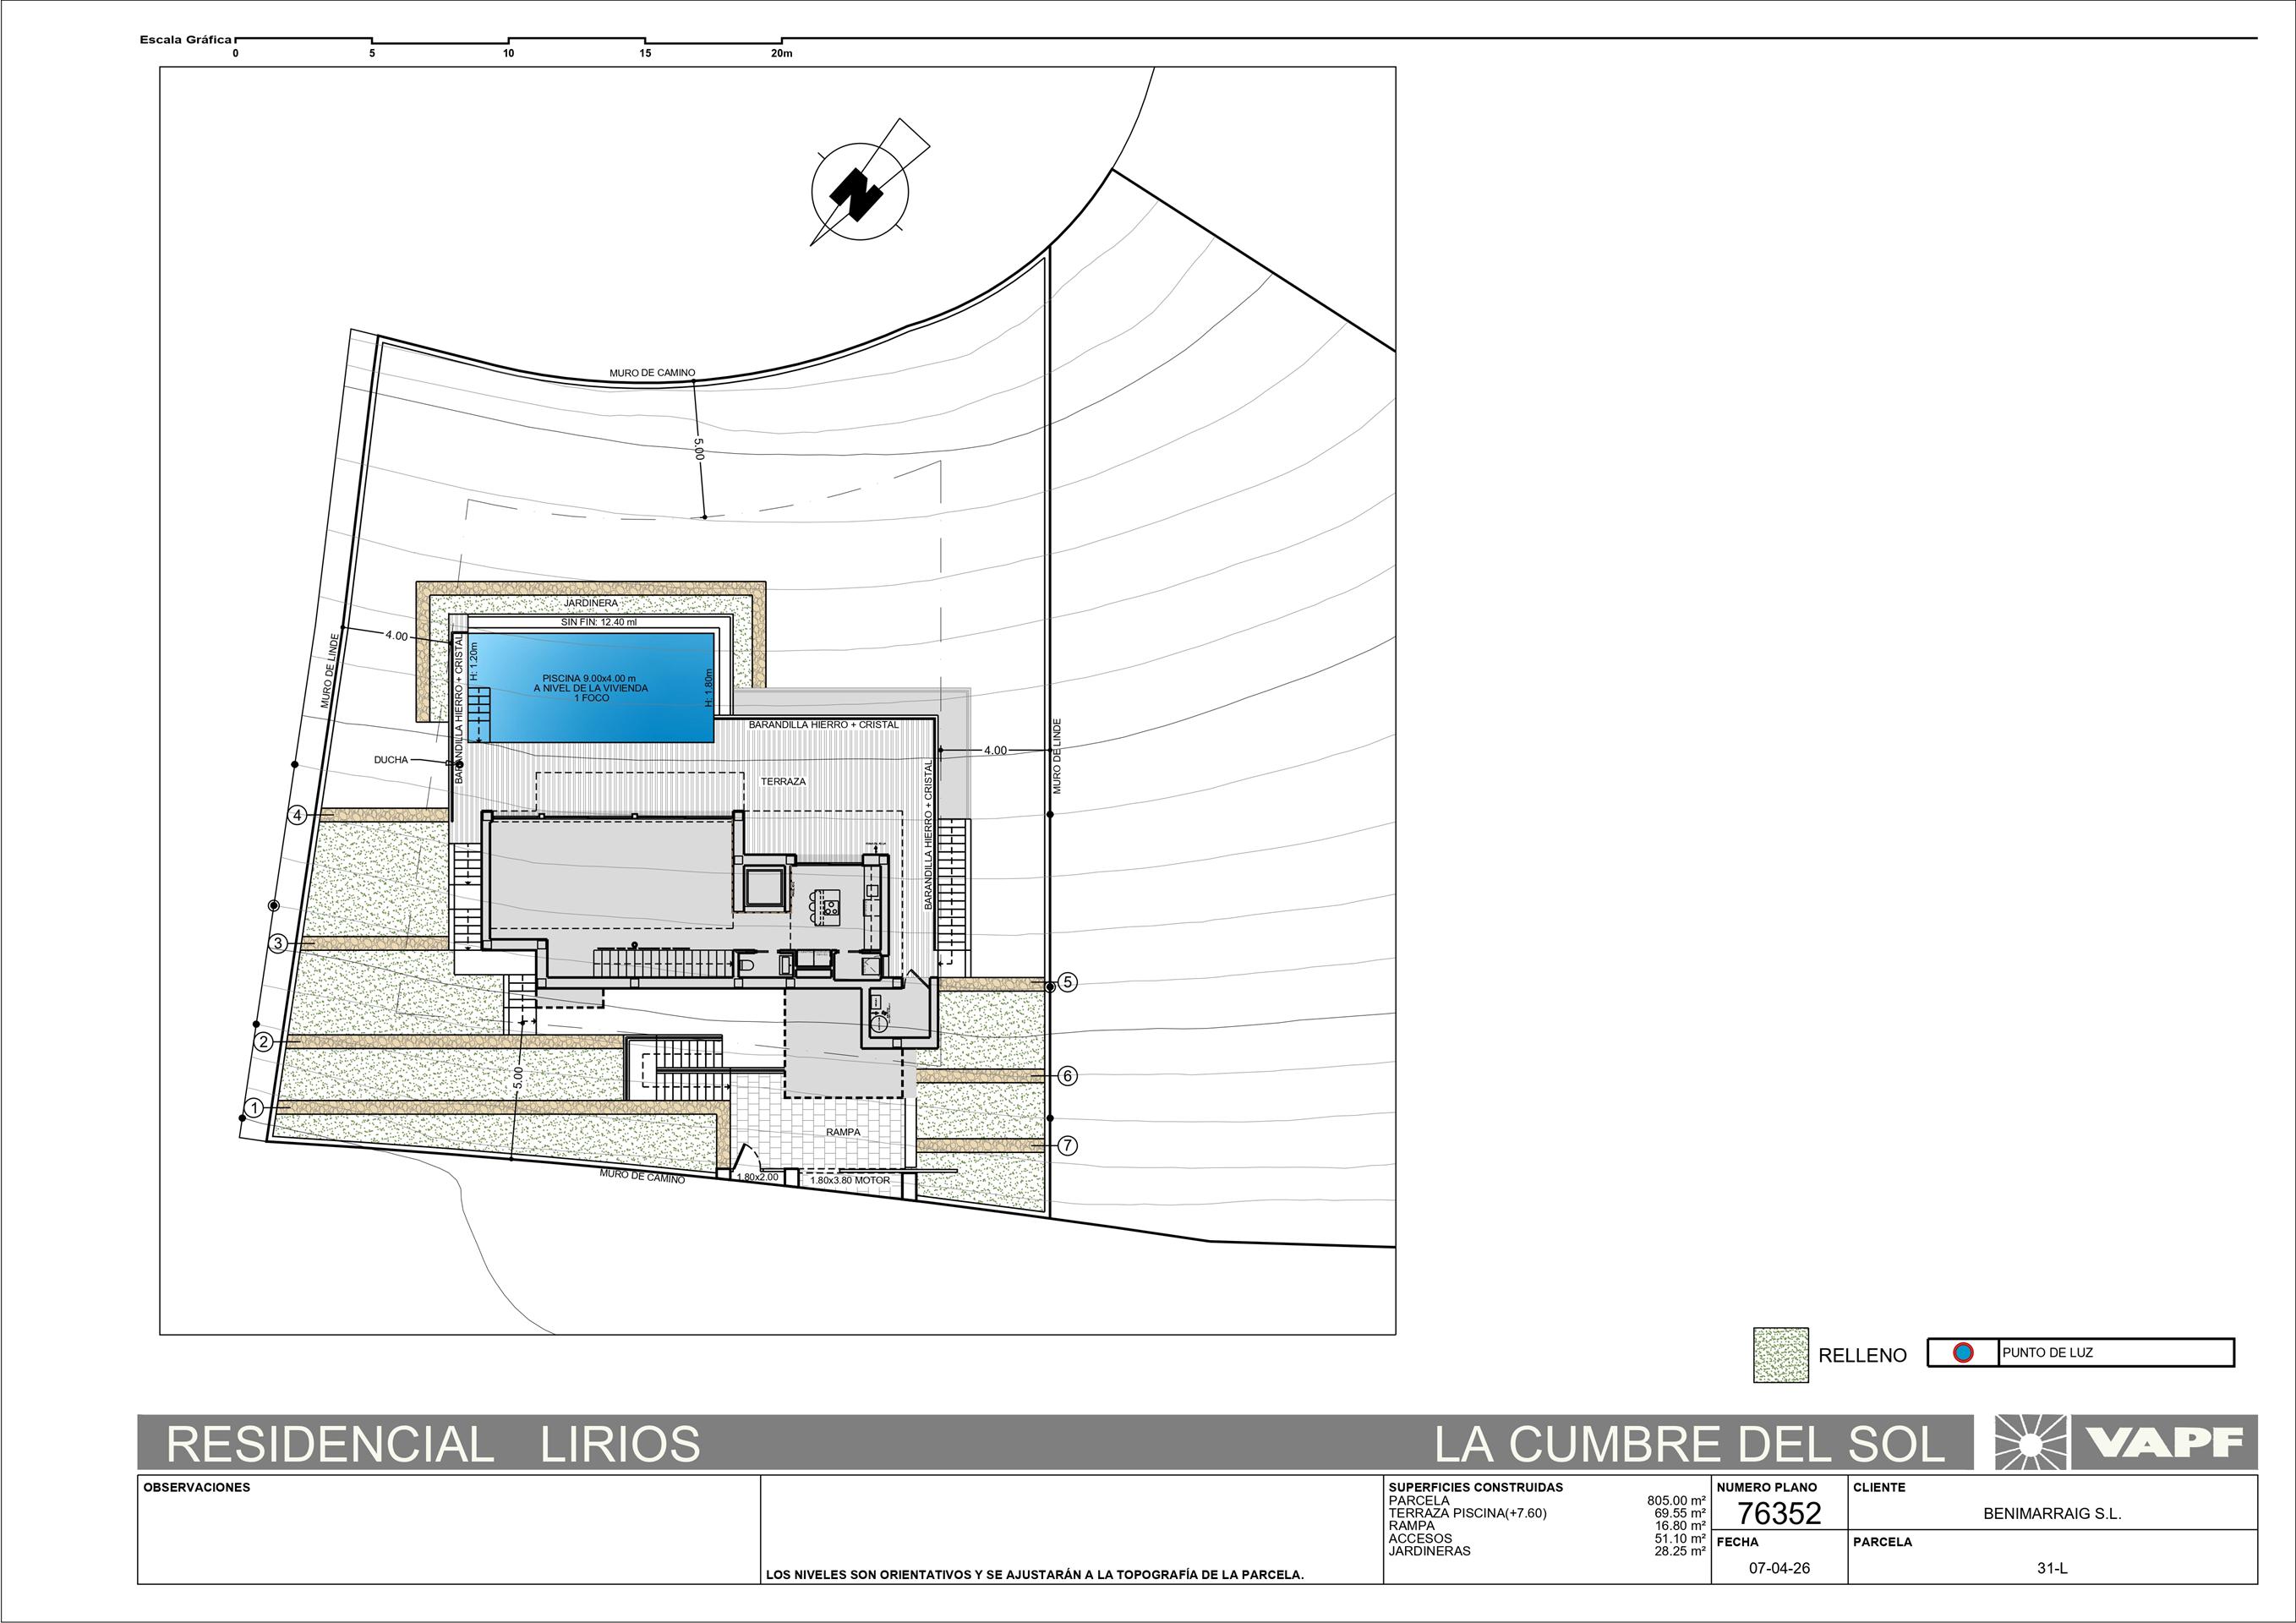
This villa in Lirios, Cumbre del Sol, sits on its own 805 m² plot facing southeast, with sea views that open over the Mediterranean and reach towards the Peñón de Ifach and Cabo de la Nao. Lirios has been taking shape since 2002, and the contemporary section where this home sits represents the most recent and architecturally current part of the zone — characterised by clean lines, generous glazing and terraces that face the morning light.
The sea views here are a feature of this plot's position within the zone: the gentle, constant gradient that runs through most of Lirios is precisely what lifts sightlines above the surrounding rooflines. The southeast orientation means the main living spaces receive natural light from early morning, and the terraces hold the warmth well into the afternoon.
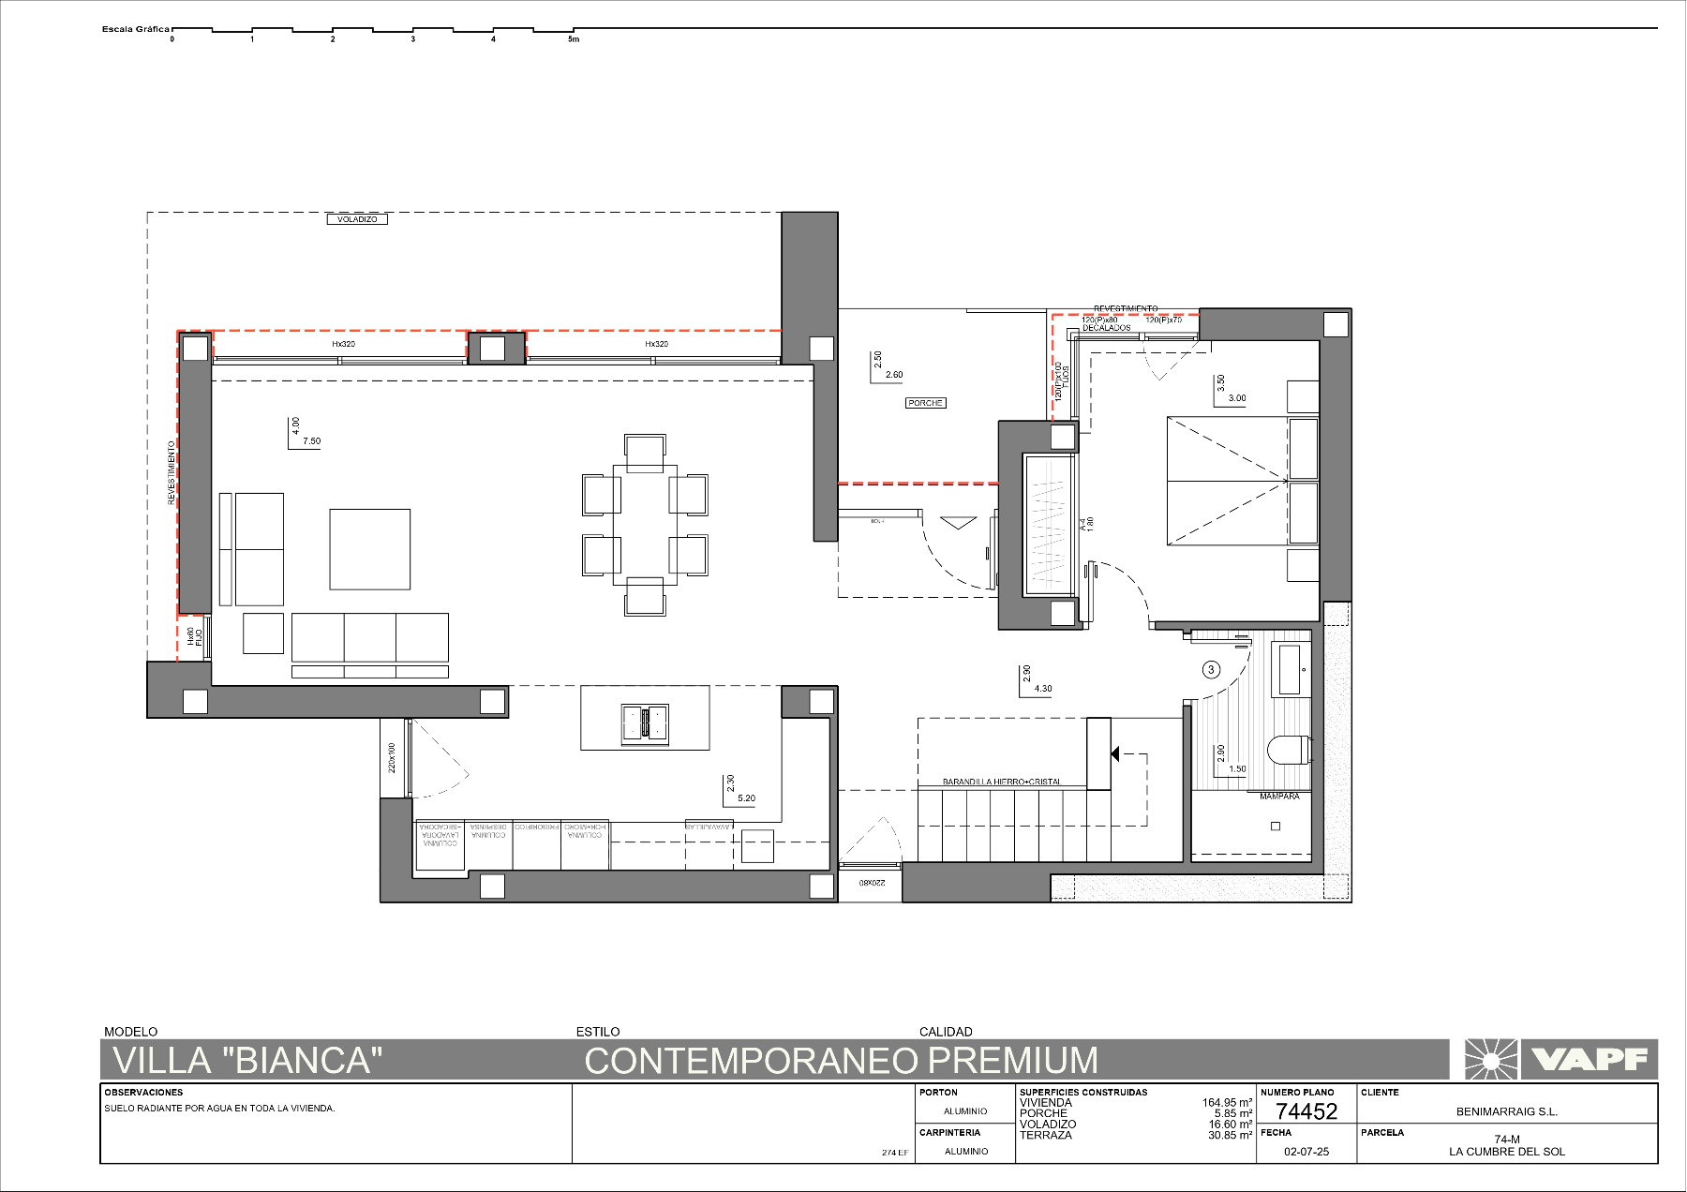
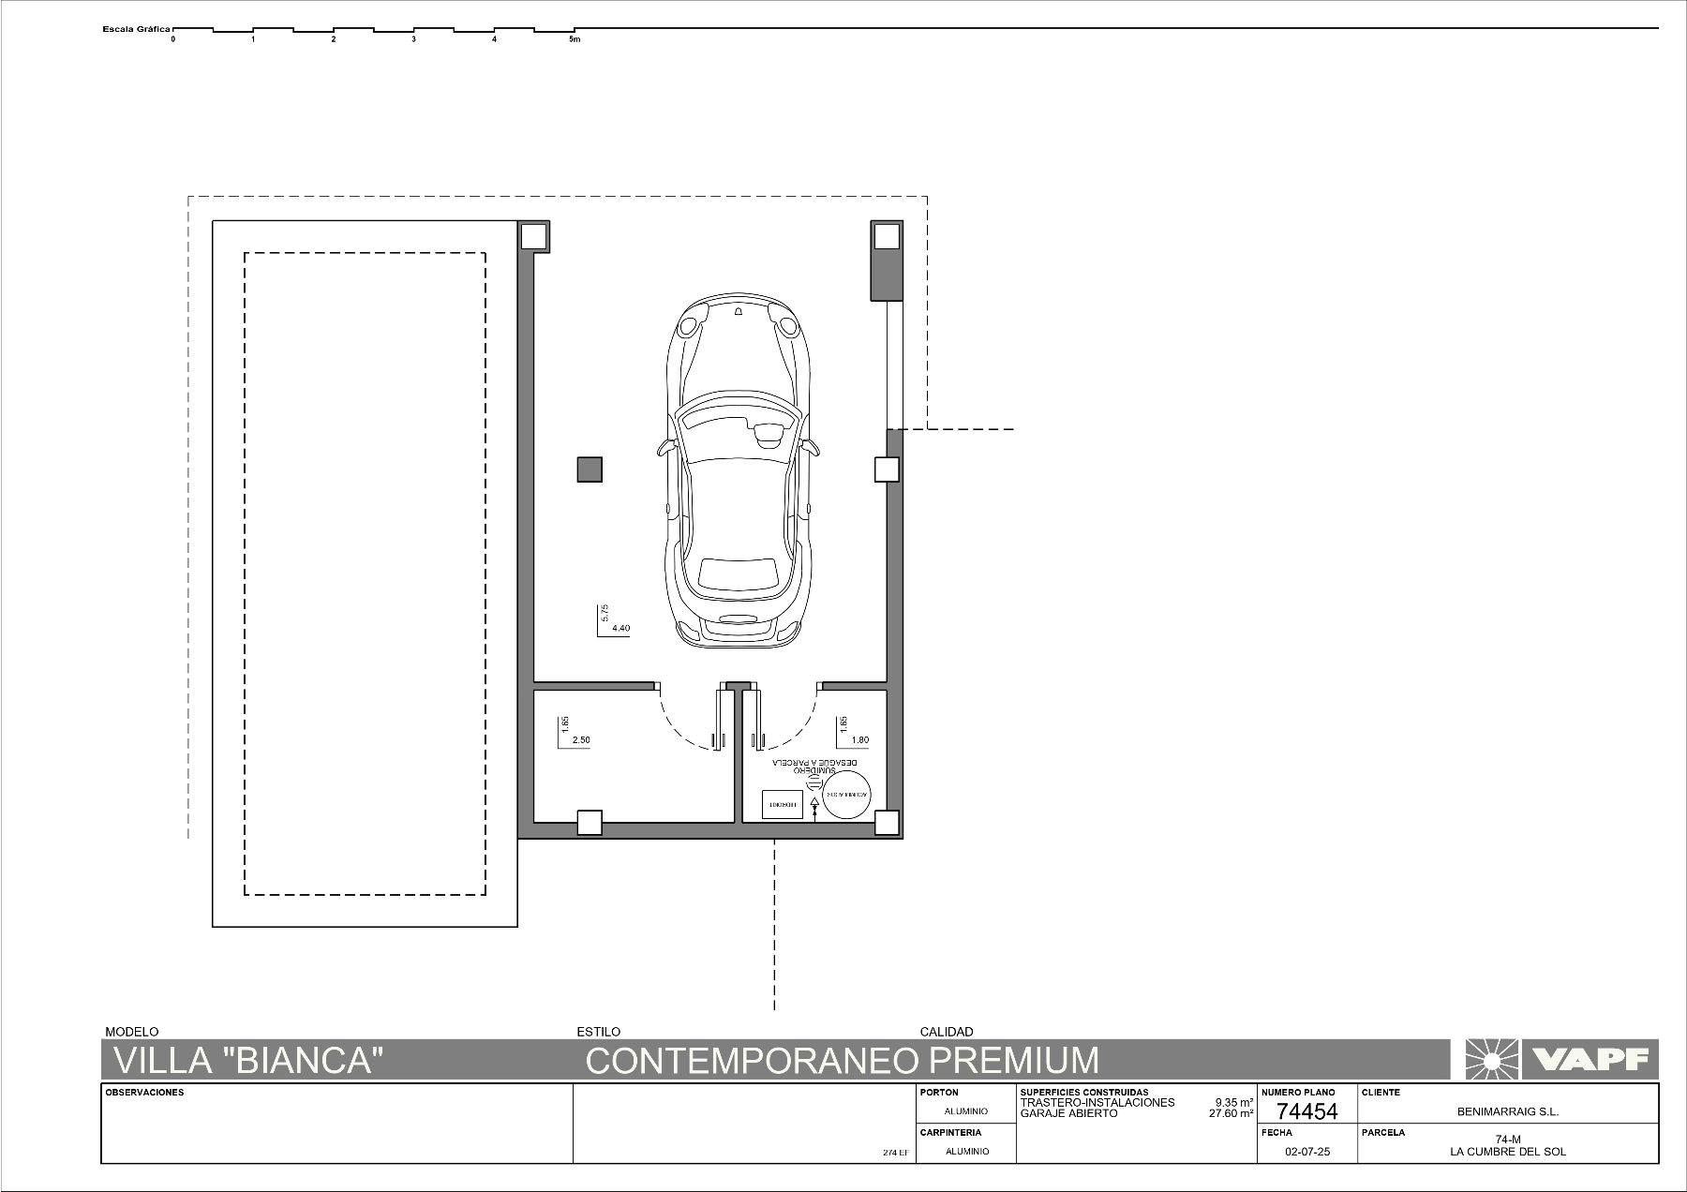
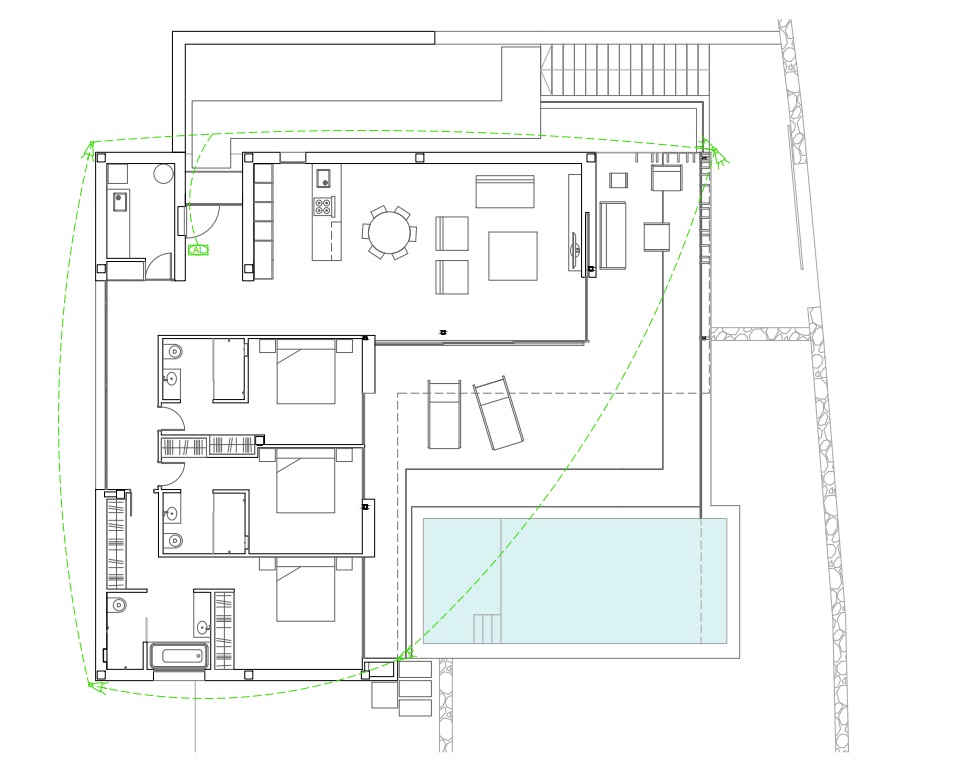
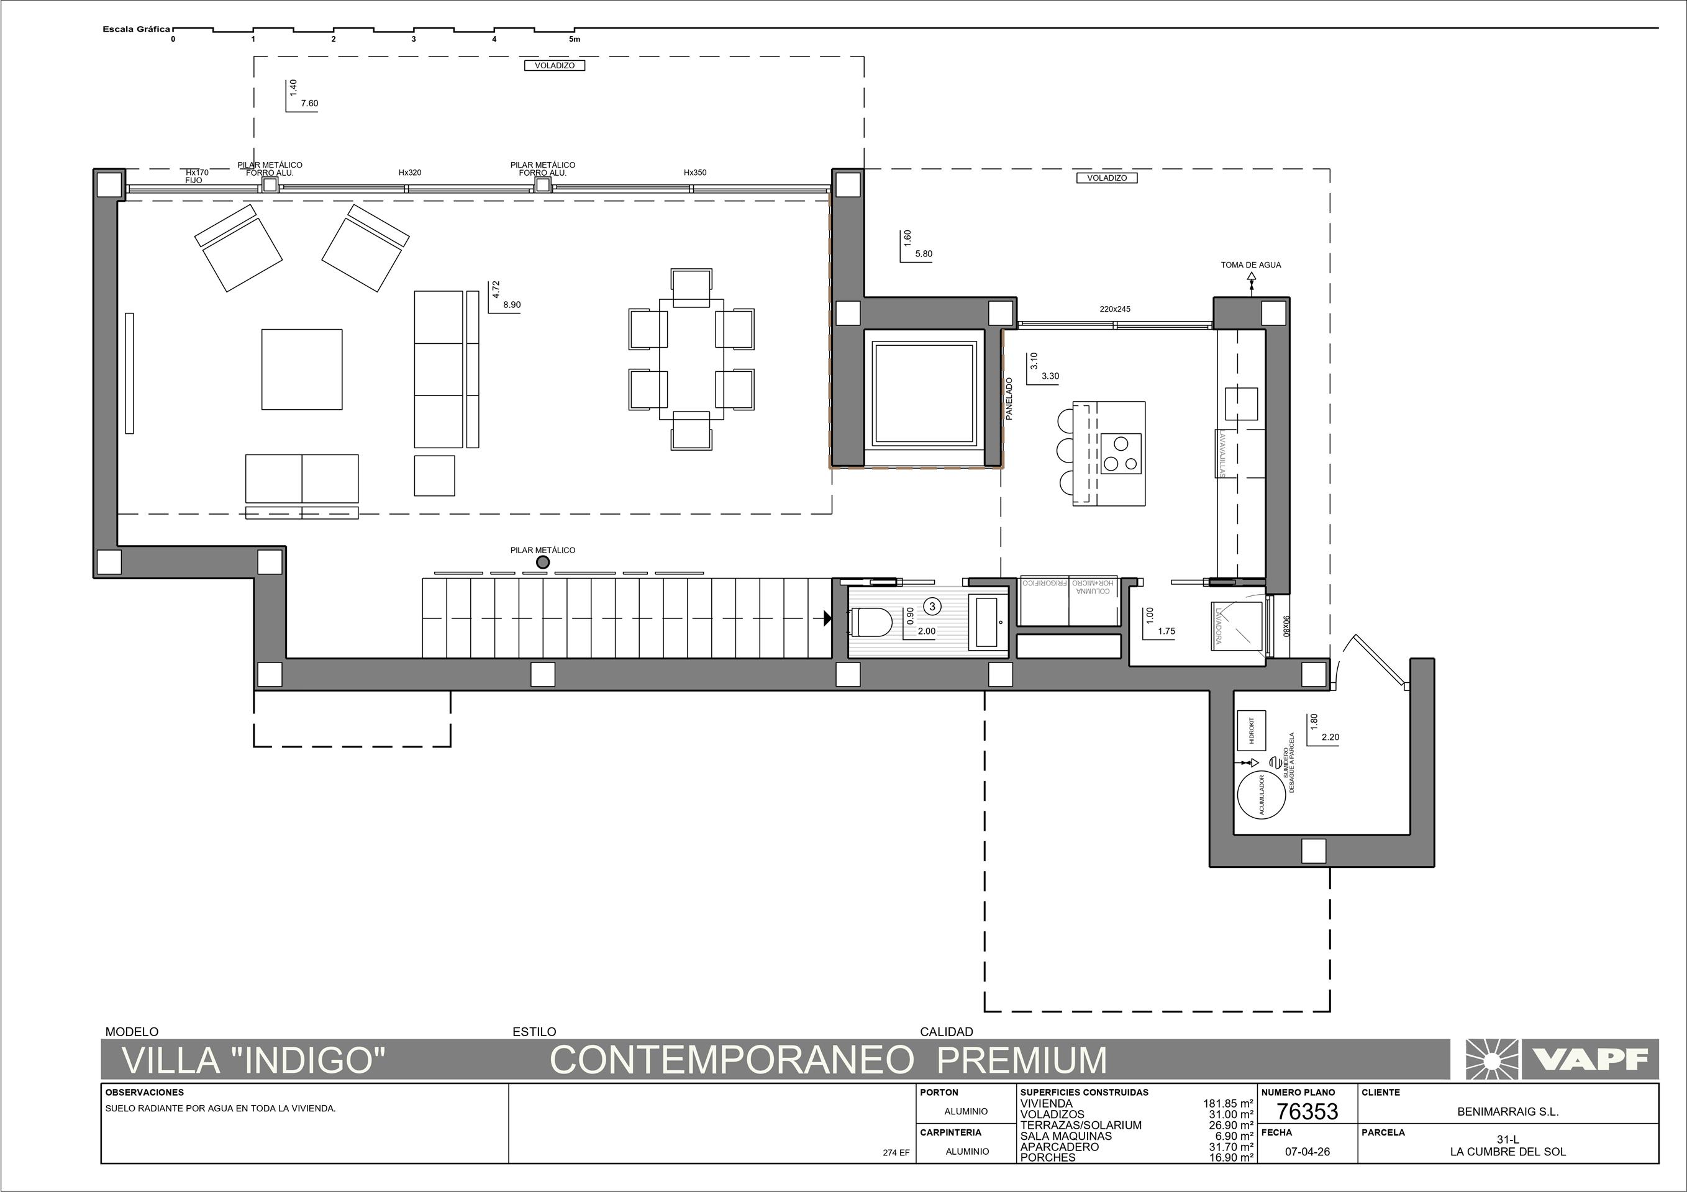
The official built area recorded for this property is 353 m², which is the total of 182 m² of interior living space, 118 m² of terrace, 46 m² of covered terrace, and 7 m² of storage and technical room. The plot of 805 m² sits entirely outside that figure. The overall scale makes this a genuinely comfortable home for full-time living, and equally well suited as a primary residence for a family relocating to the northern Costa Blanca North.
INTERNAL DISTRIBUTION AND LIVEABILITY
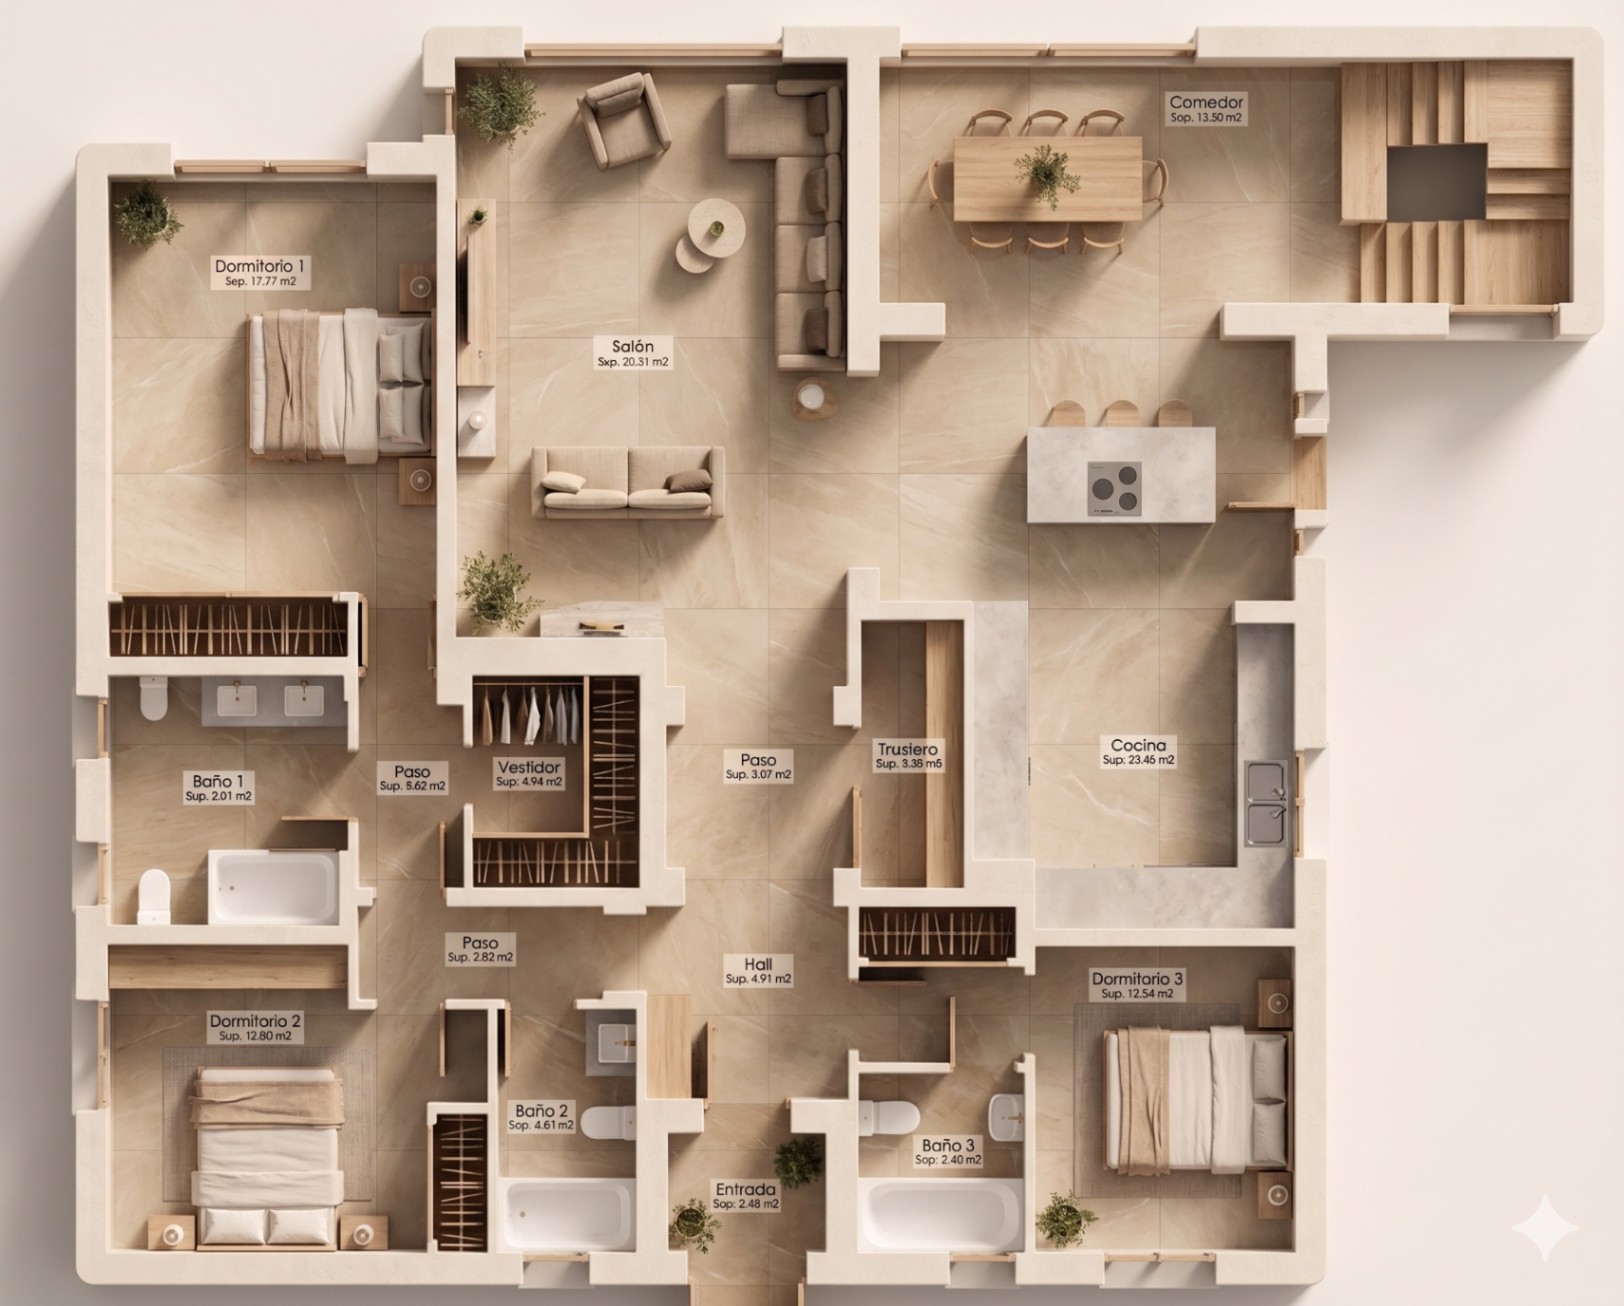
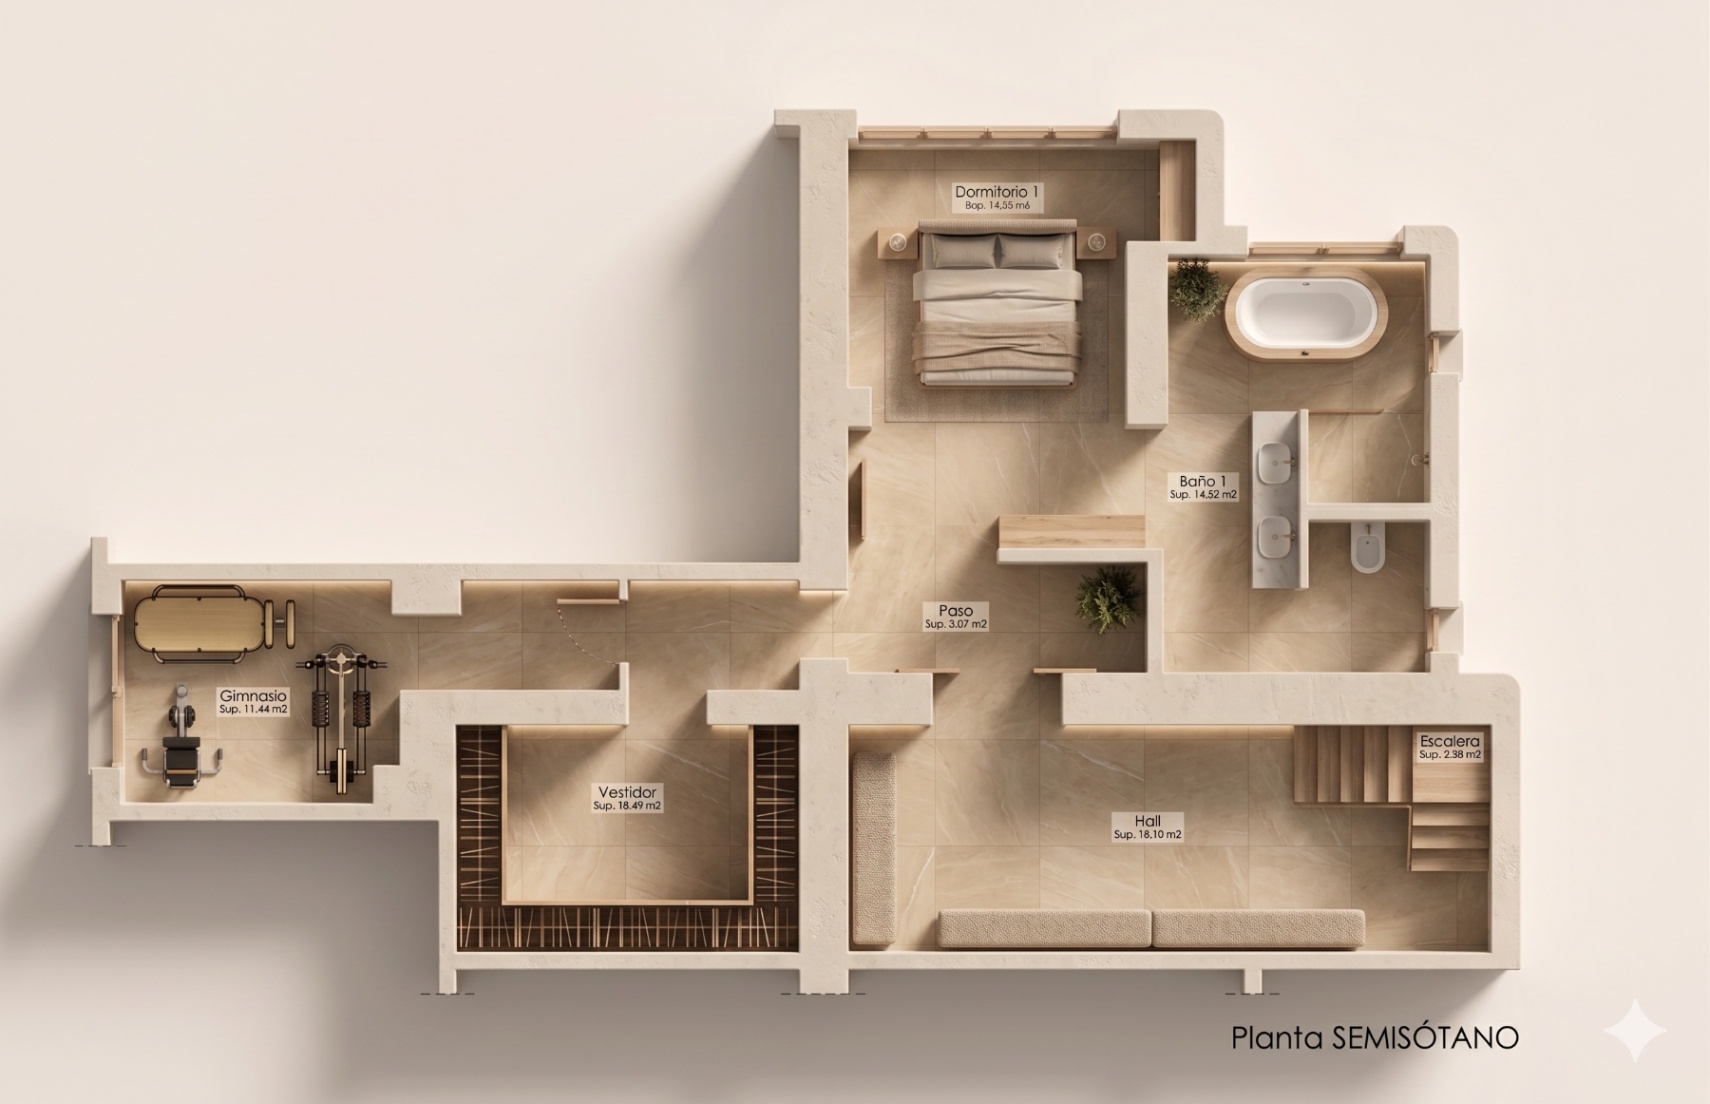
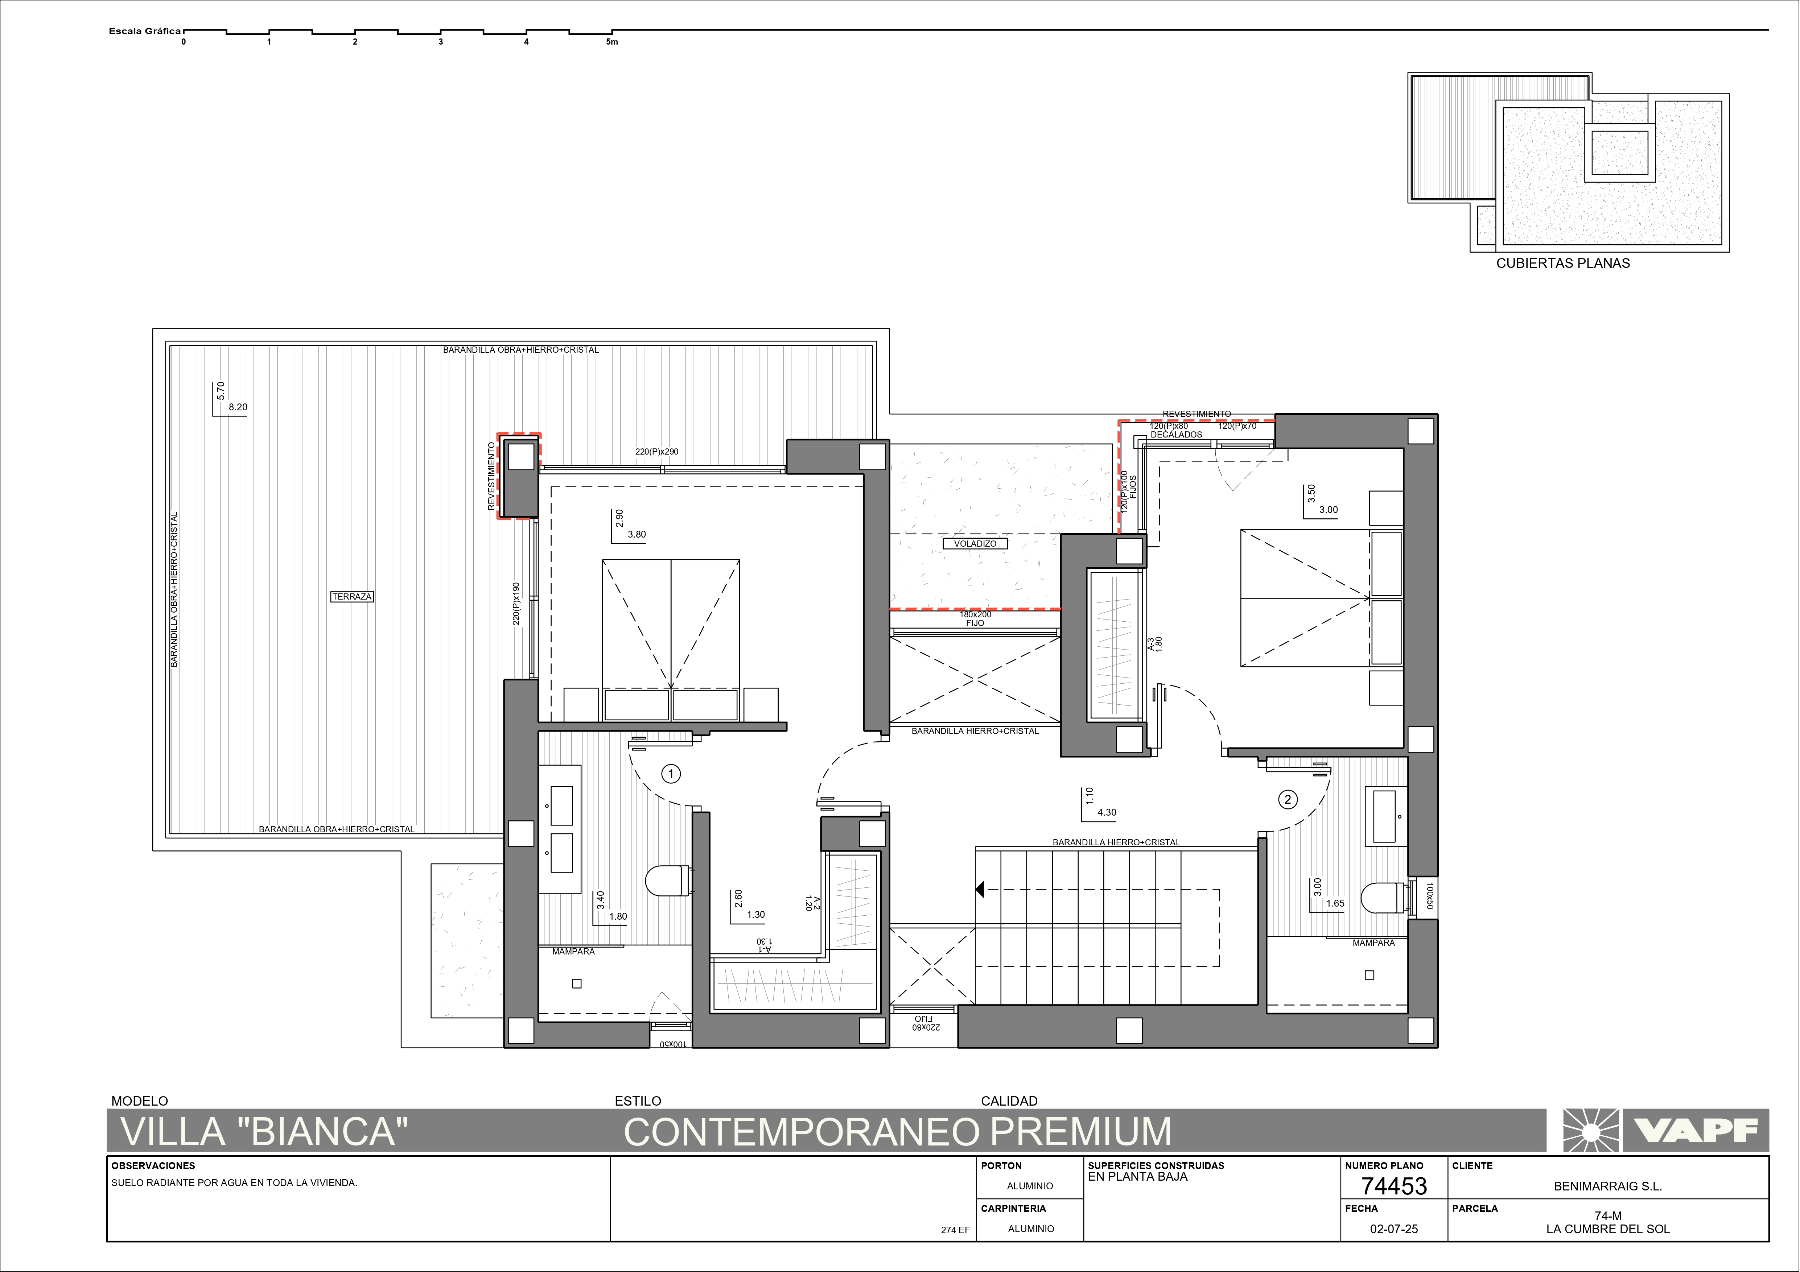
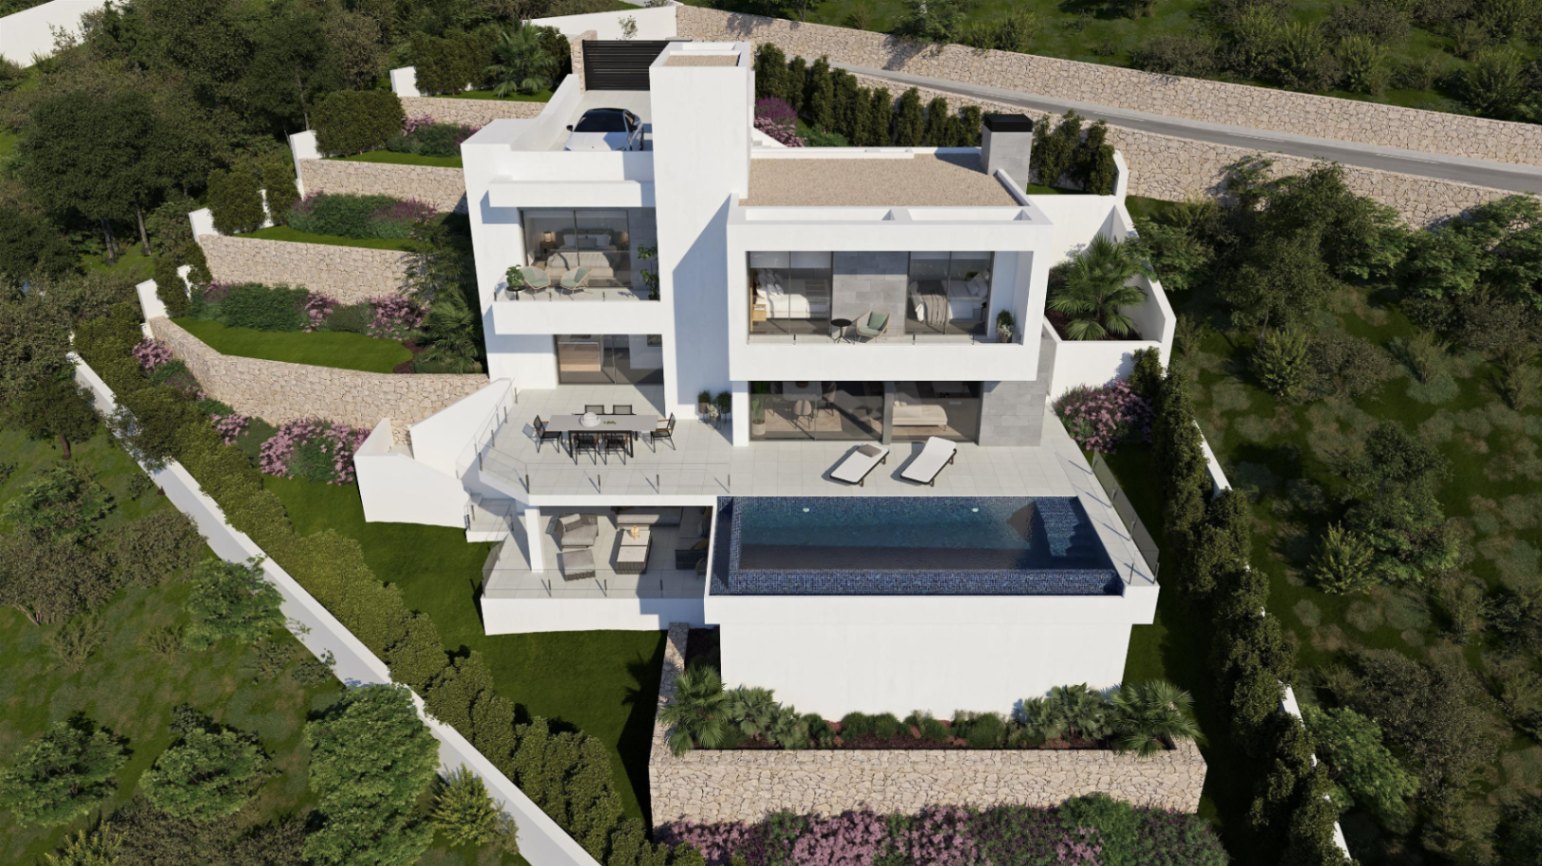
Living here is organised across three levels, each with a clear purpose. The layout rewards the way people actually spend their days on the Costa Blanca North — outdoors as much as in.
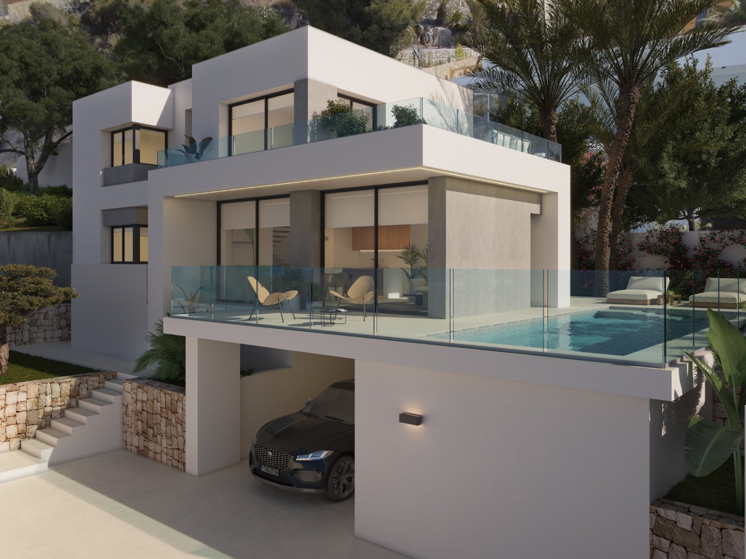
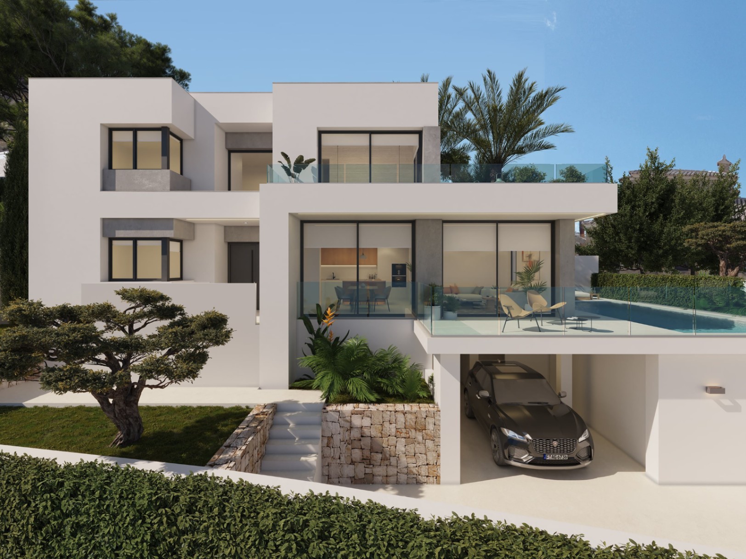
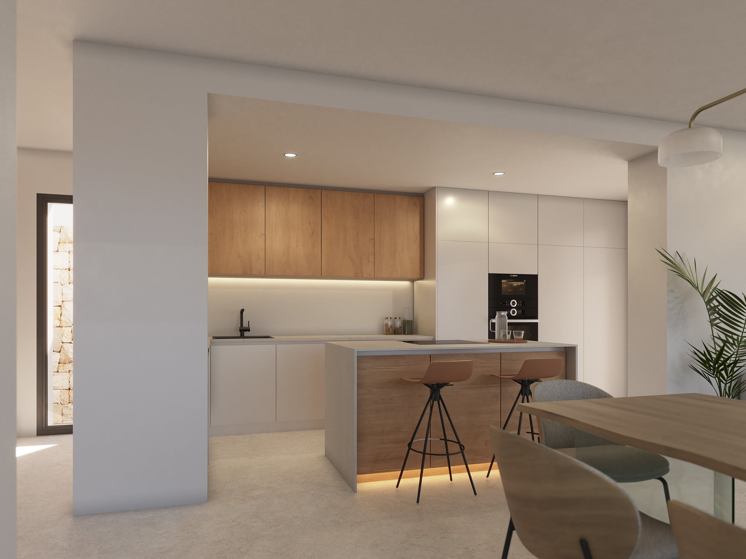
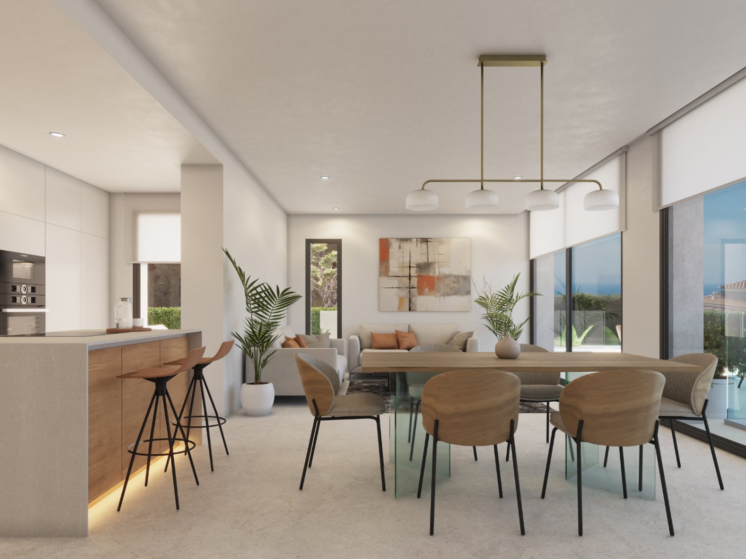
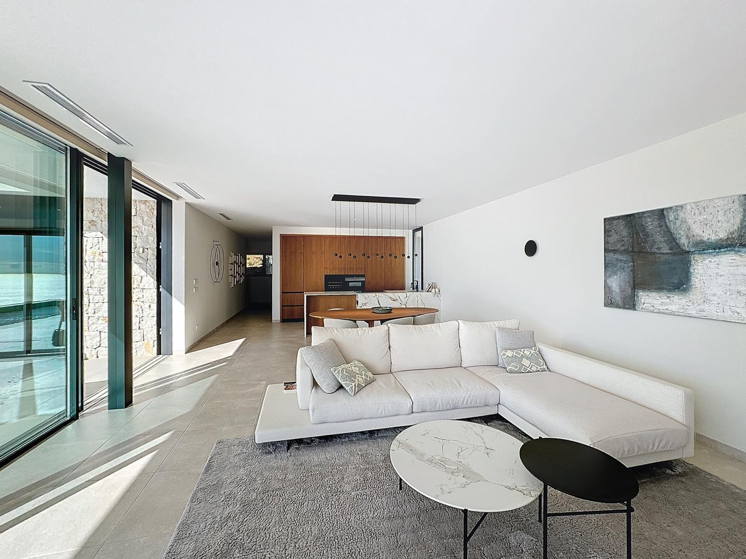
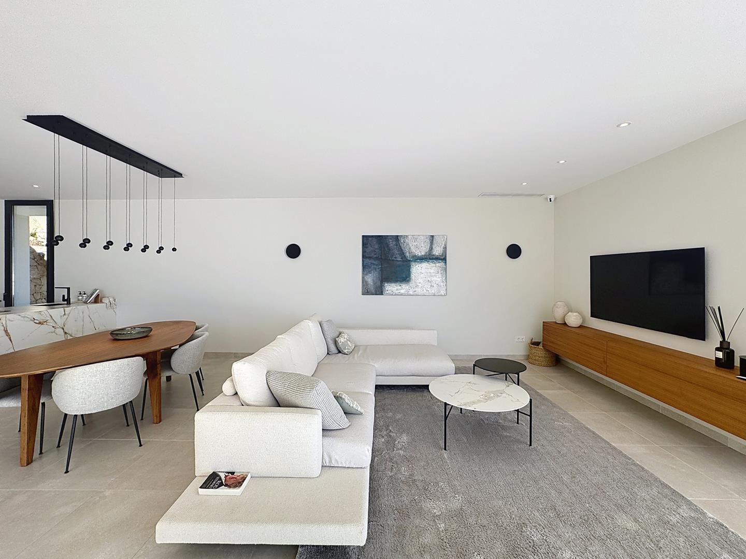
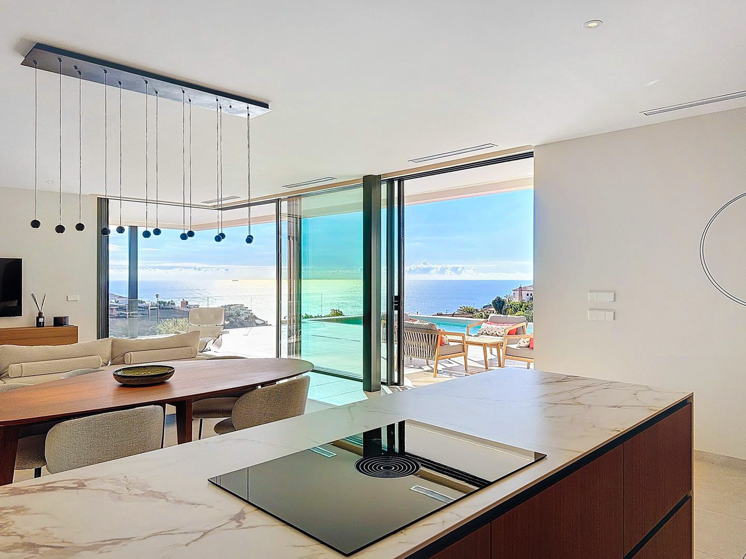
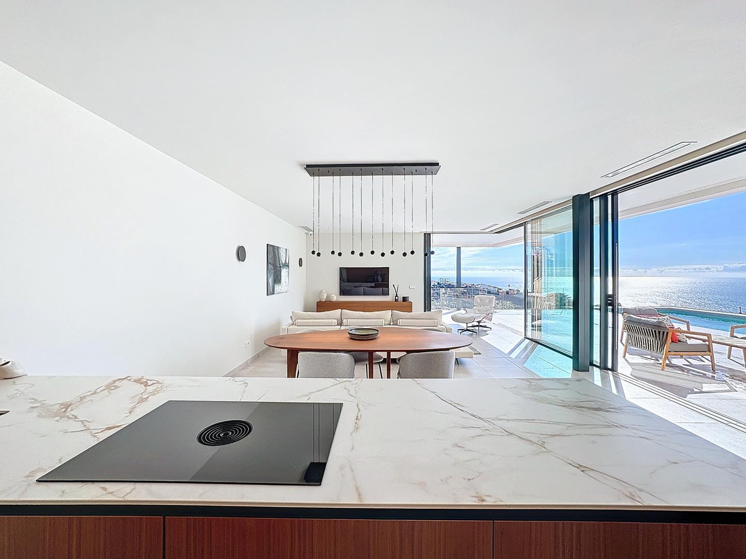
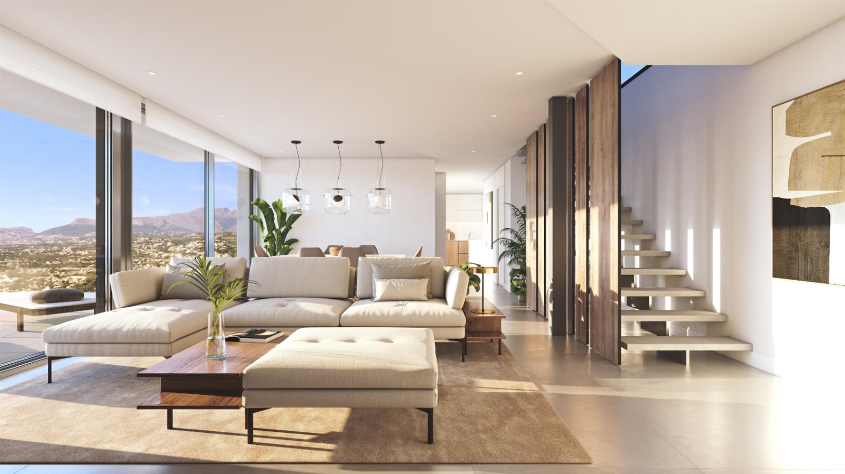
- Main floor: The entire day zone — sitting room, kitchen and dining area — flows as a single open space, anchored by floor-to-ceiling glazing that connects directly to the terrace and to the private infinity pool beyond. The kitchen is open-plan and fitted with Silestone worktops, integrated-handle cabinetry and Siemens appliances. The southeast orientation means this space is bright from the first hours of the day.
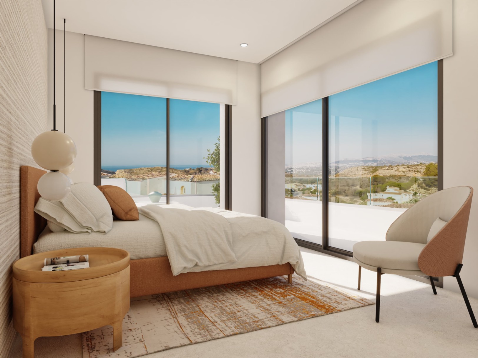
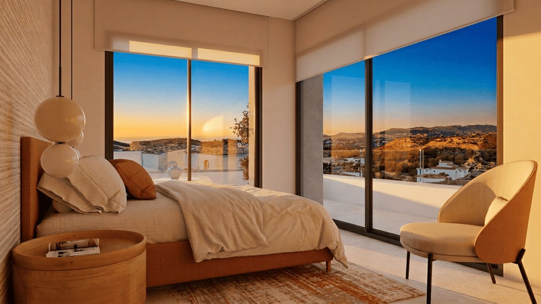
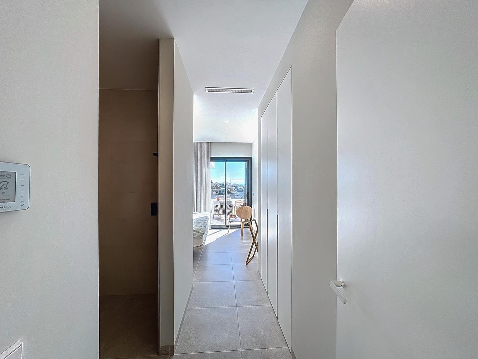
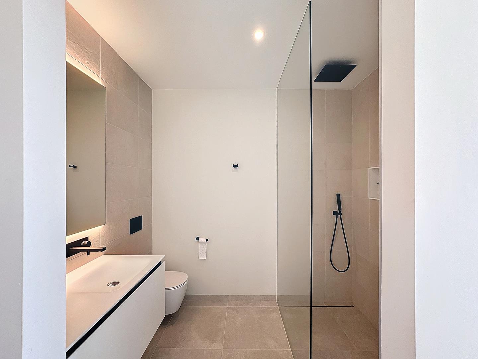
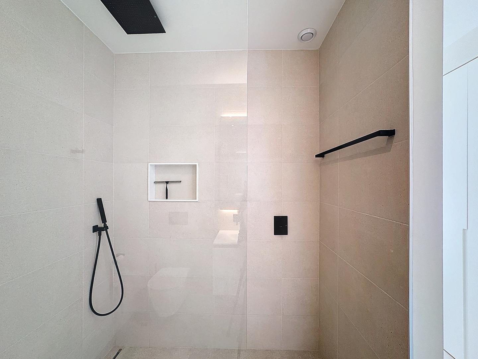
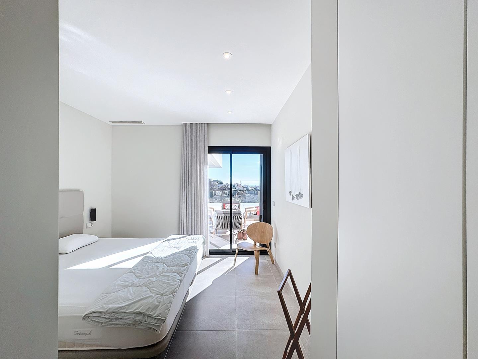
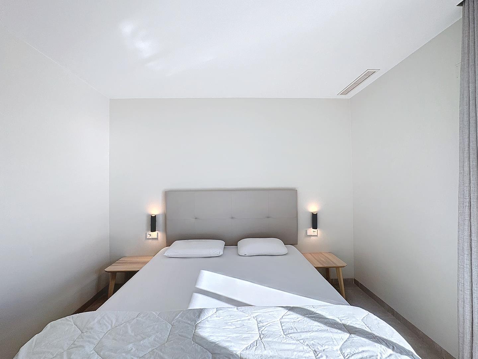
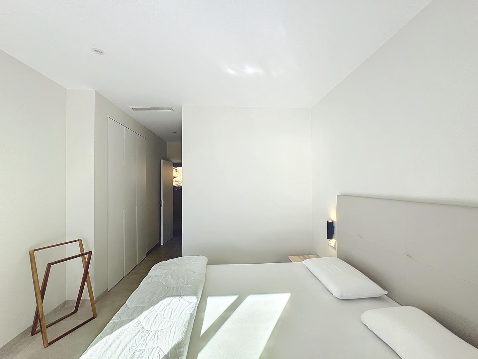
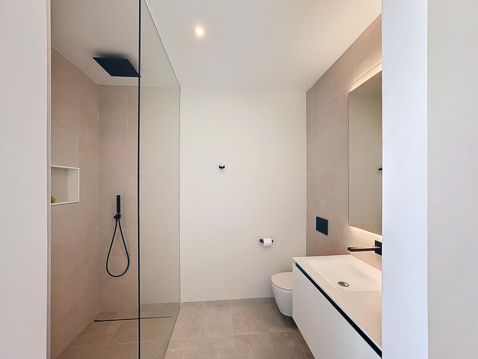
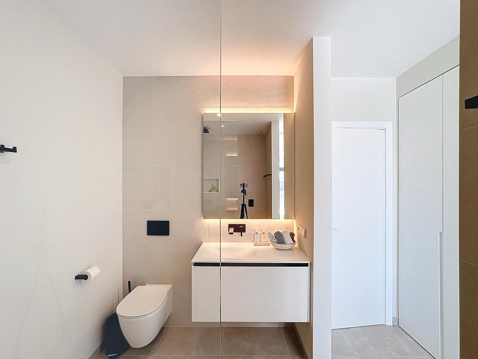
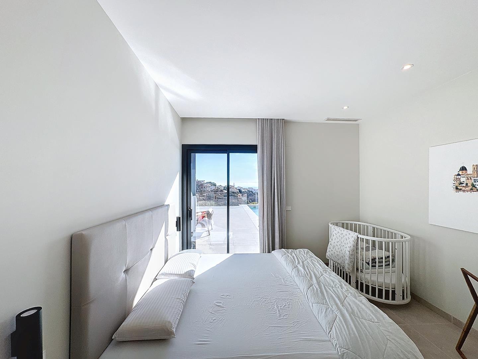
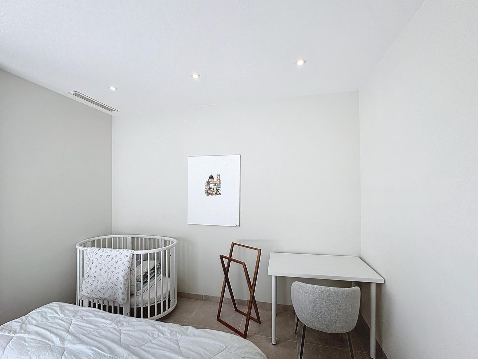
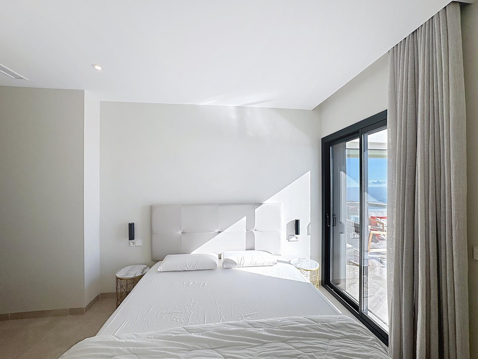
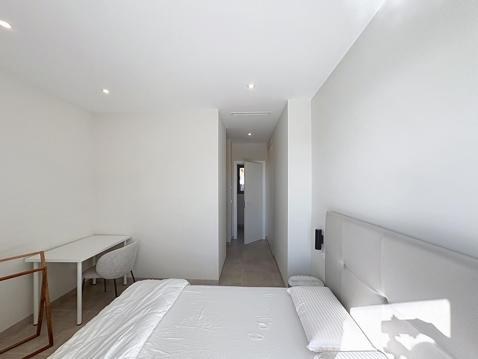
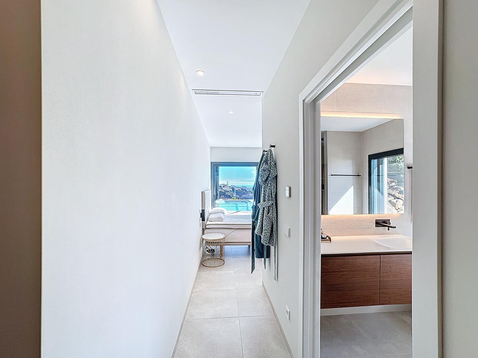
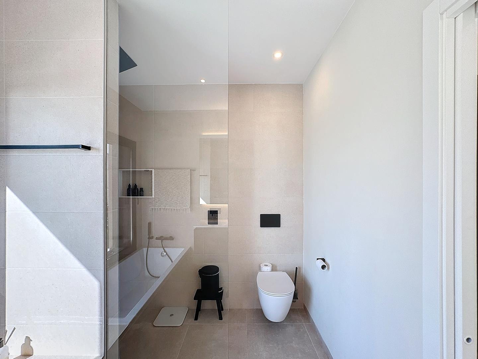
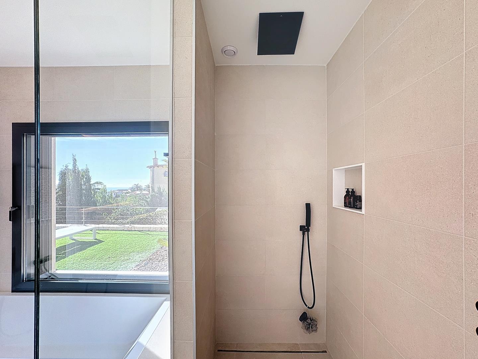
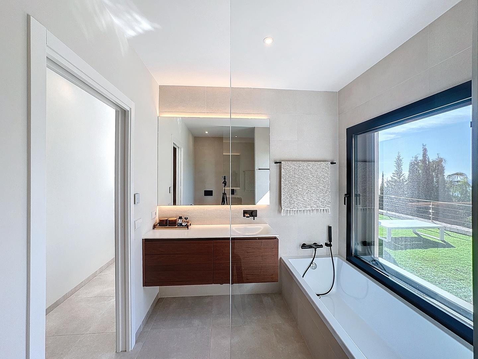
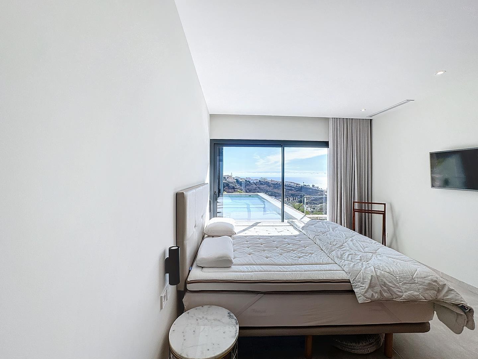
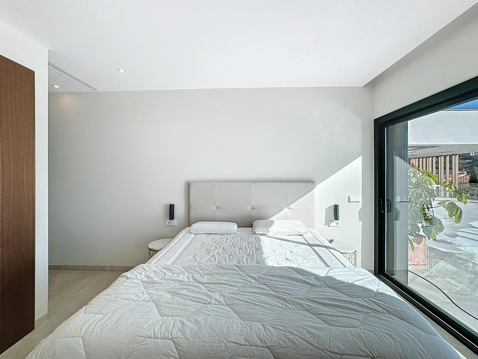
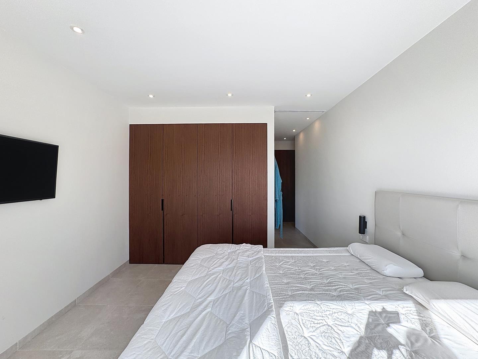
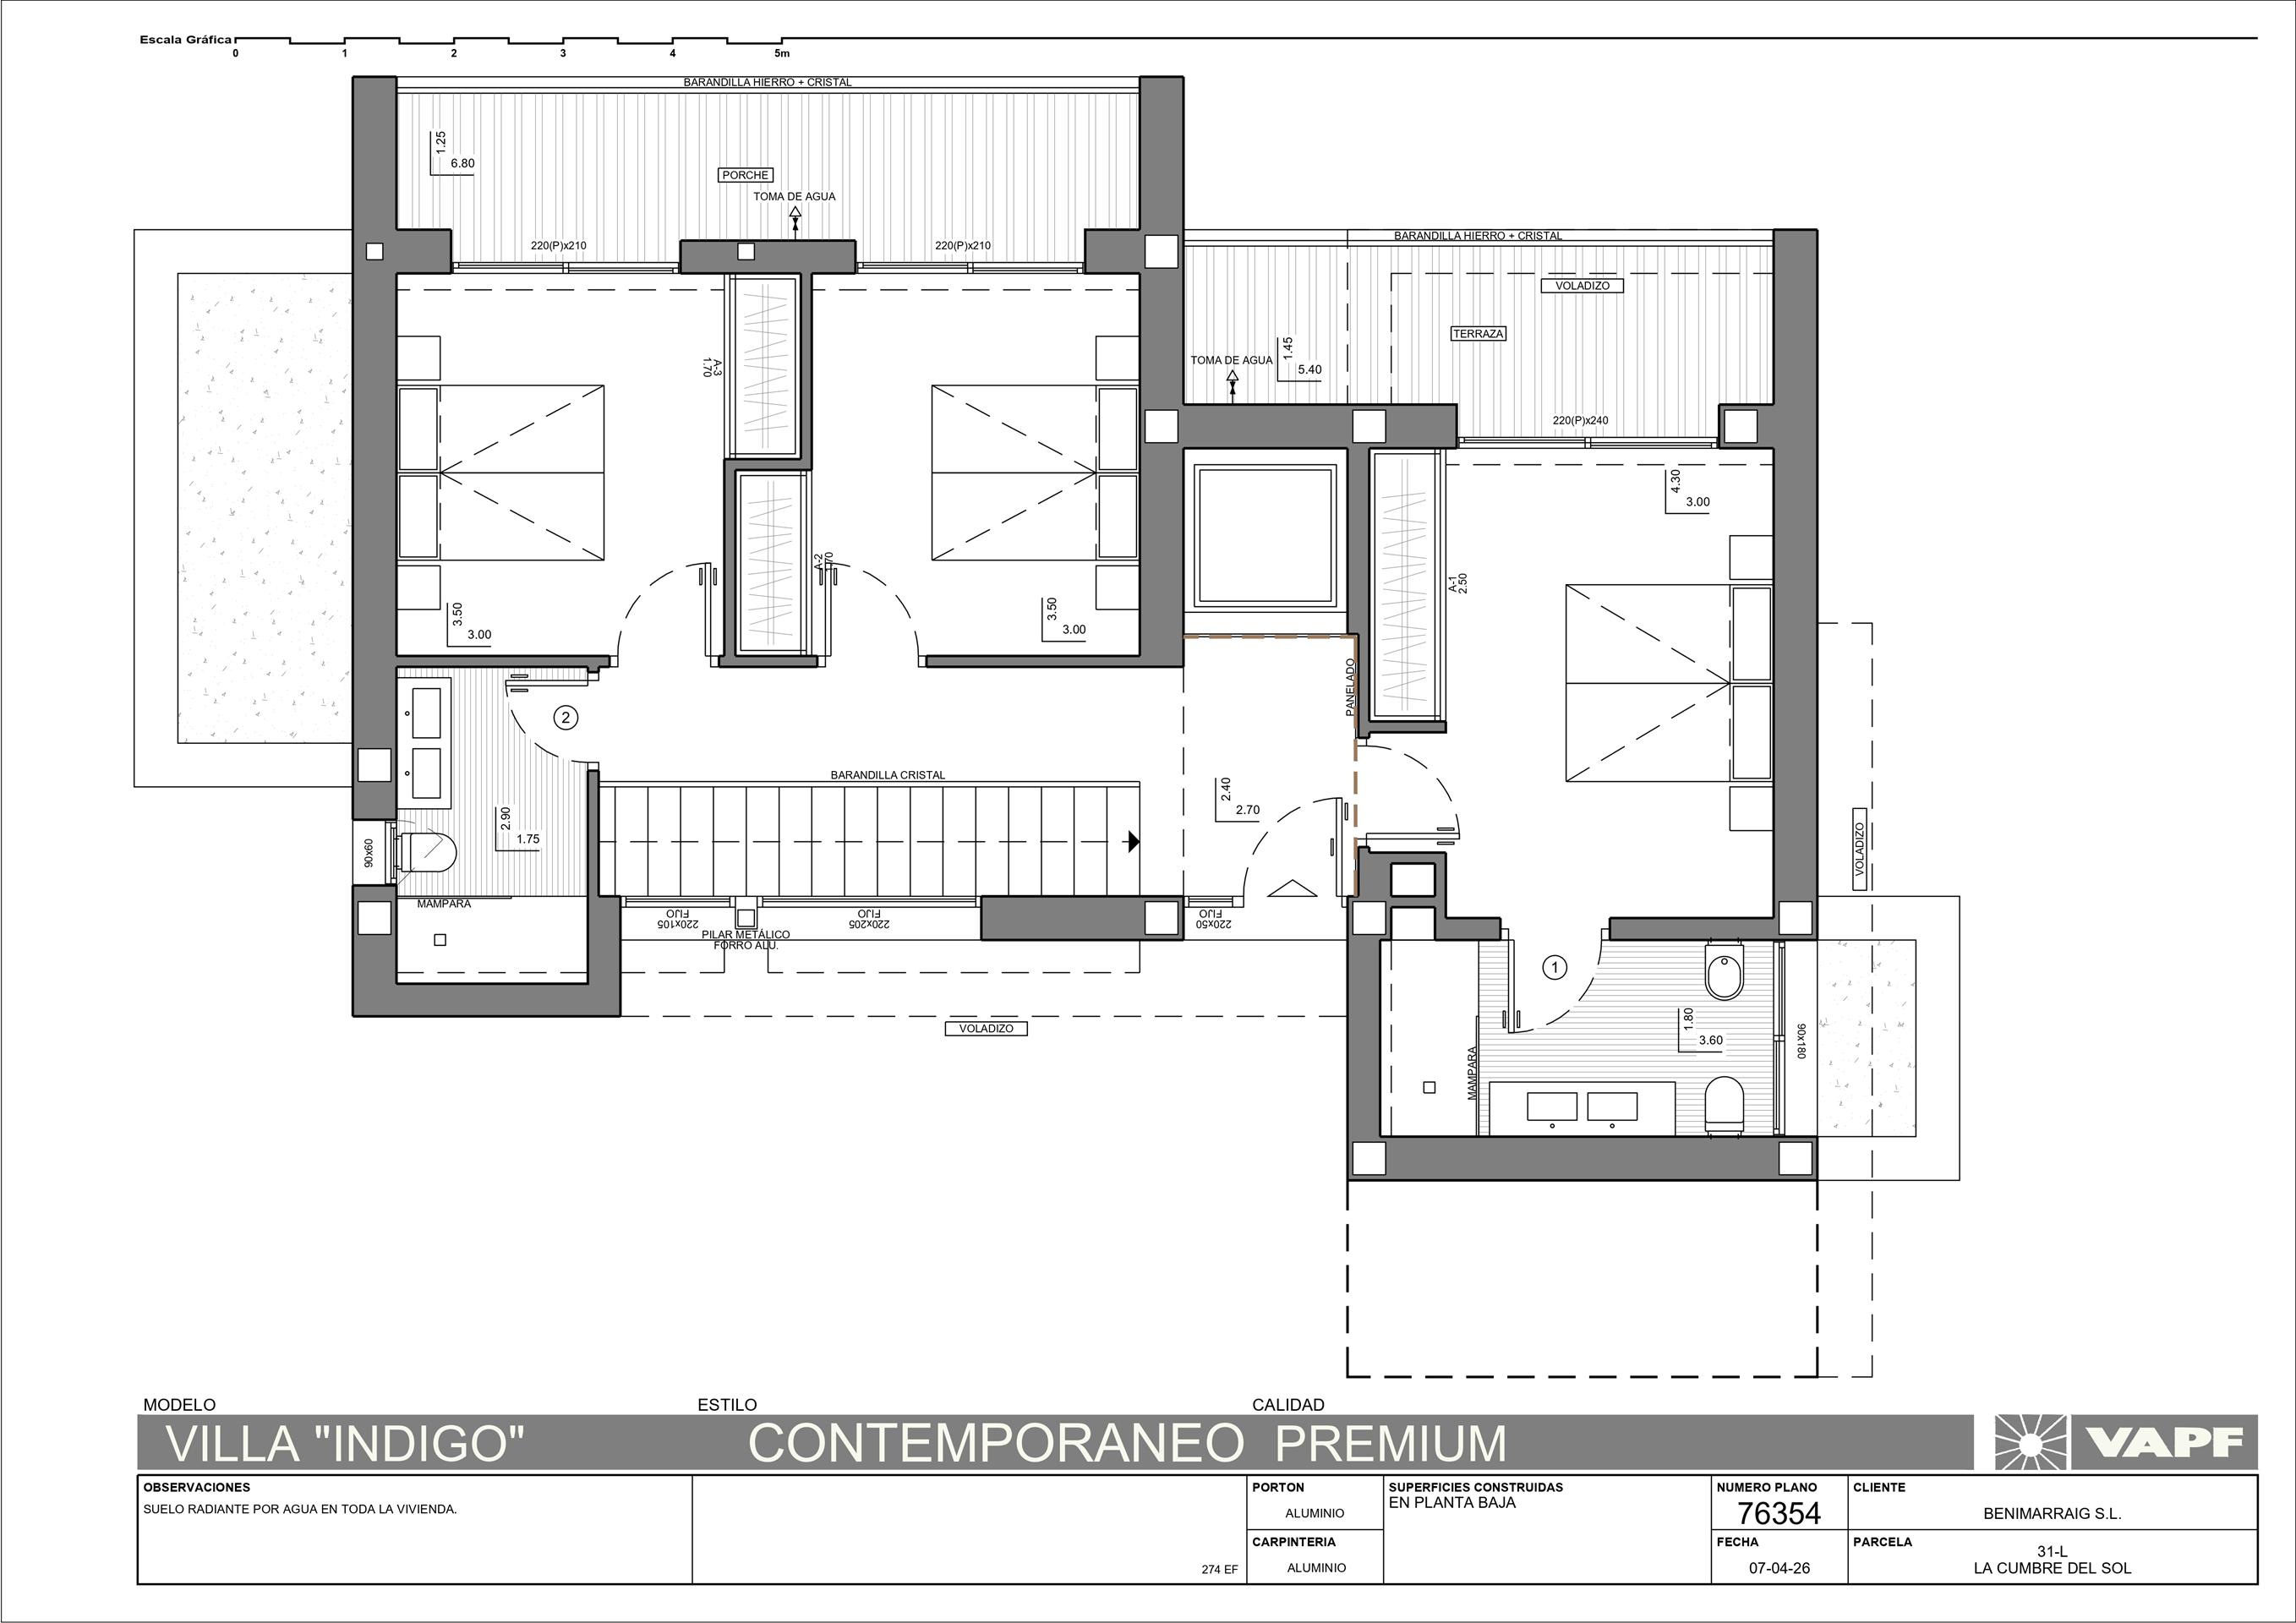
- Night zone: Three bedrooms, each with direct terrace access, and two full bathrooms — one of them en suite in the principal bedroom, with a frameless glass screen, wall-hung sanitaryware and an illuminated mirror unit. Roller blinds in the bedrooms are motorised.
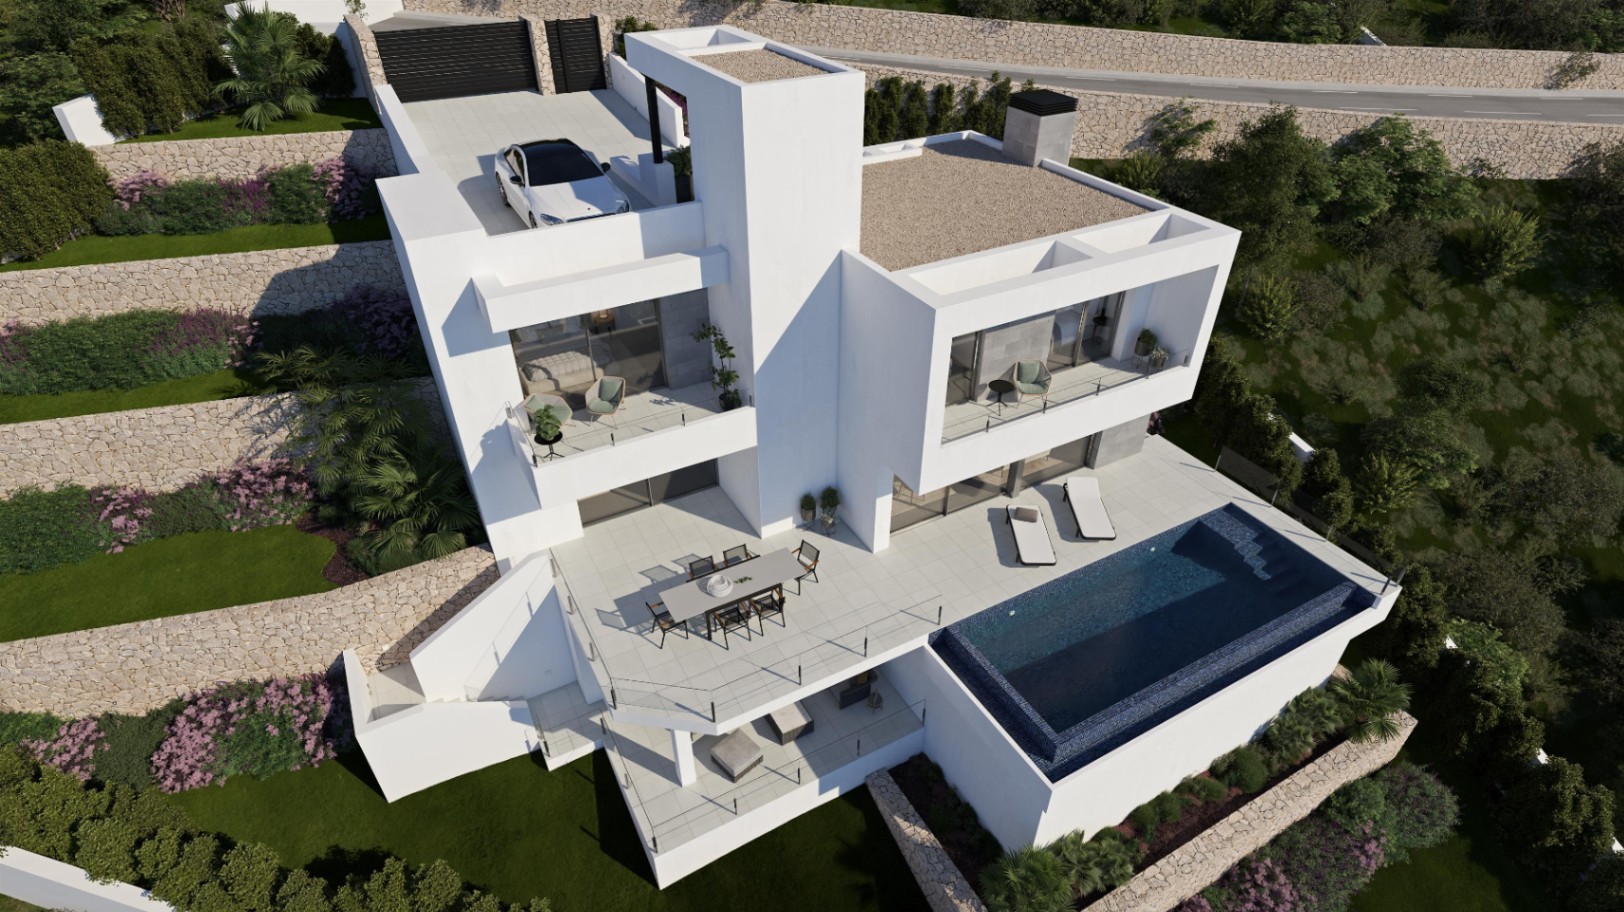
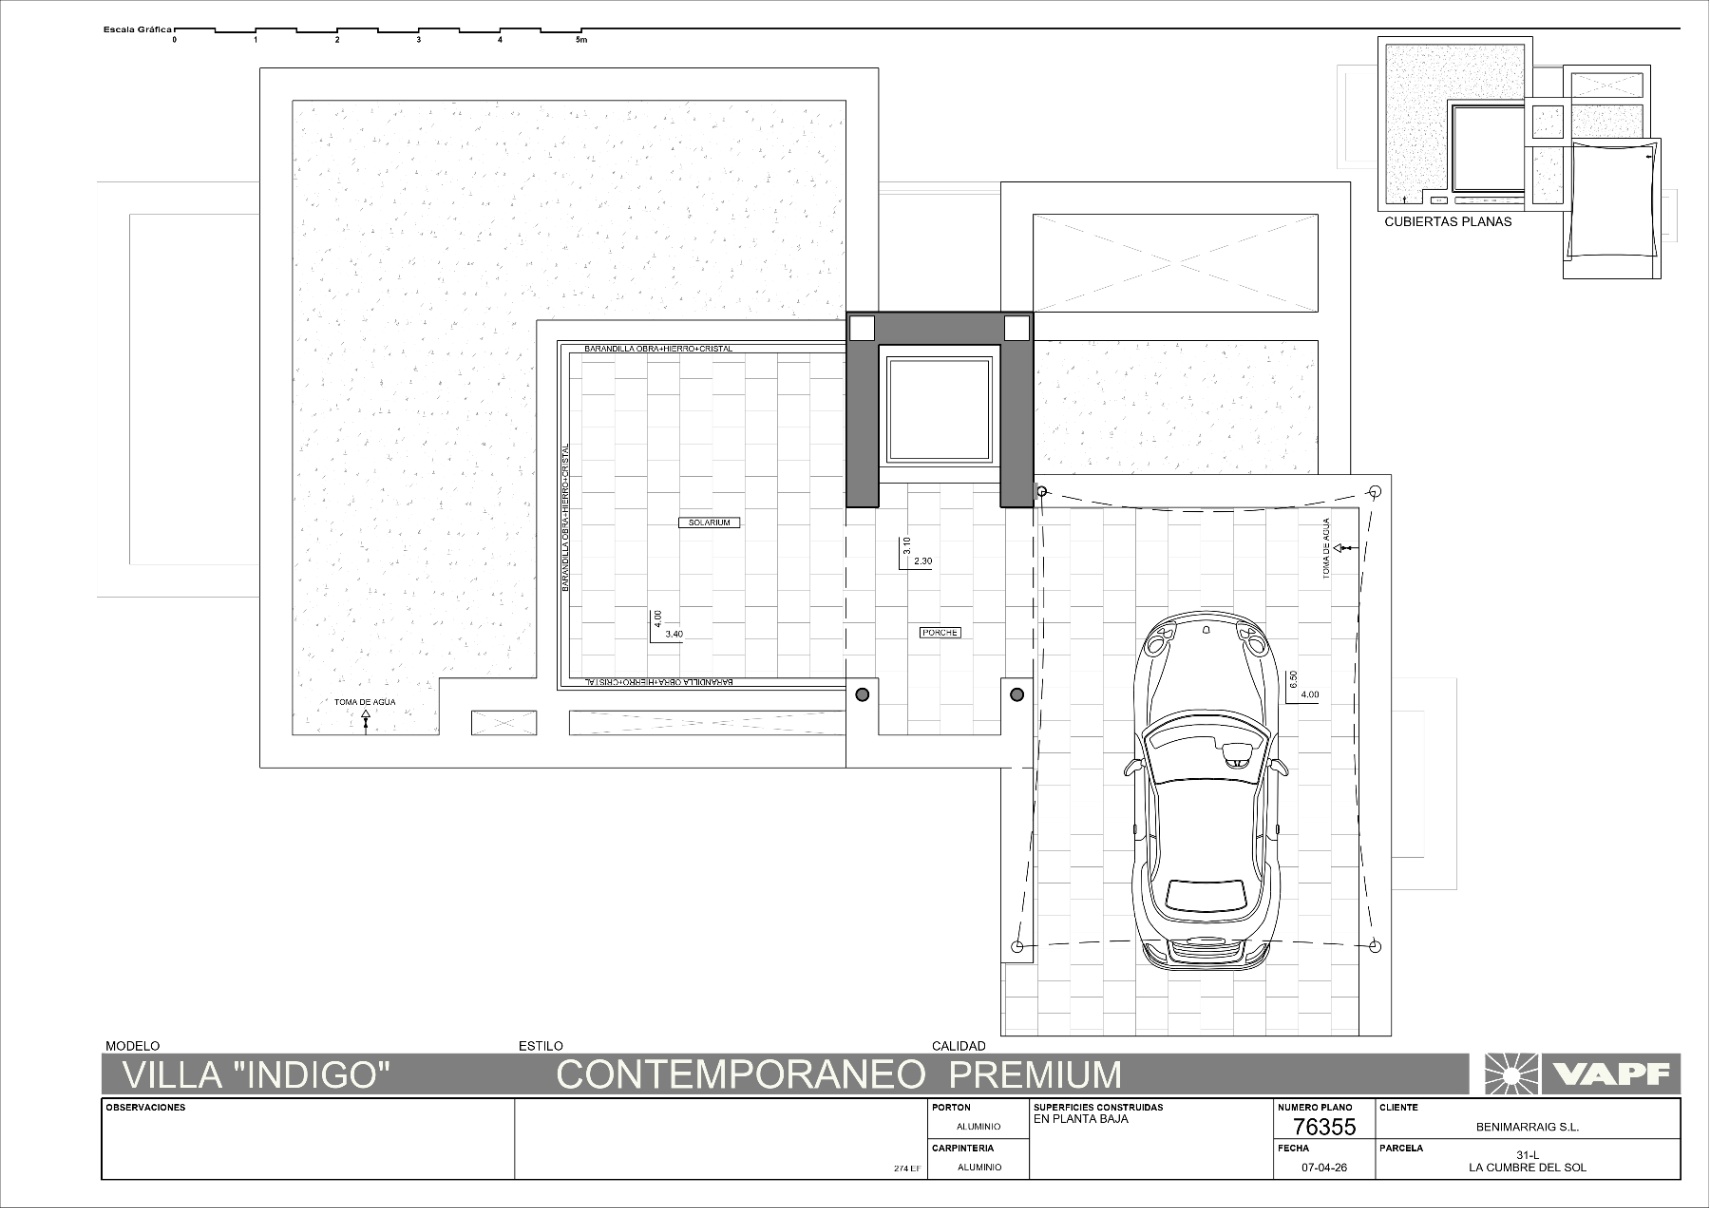
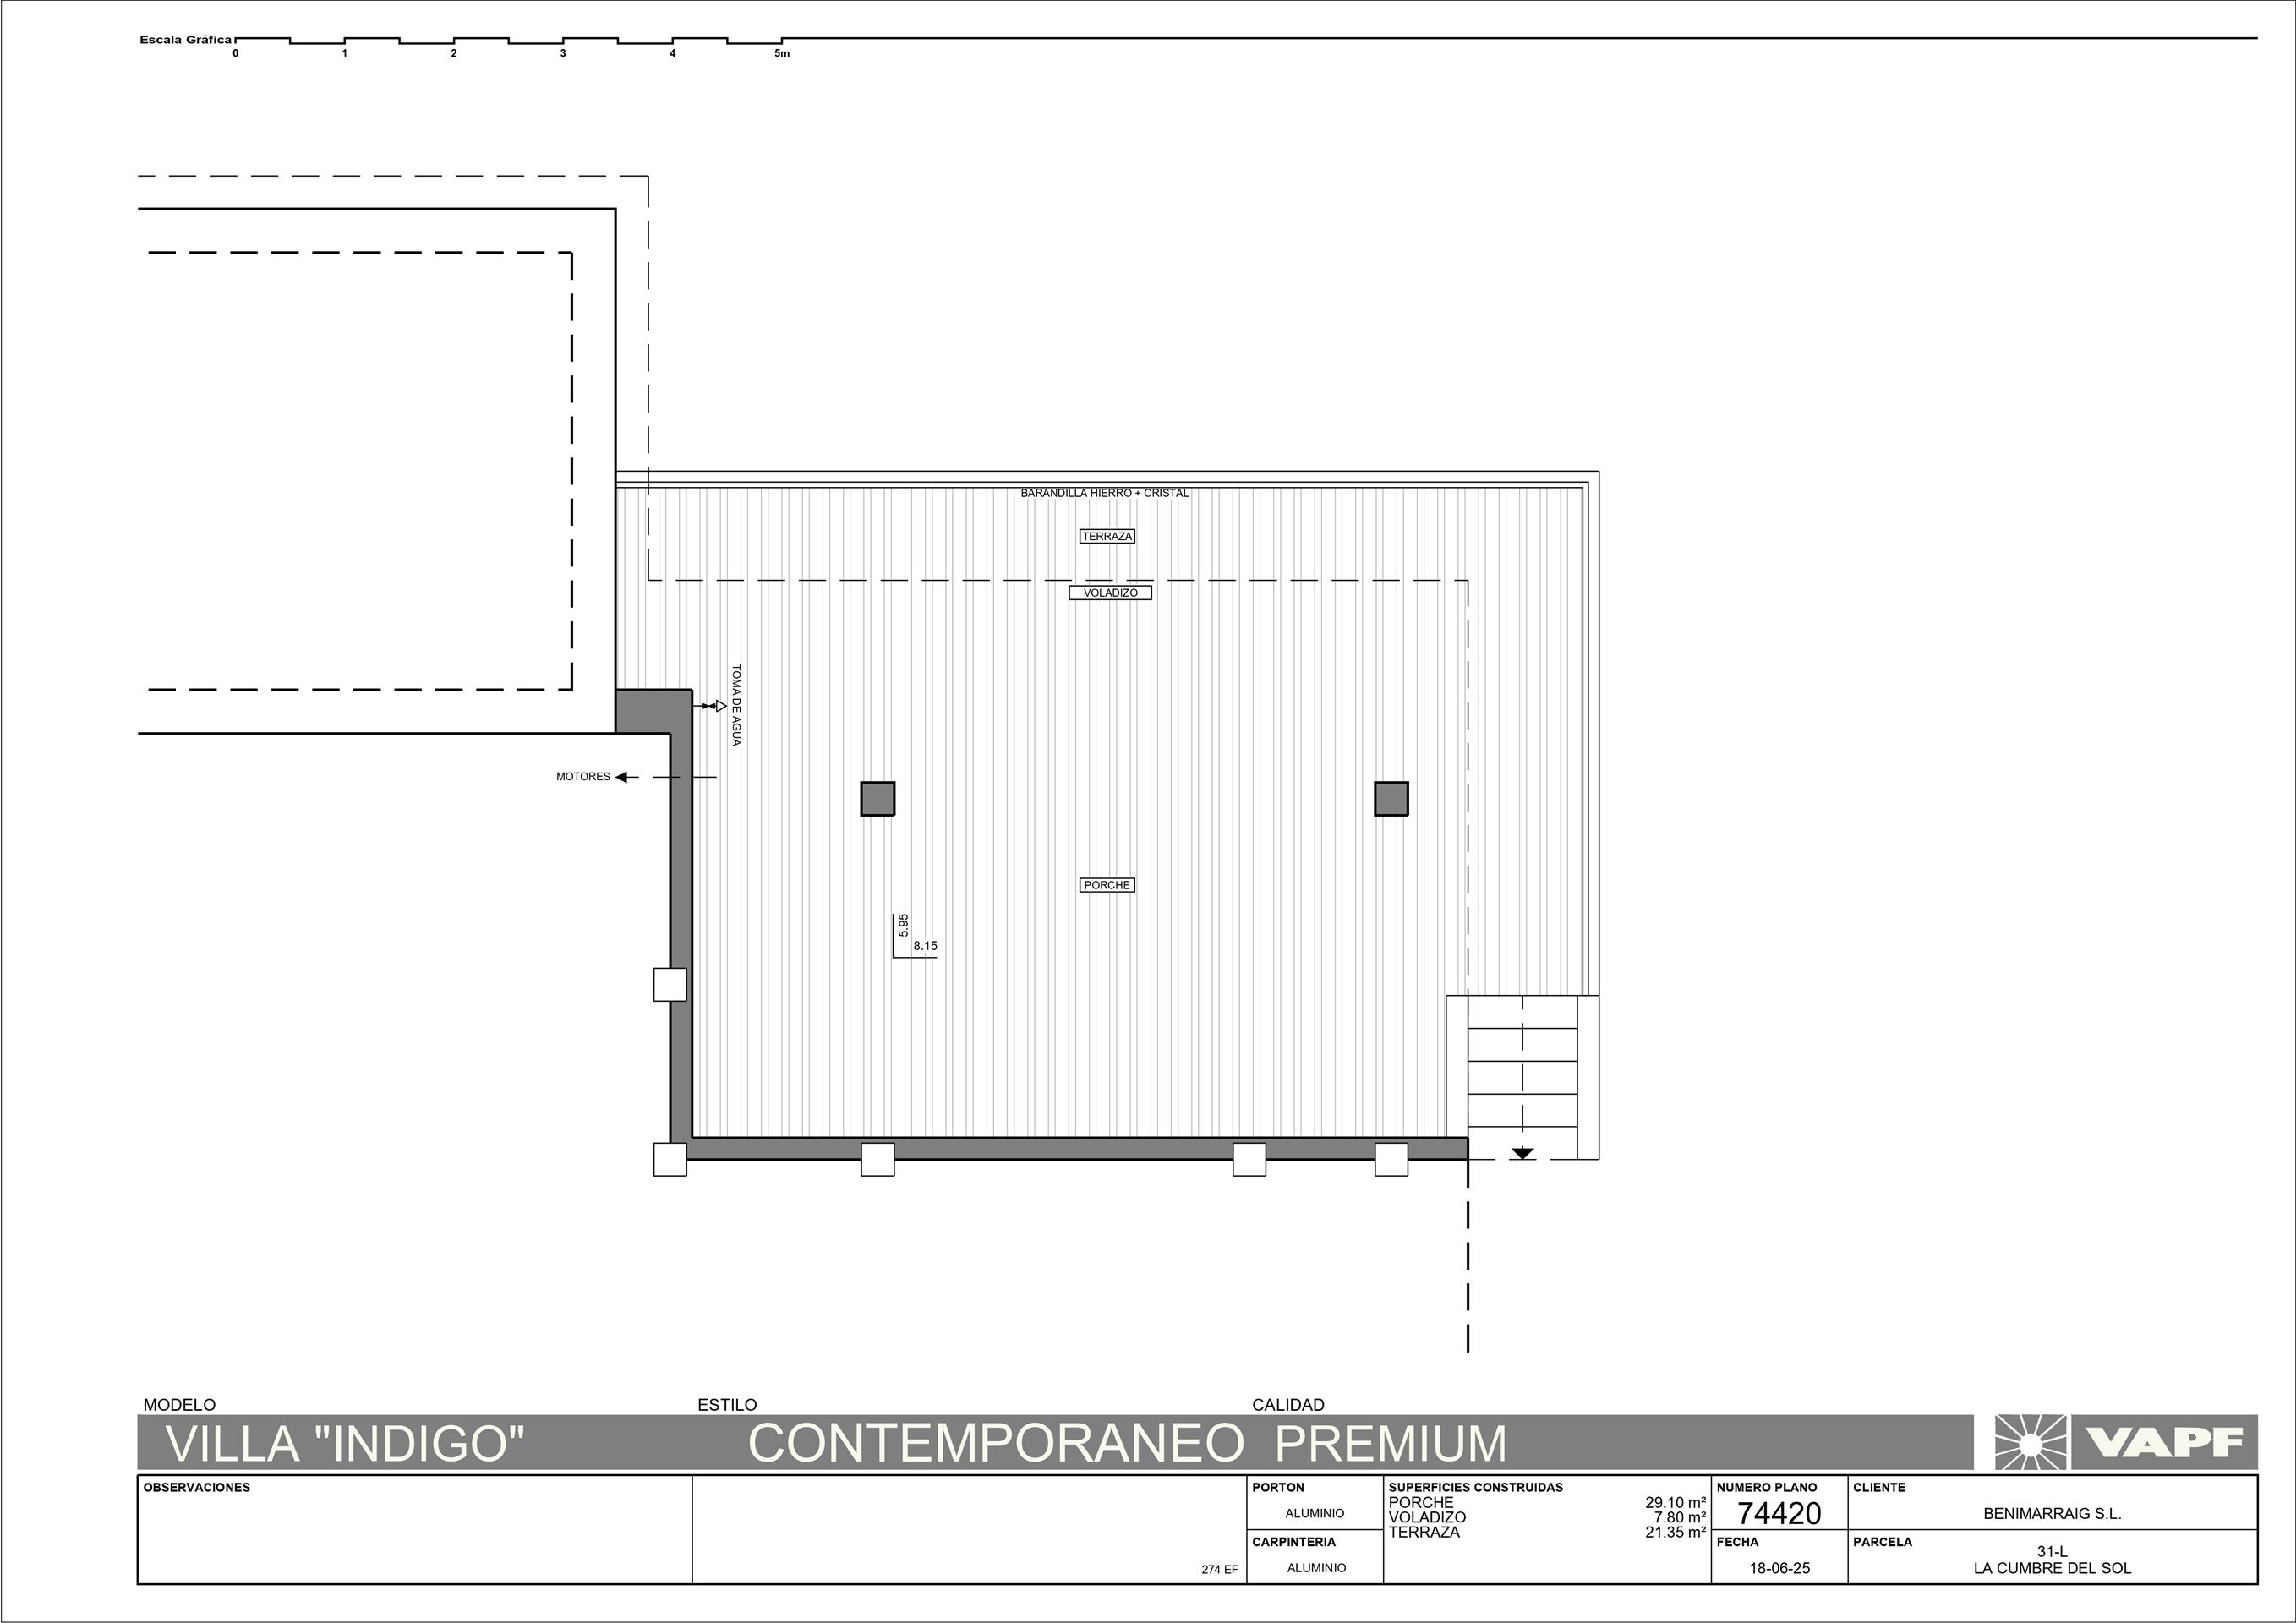
- Roof level: A solarium for open-air living at height, plus a covered parking space — so arriving home, even in midsummer, means stepping straight out of the car into shade.
- Basement level: Designed as a covered porch and handed over ready for the owner to configure to their own use.
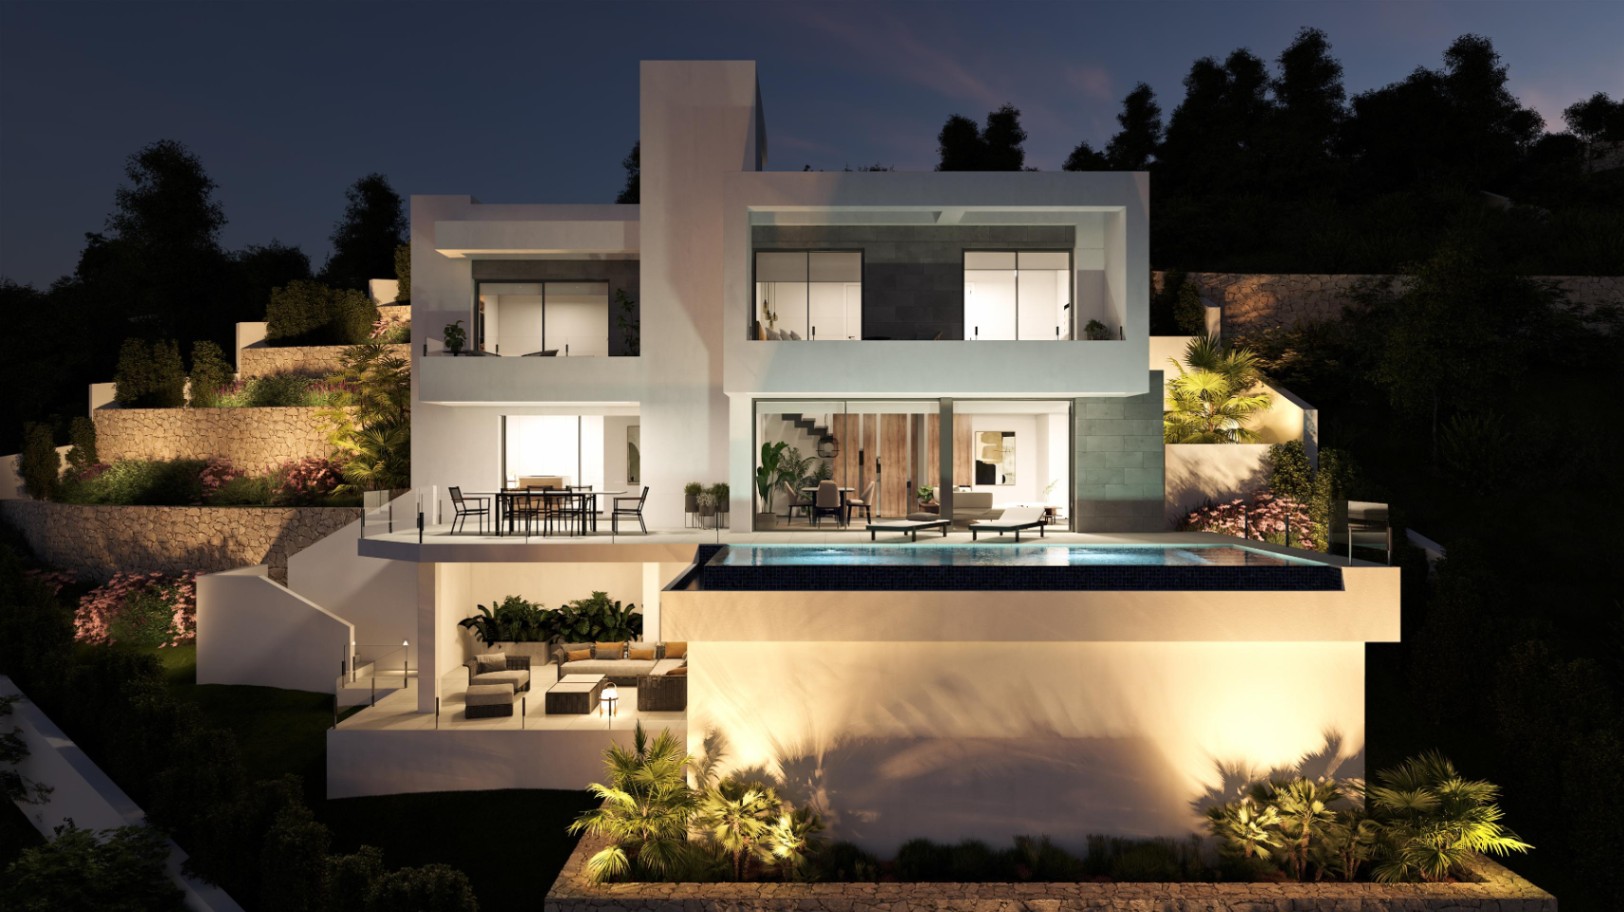
The 118 m² of terrace and 46 m² of covered terrace give you meaningful outdoor space across multiple exposures. The private infinity pool sits directly off the main living floor, making it a natural extension of the interior rather than a separate garden feature.
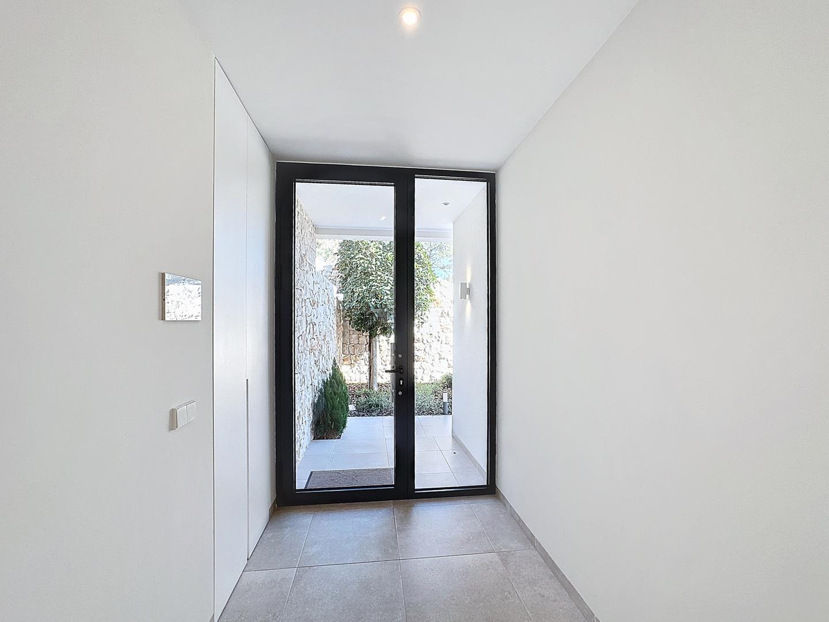
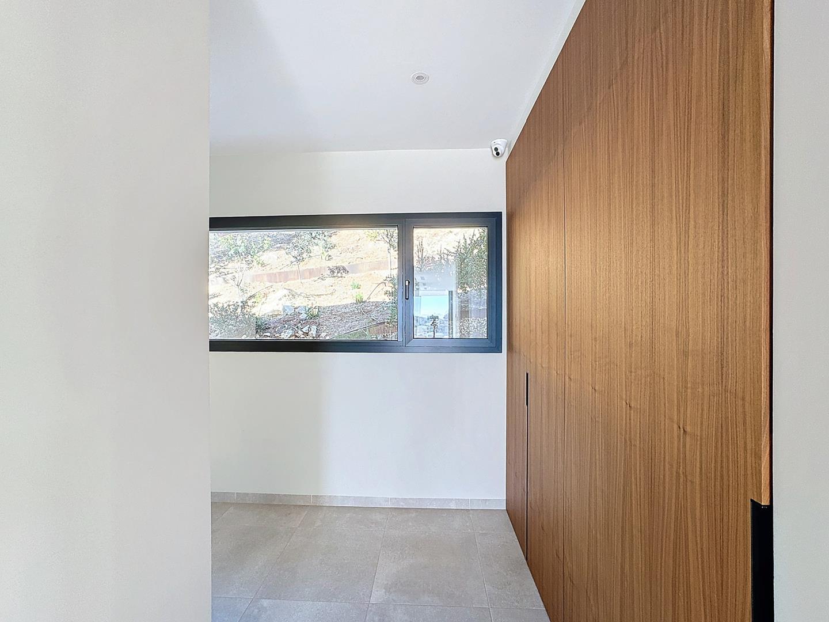
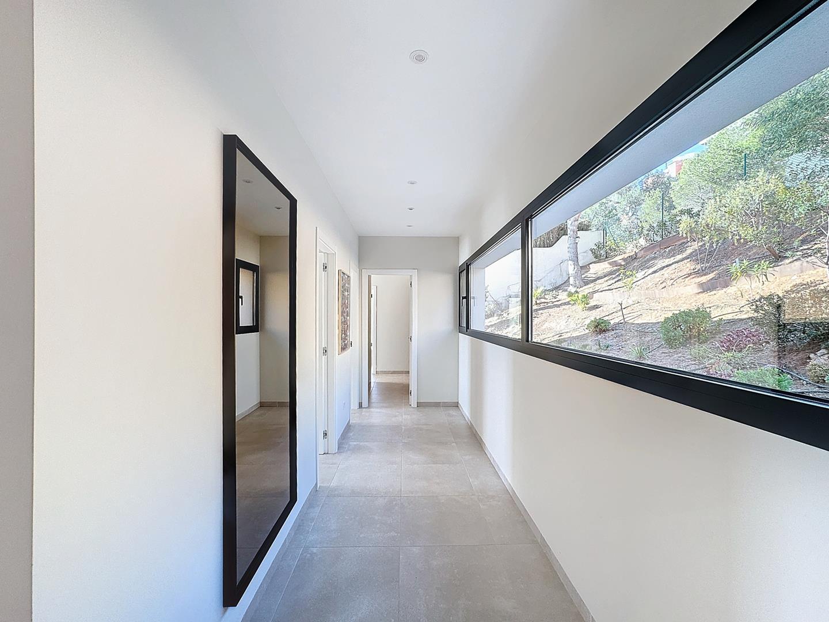
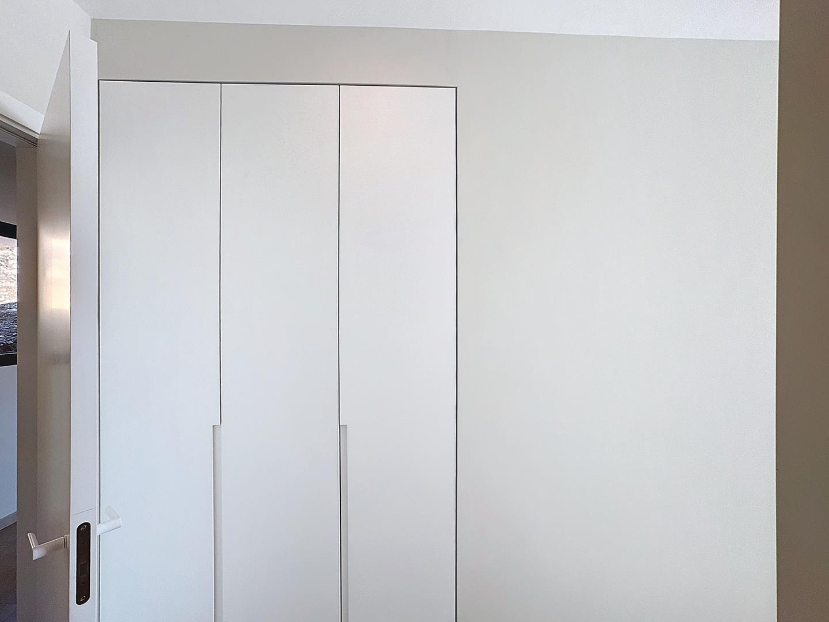
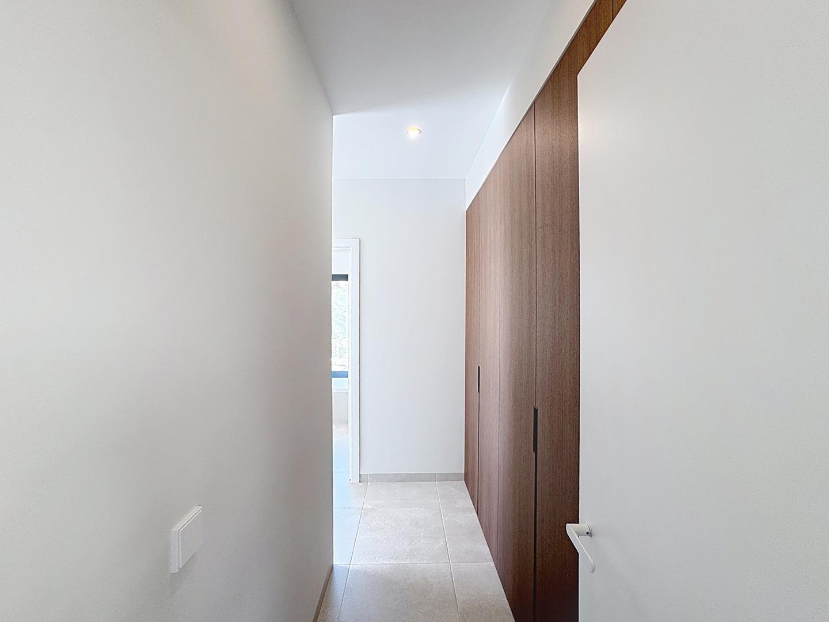
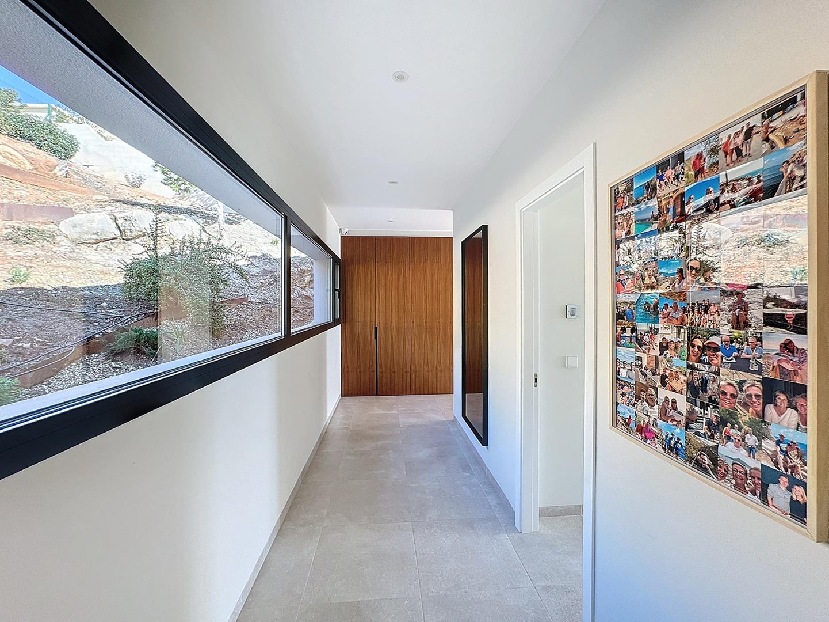
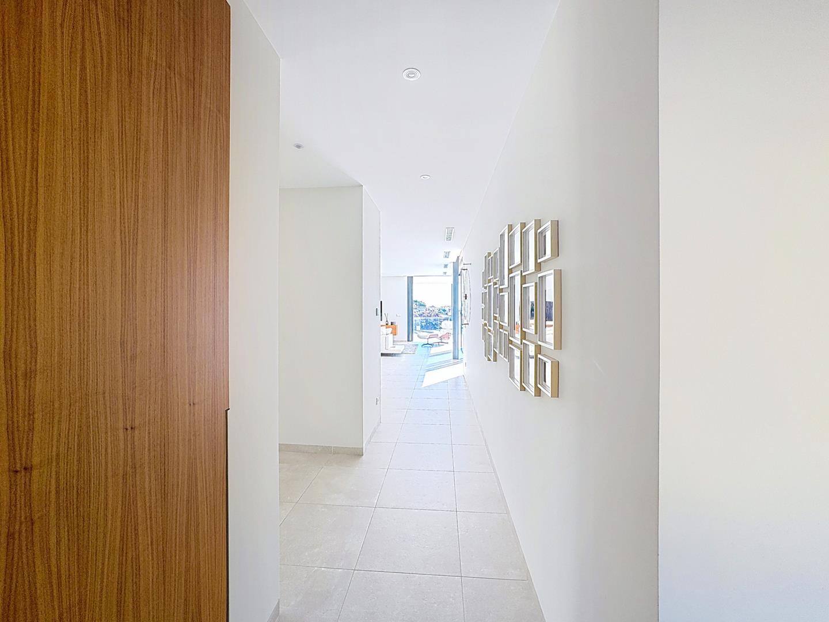
The finish specification throughout is genuinely premium: porcelain flooring inside and anti-slip porcelain on all exterior surfaces, lacquered aluminium joinery with thermal break and Climalit solar-control double glazing, solid interior doors with concealed hinges, and built-in wardrobes fitted with custom modular interiors. Exterior walls are built with mineral wool insulation and finished in hydrophobic render combined with Bateig stone or ceramic cladding, depending on the elevation.
The home is heated throughout by an aerothermal Daikin heat pump feeding underfloor heating across the entire floor plan, and cooled by ducted air conditioning that covers the whole home — no visible indoor units, no cold spots. Mechanical ventilation with a Mitsubishi Electric heat-recovery unit runs continuously, keeping indoor air quality consistent without opening a window.
The home automation system includes one iPad controller as standard, Jung white electrical mechanisms throughout, a video entry panel with mobile forwarding, and an alarm with video verification. The electrical installation runs at 9.2 kW, with a 5.5 kW photovoltaic array and a pre-installation for electric vehicle charging already in place. The external barbecue area is built in masonry with a worktop and pre-installations for a sink and power point.
TECHNICAL EFFICIENCY AND CONSERVATION
This is a new build currently under construction, so no energy performance certificate is available at this stage; it forms part of the documentation that advances with the project and will be provided in due course.
What the technical specification does confirm is a thermal envelope built to reduce demand before the systems do any work: mineral wool insulation in all external walls, solar-control double glazing across every opening, motorised blinds on the bedroom facades, and a heat-recovery ventilation unit that minimises energy lost through air changes. The aerothermal heat pump covers both the underfloor heating and the ducted air conditioning from a single system, and the 5.5 kW photovoltaic installation offsets a meaningful share of consumption over the course of a year.
The result, in practical terms, is a home that stays comfortable through both the Costa Blanca North summer and the cooler months without unusually high running costs — designed from the ground up rather than adapted after the fact.
LOCATION AND NEIGHBOURHOOD REALITY
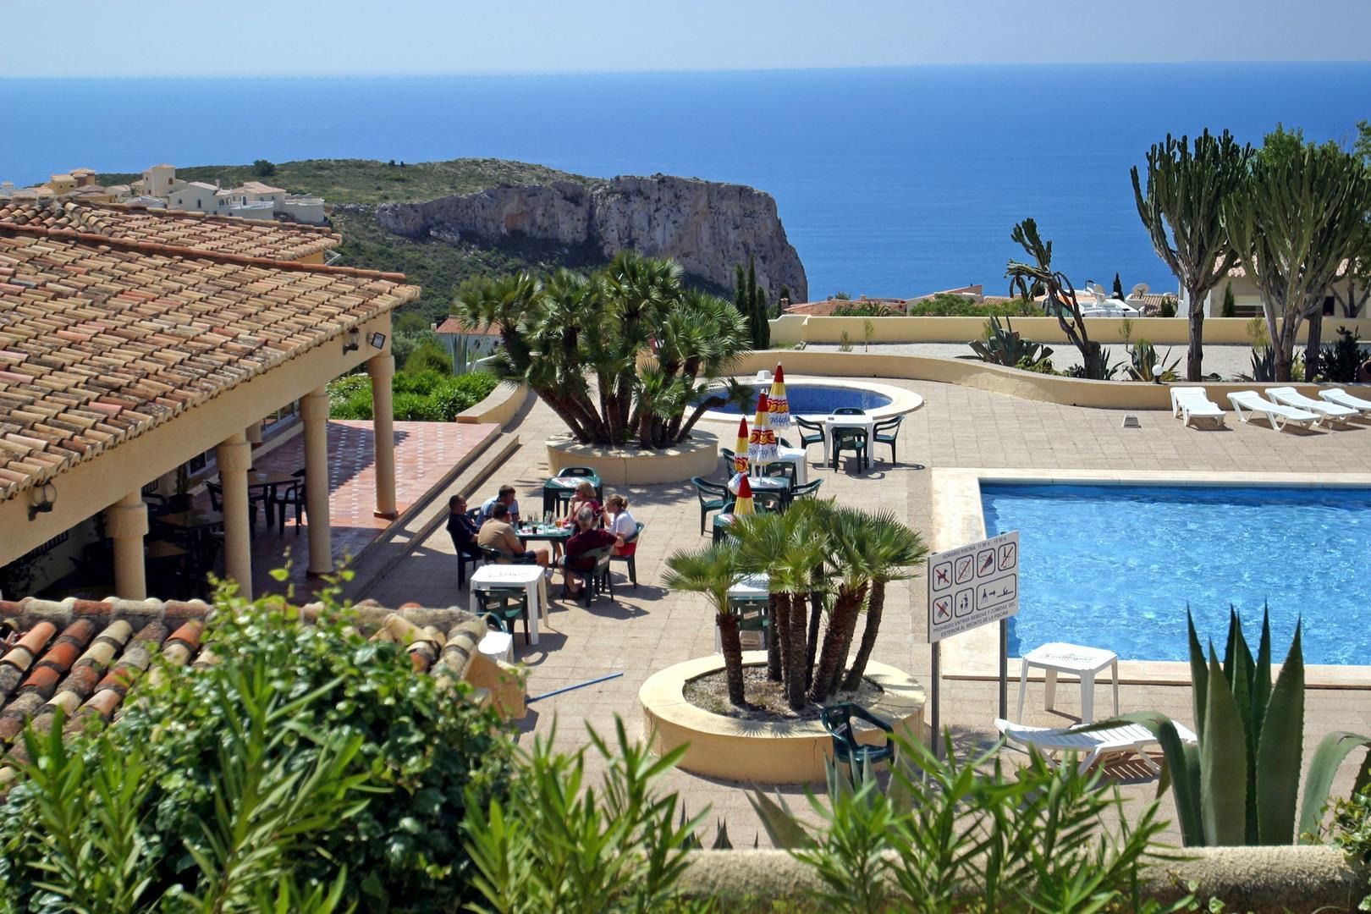
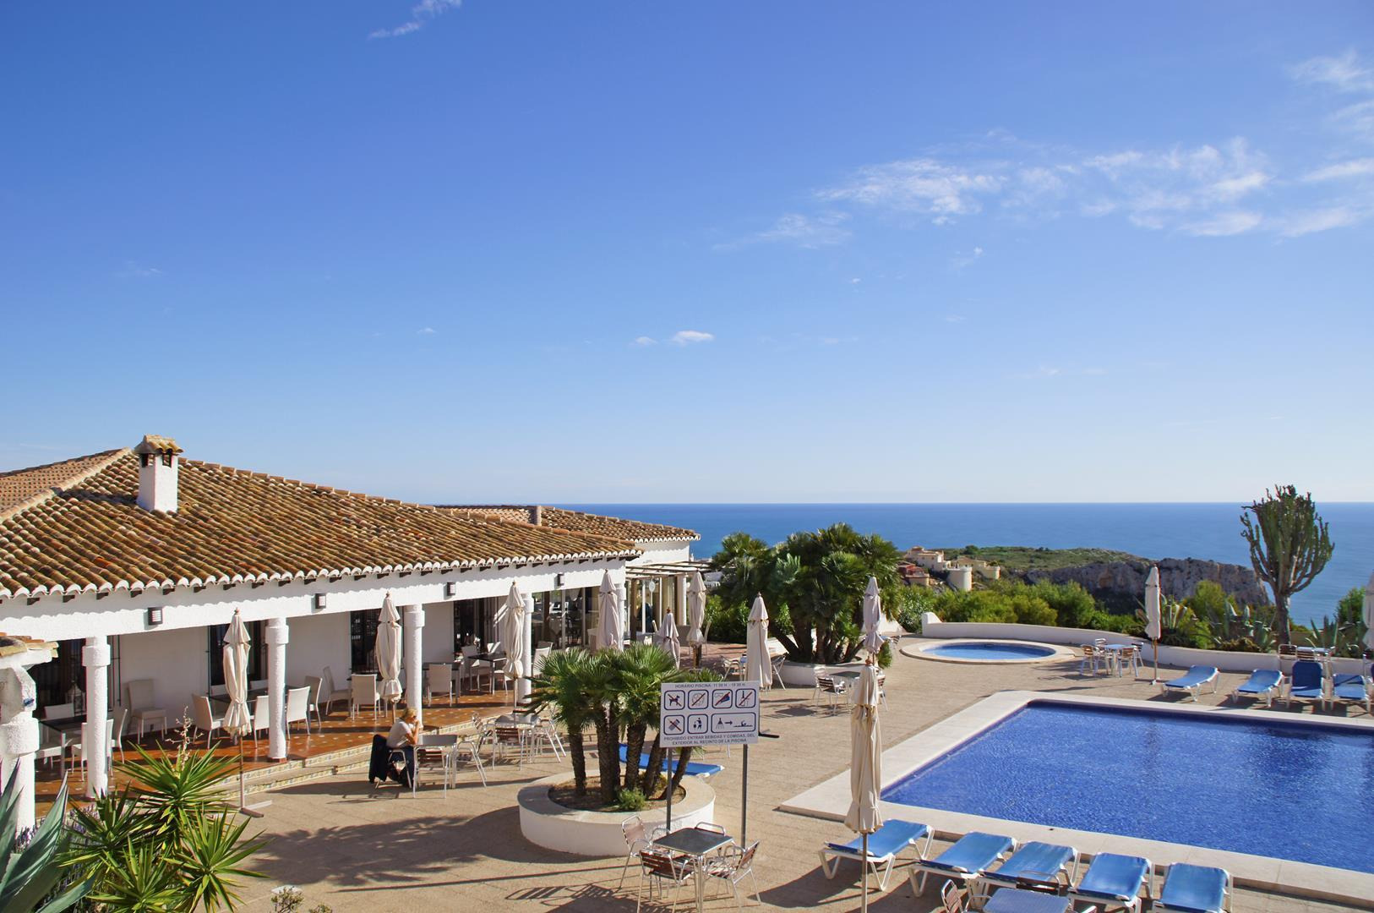
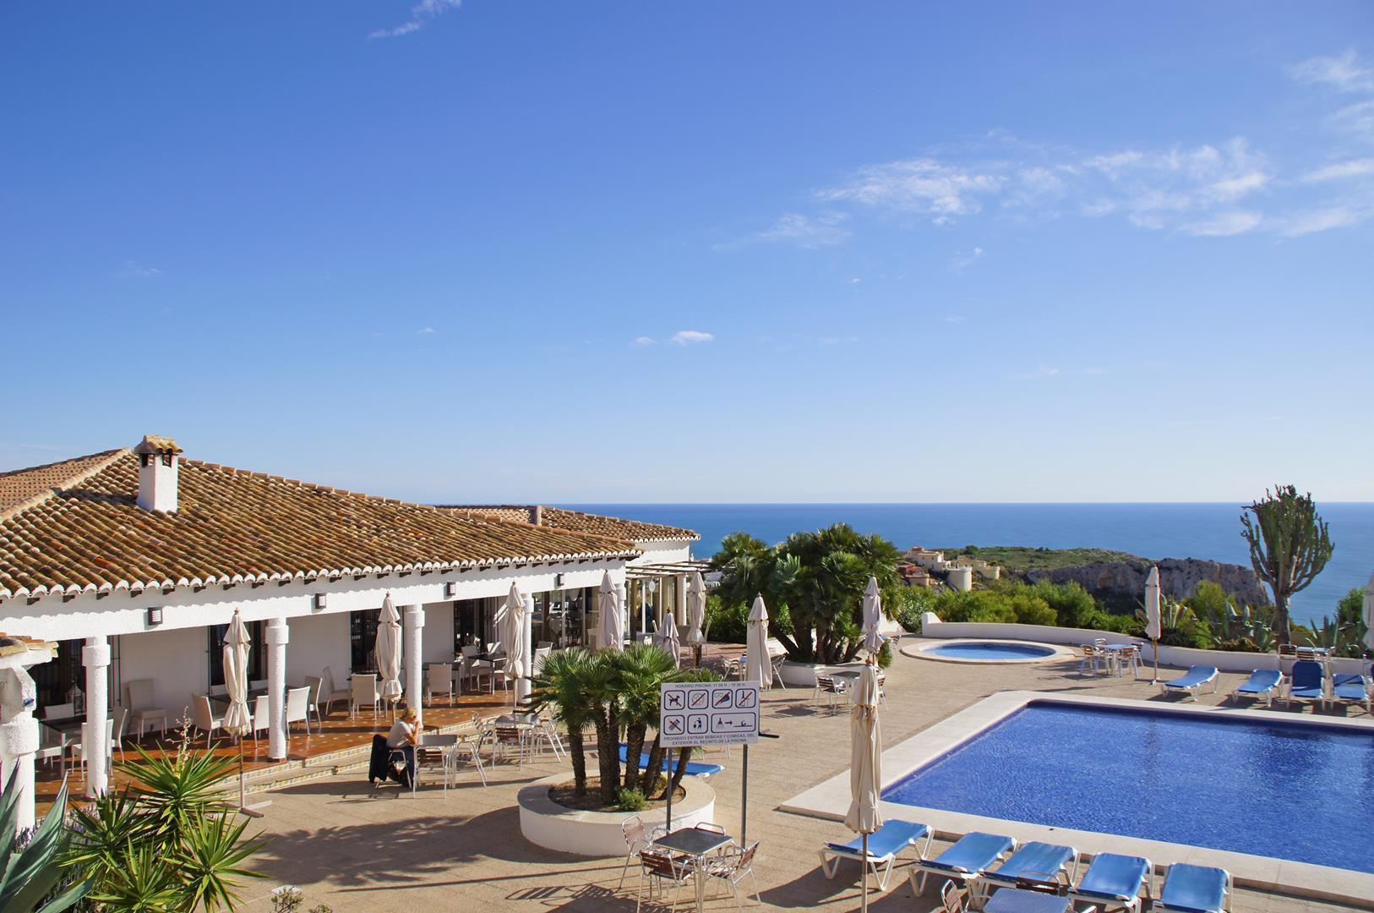
Living in Lirios means waking up in a quiet residential zone of independent villas, with sea views from the elevated plots and a pace of life that is unhurried without being remote. The zone has grown in successive stages since 2002, and the contemporary section where this villa sits continues to develop — so the immediate surroundings carry a sense of gradual, considered growth rather than a finished estate.
The distances below are all by road:
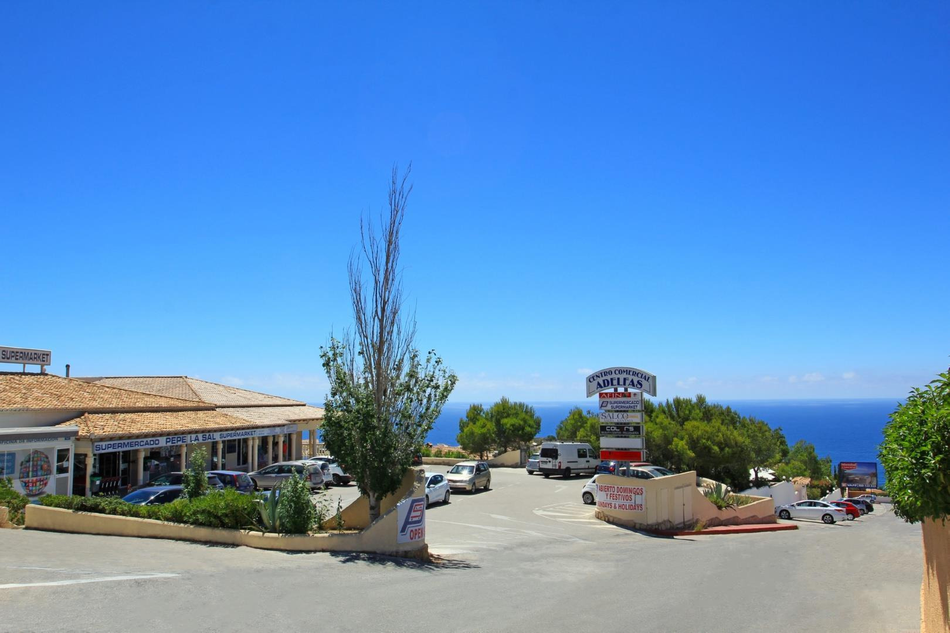
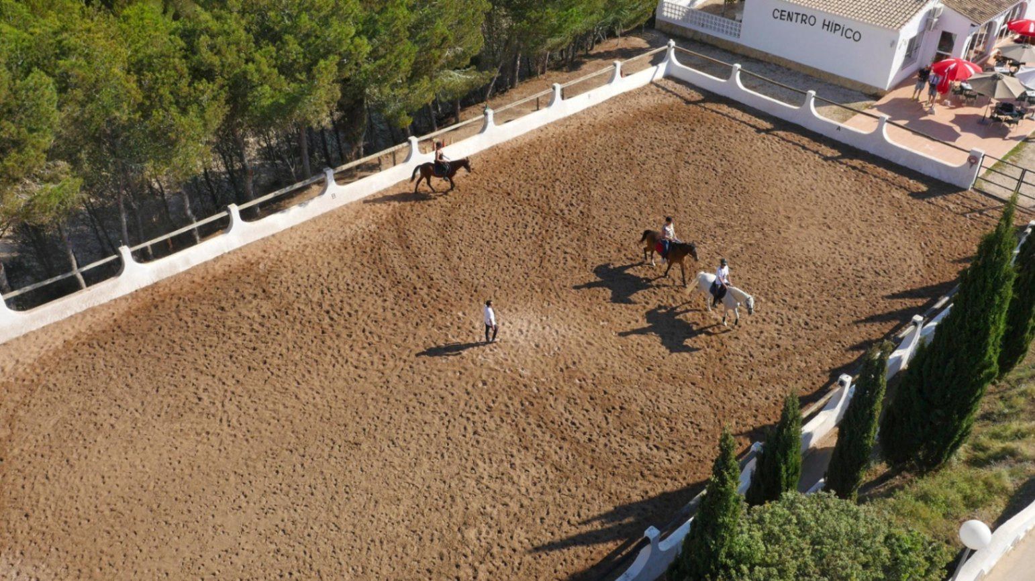
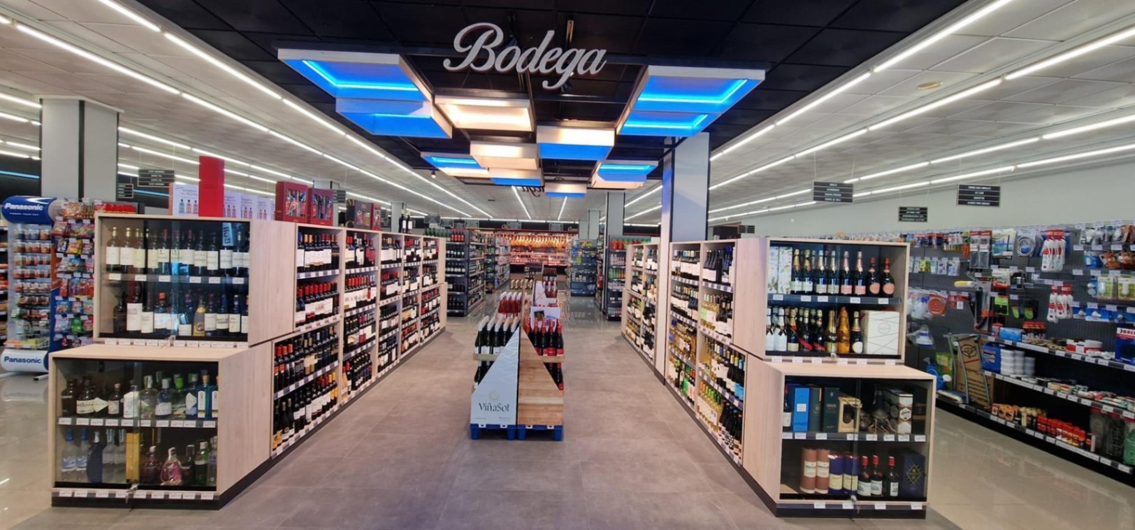
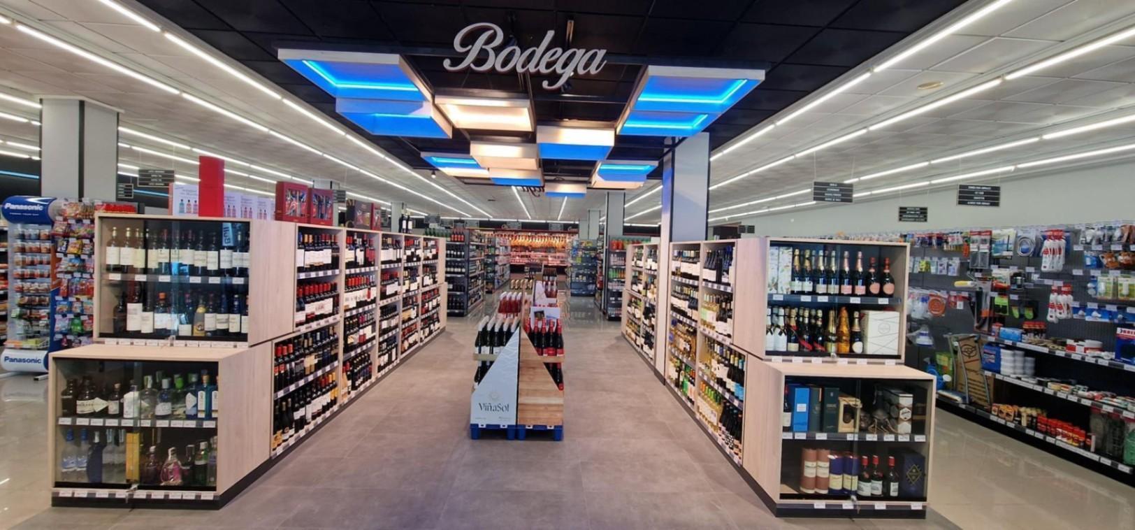
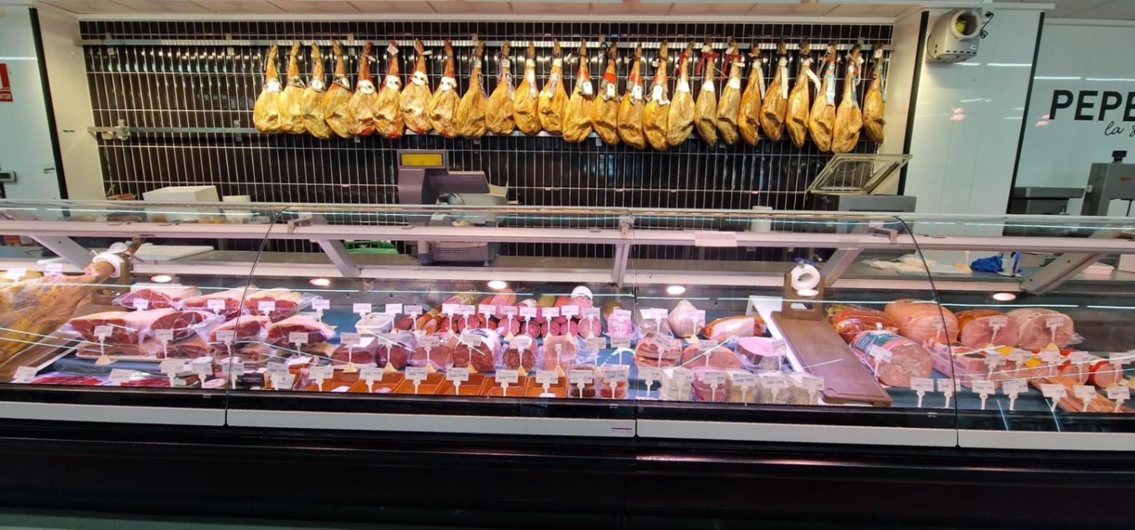
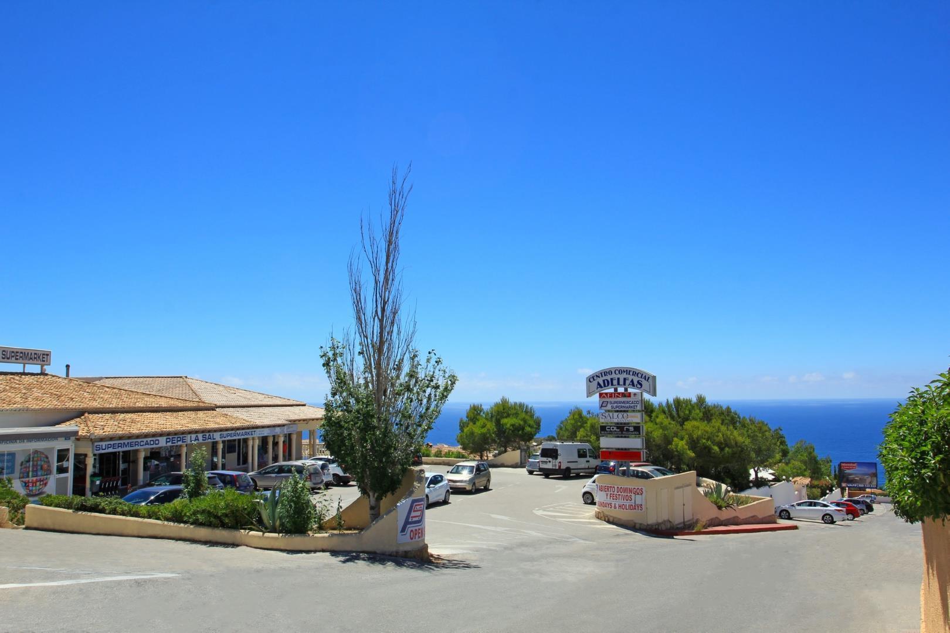
- Daily shopping: CC Lirios, 1 km — the closest point for everyday needs. CC Adelfas, 3.6 km, includes the La Cumbre restaurant and a pharmacy. Mercadona supermarket, 3 km.
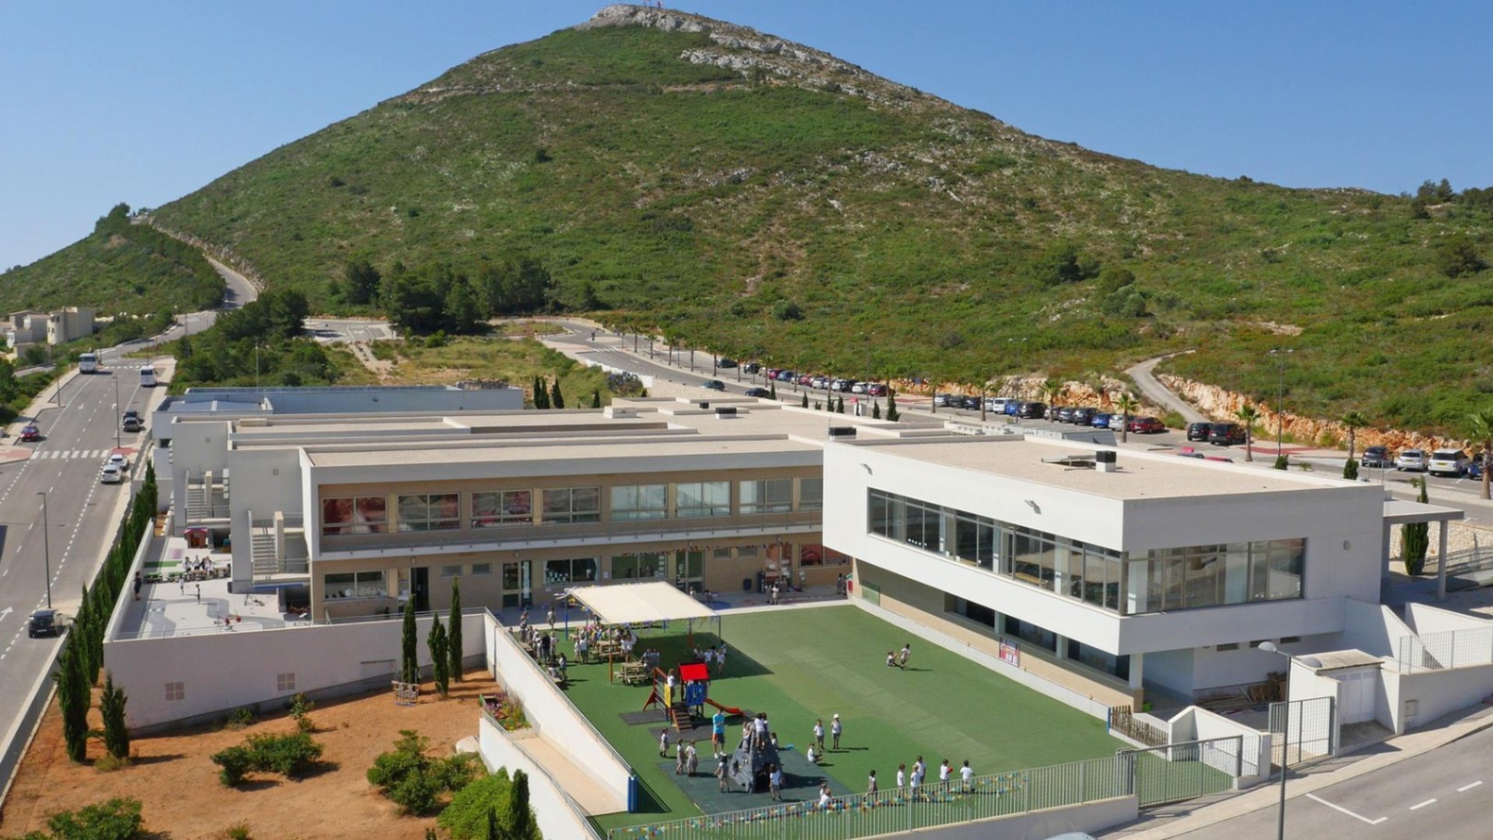
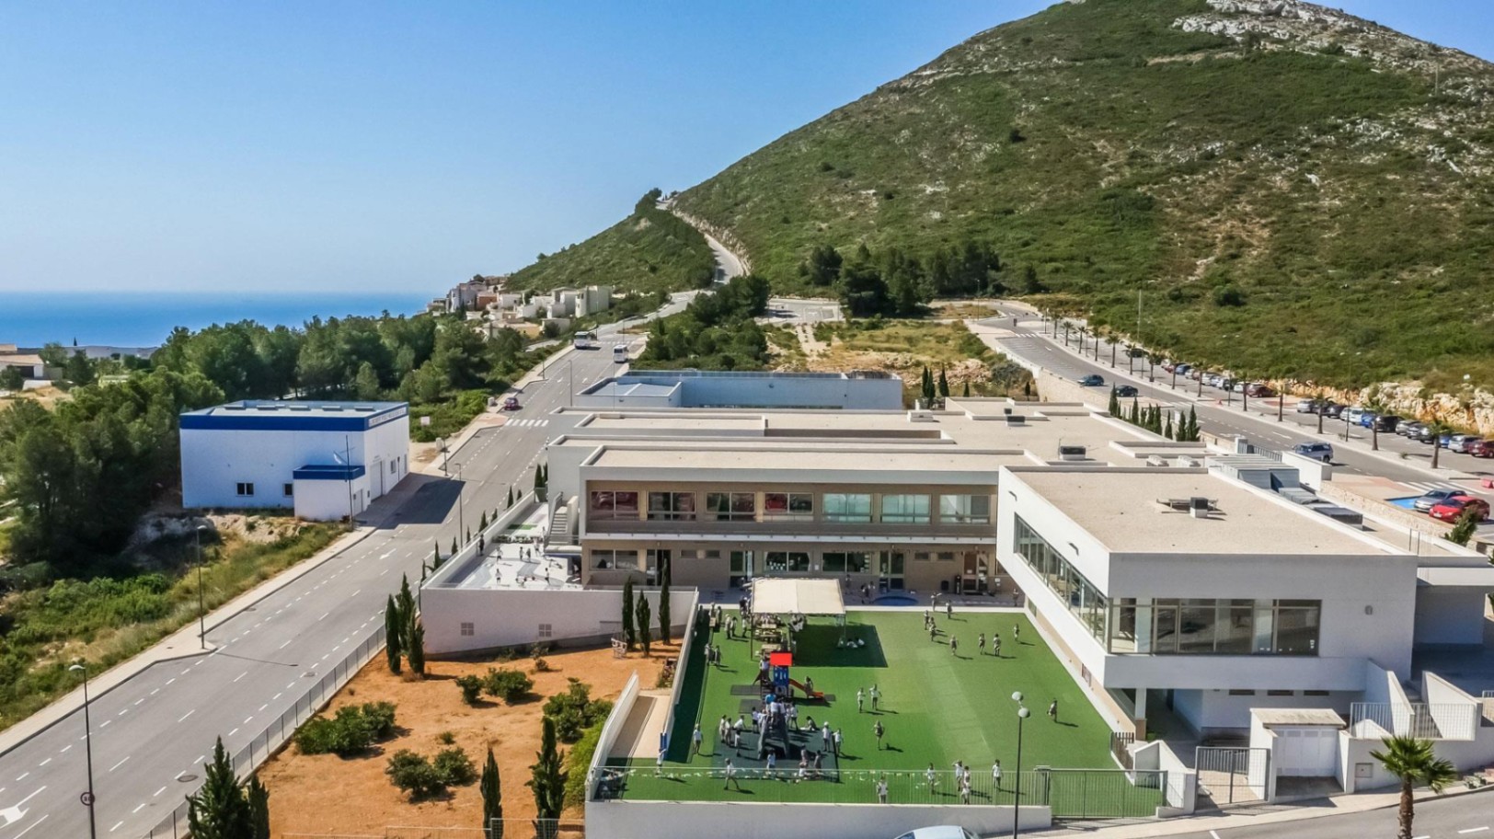
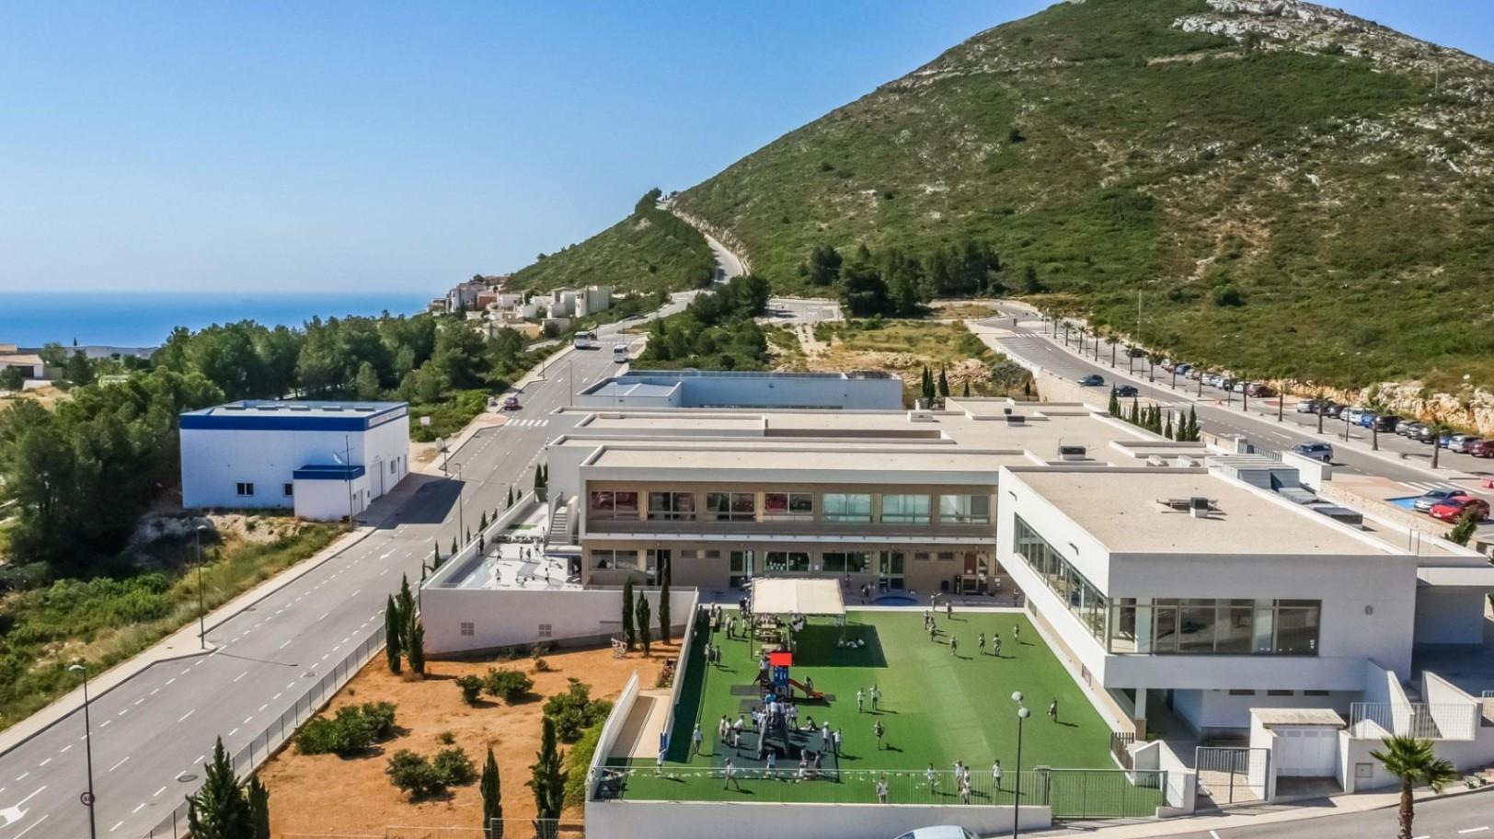
- Education: The Lady Elizabeth international school, 2.5 km, is within Cumbre del Sol itself.
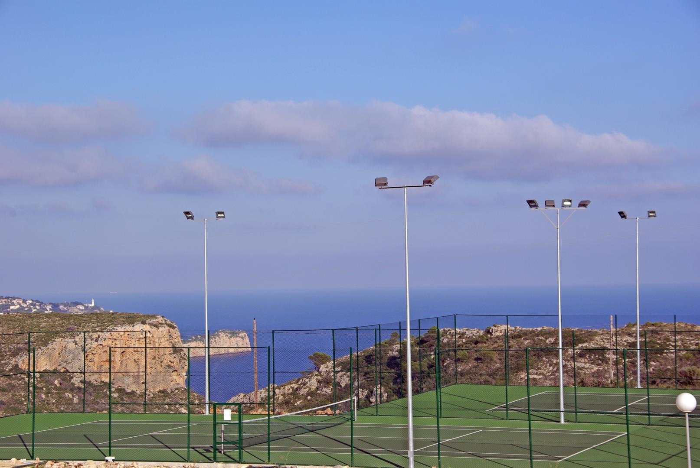
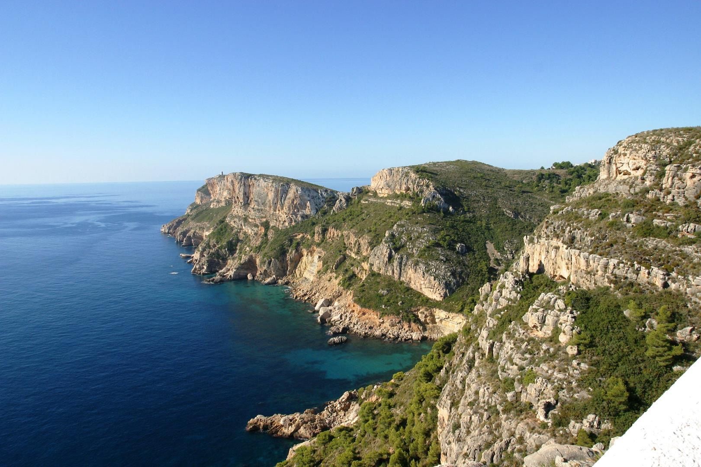
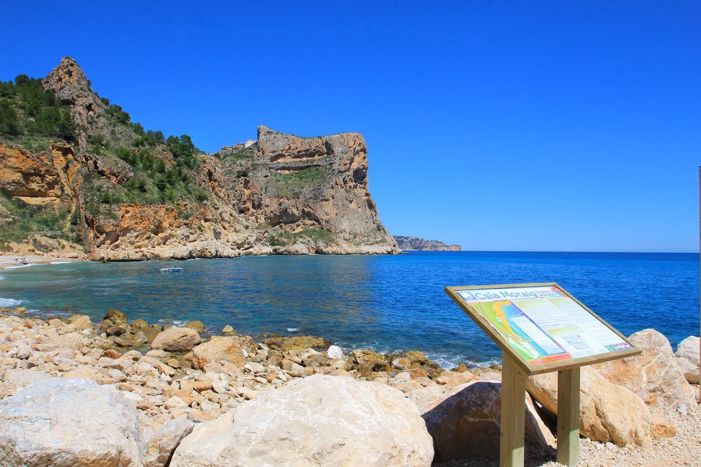
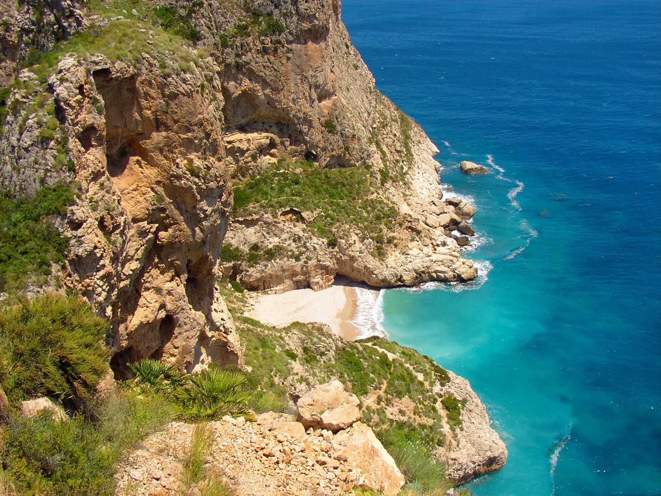
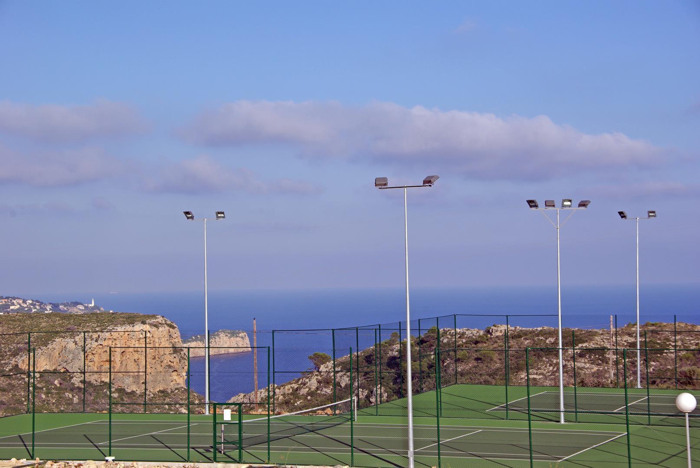
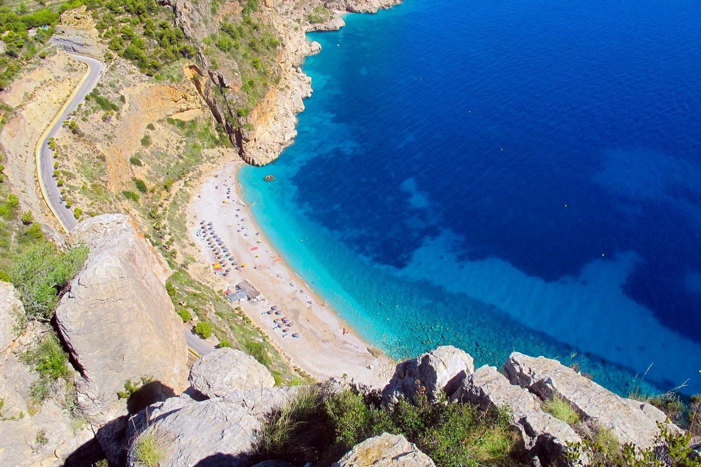
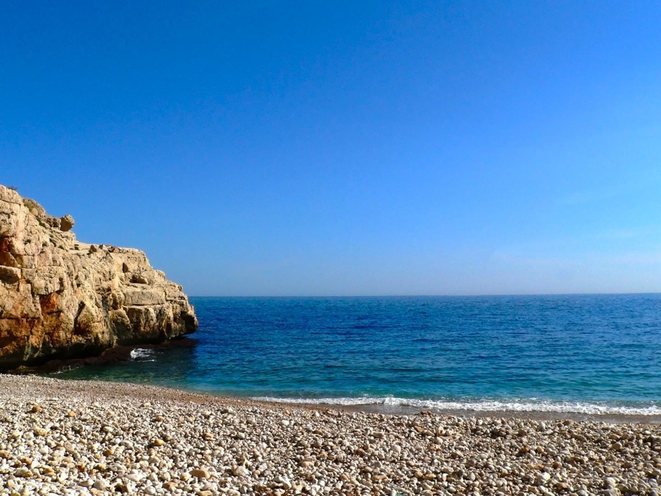
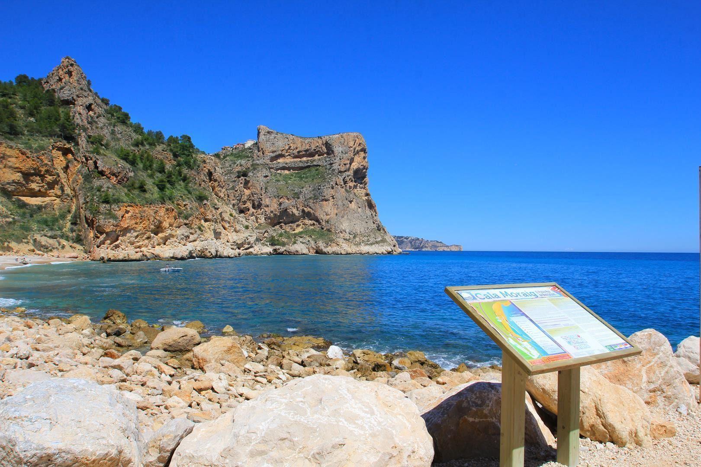
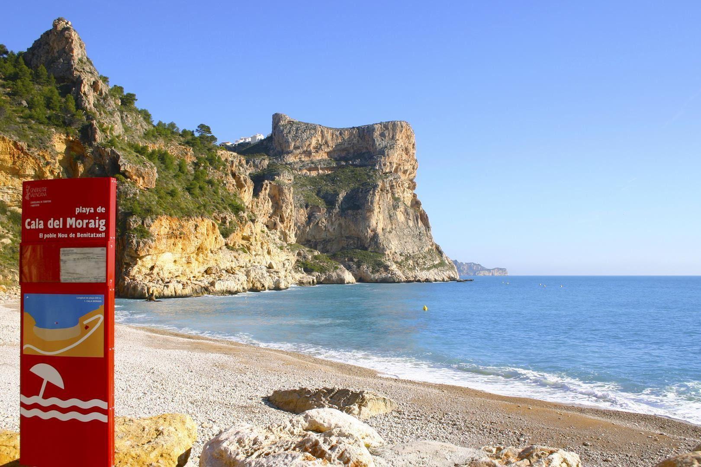
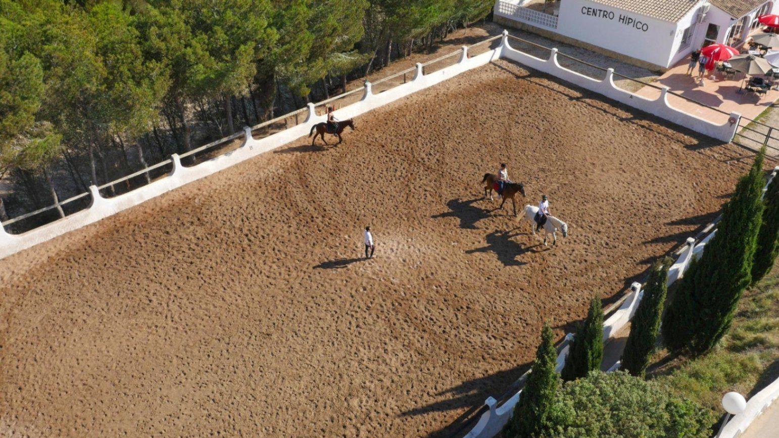
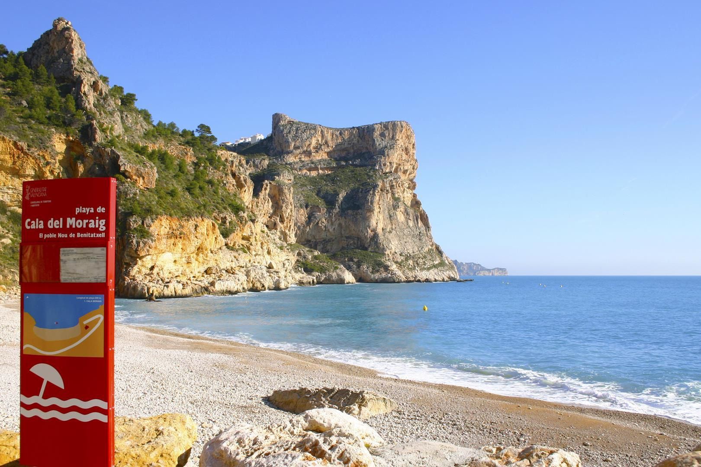
- Coast and leisure: Cala Llebeig, 2 km. Cala del Moraig, 5 km. Golf course, 6.8 km. Yacht club, 7.2 km.
- Towns: Benitachell town centre, 4.9 km. Moraira, 6.9 km. Jávea, 12.9 km.
- Services: Reference hospital, 22.6 km. Alicante airport, 97.4 km.
A car is a practical necessity for daily life here, and that is worth knowing before you visit. Parking throughout Cumbre del Sol is plentiful, including during the summer months, and the residential streets around the zone are quiet and easy to navigate.
ACQUISITION COSTS AND LEGAL GUARANTEES
Buying a new build in the Valencian Community is a transparent process once you understand the cost framework, and there are no hidden layers.
A new build purchase attracts VAT (IVA) at 10% and Stamp Duty (AJD) at 1.4% — these replace the transfer tax that applies to resale property. On top of that, budget approximately 2–3% more to cover notary fees, land registry inscription and independent legal representation; on higher-value homes, that share typically sits at the lower end of that range. Total acquisition costs for a new build therefore typically run to around 13.4–14.4% above the agreed price. Your independent lawyer will itemise the exact figures against the agreed price with no surprises.
Spanish law requires the developer to guarantee every stage payment made before delivery through a bank guarantee or insurance policy in the buyer's name, and to receive those funds into a separate ring-fenced account. If construction is not completed, the developer must refund within thirty days; if it fails to do so, the buyer claims against the guarantor directly. Your independent lawyer verifies that these protections are in place before any funds are released — that verification is one of the most important things they do.
The management team works exclusively through agents registered with the RAICV — the mandatory Registry of Real Estate Brokerage Agents of the Valencian Community. Registration requires the registered agent (RAICV) to maintain professional civil liability insurance and a permanent surety bond covering all client funds held during the transaction. It is a layer of protection that is easy to verify and worth insisting on.
COMMON QUESTIONS FROM INTERNATIONAL BUYERS
What does the official built area of 353 m² actually include?
The 353 m² is the total of every measured surface for this home except the plot: 182 m² of interior living space, 118 m² of terrace, 46 m² of covered terrace, and 7 m² of storage and technical room. Each of those is a separate figure, and none is contained inside another. The 805 m² plot sits entirely outside that total. The technical department can walk you through the full surface breakdown in the official documentation.
How are stage payments protected on a new-build purchase in Spain?
Spanish law requires the developer to guarantee every amount paid before handover through a bank guarantee or insurance policy issued in the buyer's favour, with funds held in a dedicated special account. If the build is not completed, the developer must refund within thirty days, and if it does not, the buyer claims directly against the guarantor. Your independent lawyer confirms that these guarantees are in place before you transfer any funds — that is a standard and essential step in any new build purchase.
What do non-Spanish buyers need to complete a purchase in Spain?
Every non-Spanish citizen carrying out a financial or legal transaction in Spain requires an NIE — Número de Identificación de Extranjero — which is the mandatory tax identification number used for signing the title deed, registering the property, opening a Spanish bank account and contracting utilities. You can obtain it through a Spanish consulate in your home country, at a designated police station in Spain, or through a legal representative acting under a power of attorney. Hiring an independent specialised lawyer is not strictly required by law, but in practice it is the step that protects you: they check the land registry, confirm the property carries no legacy debts, and verify planning compliance before any funds change hands.
PROFESSIONAL ADVICE AND DOCUMENTATION REQUEST
The management team is available to share the full technical memory, floor plans and any documentation that has reached this stage of the build. If you would like to arrange a private visit to the plot and the surrounding zone in Lirios, or simply to go through the details at your own pace before deciding on next steps, reach out directly and the team will organise it around your schedule.