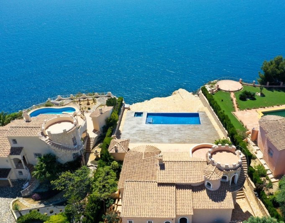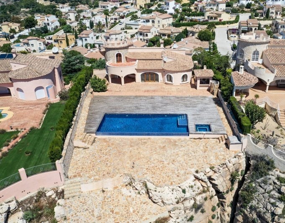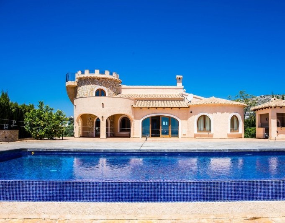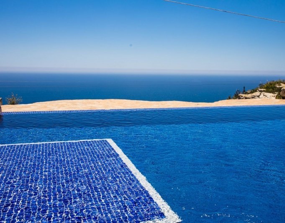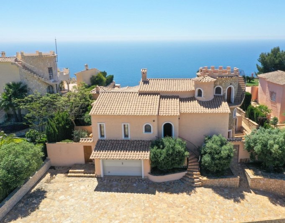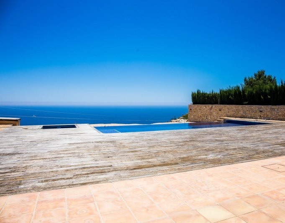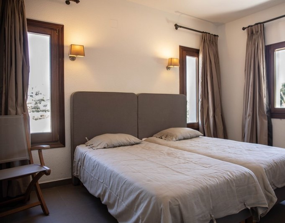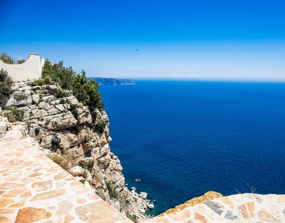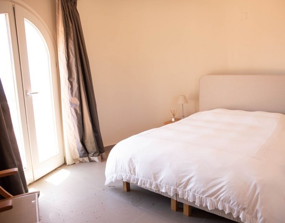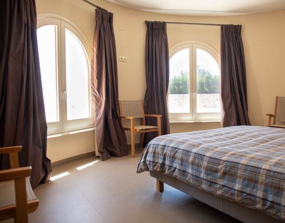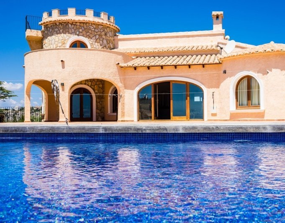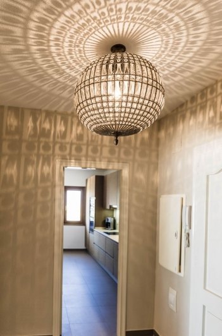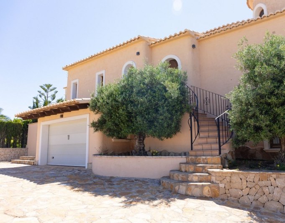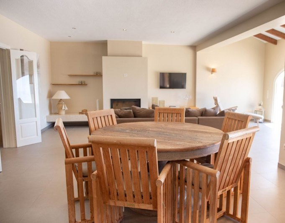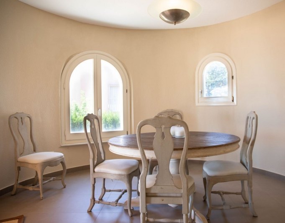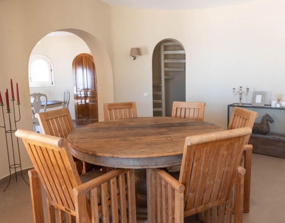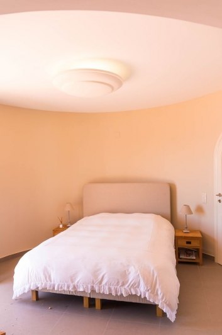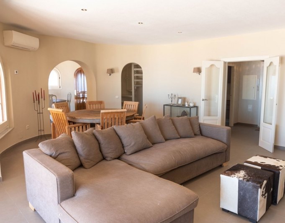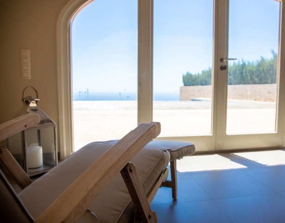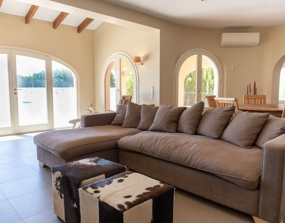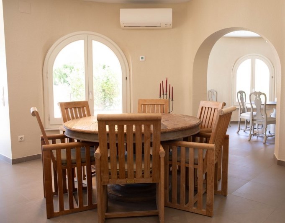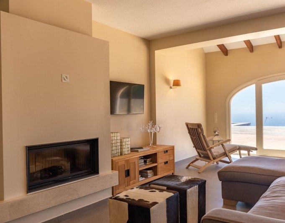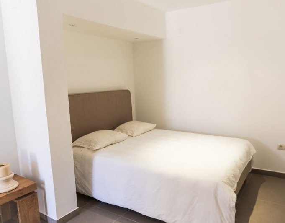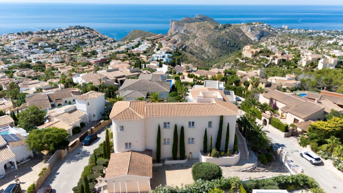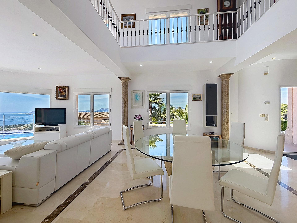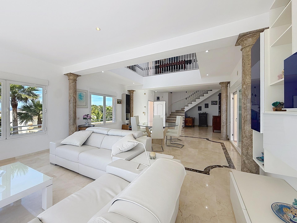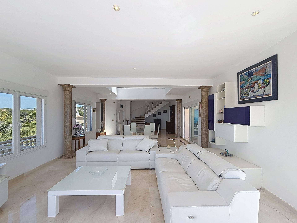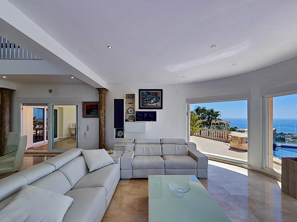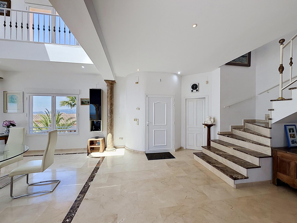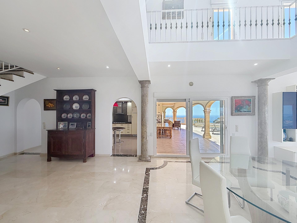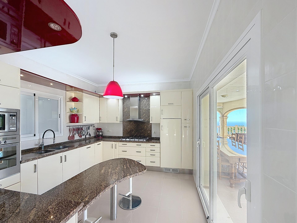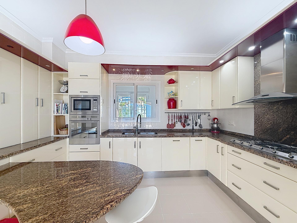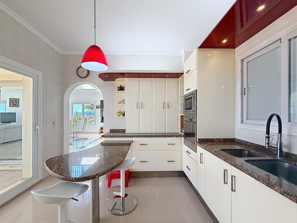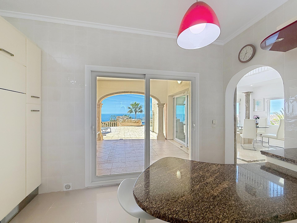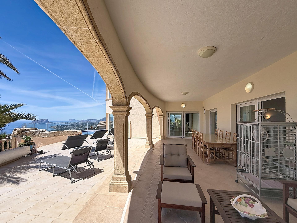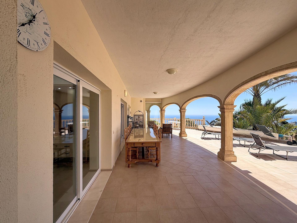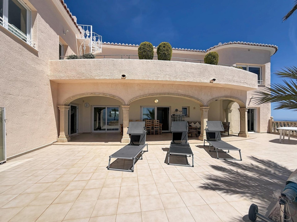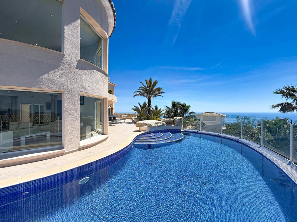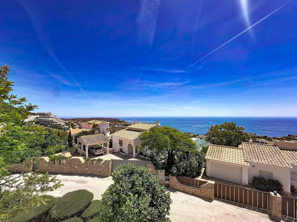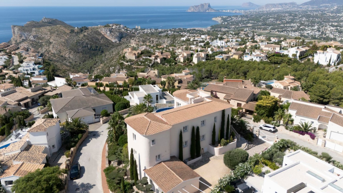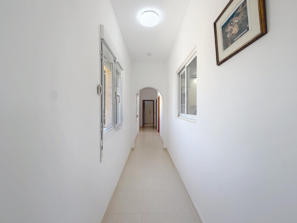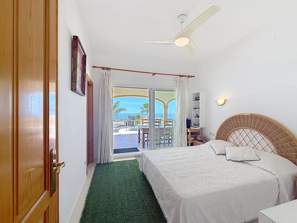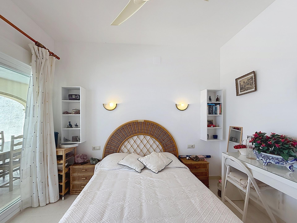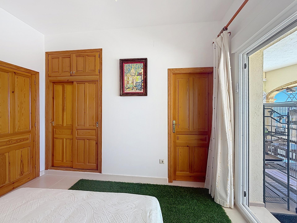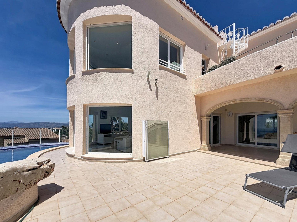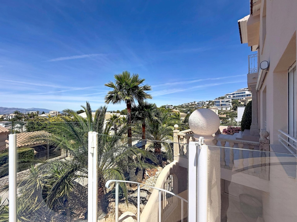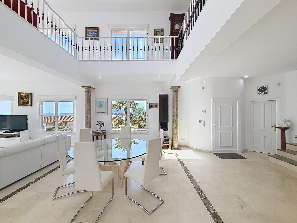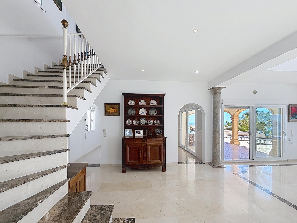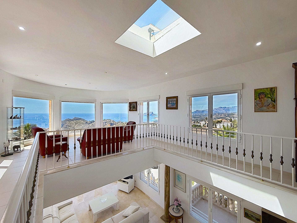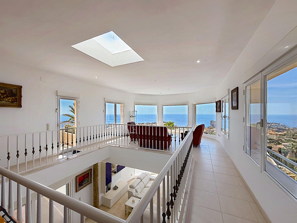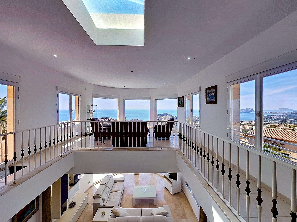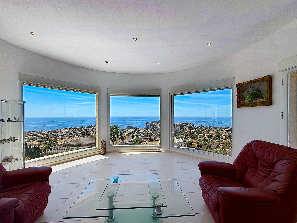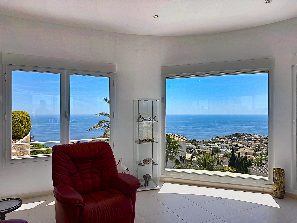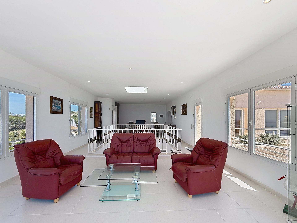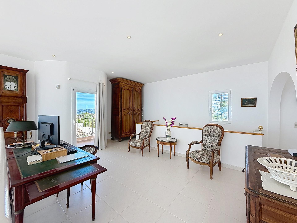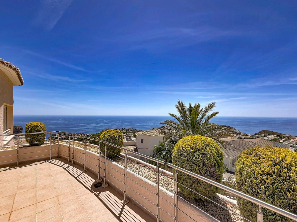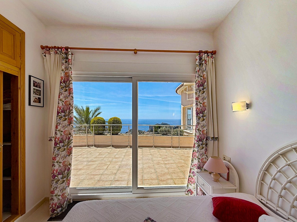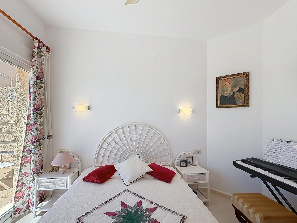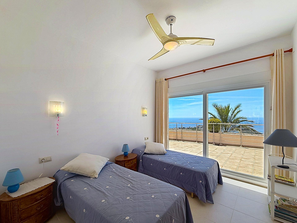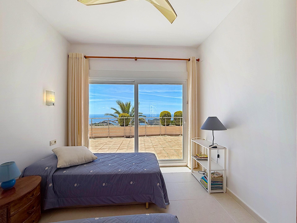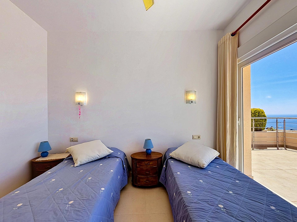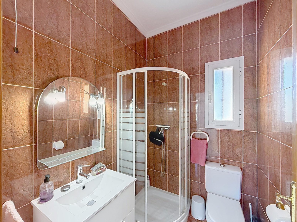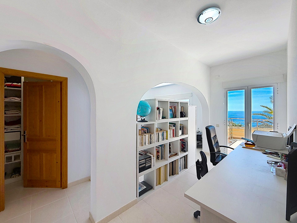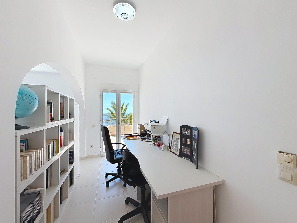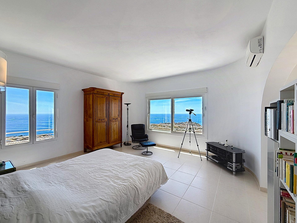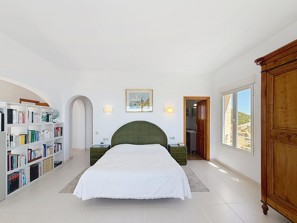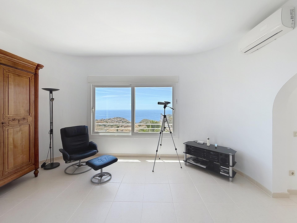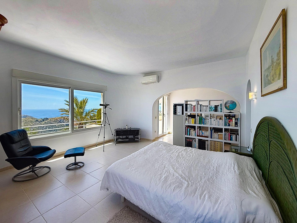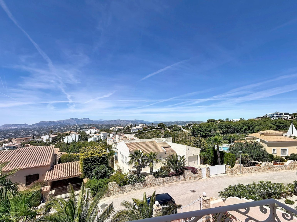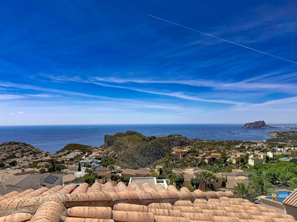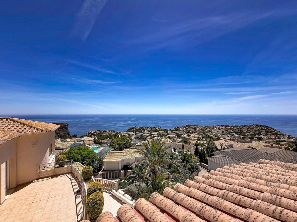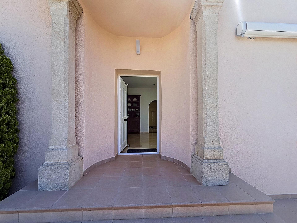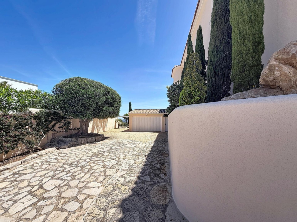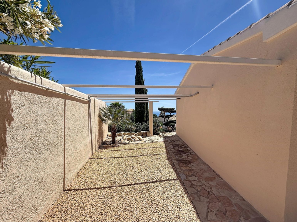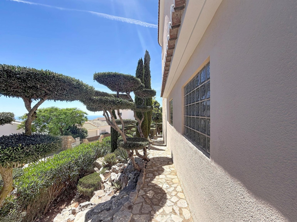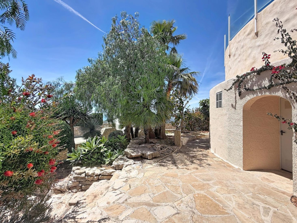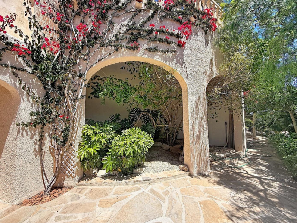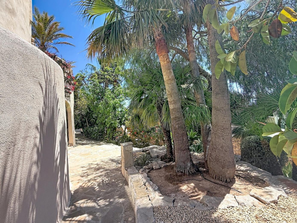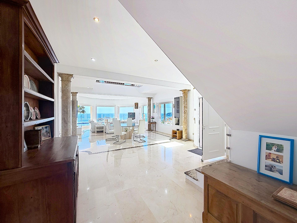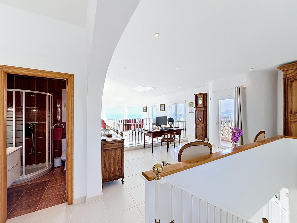
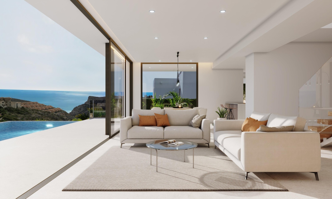
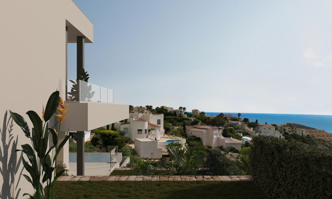
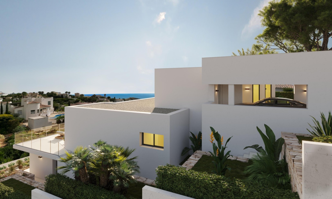
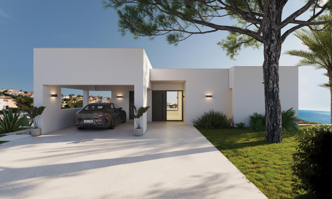
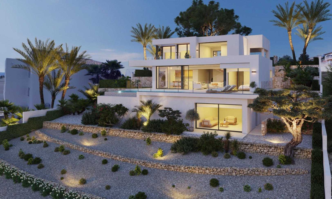
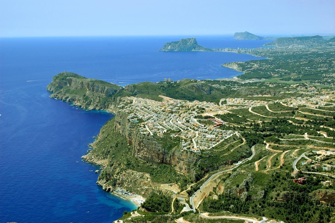
A three-bedroom villa currently under construction in Kalmias, one of the most established residential areas of Cumbre del Sol, between Jávea and Moraira on the Costa Blanca North. With a southeast orientation, sea views, a private pool and a specification that leaves very little to add, this is a home built to be lived in fully — whether as a permanent residence or a considered second home.
PROPERTY OVERVIEW AND VIEW ANALYSIS
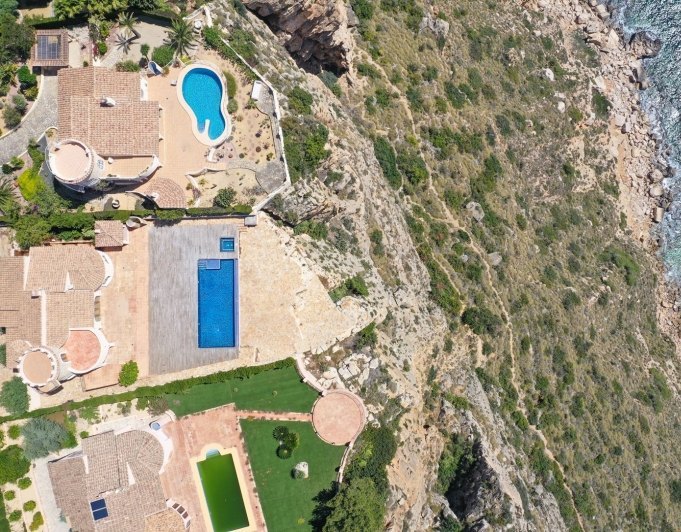
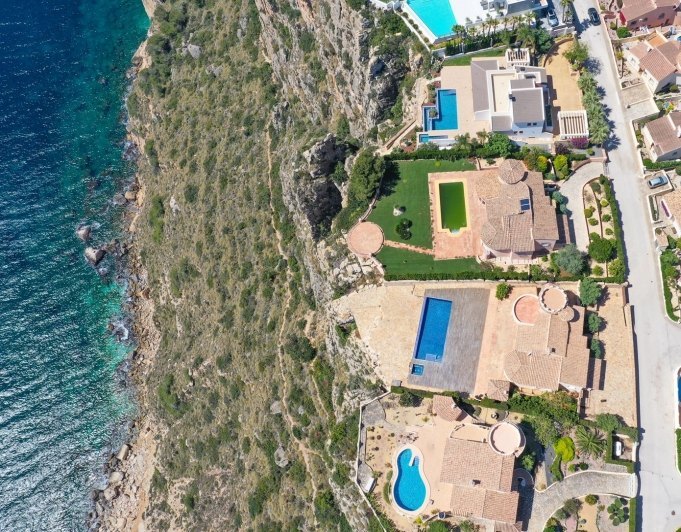
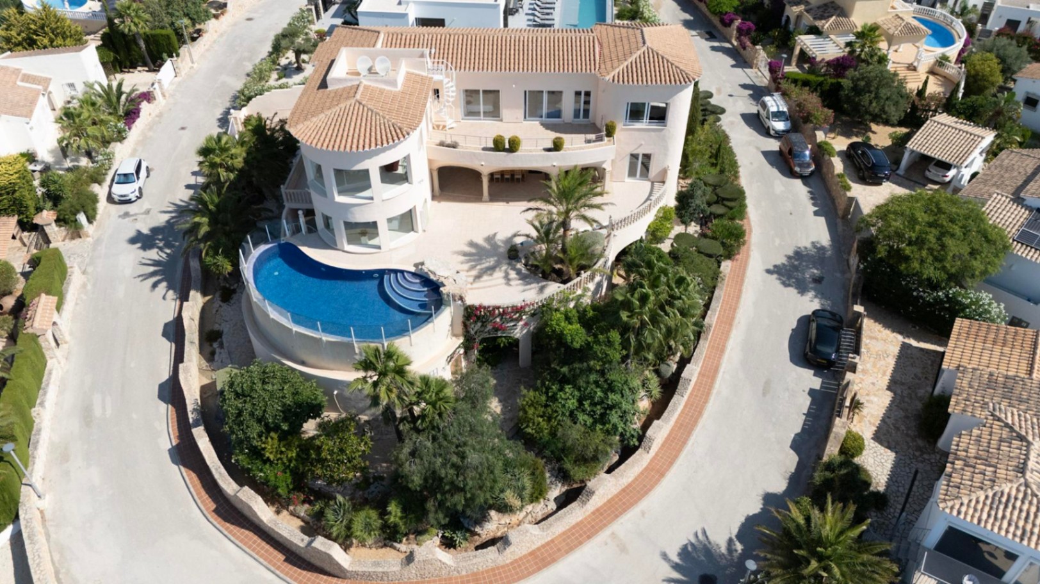
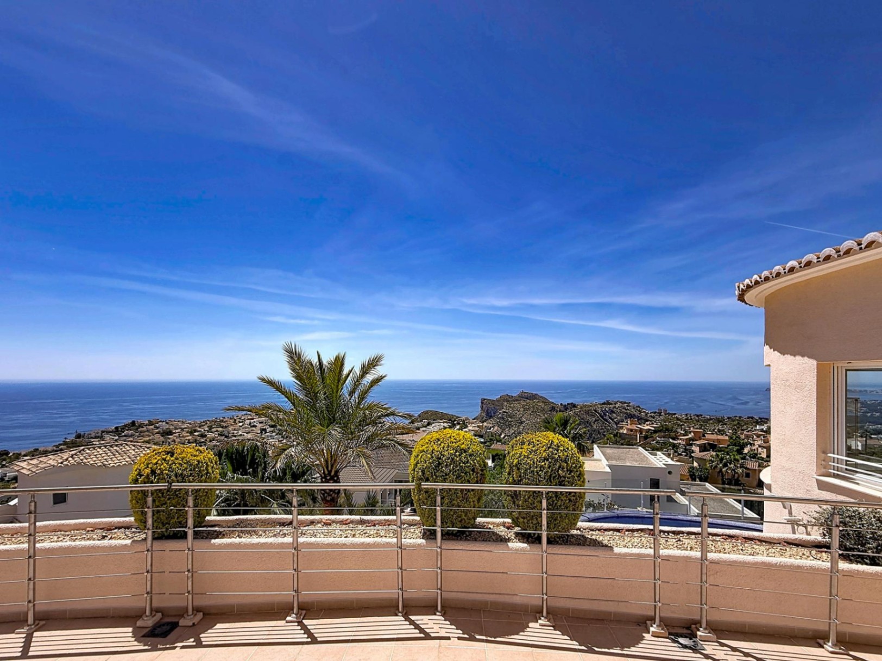
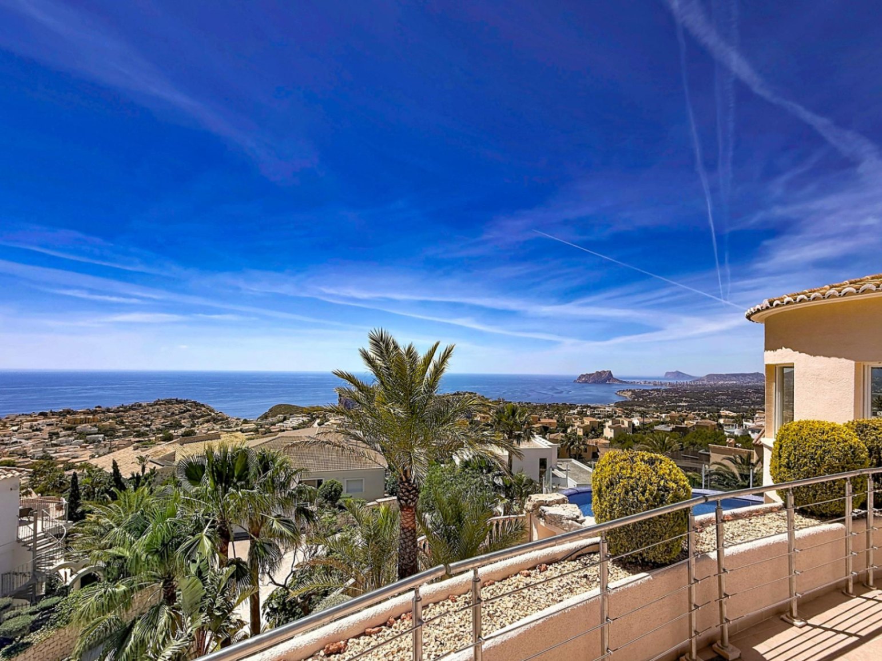
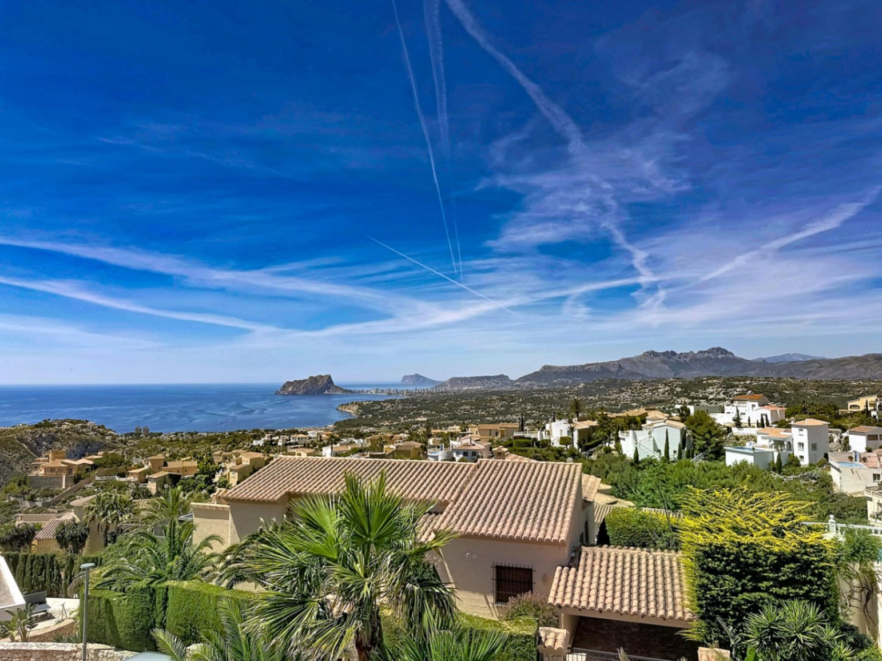
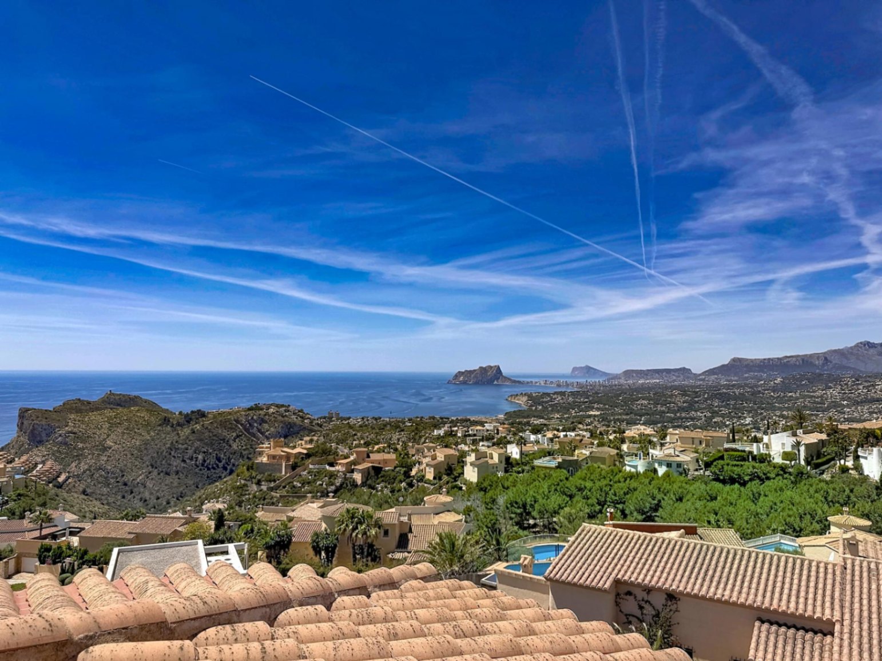
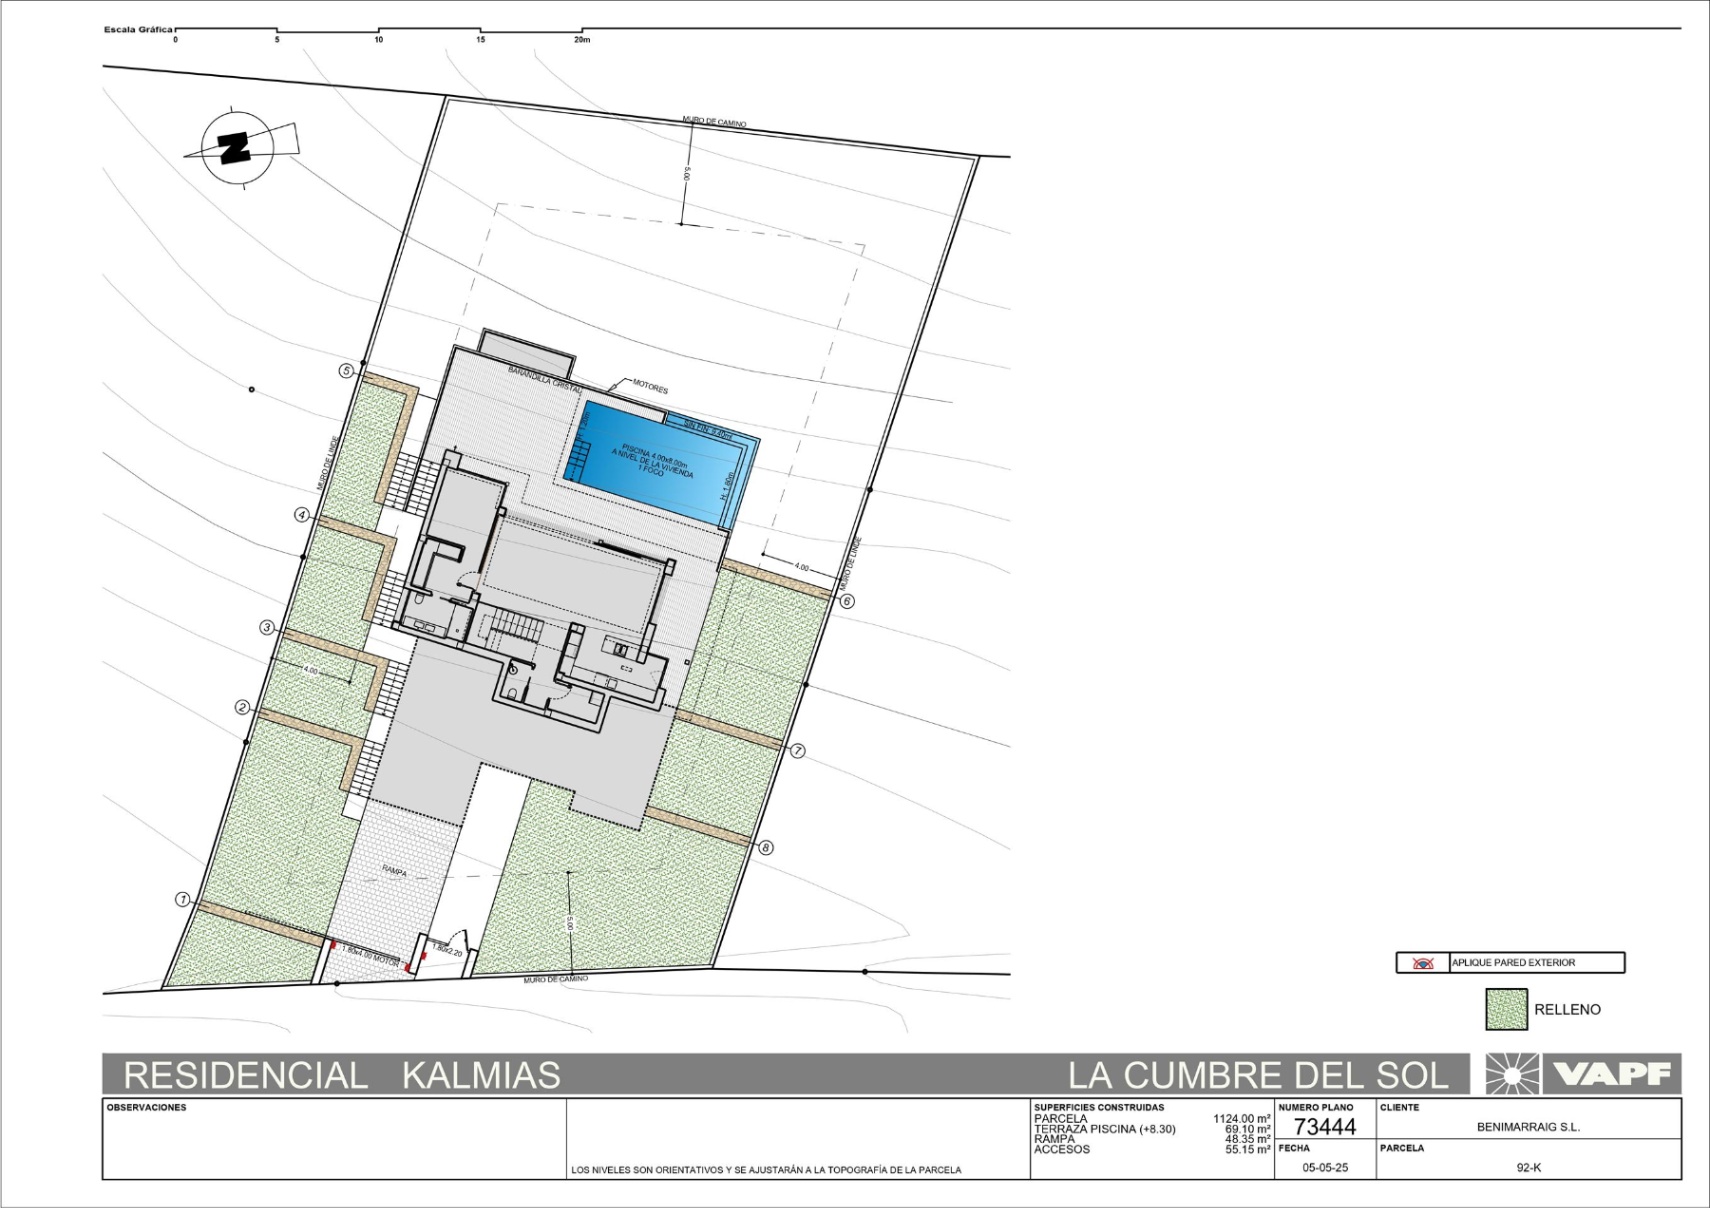
This villa sits on its own 1,124 m² plot in Kalmias, Cumbre del Sol, and looks out to the sea with the southeast light filling the main living spaces from morning onwards. Kalmias is a consolidated area of independent villas — no apartment blocks, no semi-detached homes — which means the outlook is open and the character of the neighbourhood is genuinely calm.
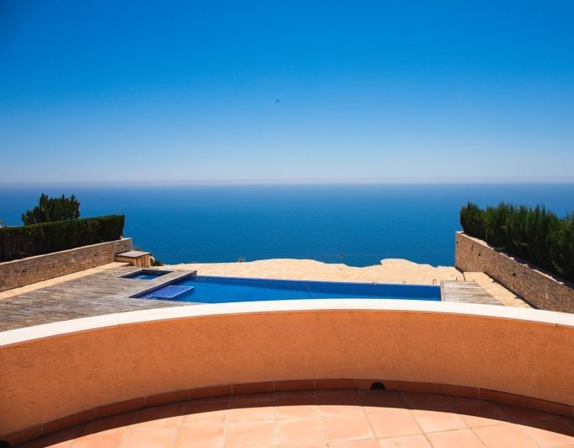
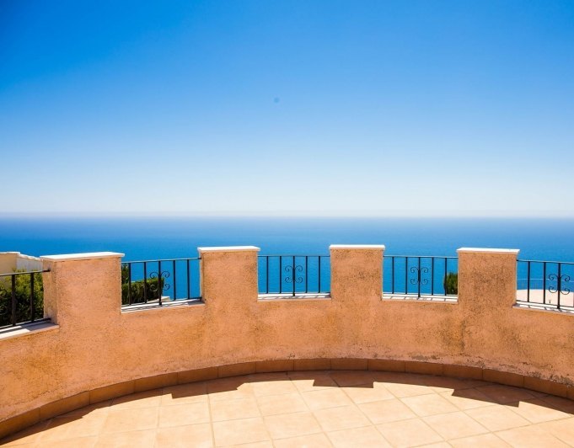
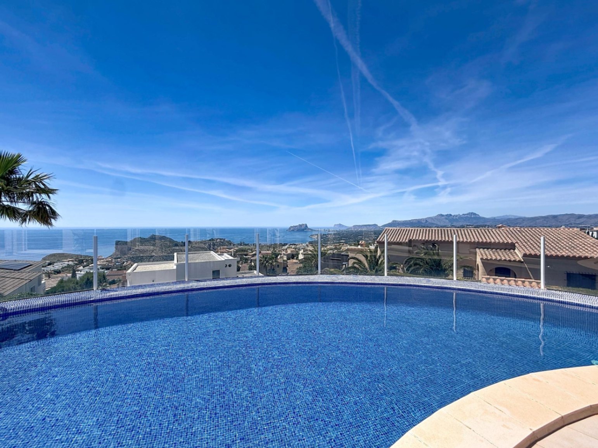
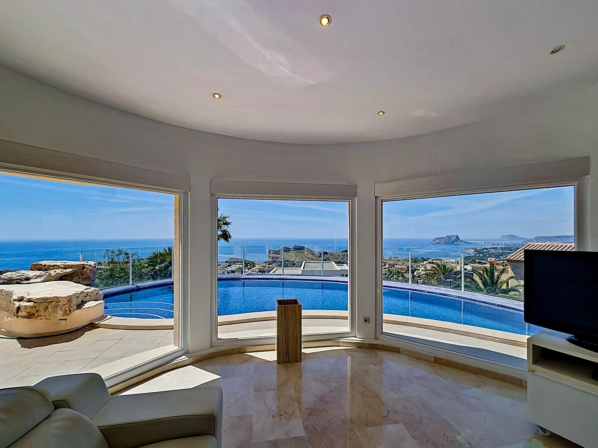
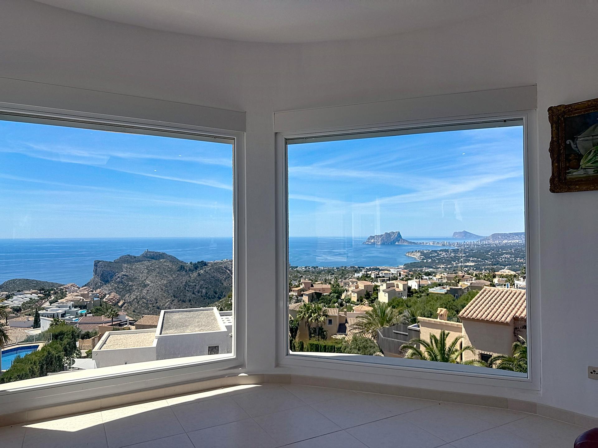
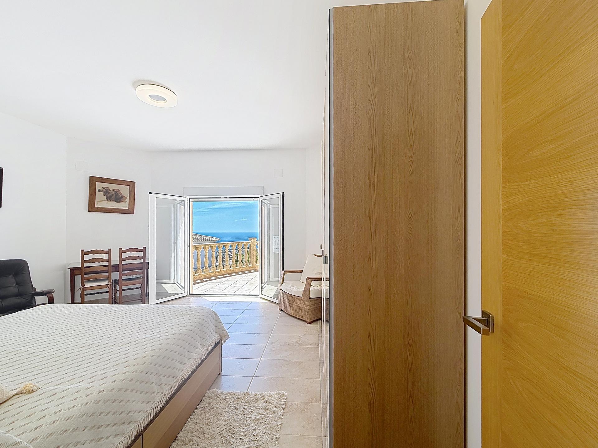
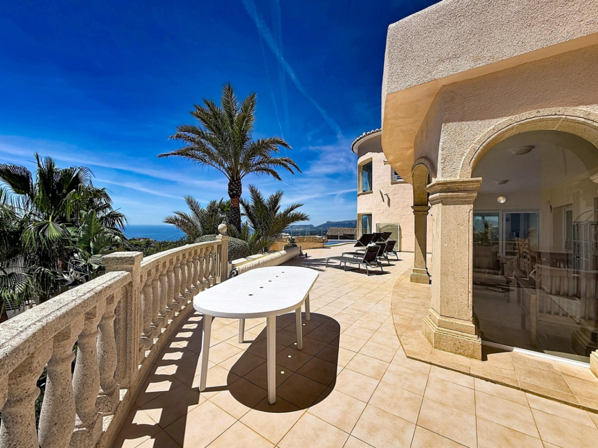
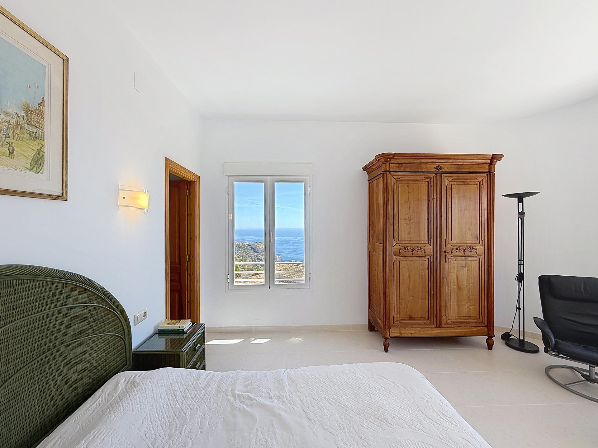
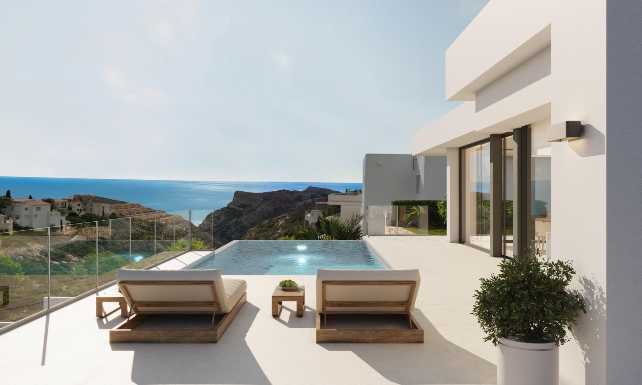
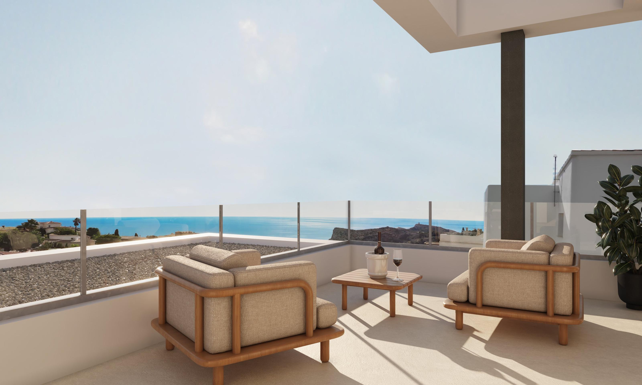
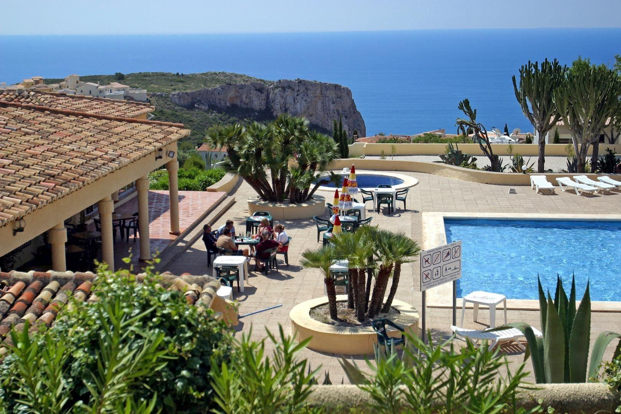
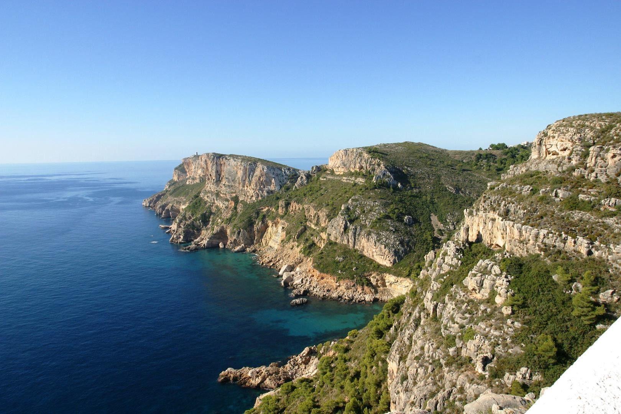
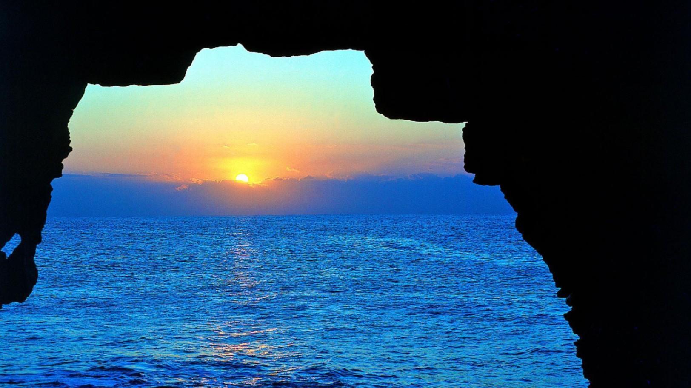
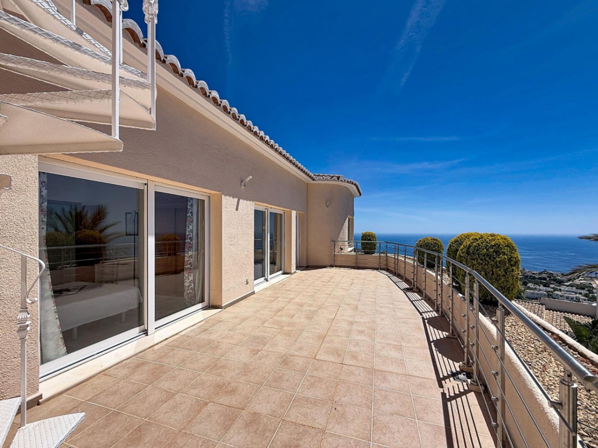
The southeast orientation brings the morning sun into the living spaces, and the views take in the Mediterranean and El Portet de Moraira. At night, the lit coastline between Moraira and Calpe comes into focus against the darkness.
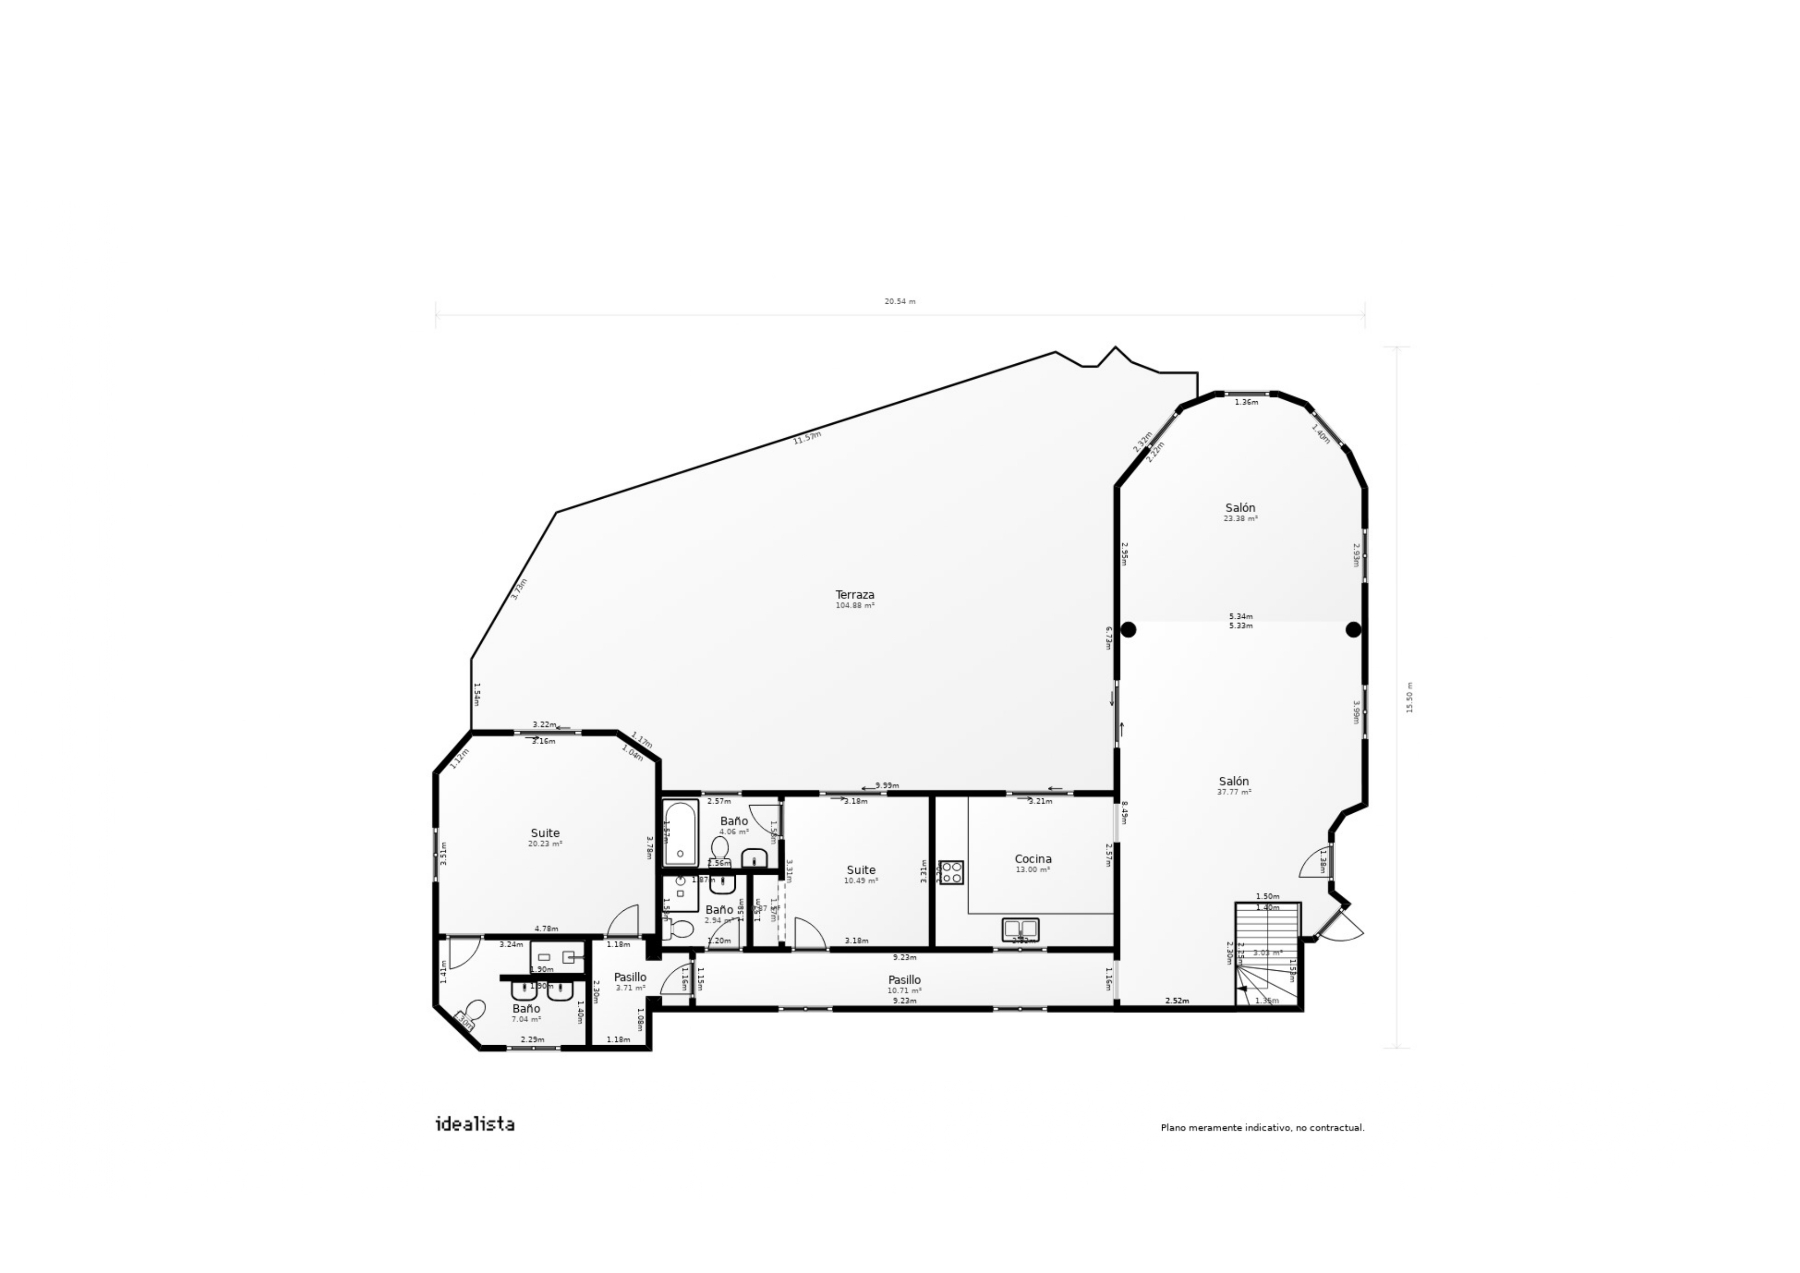
The official built area recorded for this property is 354 m², the sum of 219 m² of interior living area, 99 m² of terrace, 3 m² of covered terrace and 33 m² of garage. The plot of 1,124 m² is separate from that figure. The private pool sits within the exterior spaces of the plot.
INTERNAL DISTRIBUTION AND LIVEABILITY
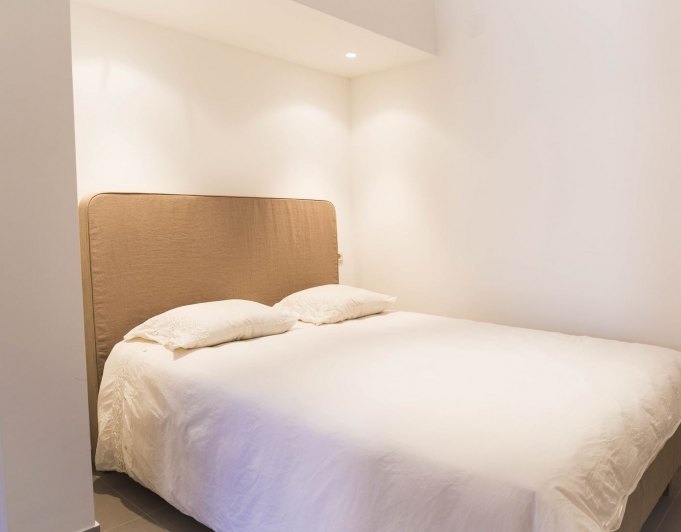
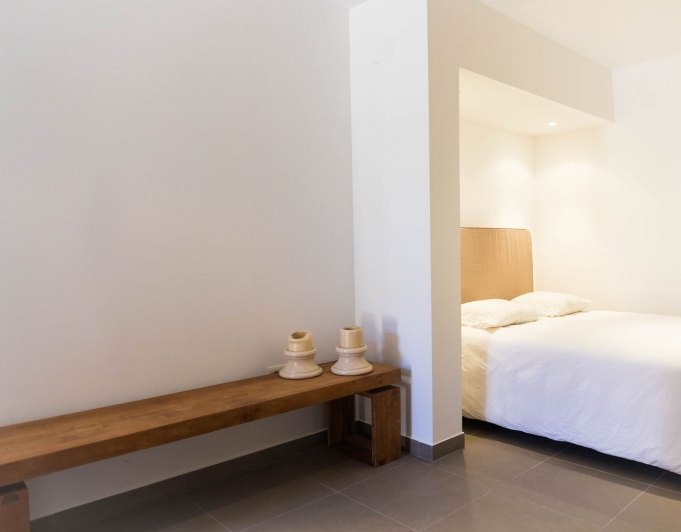
This villa works well for a family looking for a permanent home in the sun, or for those who want a serious second residence — somewhere spacious enough to share comfortably, with every bedroom having its own bathroom and the living spaces designed around the outdoor life that the climate here invites.
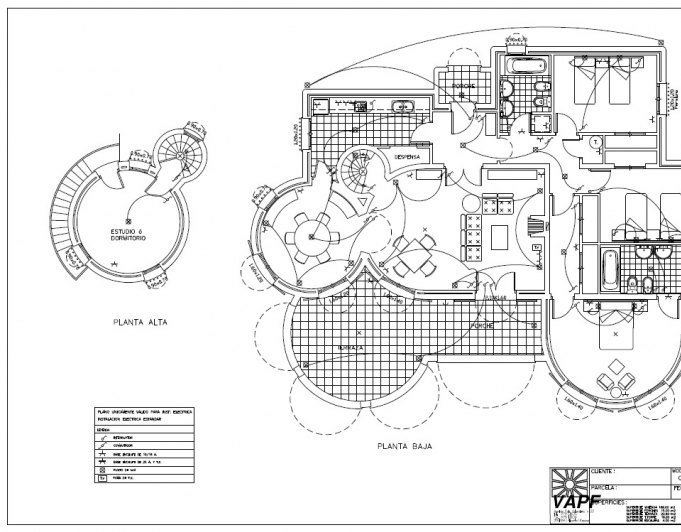
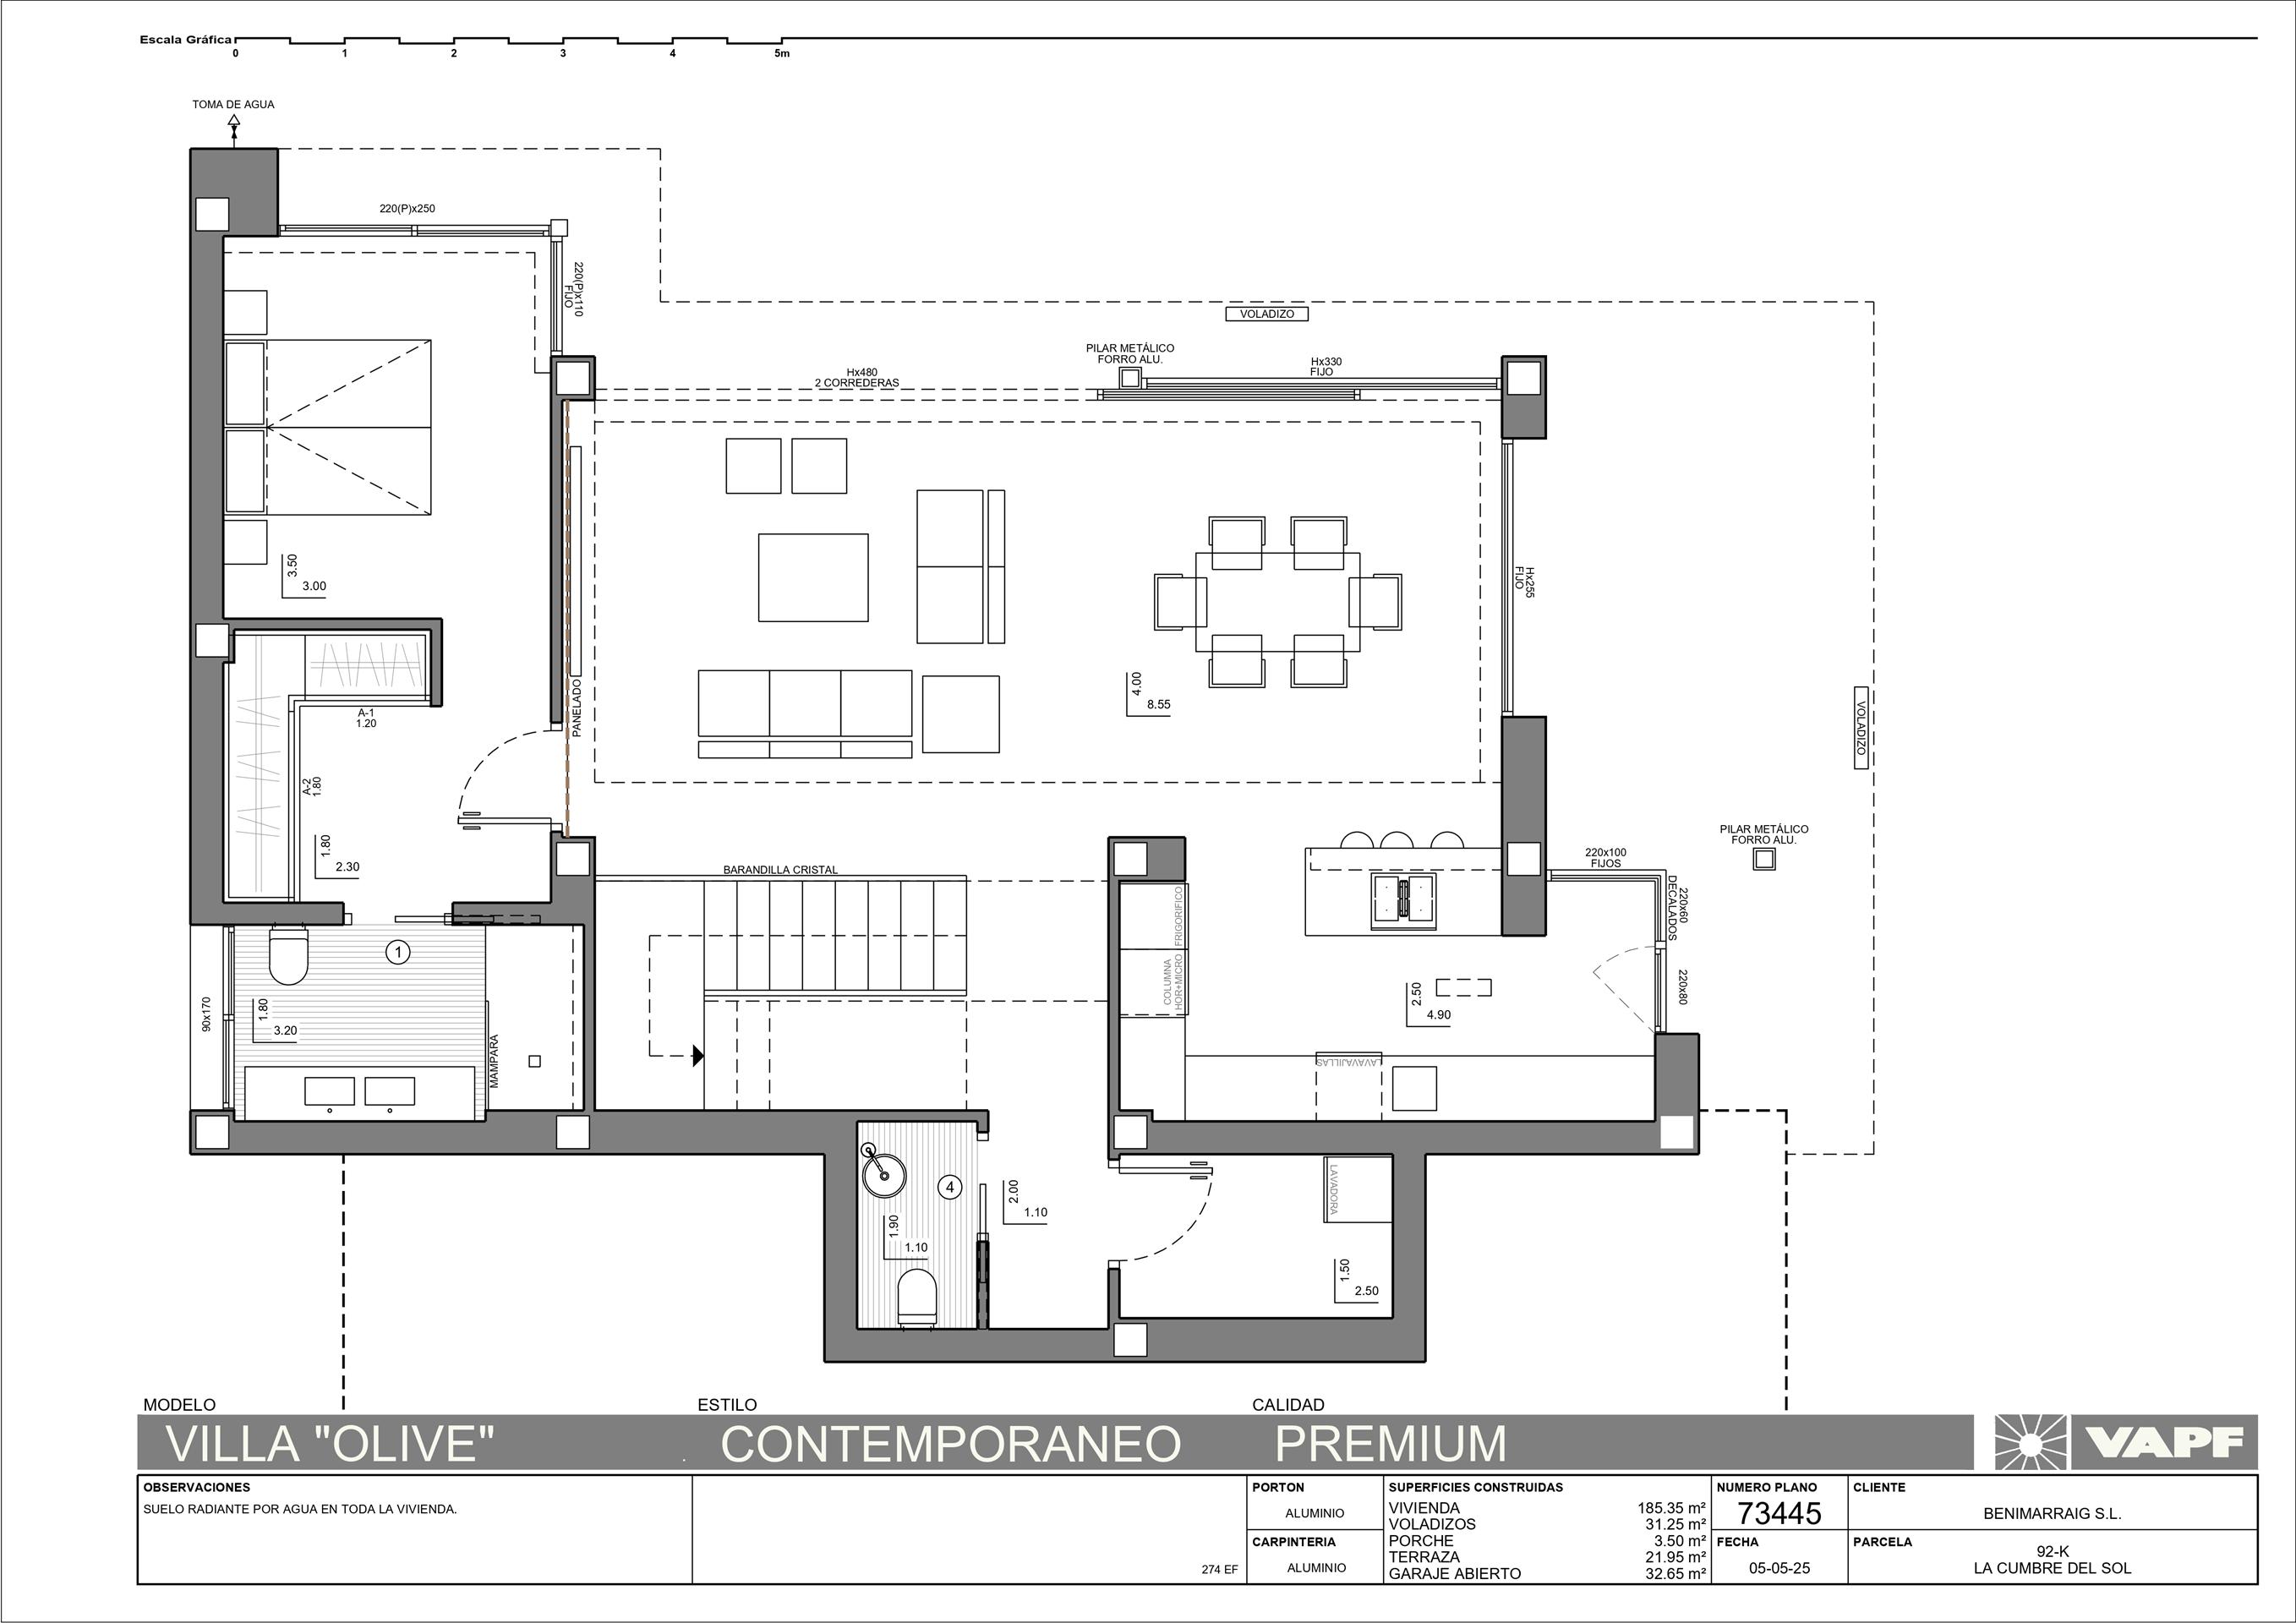
The home is arranged across two levels:
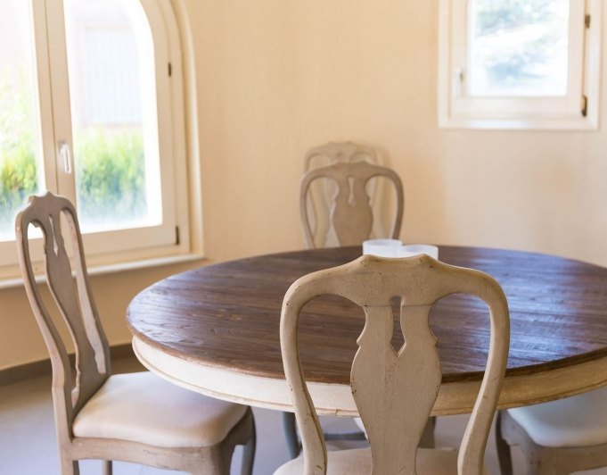
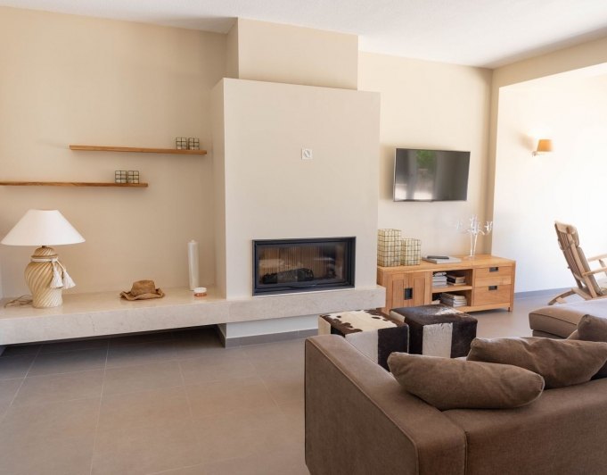
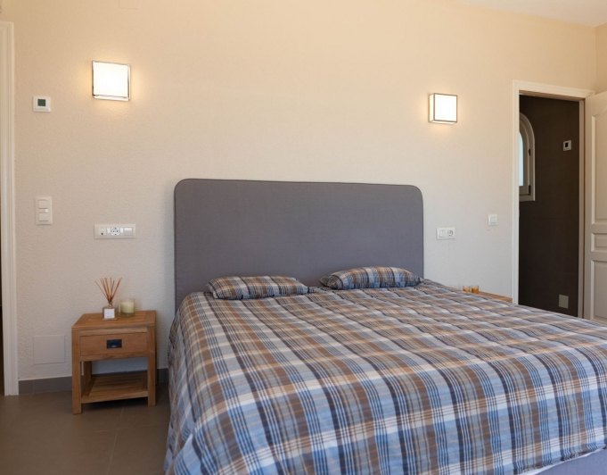
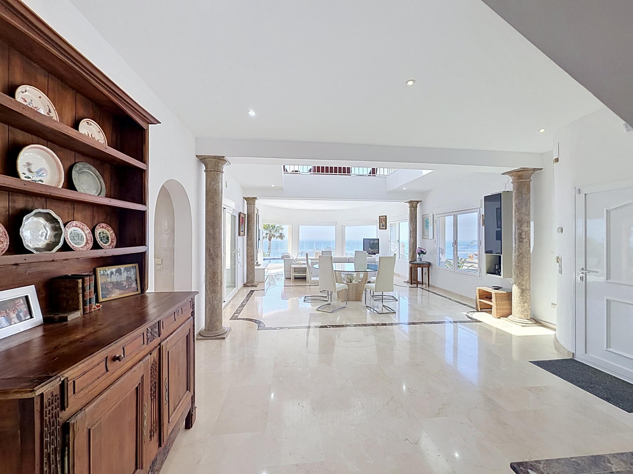
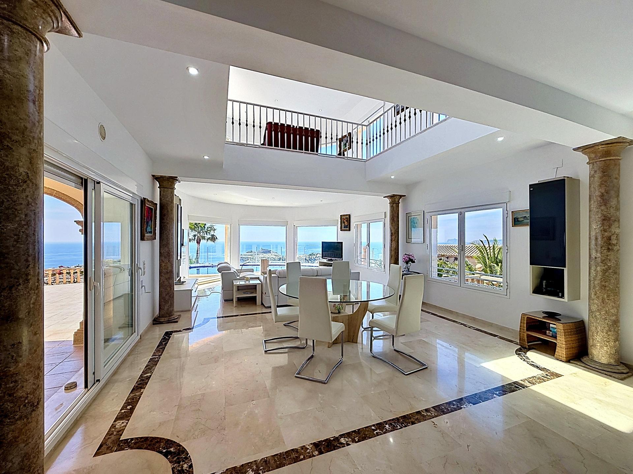
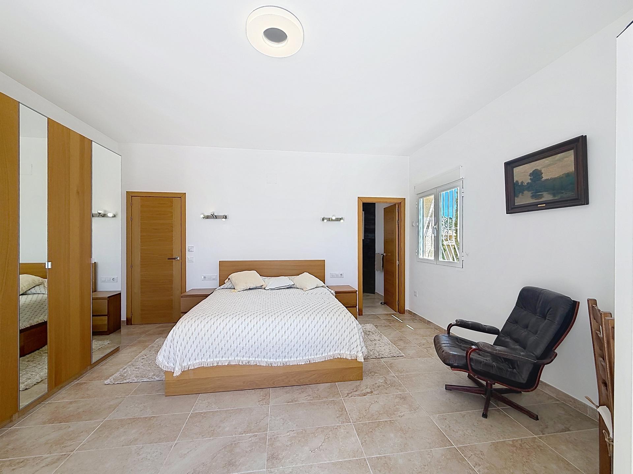
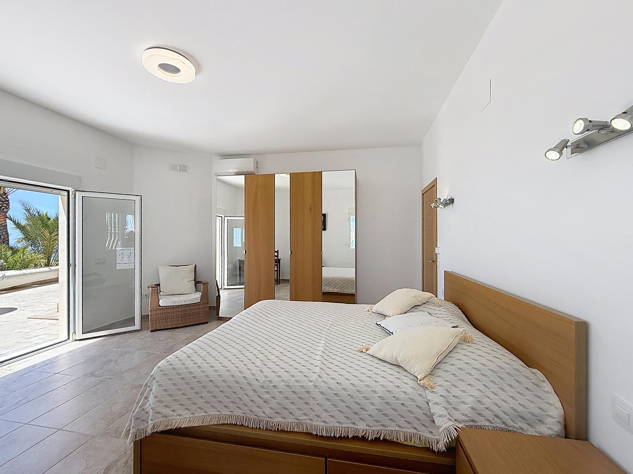
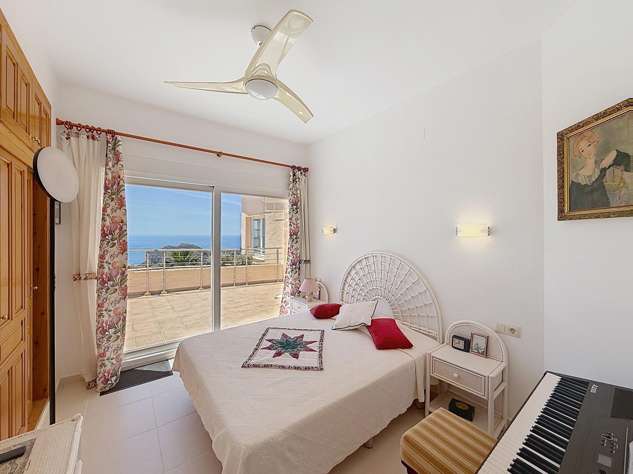
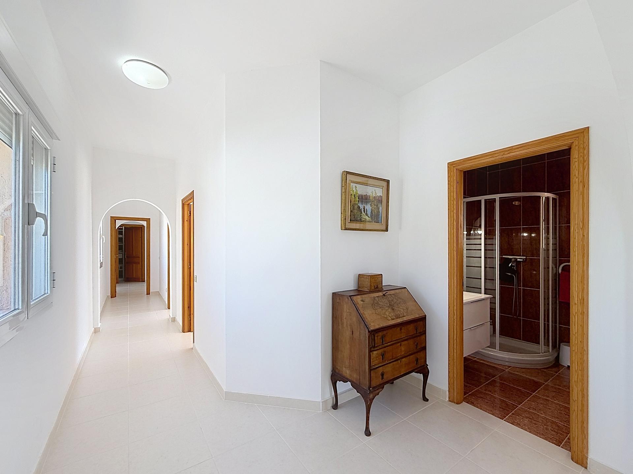
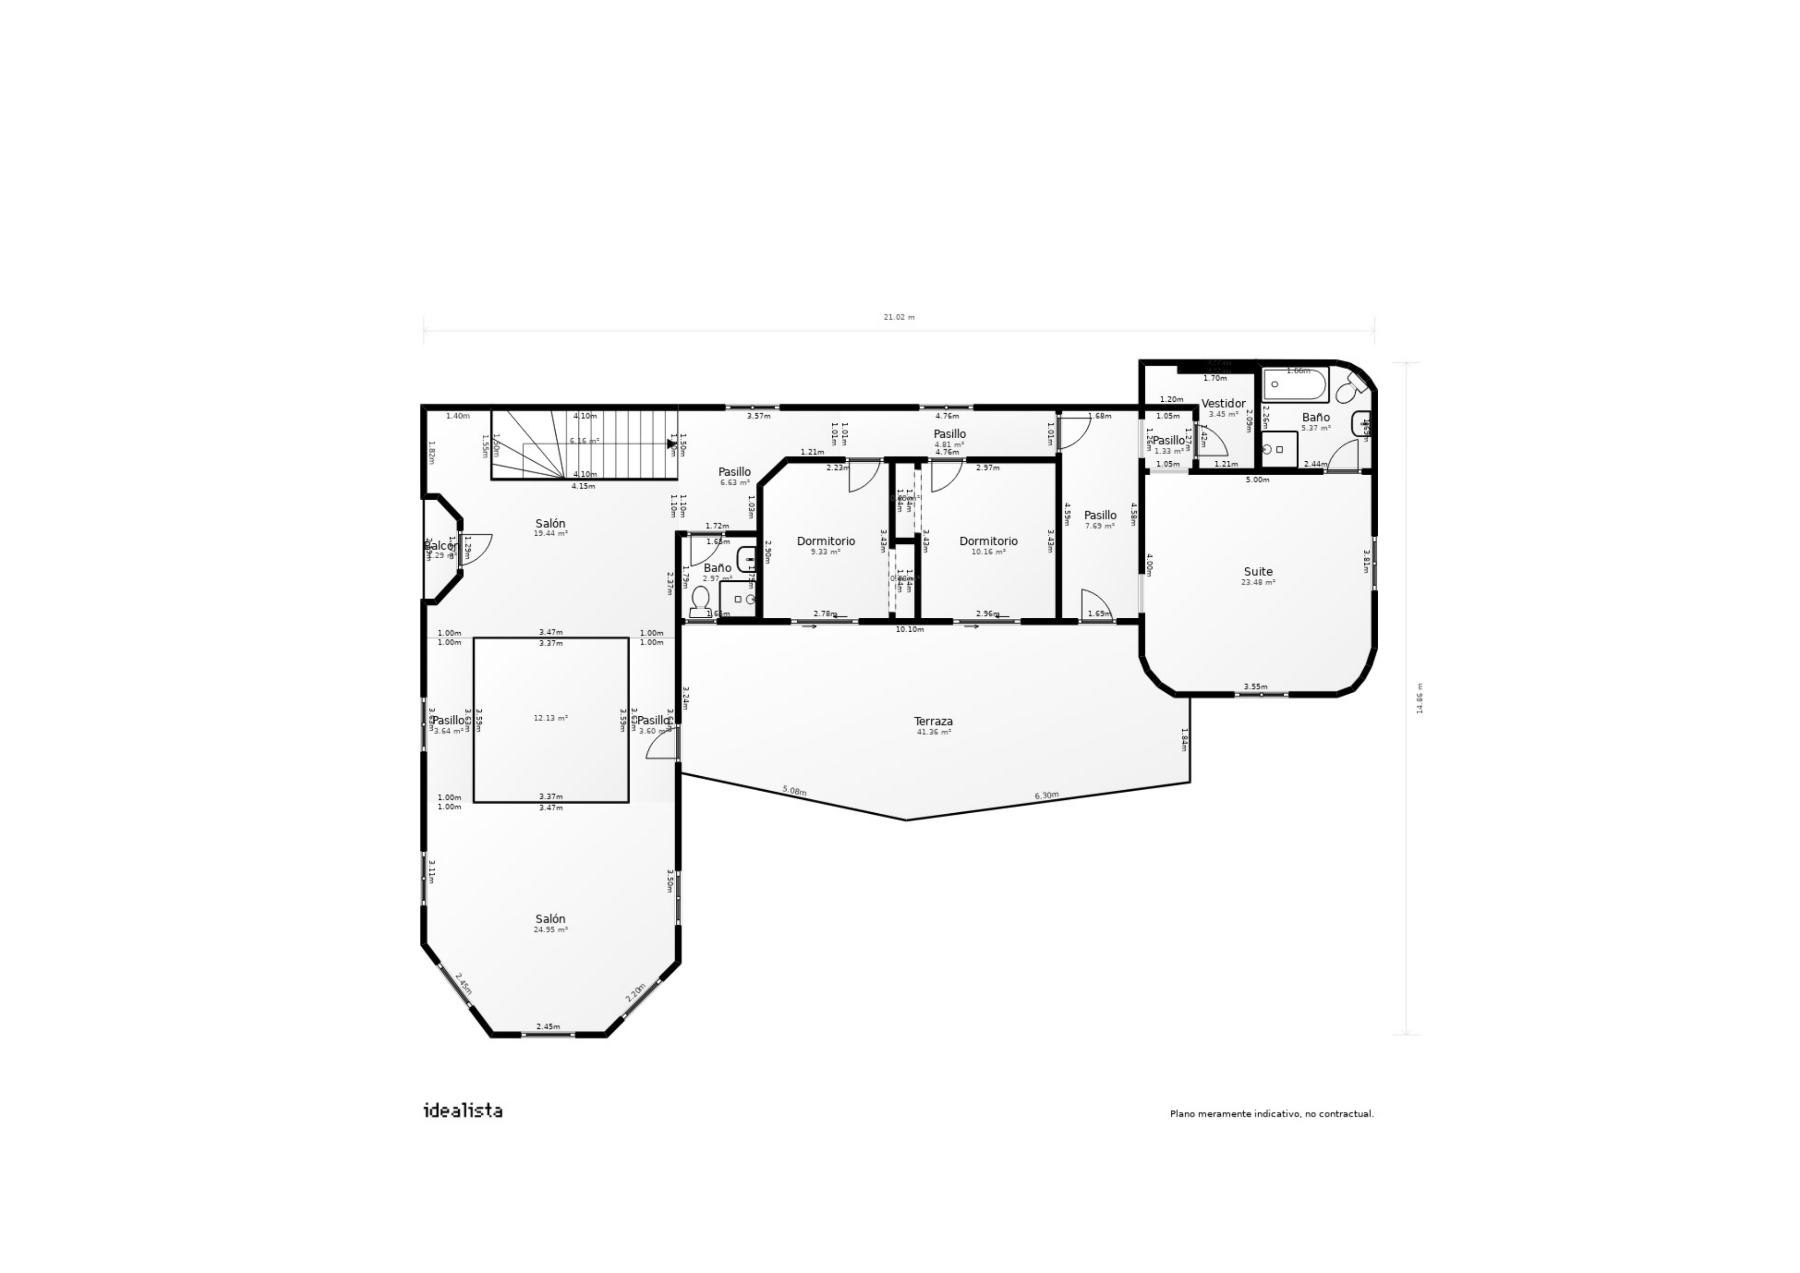
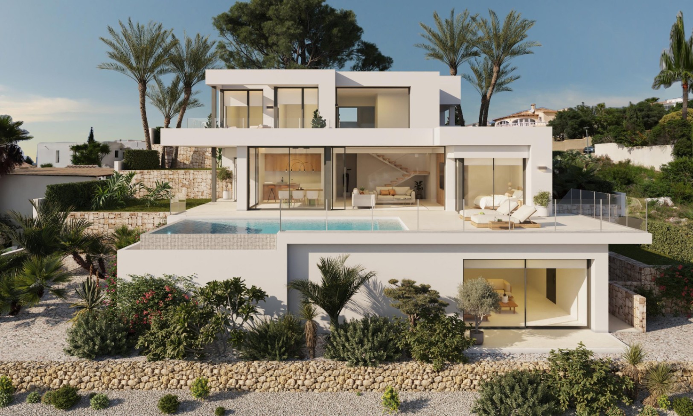
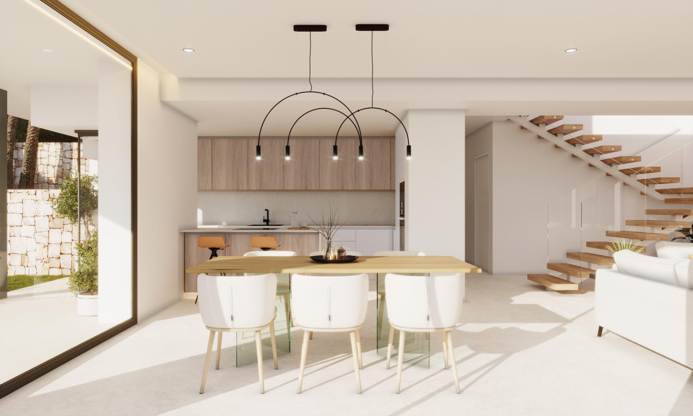
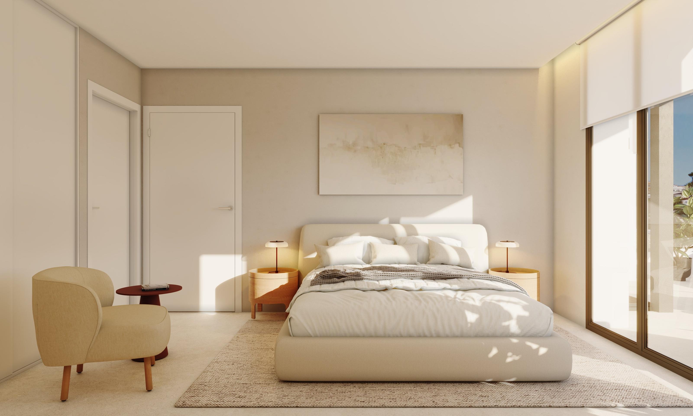
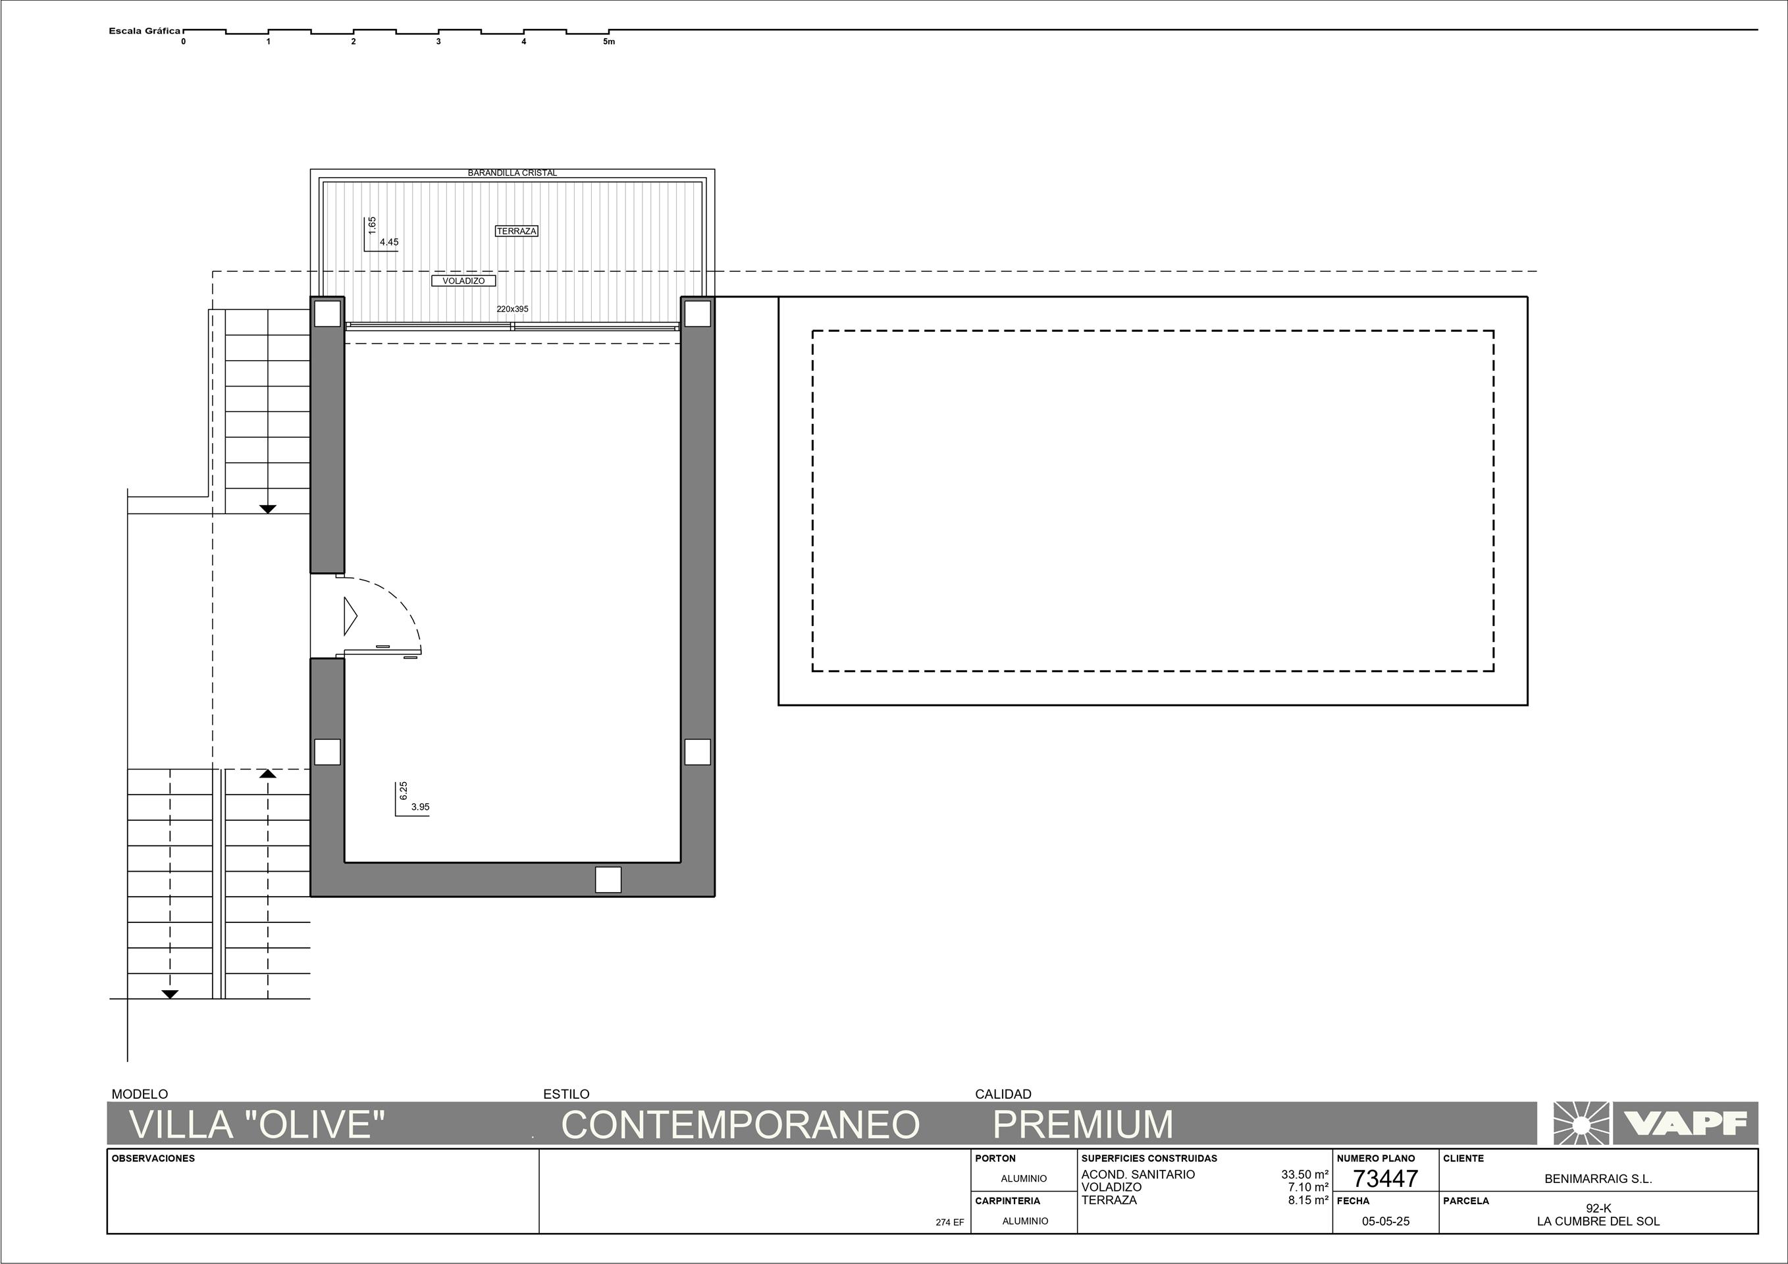
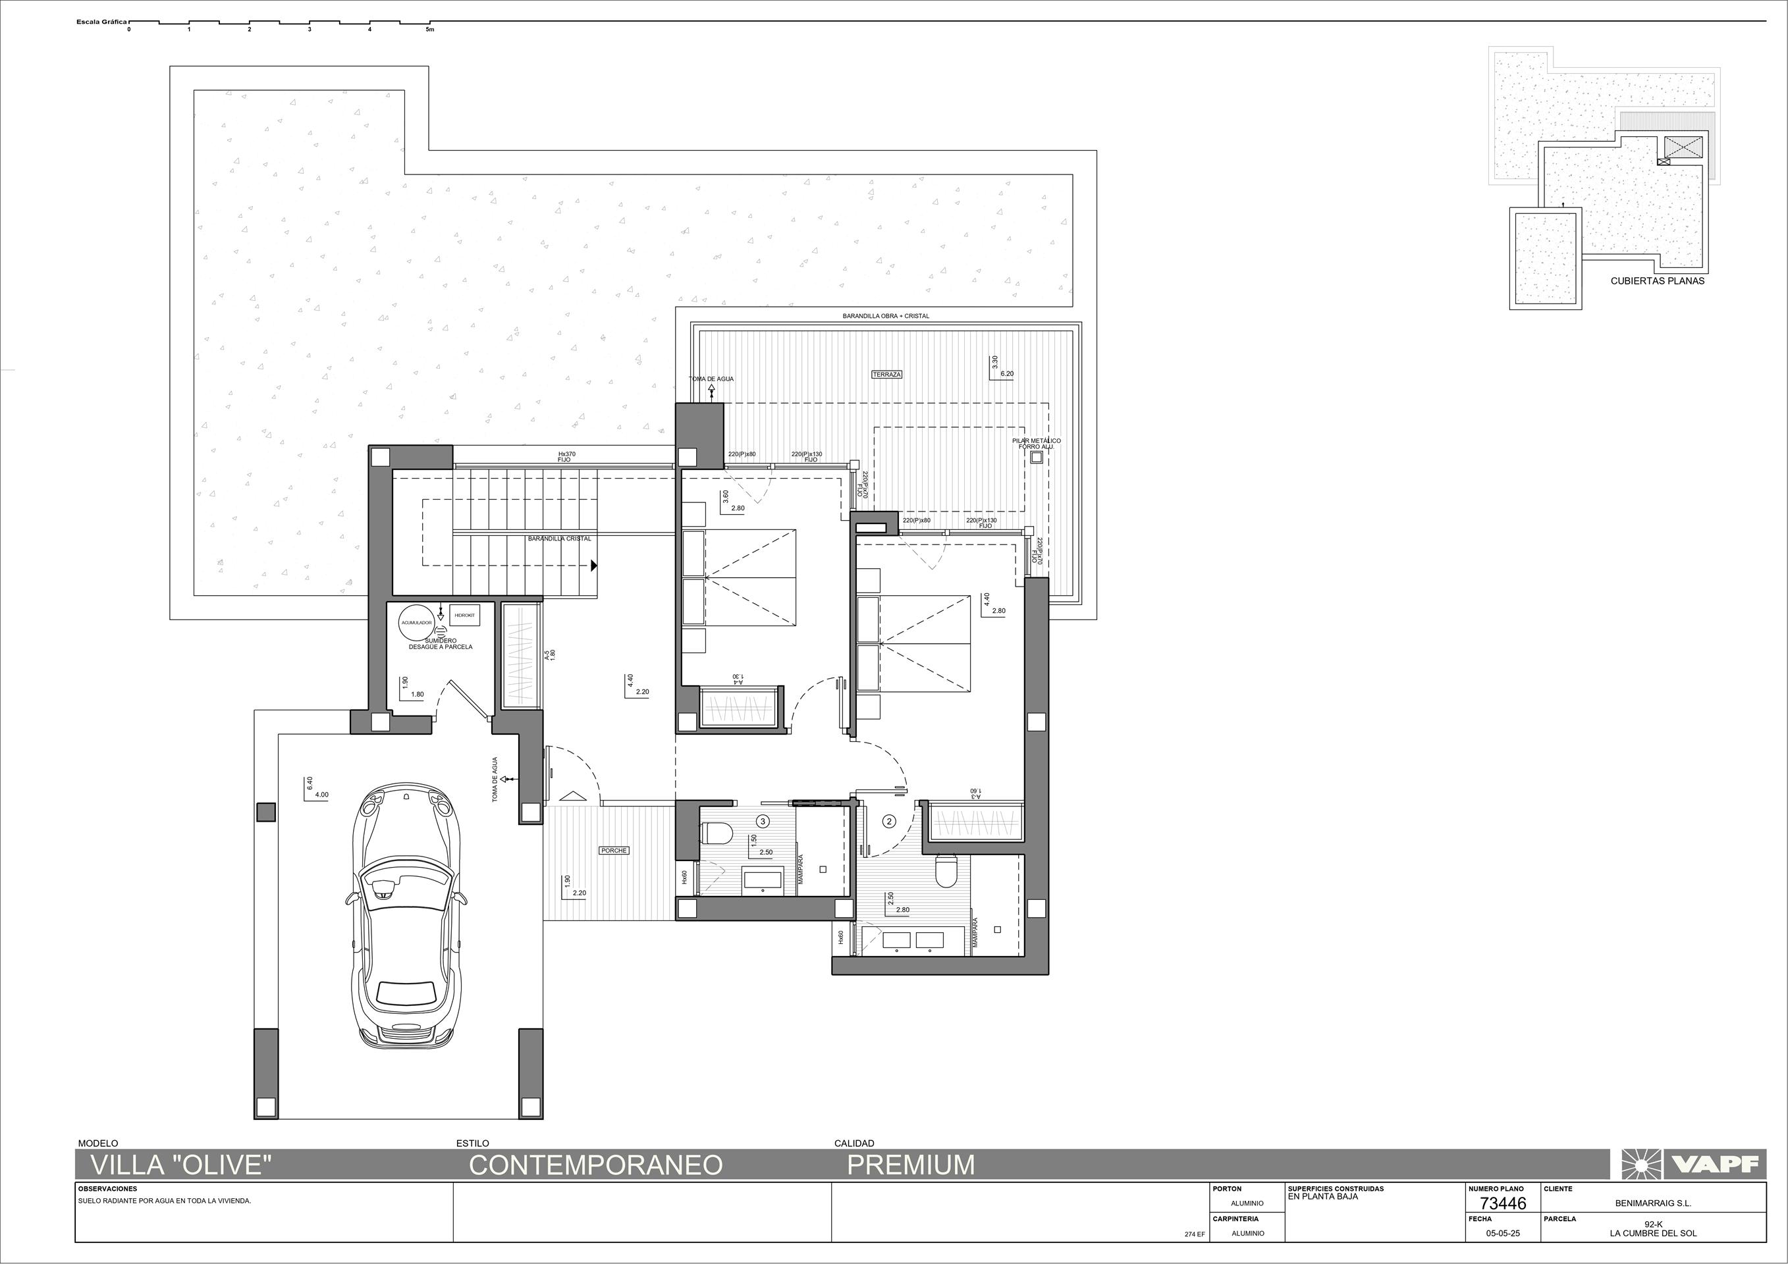
- Main floor: An open-plan day area brings together the sitting room, dining area and integrated kitchen — an American-style layout that flows naturally through large glazed openings onto the main terrace, the pool and the garden. One principal bedroom suite with private en-suite bathroom is also on this level.
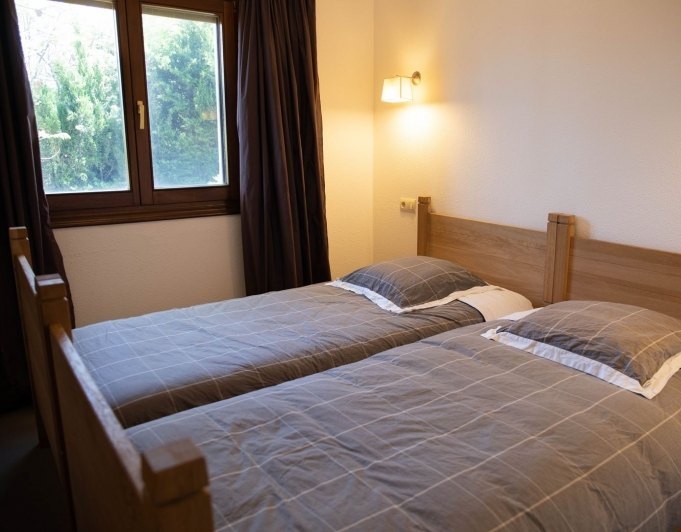
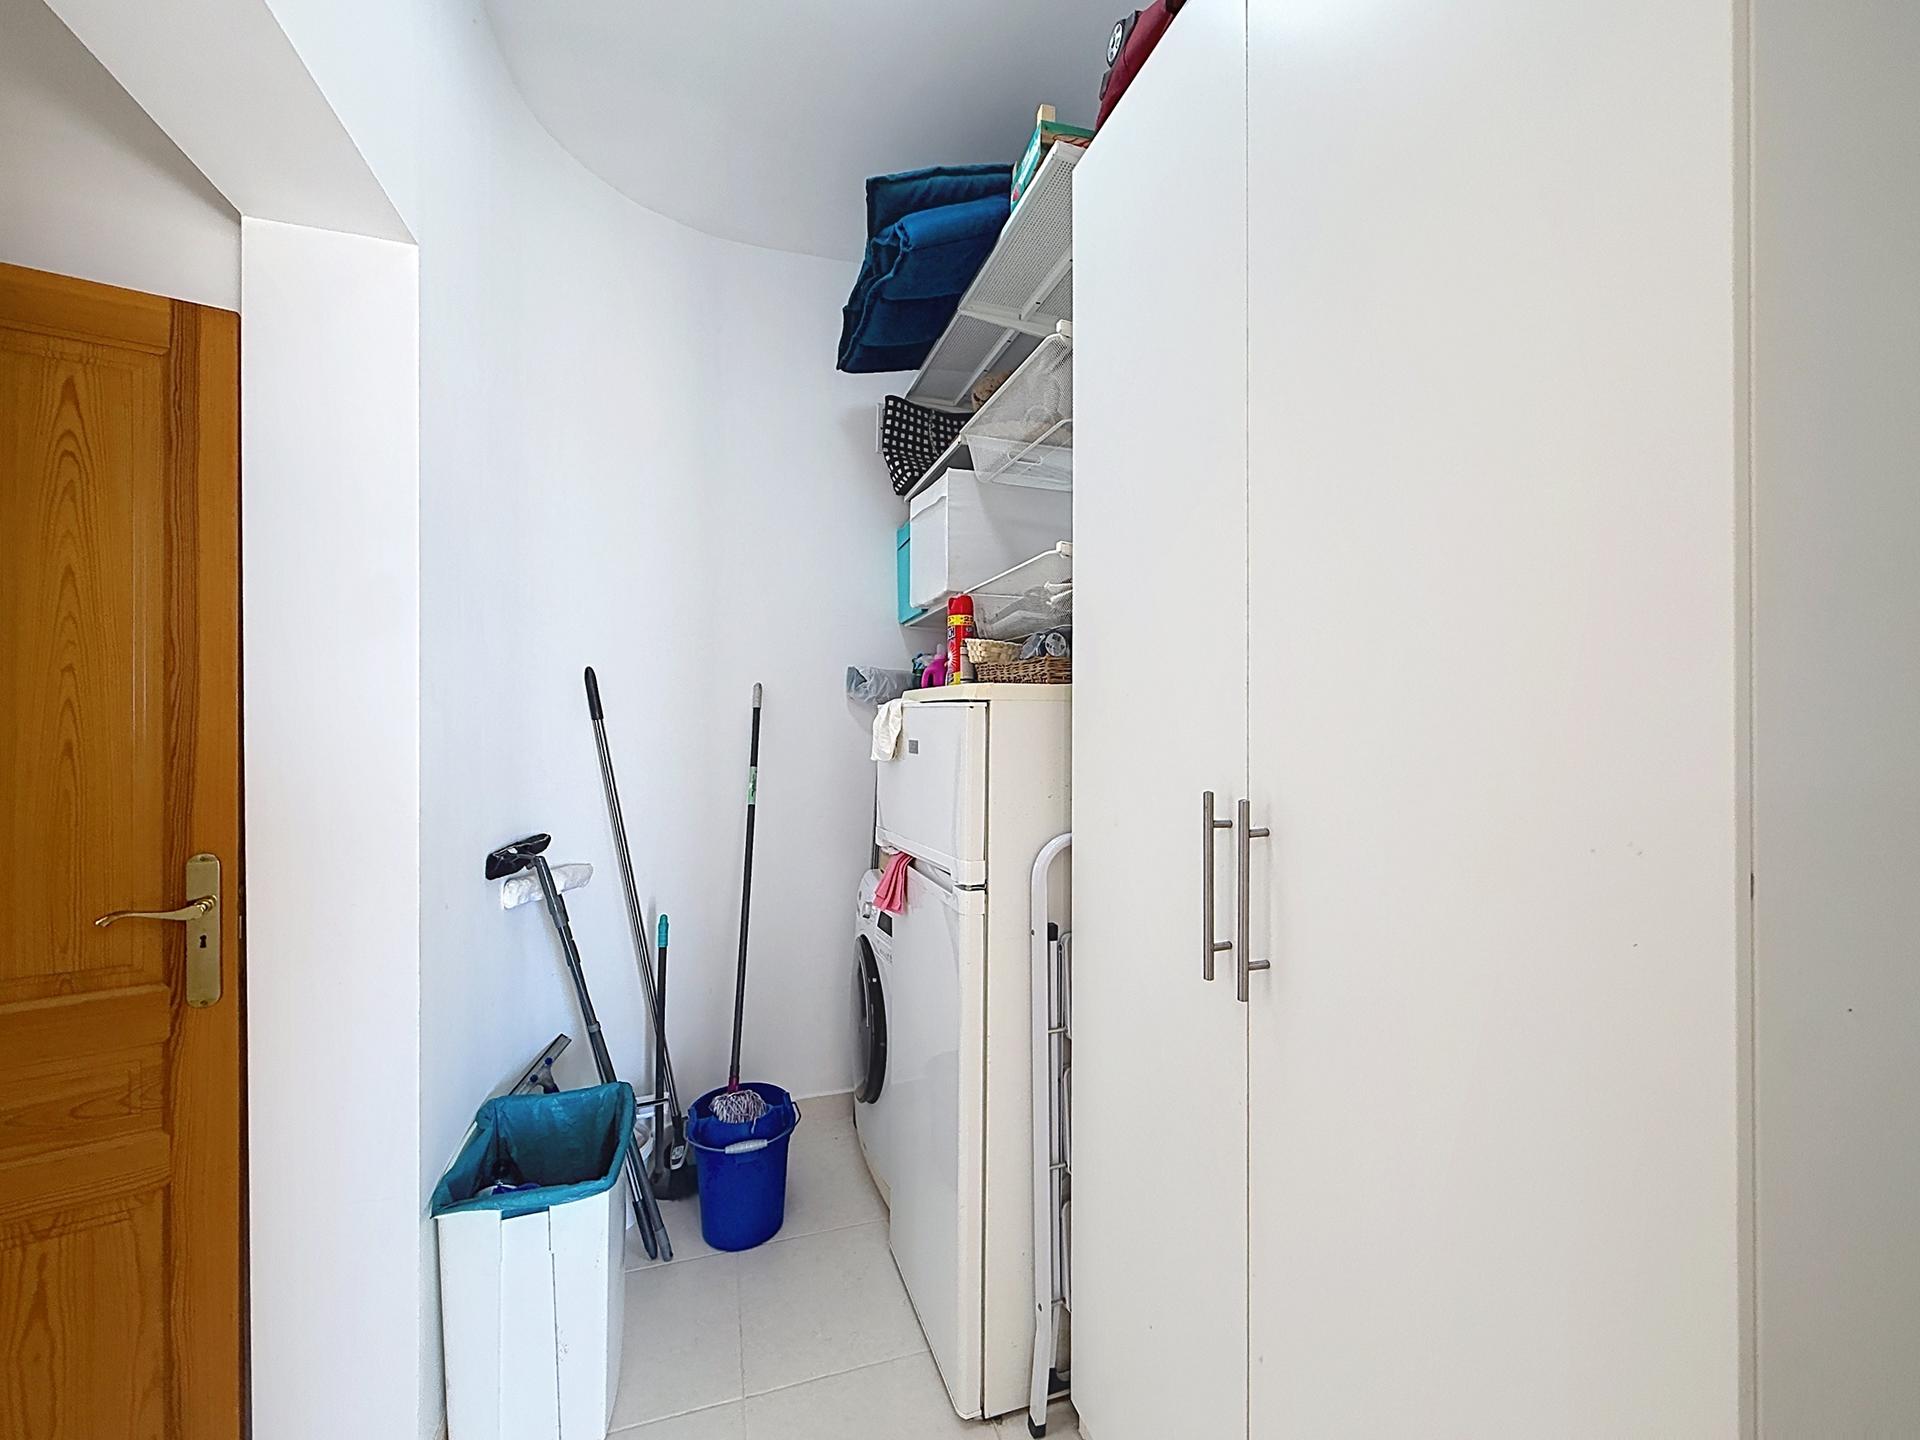
- Upper floor: Two further bedrooms, each with its own en-suite bathroom. The covered parking and the auxiliary and technical spaces are also on this level.
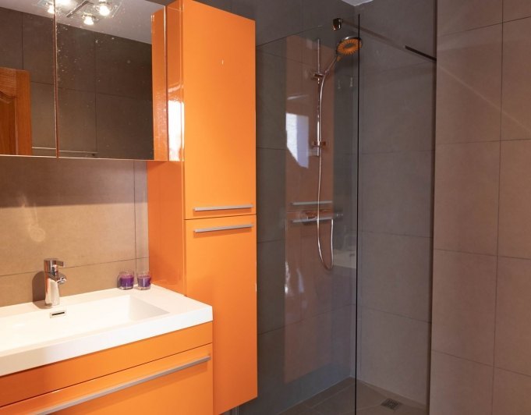
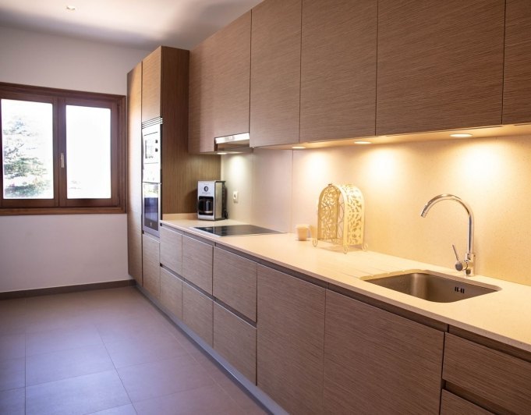
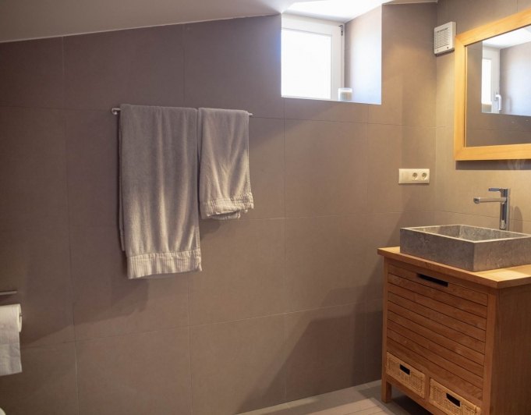
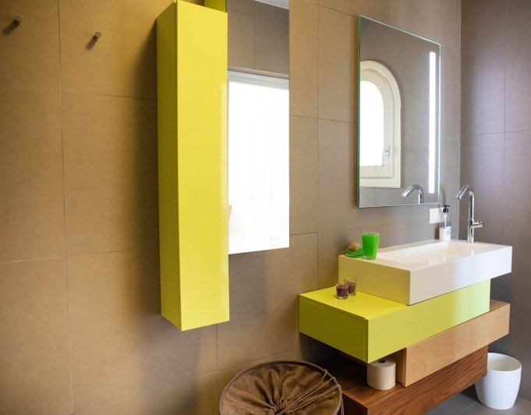
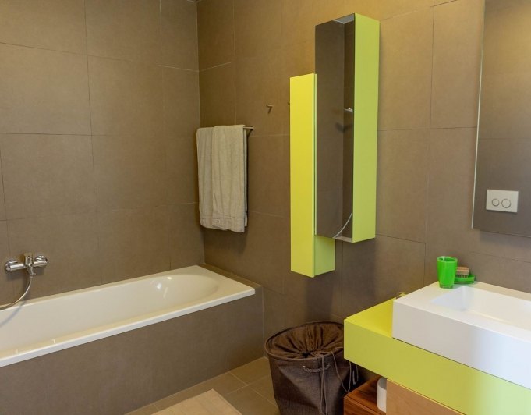
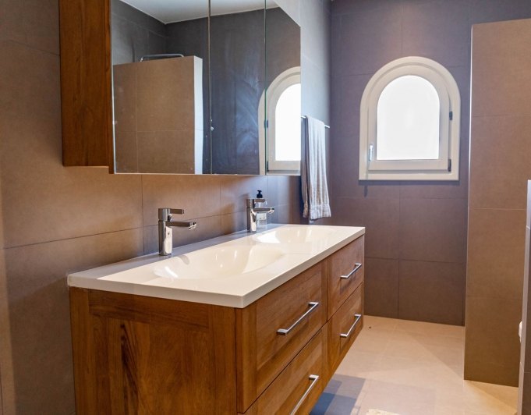
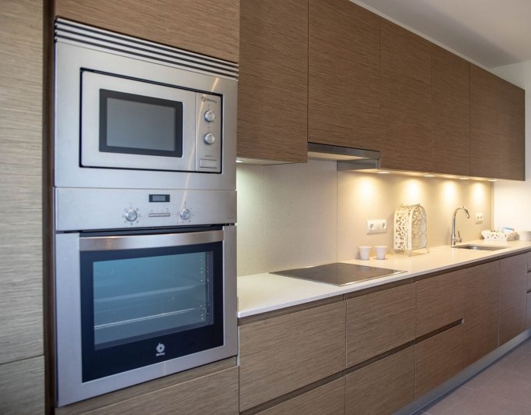
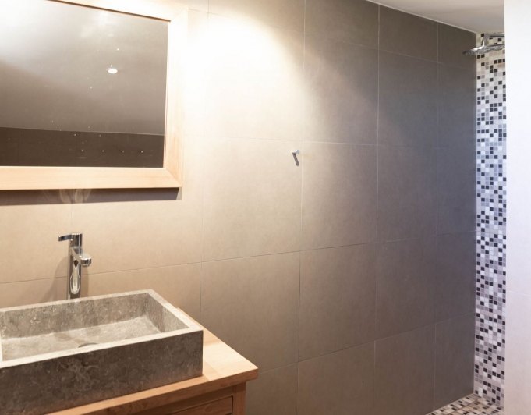
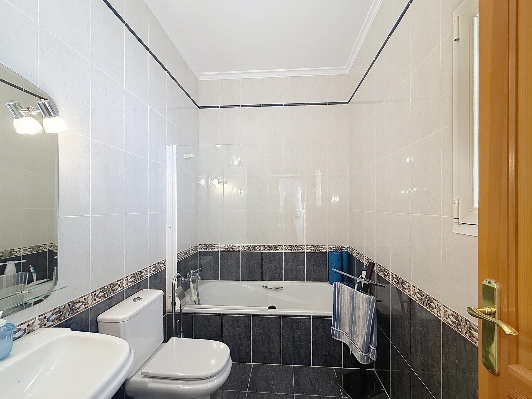
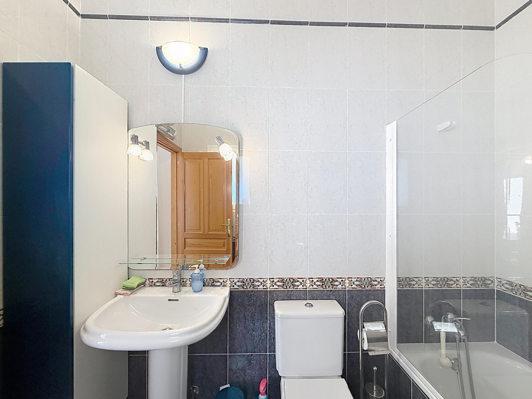
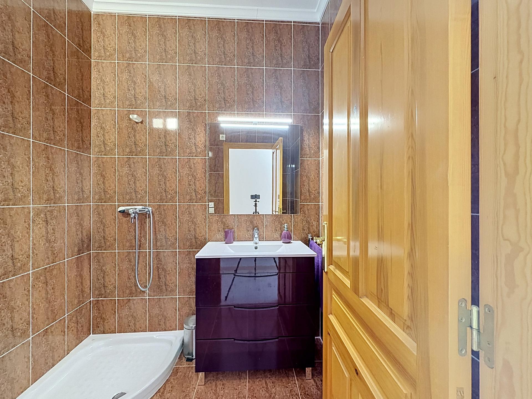
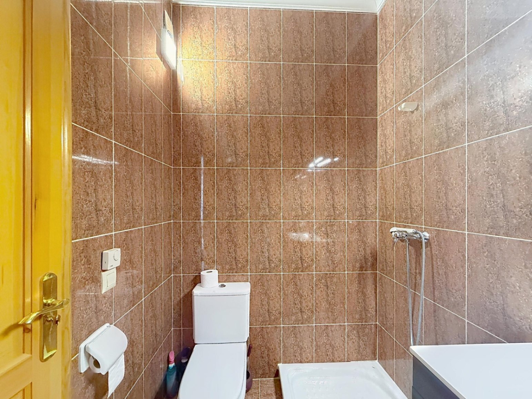
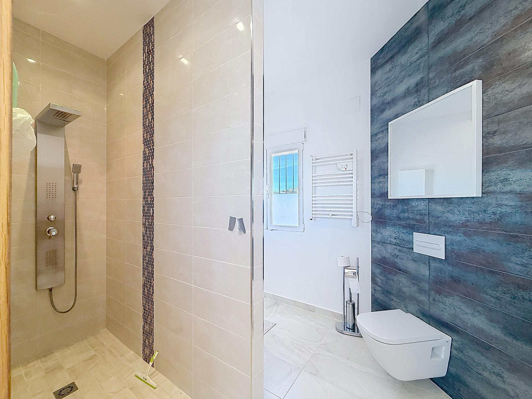
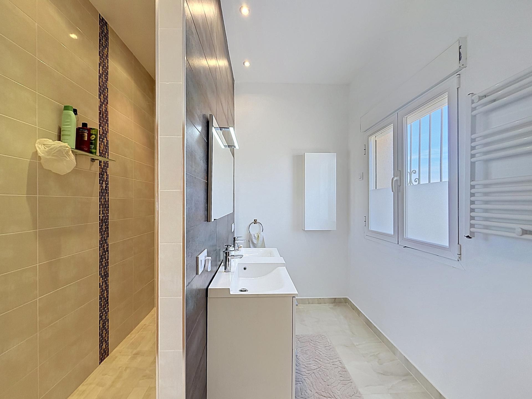
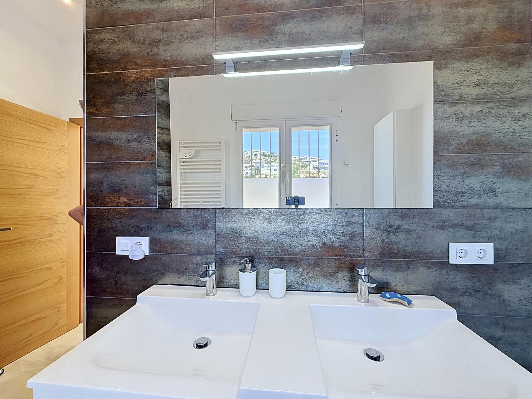
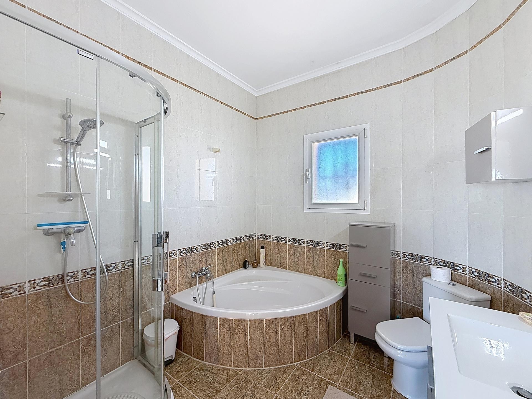
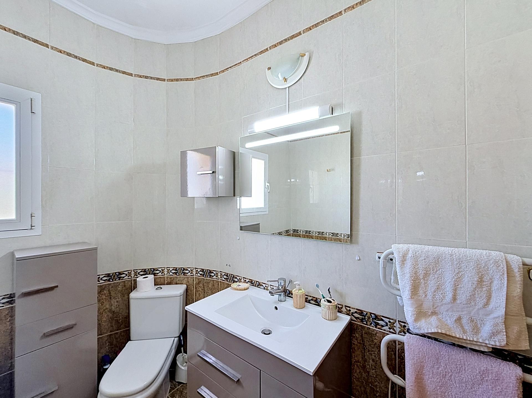
The kitchen is fitted with integrated-handle cabinetry, a Silestone worktop and Siemens appliances. Bathrooms throughout are finished with wall-hung WCs, slim-profile shower trays or bathtubs, tempered glass screens and backlit mirror units with wall-hung furniture — a level of finish that is consistent and considered rather than decorative for its own sake.
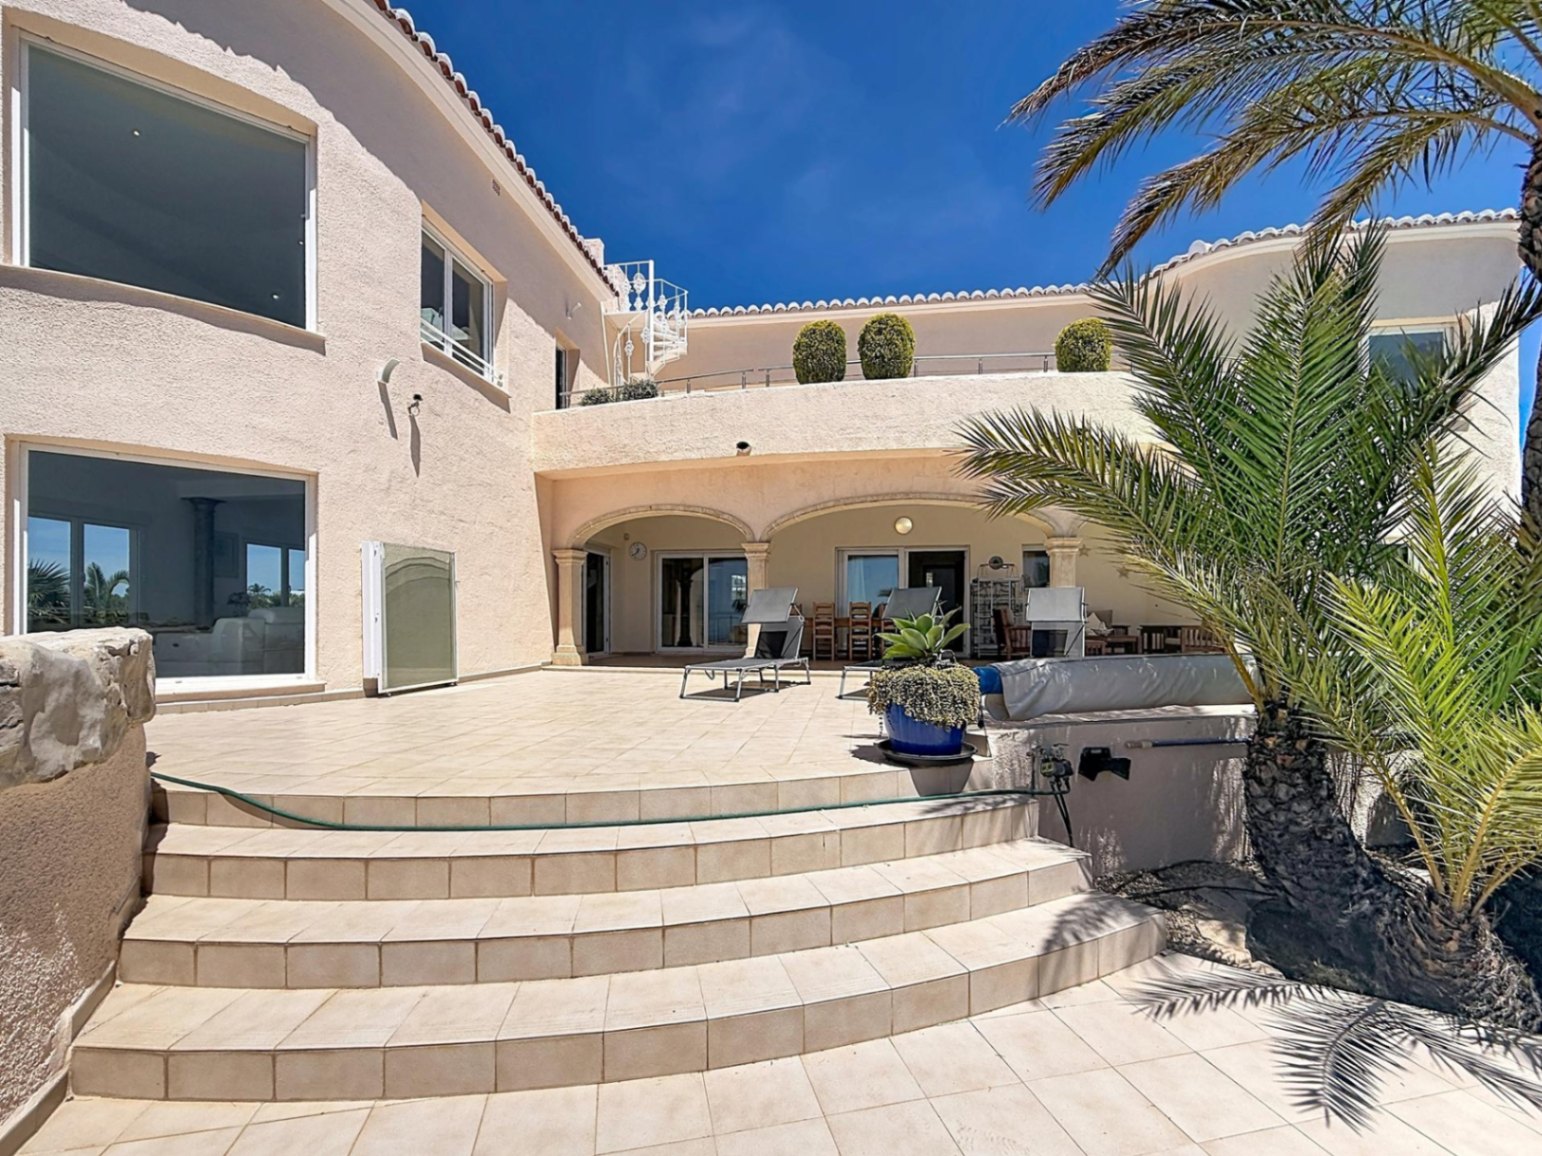
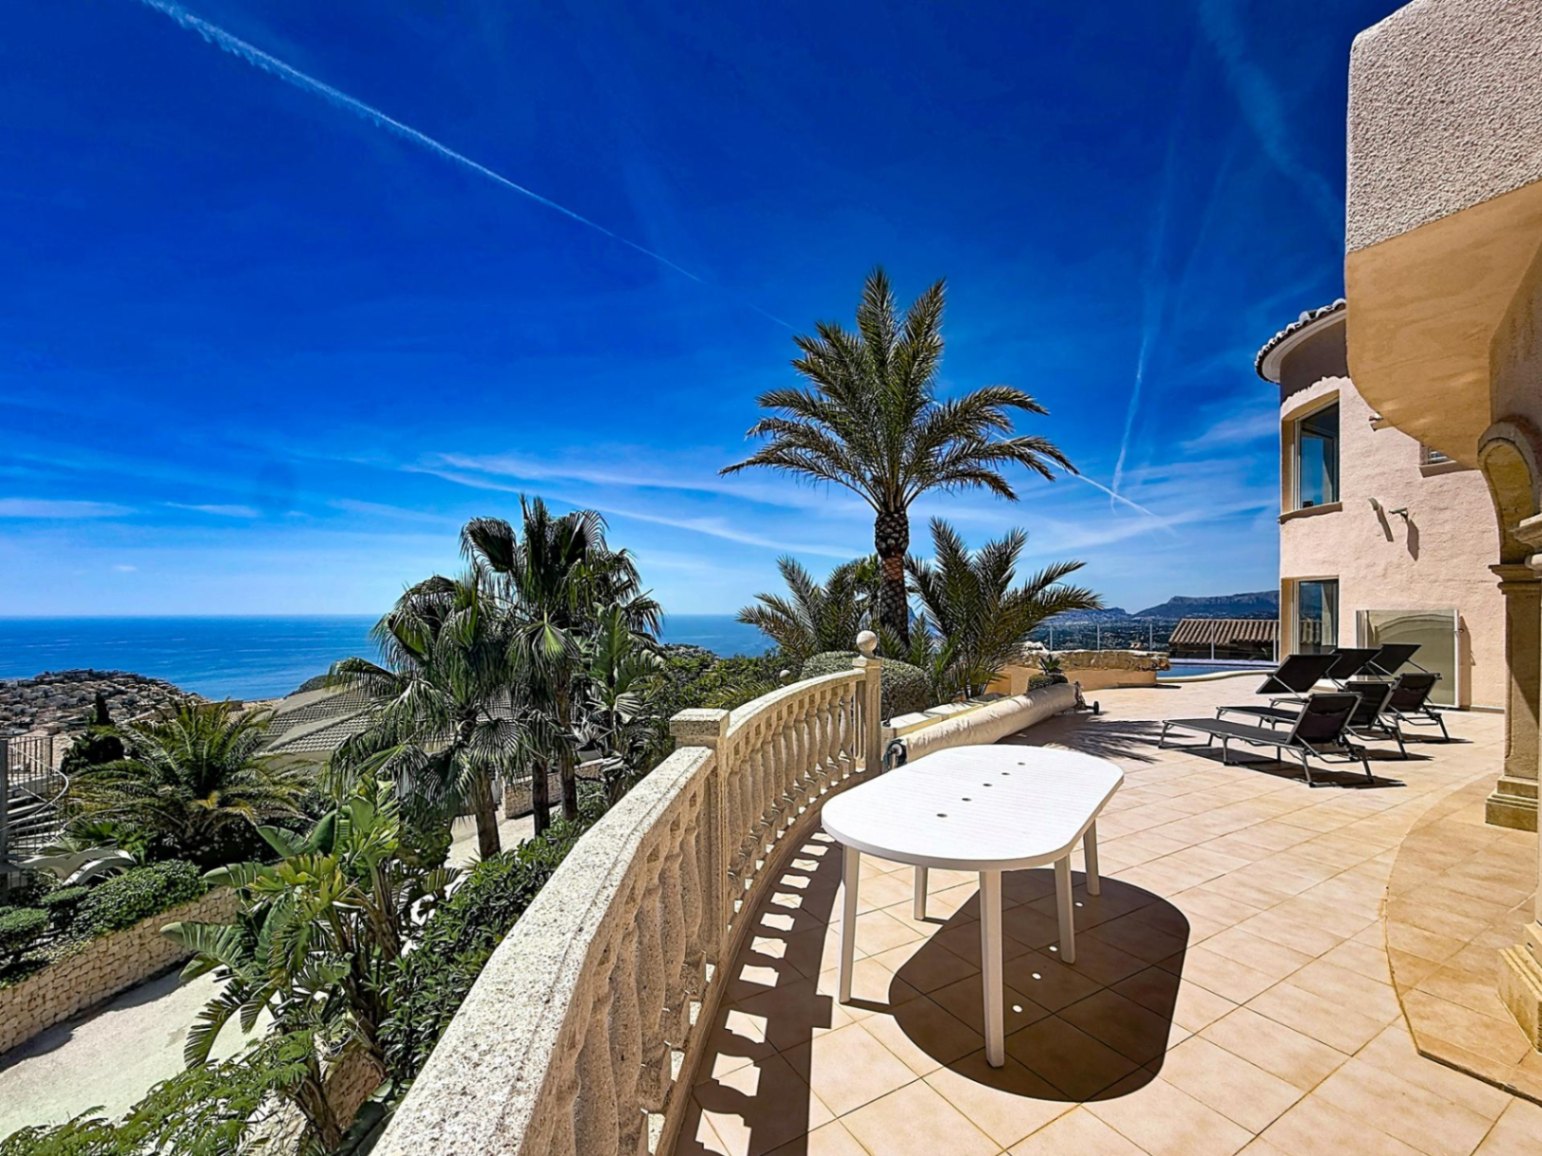
The 99 m² terrace and the 3 m² covered terrace open directly from the main living area and connect the interior with the pool and garden. The private pool faces the same southeast orientation as the living spaces.
The covered parking is integrated into the upper floor alongside the technical areas, keeping arrivals and departures practical and sheltered. Flooring throughout — interior, access areas and parking — is in porcelain stoneware; the terrace and pool surrounds are in anti-slip porcelain.
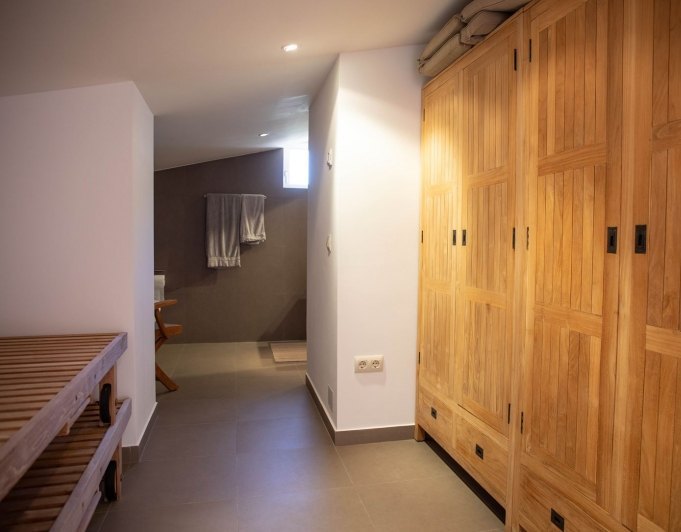
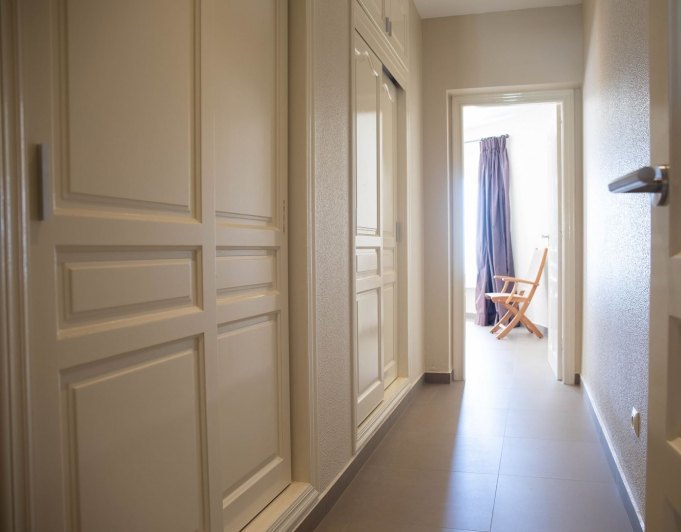
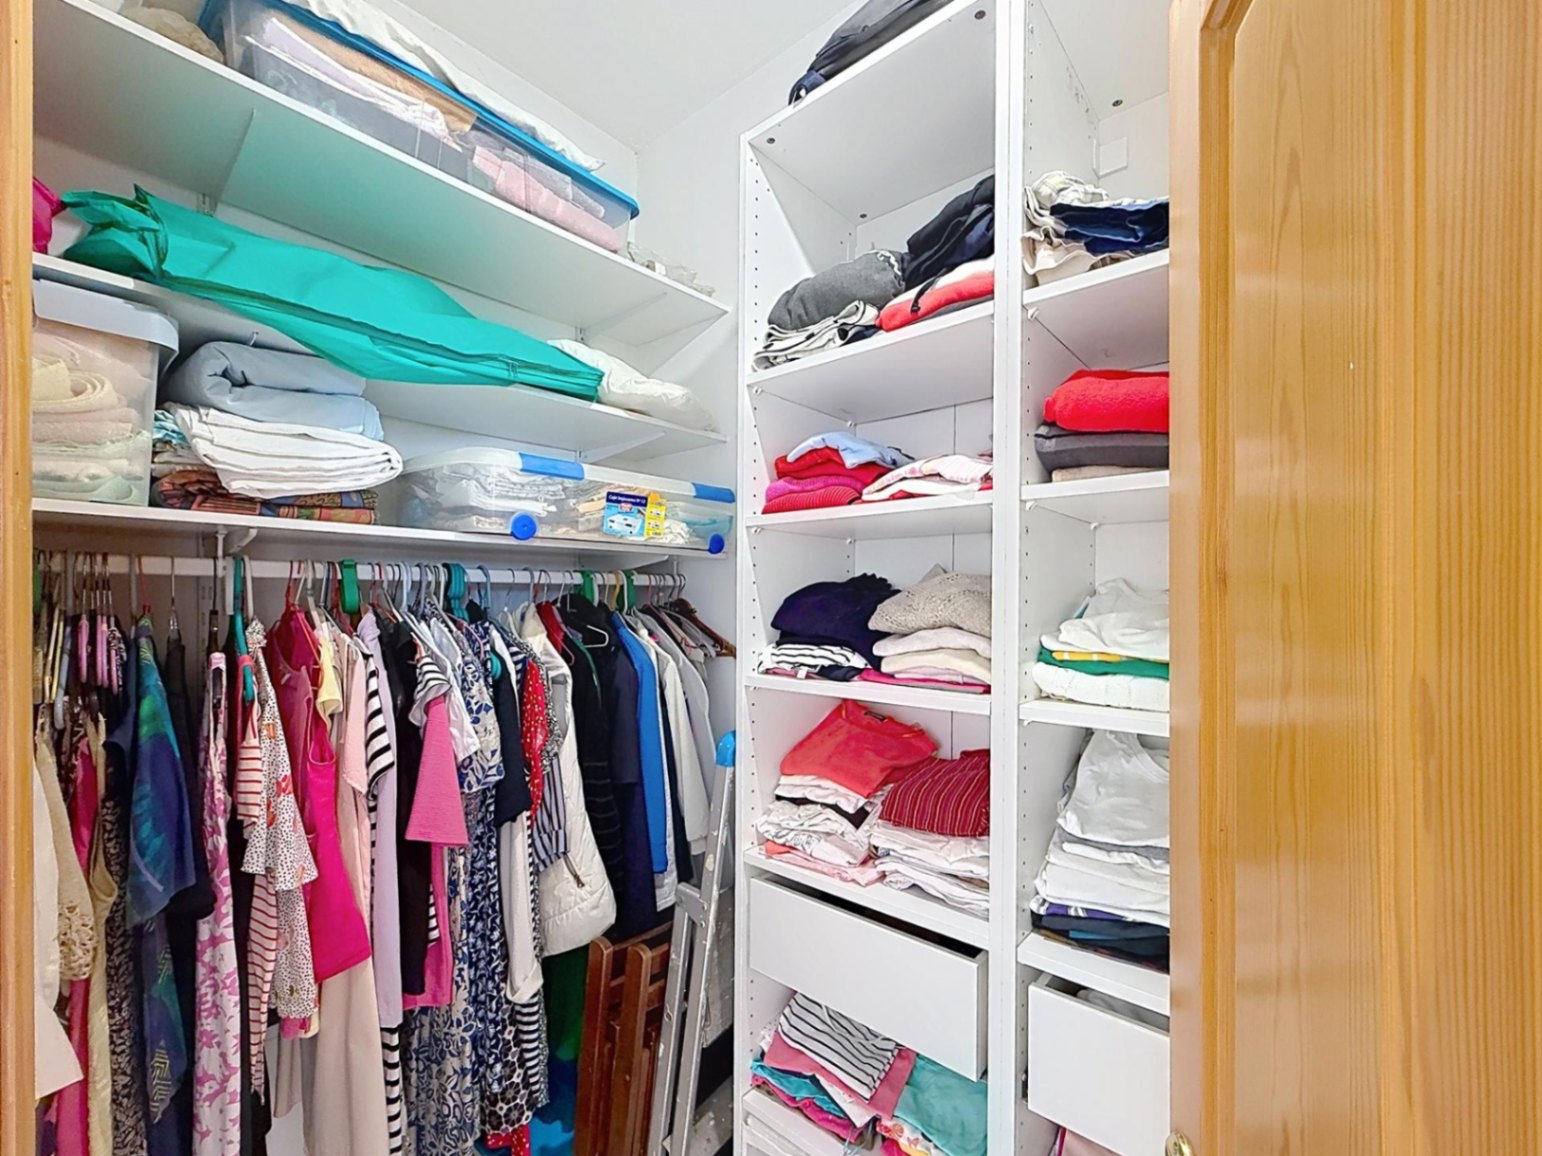
The building specification is thorough. Exterior walls are insulated with mineral wool and finished in hydrophobic render combined with Bateig stone or ceramic cladding. Interior partitions carry acoustic insulation. External carpentry is high-grade lacquered aluminium with thermal break (RPT) and Climalit double glazing with solar control and low-emissivity treatment. Motorised roller blinds are fitted in all bedrooms. The entrance gate is in anodised silver-finish aluminium; the vehicle gate is motorised sliding; the pedestrian gate is hinged. Interior doors are solid lacquered or wood-veneered with concealed hinges, and built-in wardrobes are fitted to measure with modules, drawers and shelving.
Ducted air conditioning covers the whole home, supplied by a Daikin aerothermal heat pump that also drives the underfloor heating — which likewise covers the entire property. Mechanical ventilation with a Mitsubishi Electric heat recovery unit runs throughout. The combination means year-round comfort with a system that is genuinely efficient to run.
The home also comes with a home automation system including a control iPad, Jung electrical mechanisms, a video intercom with mobile forwarding and an alarm with video verification. The electrical supply is rated at 9.2 kW, a 5.5 kW photovoltaic installation is included, and there is pre-wiring for an electric vehicle charging point — a practical detail for anyone arriving with or planning an EV.
Outside, a built-in barbecue with bench — pre-fitted for a sink and outdoor socket — is part of the handover. Plot boundaries are defined by perimeter walls, with the garden terraced in steps. Flat roofs are finished with gravel.
TECHNICAL EFFICIENCY AND CONSERVATION
This is a new build currently under construction, so no energy performance certificate is available at this stage; it forms part of the documentation provided as the project advances.
What is clear from the specification is the thinking behind the building's energy systems. The aerothermal heat pump drives both the underfloor heating and the ducted air conditioning — a single, efficient source for year-round thermal comfort. The 5.5 kW photovoltaic installation contributes to on-site generation. Mechanical ventilation with heat recovery reduces energy loss while maintaining air quality. The high-grade glazing with solar control and low-emissivity treatment, combined with the mineral wool insulation in the external walls, means the envelope itself is designed to hold temperature rather than shed it.
Spanish law requires the developer to secure every stage payment made before delivery through a bank guarantee or insurance policy in the buyer's favour, with those amounts received into a separate special account. Once the home is completed and handed over, three statutory guarantee periods run from that delivery date: one year for finish defects, three years for defects in building elements and installations affecting habitability, and ten years for structural defects — the last of these backed by compulsory insurance. Your independent lawyer confirms compliance with all of these before any funds are committed.
LOCATION AND NEIGHBOURHOOD REALITY
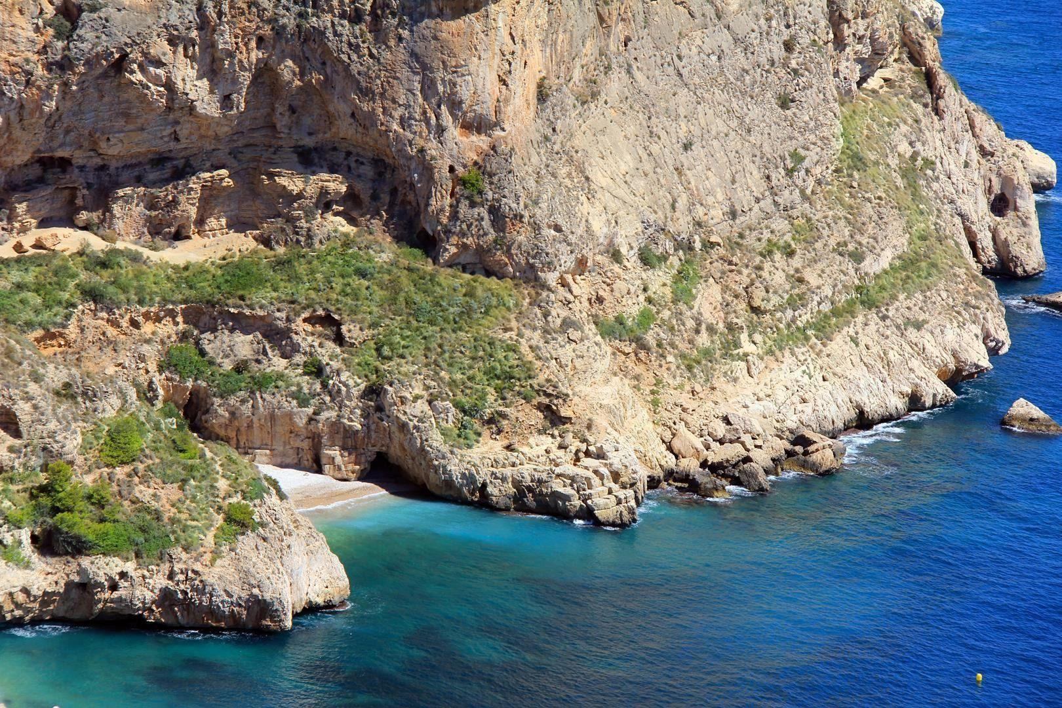
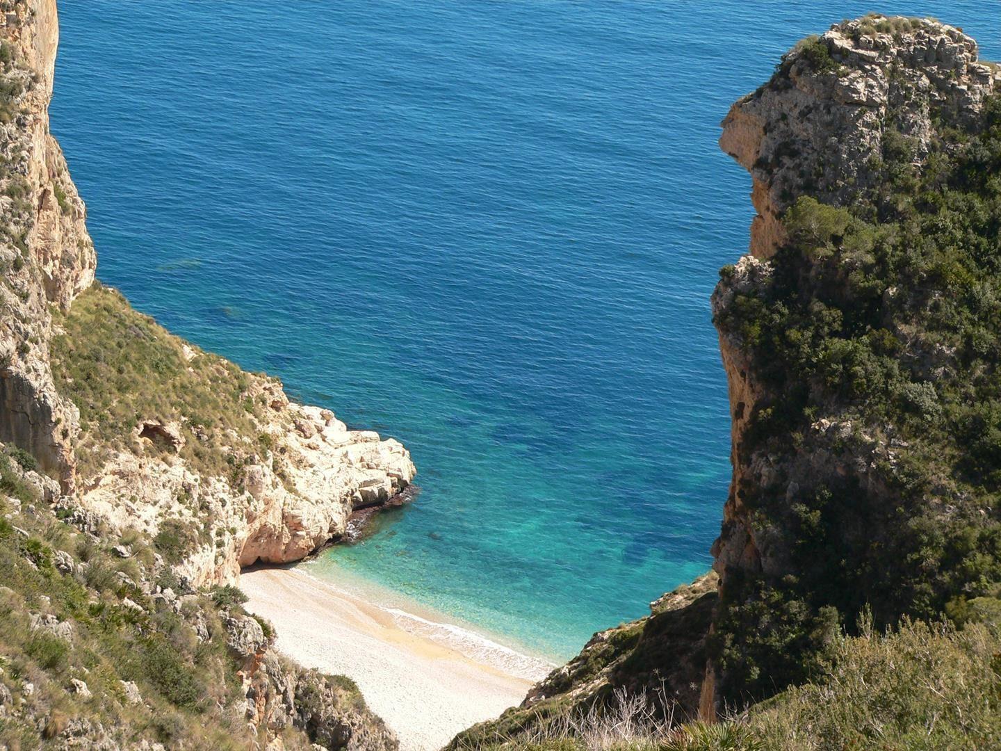
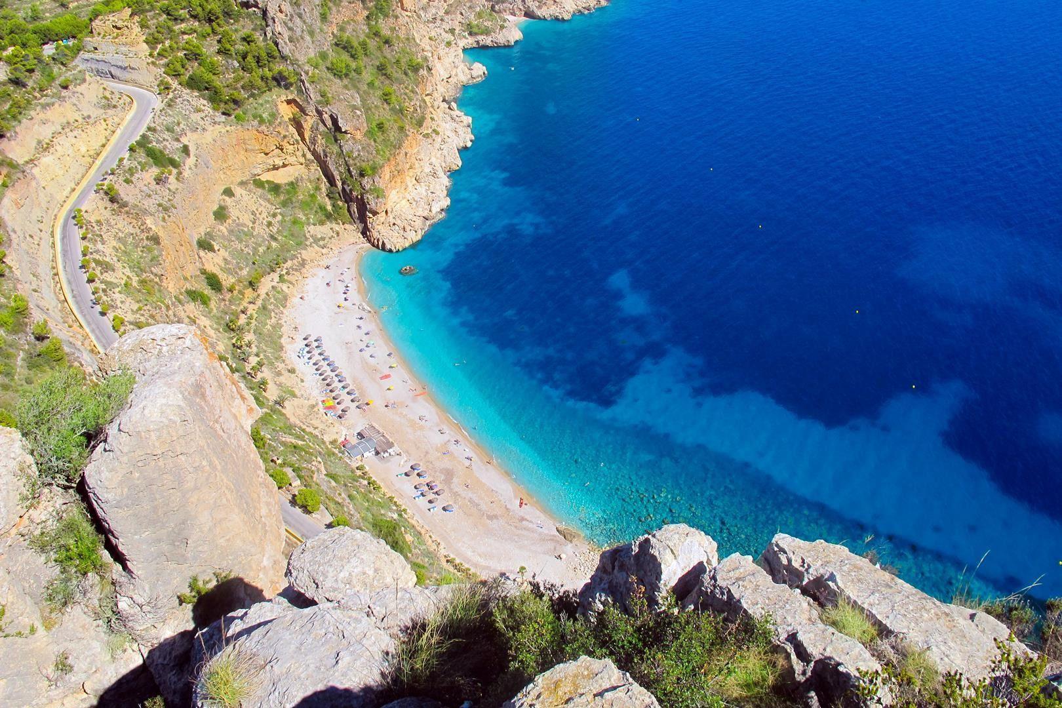
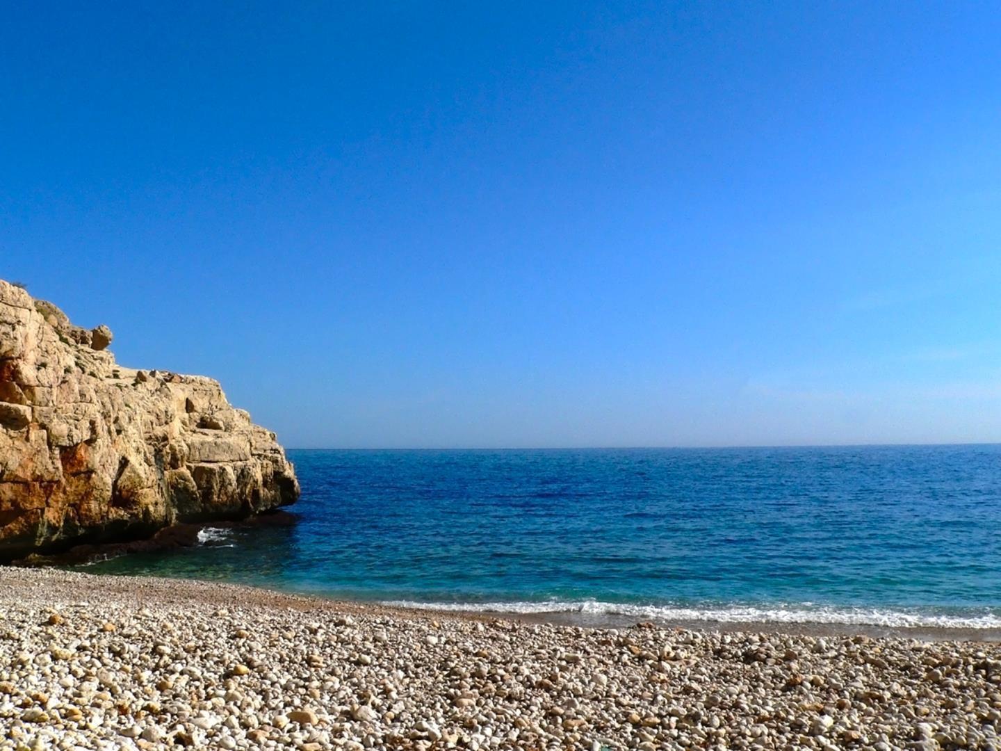
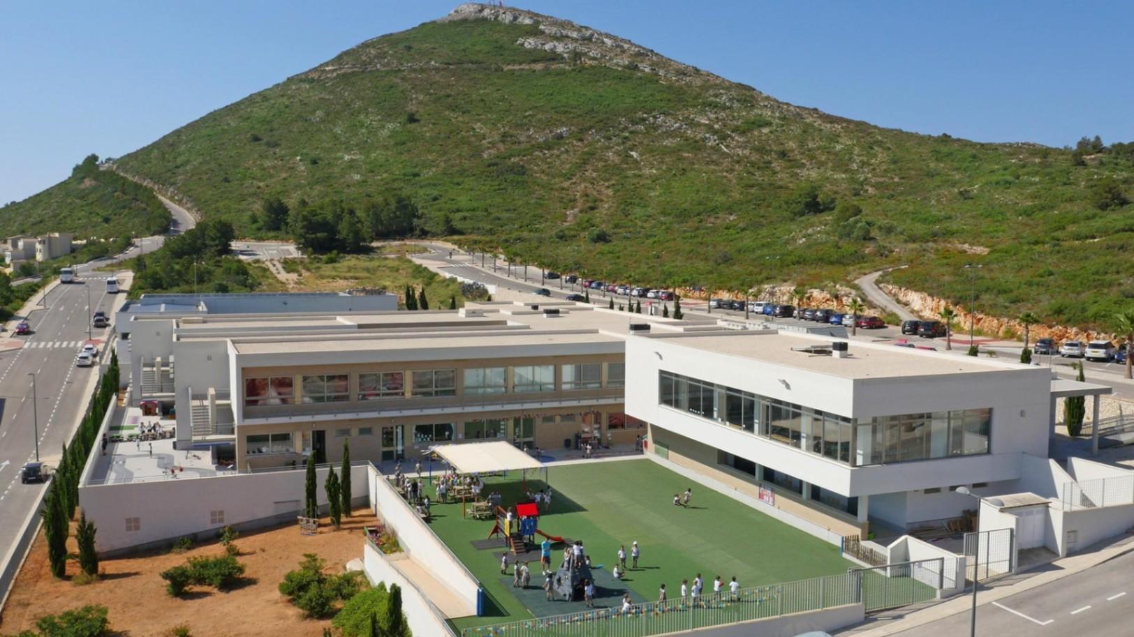
Living in Kalmias means living in a genuinely residential area — independent villas on private plots, no through traffic, a quiet rhythm that holds year-round rather than only in summer. It is part of Cumbre del Sol, in Benitachell, and sits at a comfortable distance from both Moraira and Jávea without feeling remote from either.
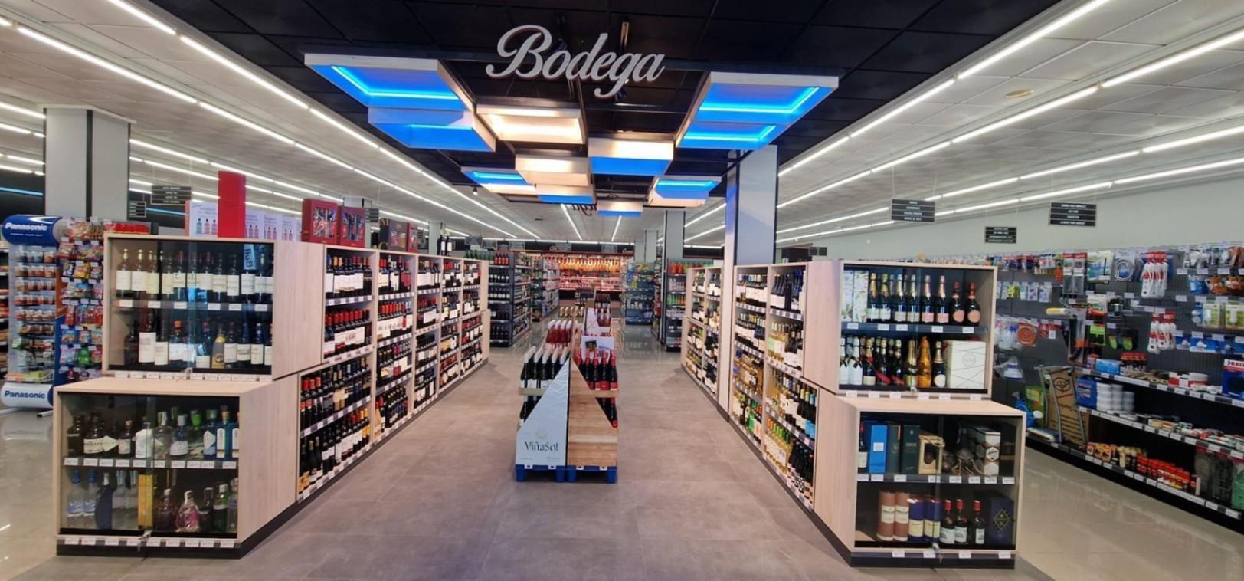
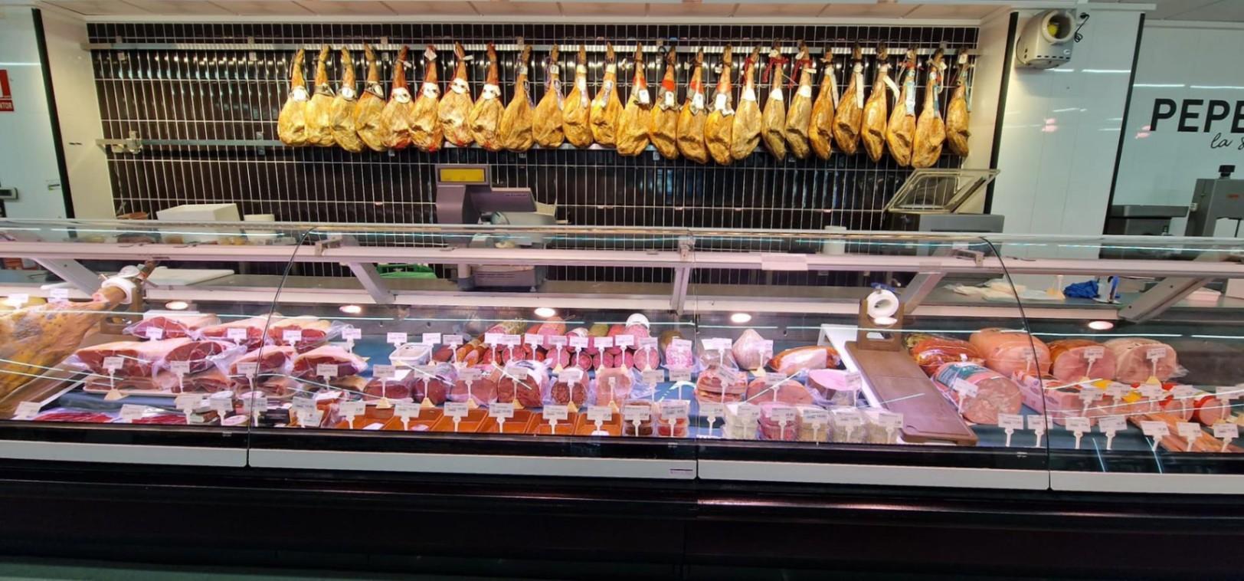
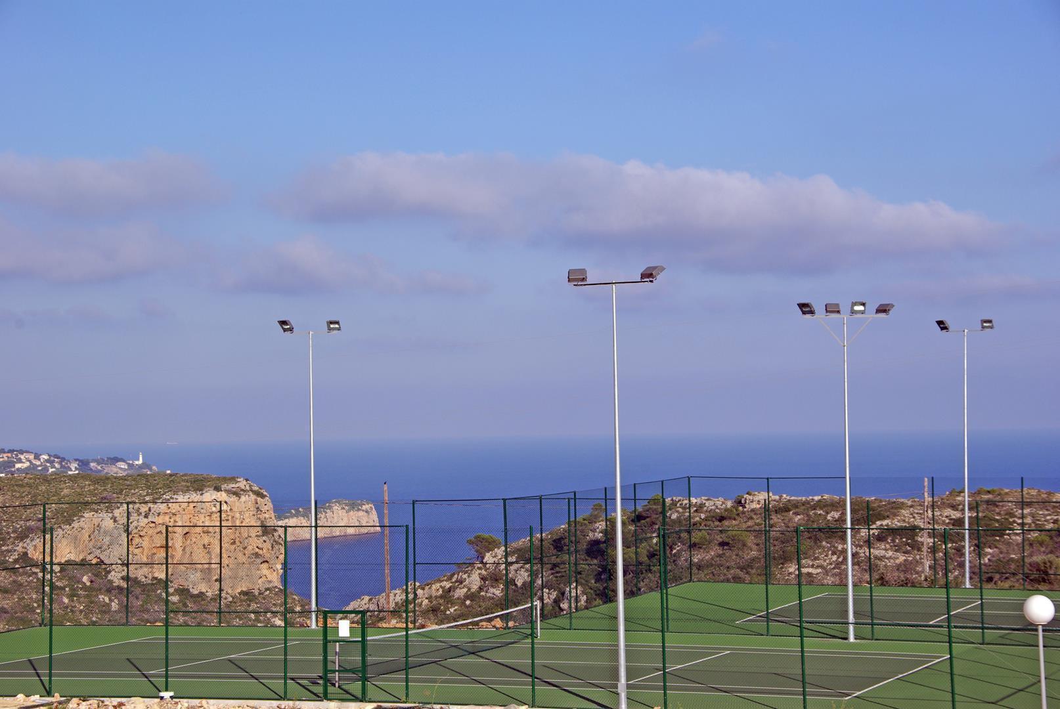
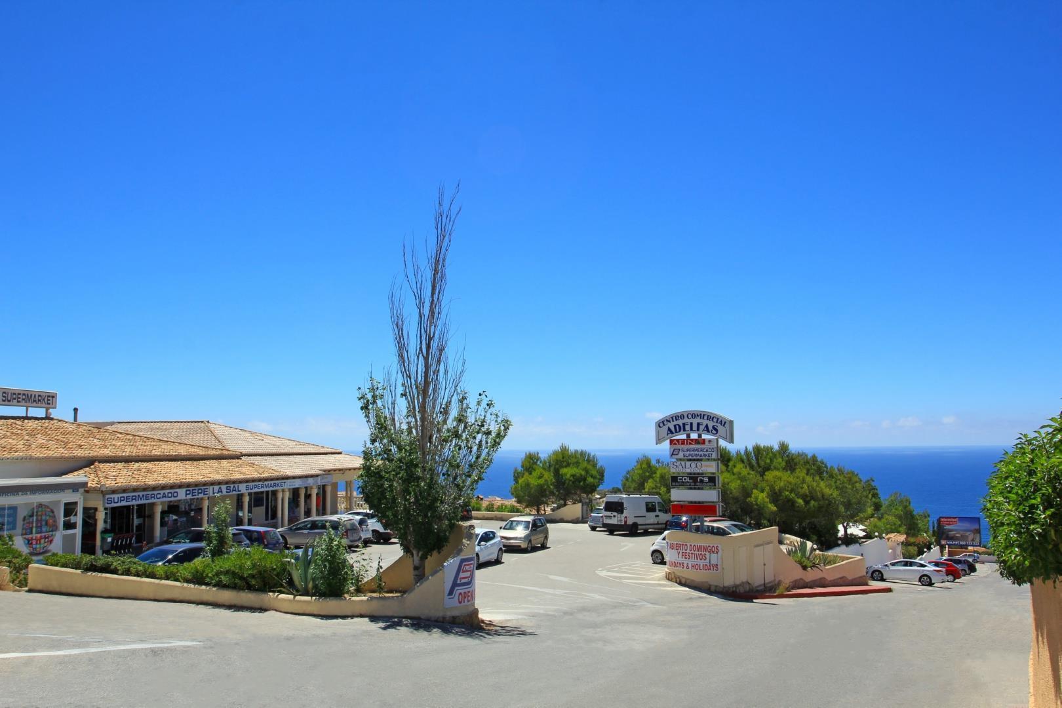
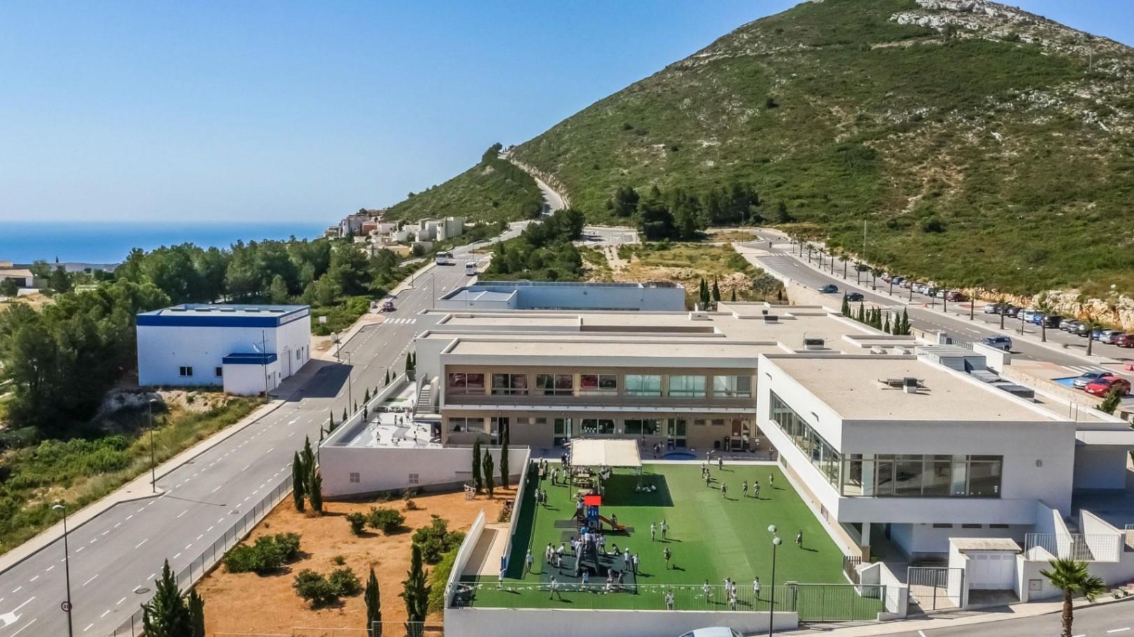
The nearest day-to-day provision is close: the CC Lirios commercial centre is 1.2 km by road. The CC Adelfas — with the Pepe La Sal supermarket, the La Cumbre restaurant, a medical centre and sports facilities — is 4.4 km. A Mercadona supermarket is 2.5 km by road. The Lady Elizabeth international school, within Cumbre del Sol, is 3.4 km.
For the coast and leisure:
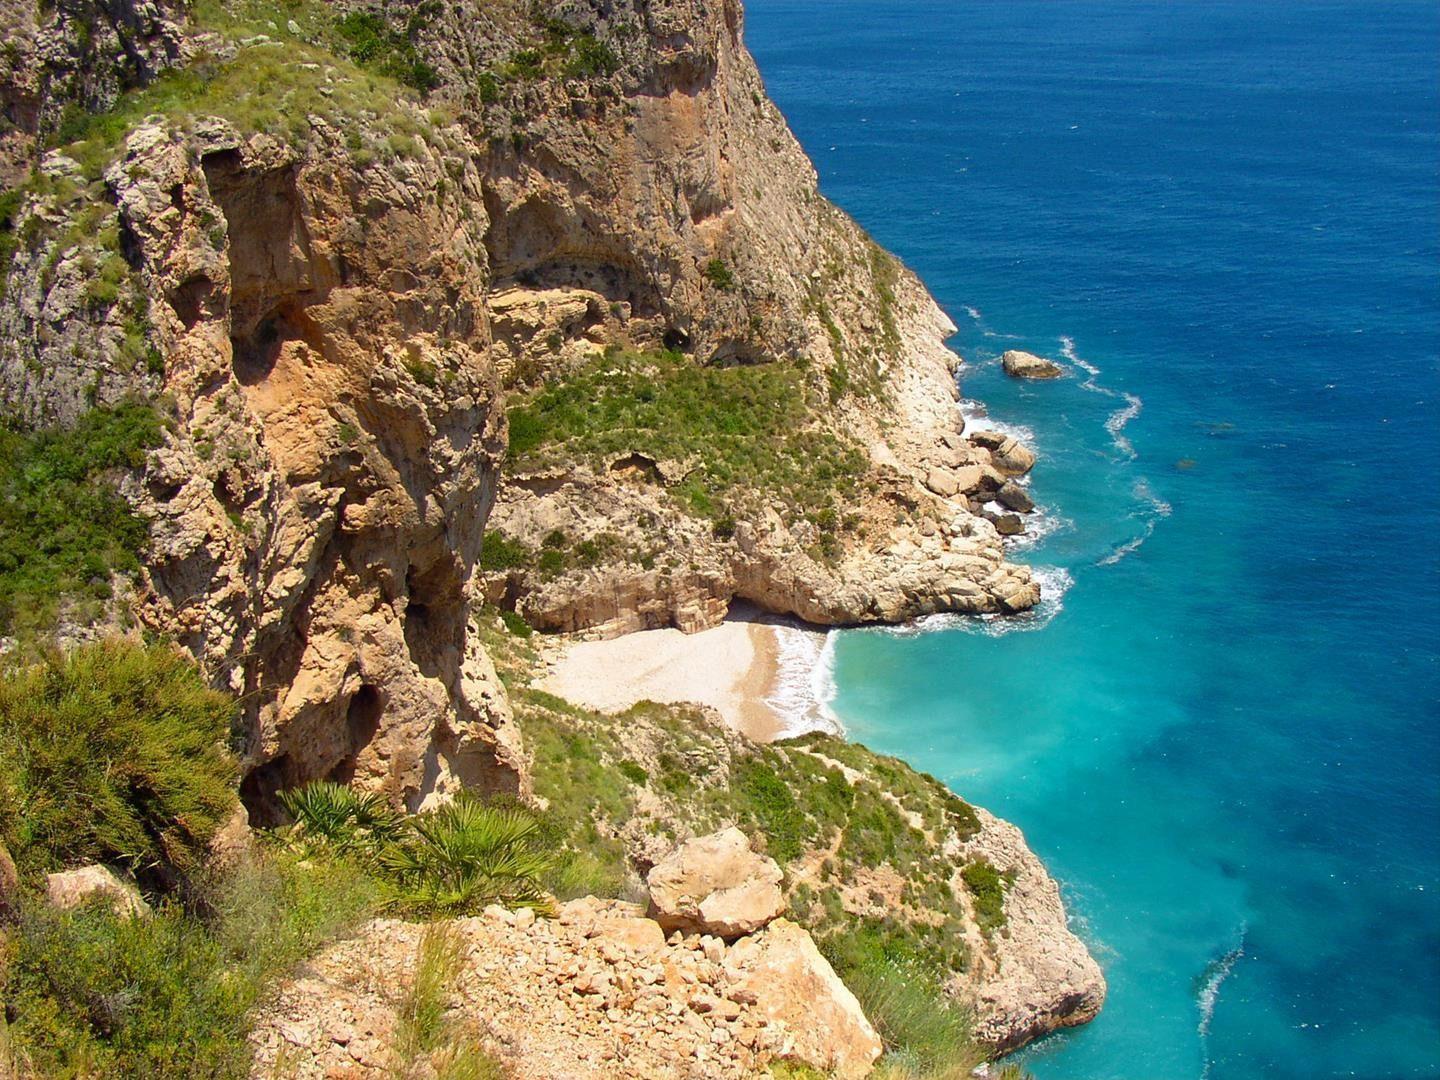
- Cala Llebeig: 2.4 km by road
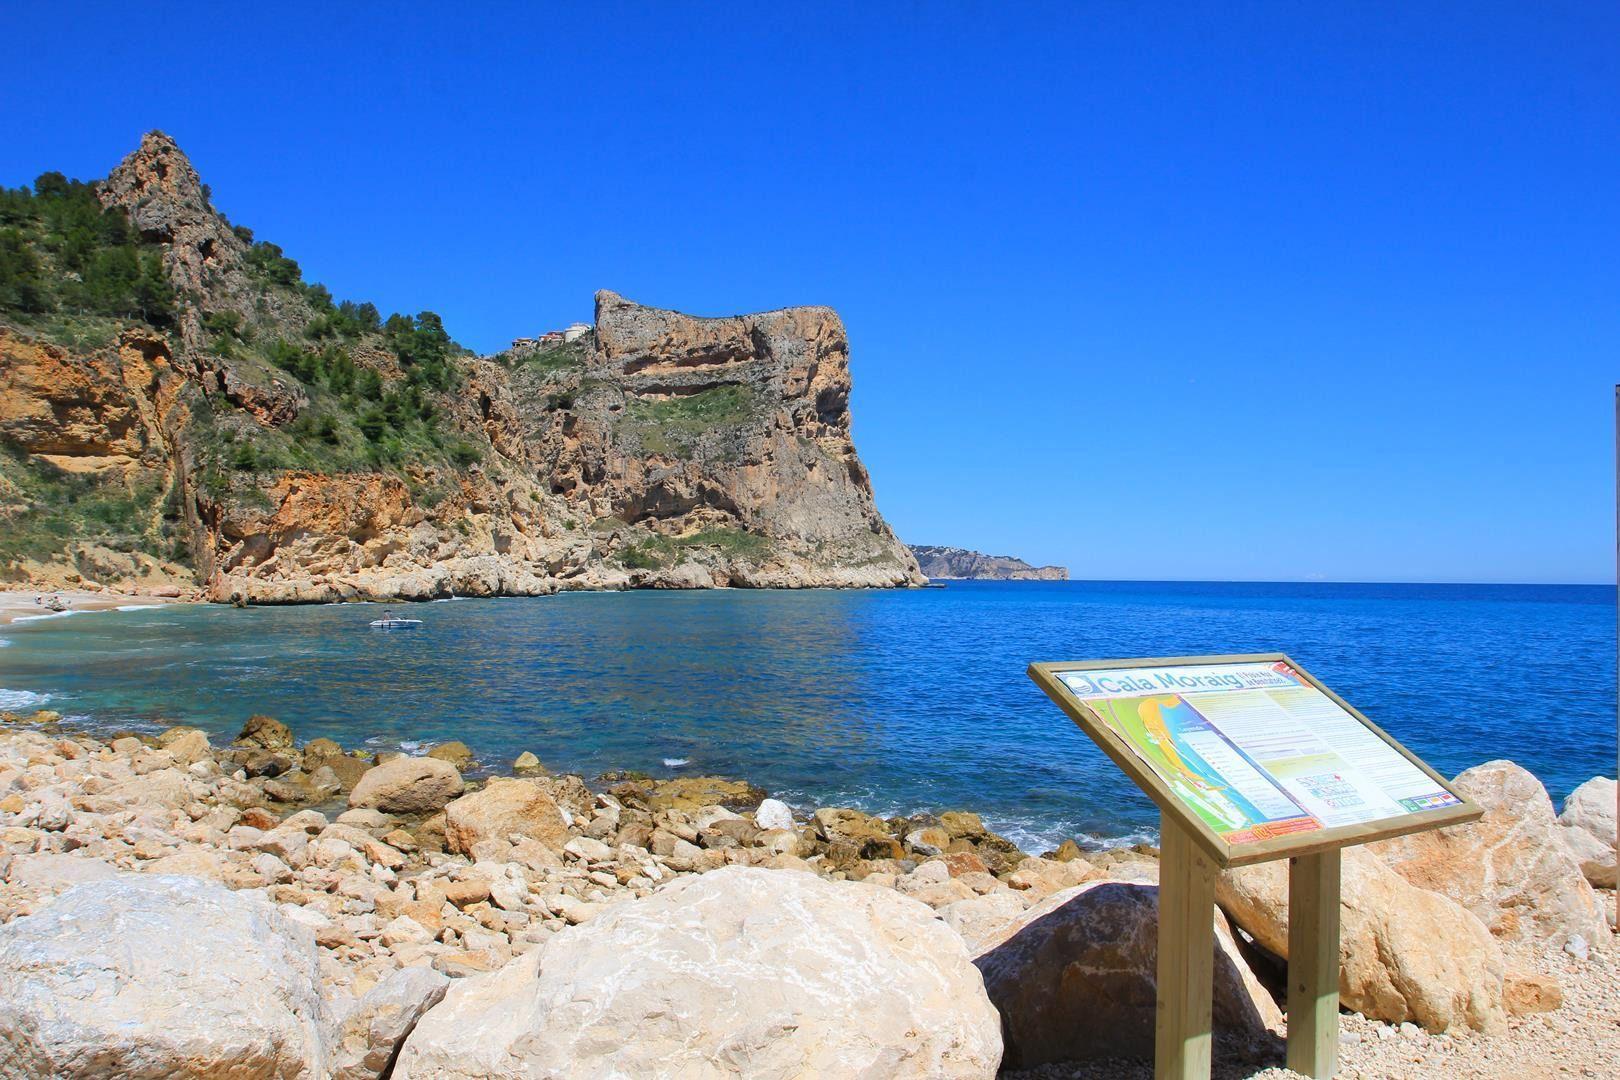
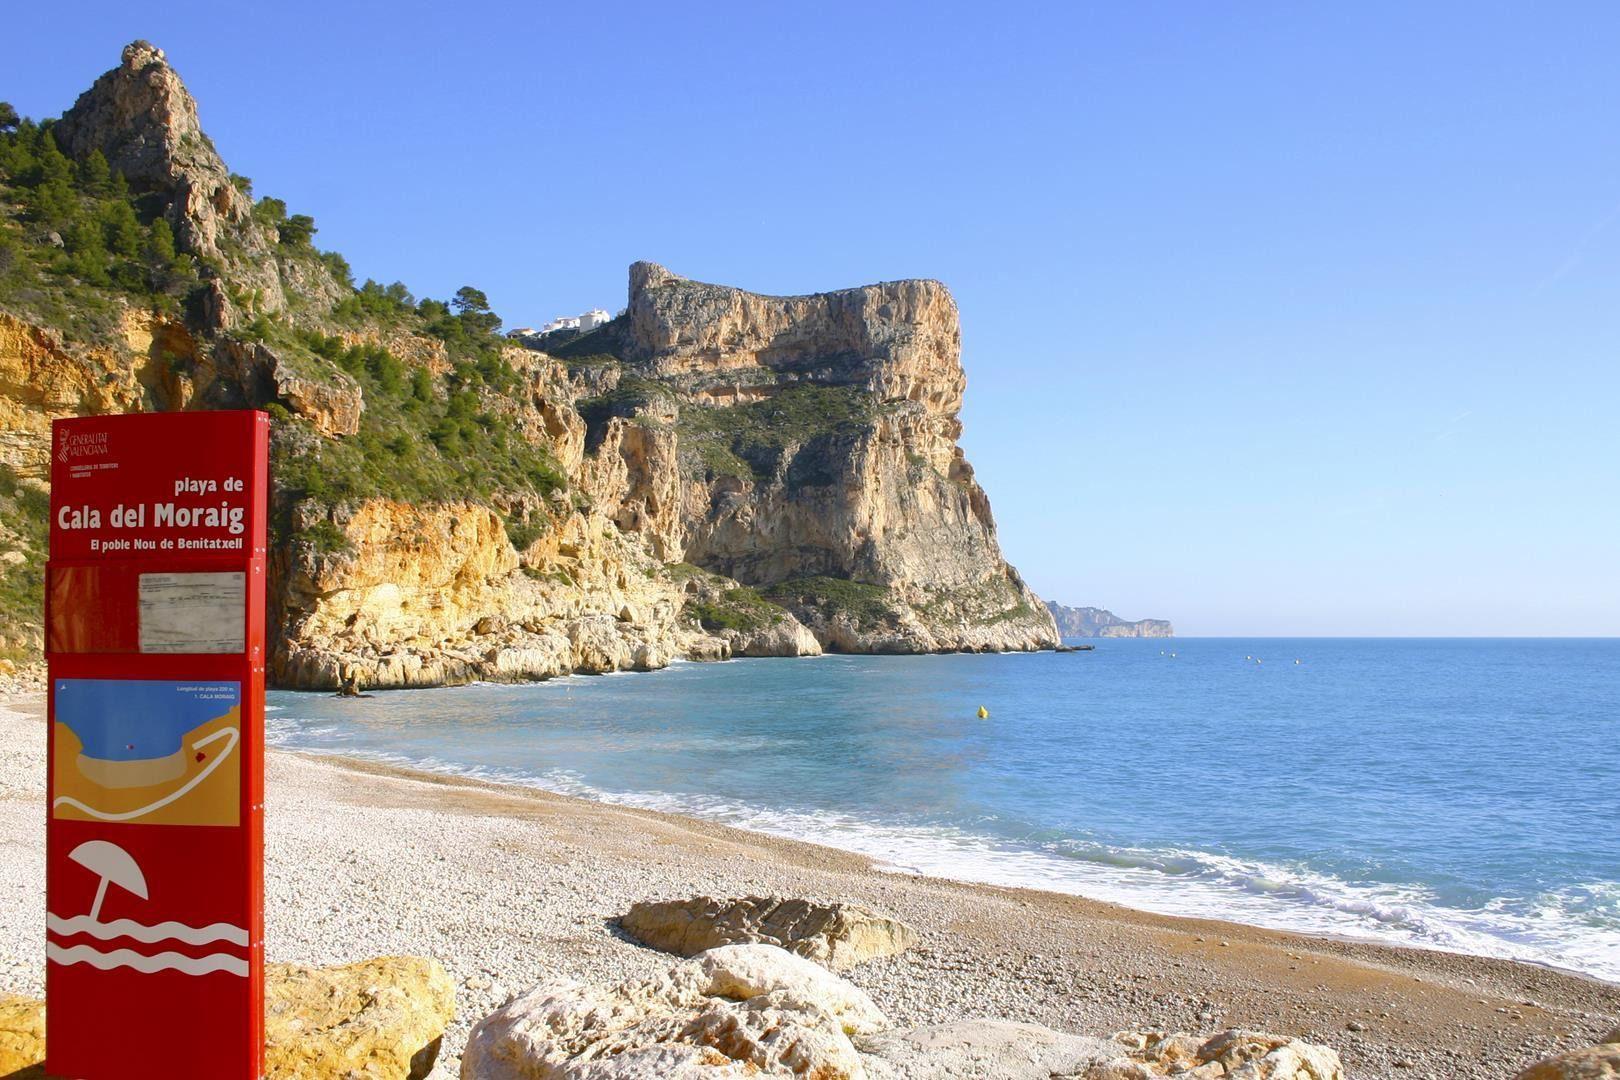
- Cala del Moraig: 5 km by road
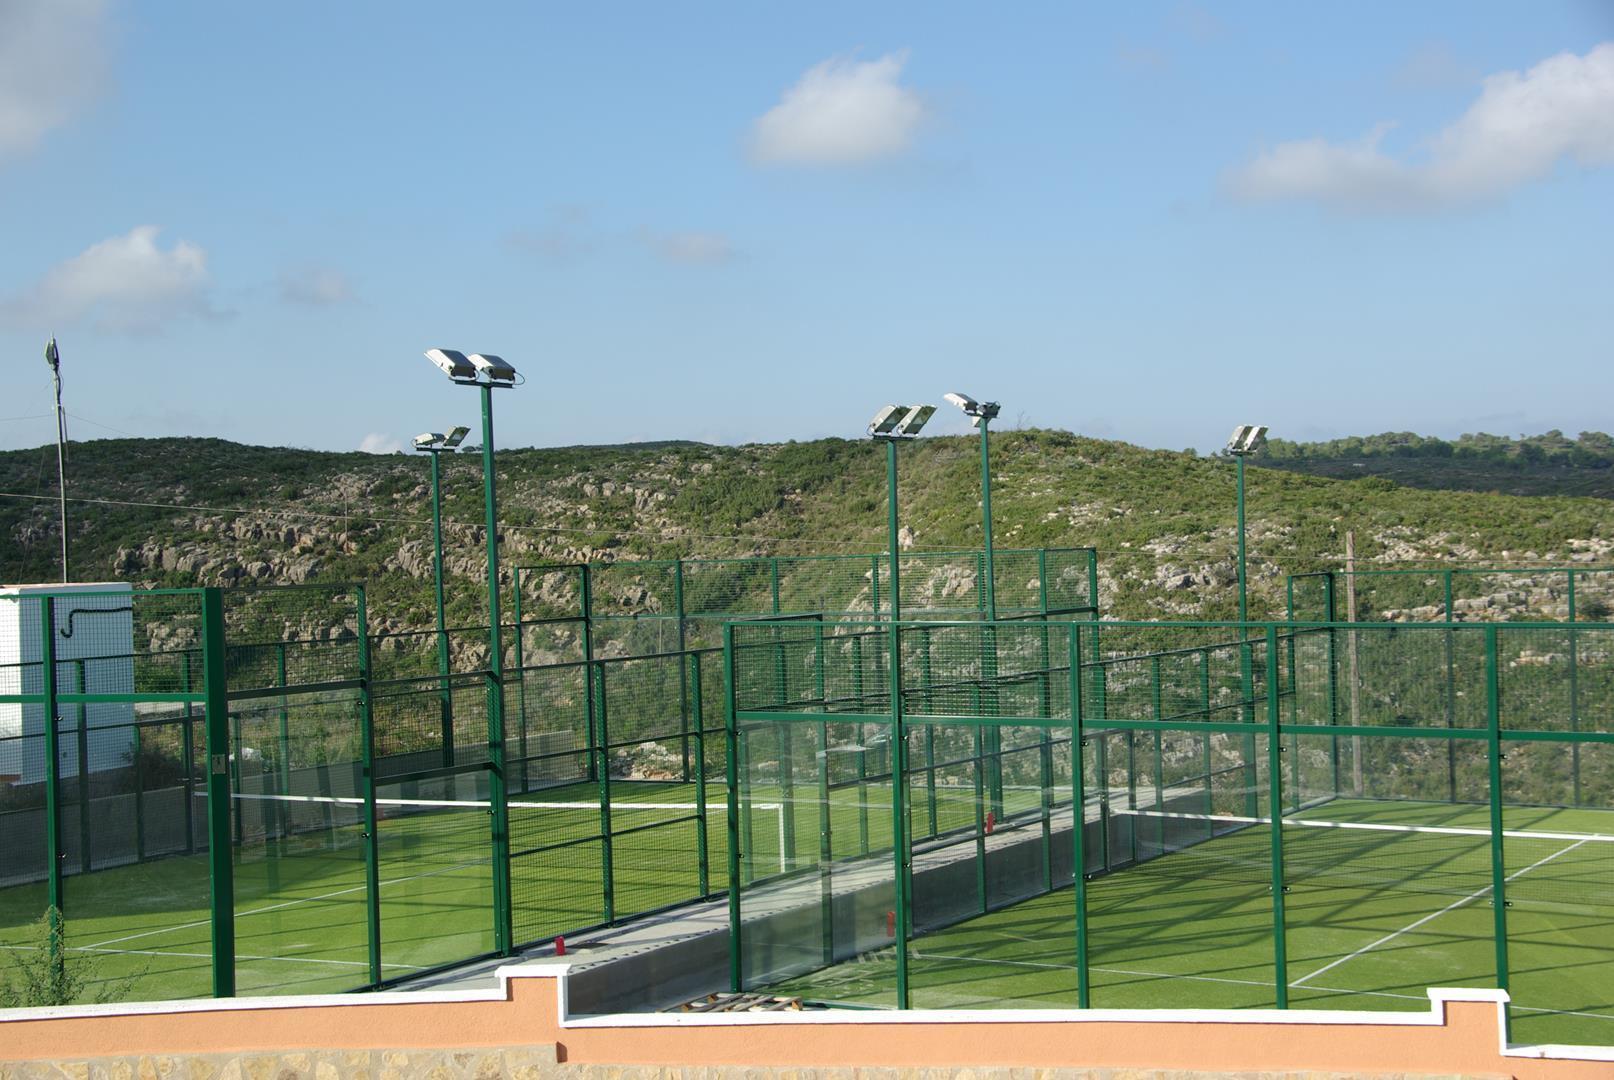
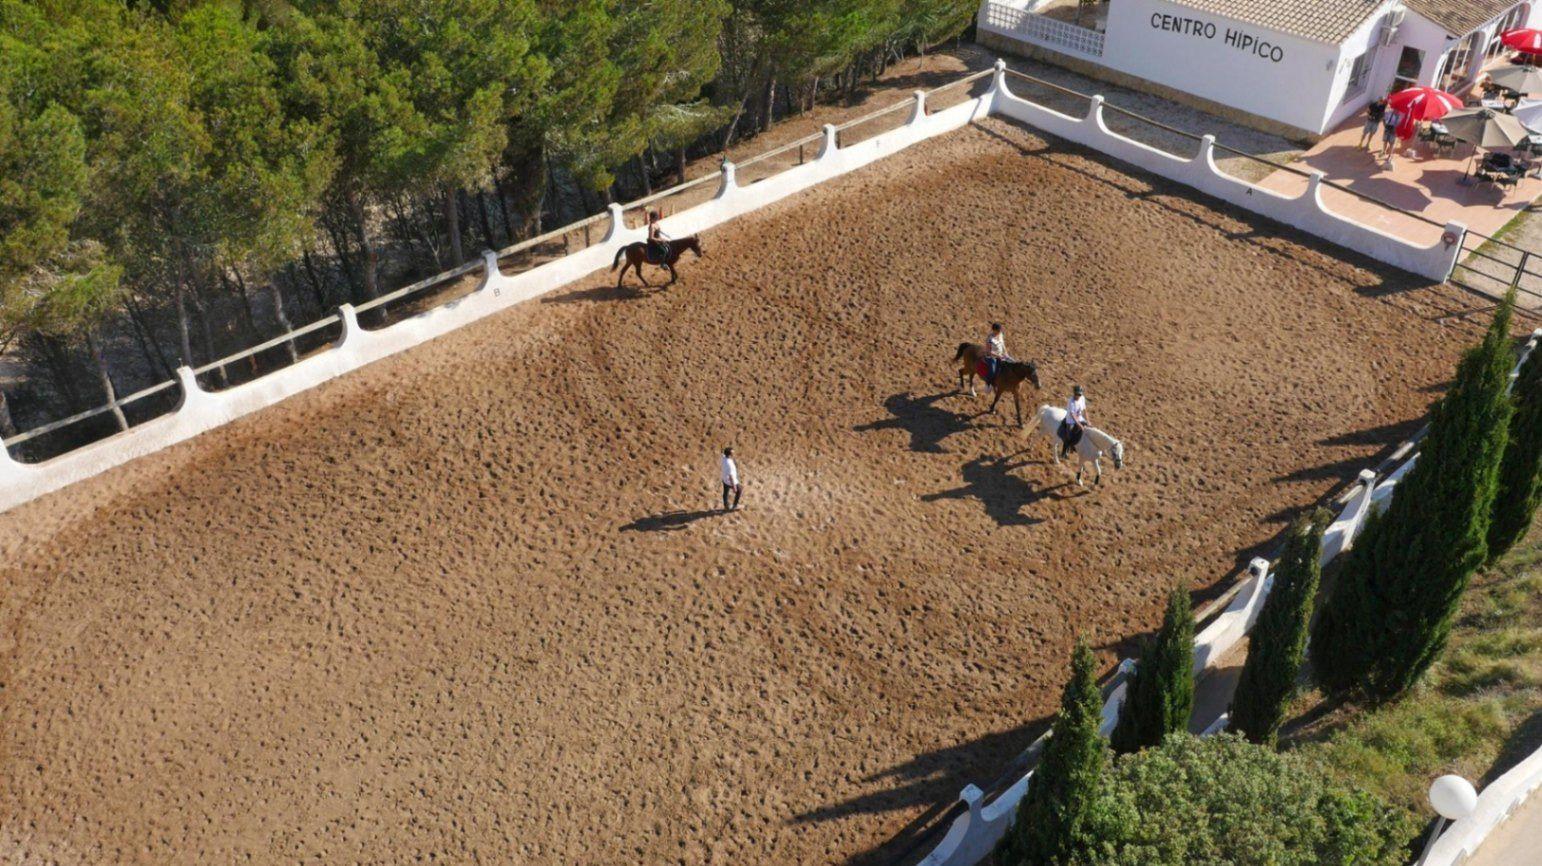
- The riding centre and sports courts: between 1 and 4.4 km by road
- The yacht club: 6.9 km by road
- The golf course at Jávea: 7.6 km by road
For the nearby towns:
- Moraira: 6.8 km by road
- Benitachell town centre: 5.8 km by road
- Jávea: 13.8 km by road
- Reference hospital: 23.4 km by road
- Alicante airport: 97.1 km by road
All distances are by road. A car is a practical necessity for daily life here — the area is spread out and the coast, services and towns all require driving. Parking throughout Cumbre del Sol is plentiful, including at the height of summer.
ACQUISITION COSTS AND LEGAL GUARANTEES
Buying a new build in the Valencian Community is straightforward when the costs are laid out honestly, and there are no hidden layers.
The purchase taxes on a new build home are 10% VAT (IVA) plus 1.4% Stamp Duty (AJD — Actos Jurídicos Documentados), applied to the agreed purchase price. On top of that, budget approximately 2–3% for notary fees, land registry inscription and independent legal representation; on higher-value homes, that share typically sits towards the lower end of the range. Total acquisition costs for a new build are therefore generally in the region of 13.4–14.4% above the agreed price. Your independent lawyer will itemise the exact figure against the price you have agreed, with no surprises.
That independent lawyer is not a formality. Before any funds move, they verify the land registry status of the property, confirm the plot is free of any legacy debts or charges, check that all licences are in order and ensure that the developer's legal obligations — including the stage-payment guarantees — are properly in place.
The registered agent (RAICV) handling this transaction is required by law to hold mandatory Civil Liability Insurance and a permanent Surety Bond covering any client funds held during the transaction. This is not a commercial promise; it is a legal obligation under Valencian Community consumer-protection law, and it is one of the reasons working with a registered agent matters.
COMMON QUESTIONS FROM INTERNATIONAL BUYERS
What guarantees protect the payments I make before the home is delivered?
Spanish law requires the developer of a new build to secure every stage payment made before delivery through a bank guarantee or an insurance policy issued in the buyer's favour, with those funds held in a separate special account. If construction is not completed, the developer must refund within thirty days; if it does not, the buyer claims against the guarantor. Your independent lawyer verifies that these protections are properly in place before any funds are committed — that verification is part of their standard pre-purchase due diligence.
As a non-Spanish buyer, what administrative step do I need to take before signing?
Any non-Spanish citizen completing a property purchase in Spain must first obtain an NIE — Número de Identificación de Extranjero — the tax identification number required for signing the public deed, registering the property, opening a Spanish bank account and setting up utility contracts. It can be obtained through a Spanish consulate in your home country, at a designated police station in Spain, or through a legal representative acting under a power of attorney. The management team can point you towards the right resources; your lawyer will confirm exactly what is needed for your situation.
What does the official built area of 354 m² actually include?
The 354 m² is the total of every surface recorded for this property except the plot: 219 m² of interior living area, 99 m² of terrace, 3 m² of covered terrace and 33 m² of garage. Those four figures add up to the total, and none of them is contained within another — the covered terrace and the main terrace are counted separately. The plot of 1,124 m² stands apart from the built area entirely. If you would like a full breakdown alongside the technical documentation, the management team can provide it on request.
PROFESSIONAL ADVICE AND DOCUMENTATION REQUEST
The management team is available to coordinate a private visit to the site, walk you through the specification in detail and arrange access to the full technical documentation as the project advances. If you would like to see the floor plans, the quality memory or any of the supporting paperwork, reach out directly and the team will prepare what you need.