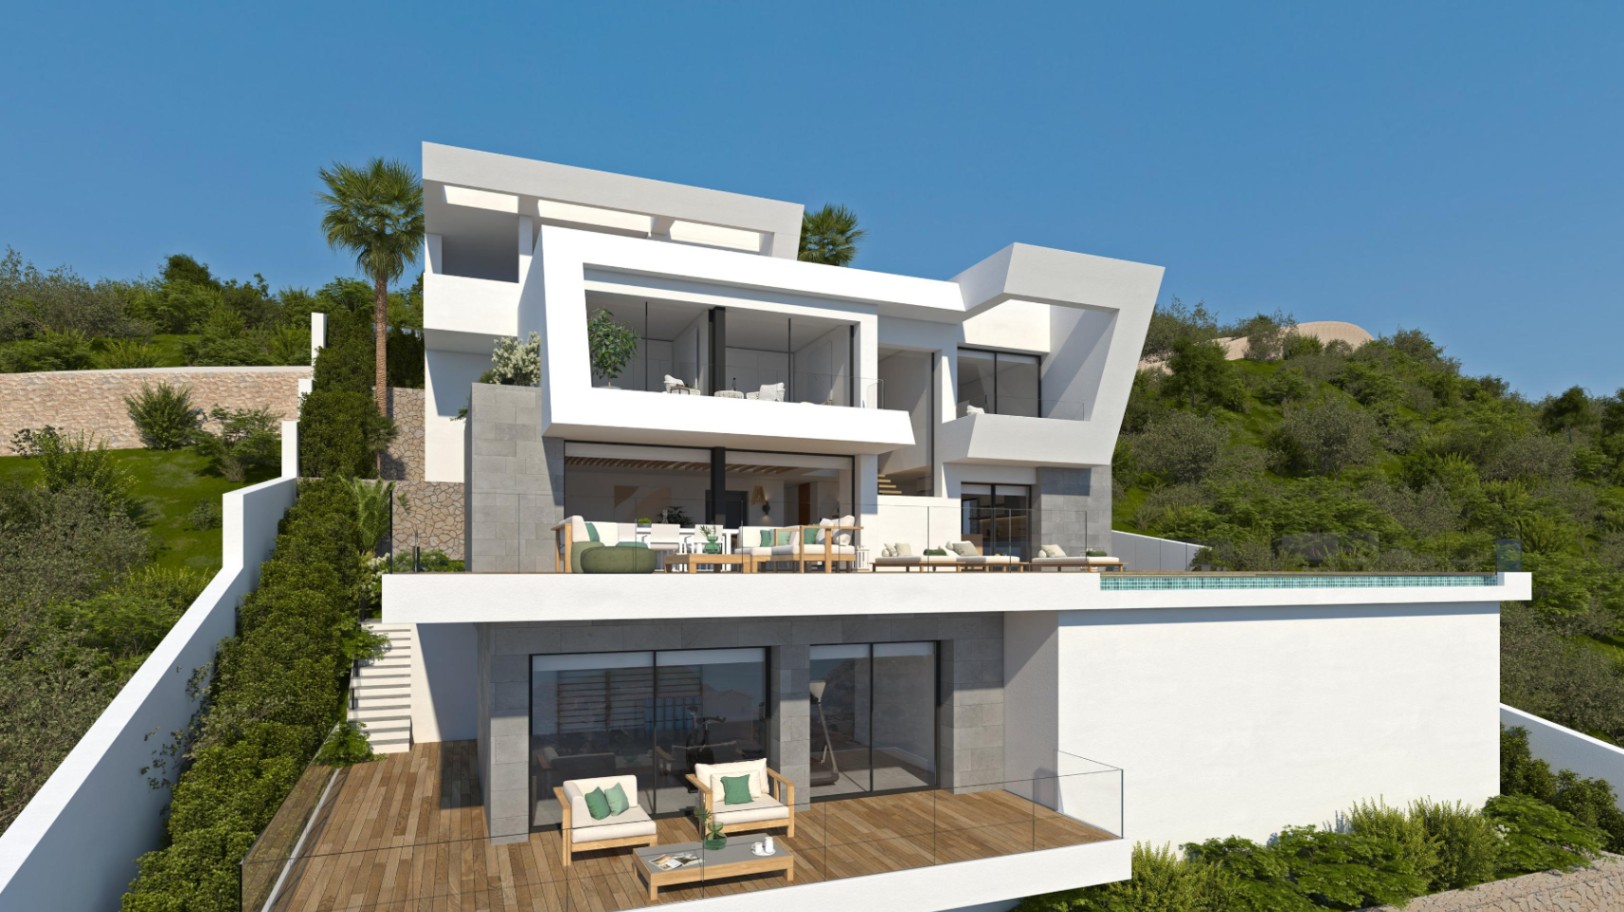
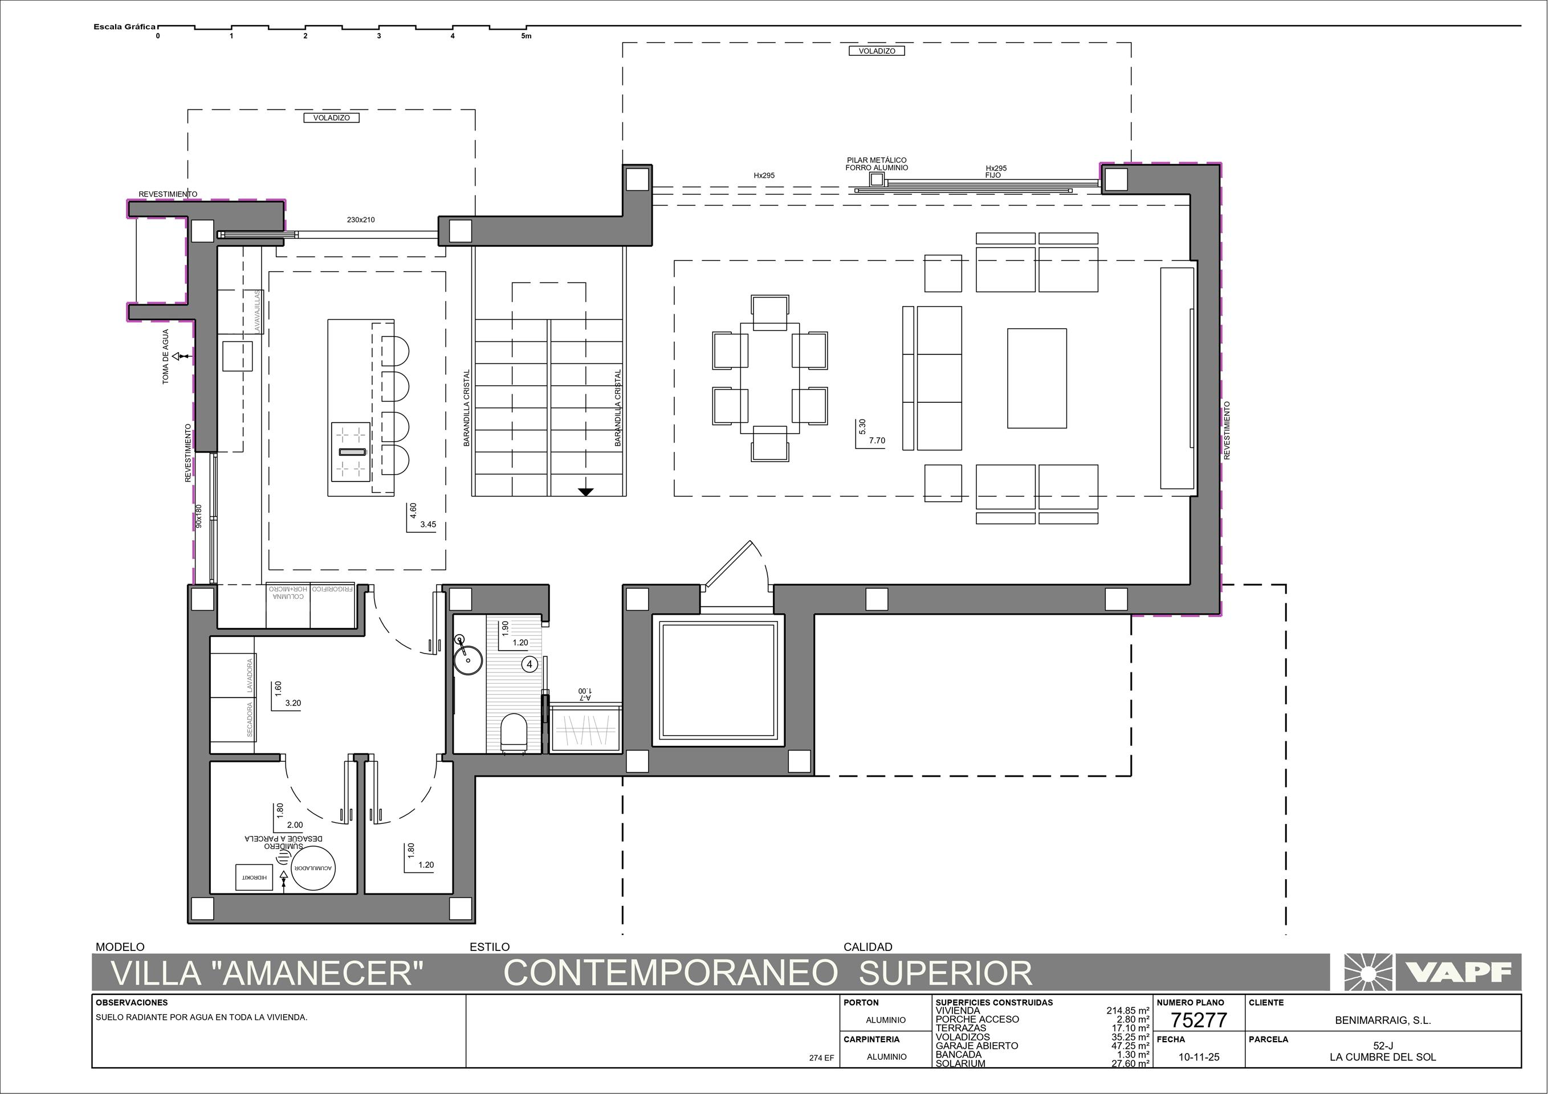
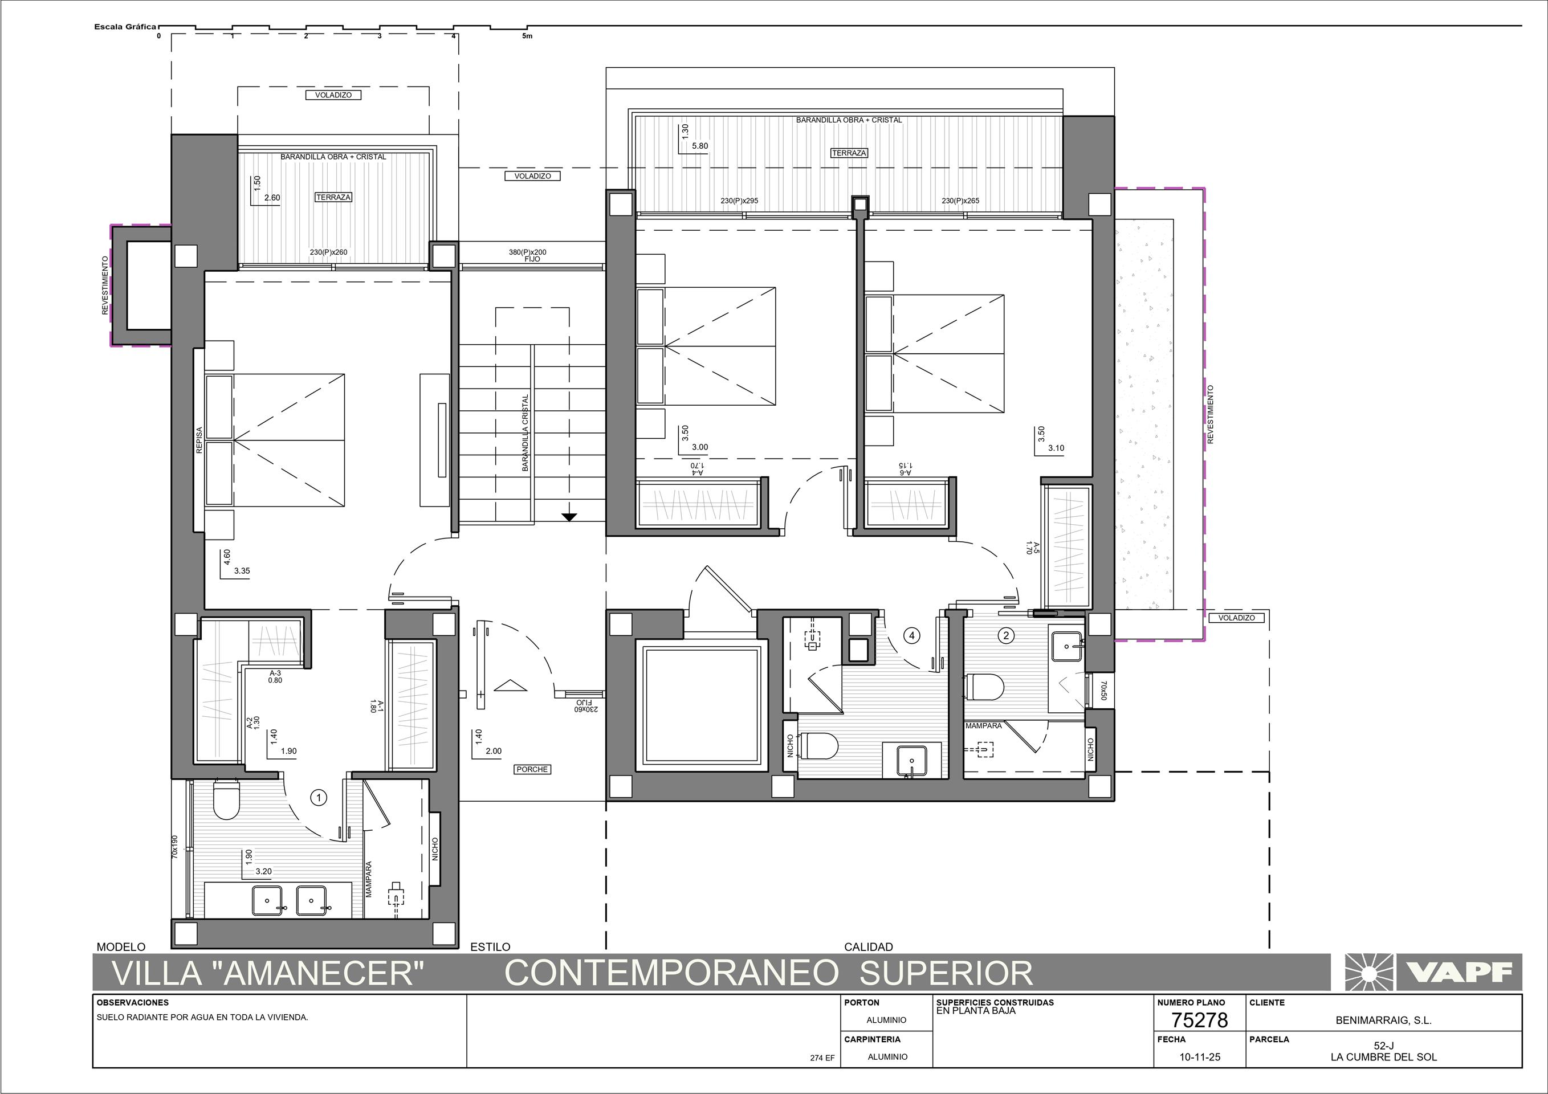
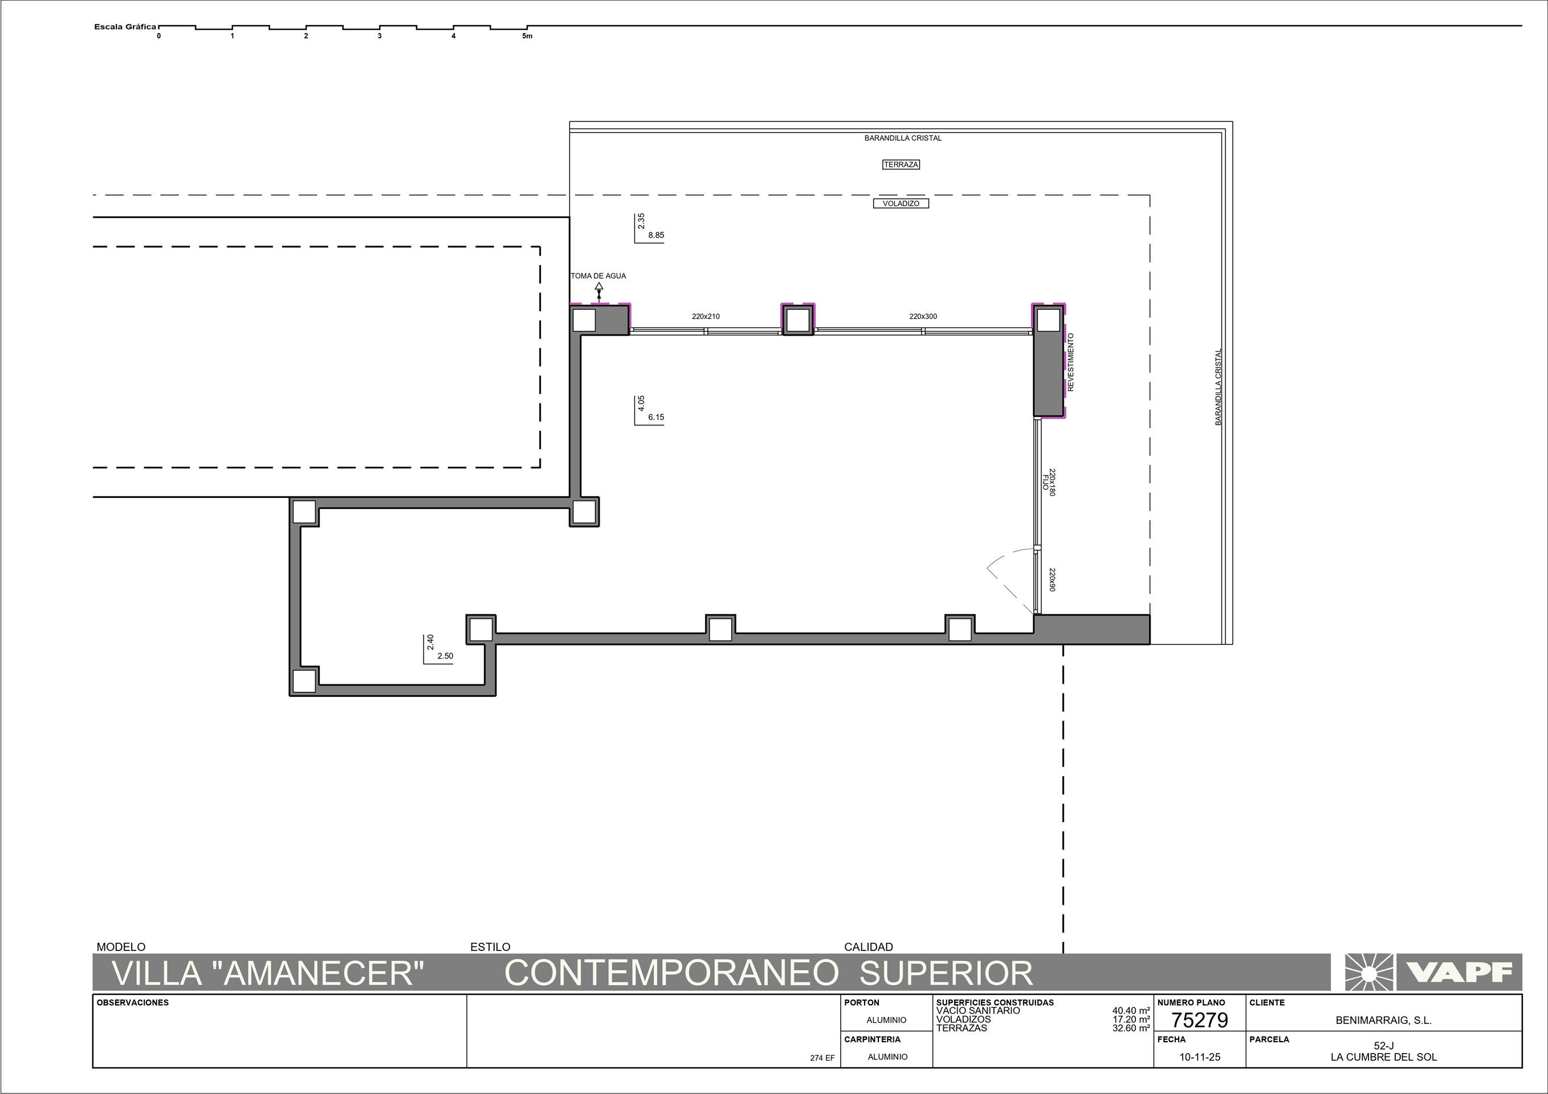
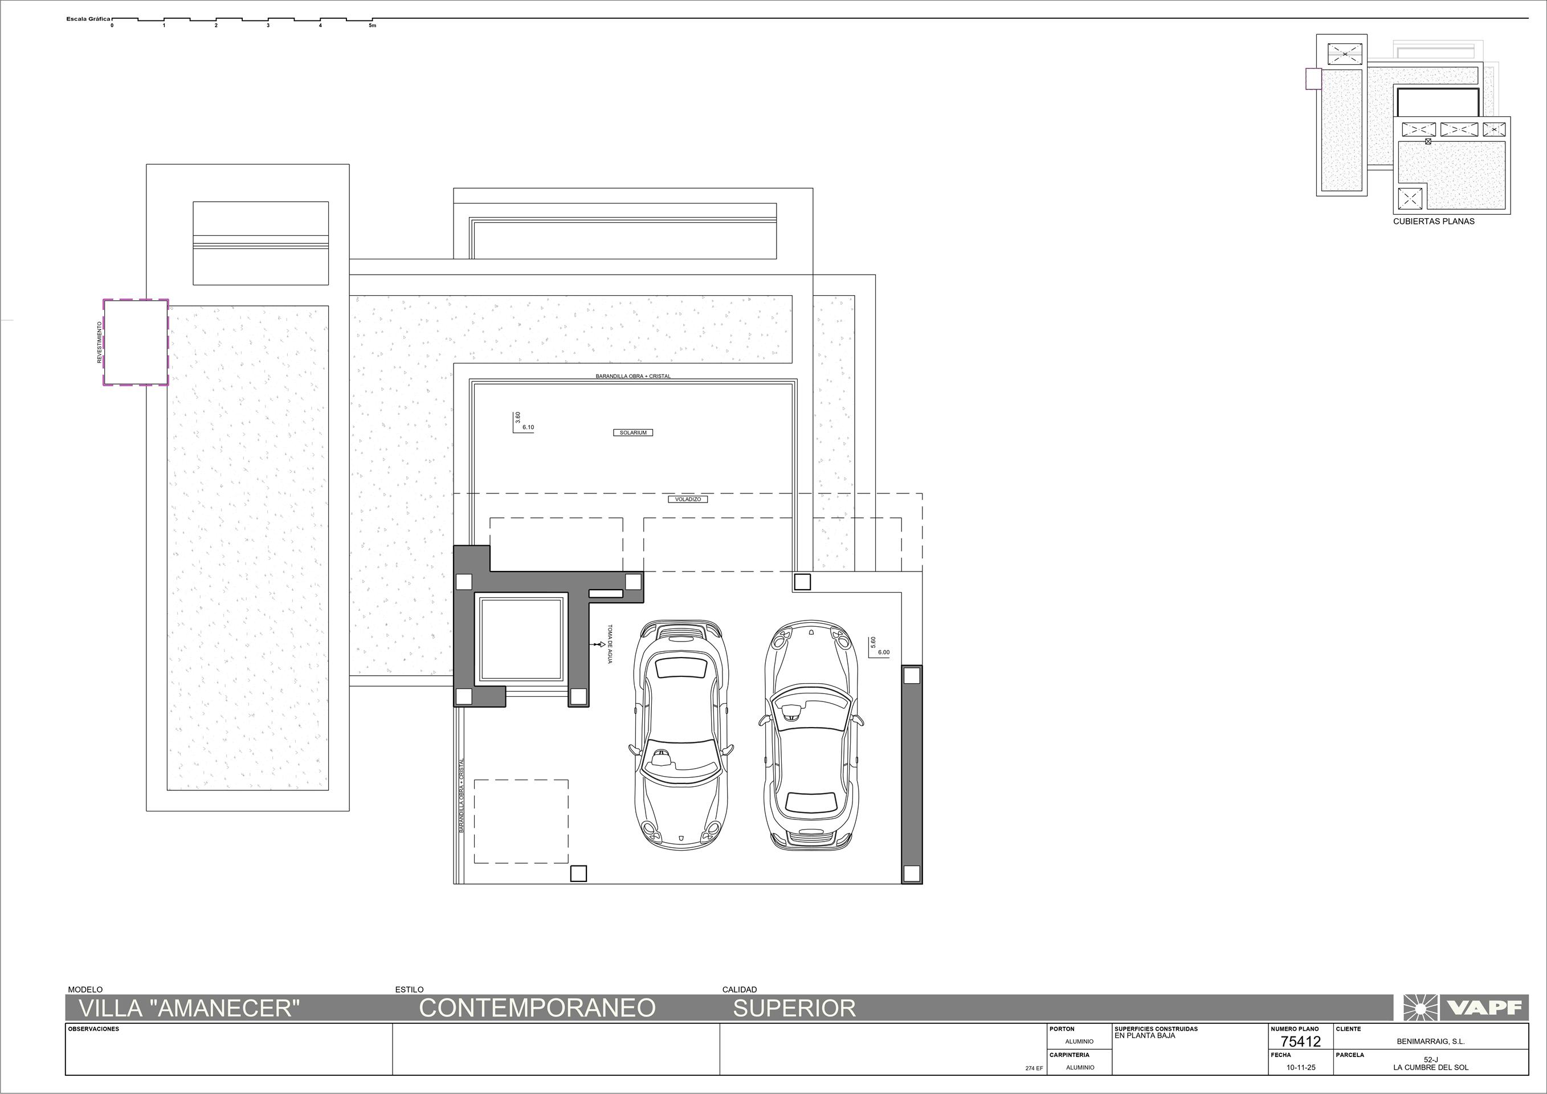
Few places on the northern Costa Blanca combine this level of architectural ambition with a setting that genuinely earns it. This villa is currently at project stage in Jazmines, the most exclusive enclave of Cumbre del Sol, where every plot faces the Mediterranean and every home is built to a standard that leaves nothing standard about it. If you are looking to buy property designed from the ground up around how you actually want to live, this is where that conversation starts.
PROPERTY OVERVIEW AND VIEW ANALYSIS
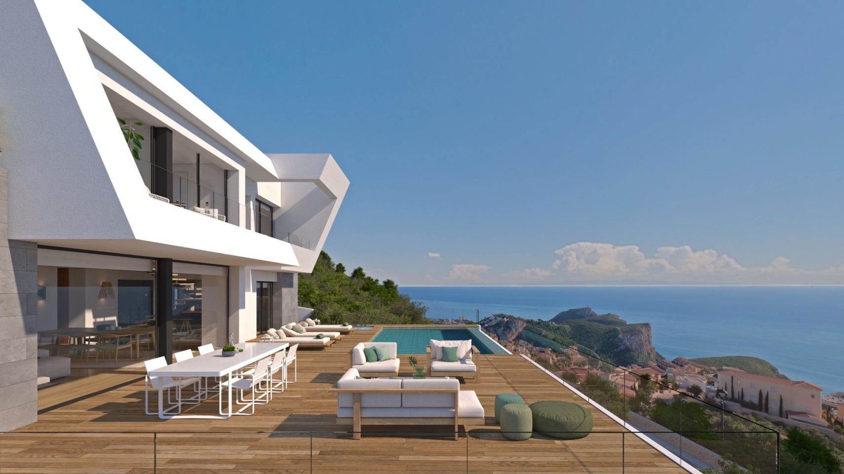
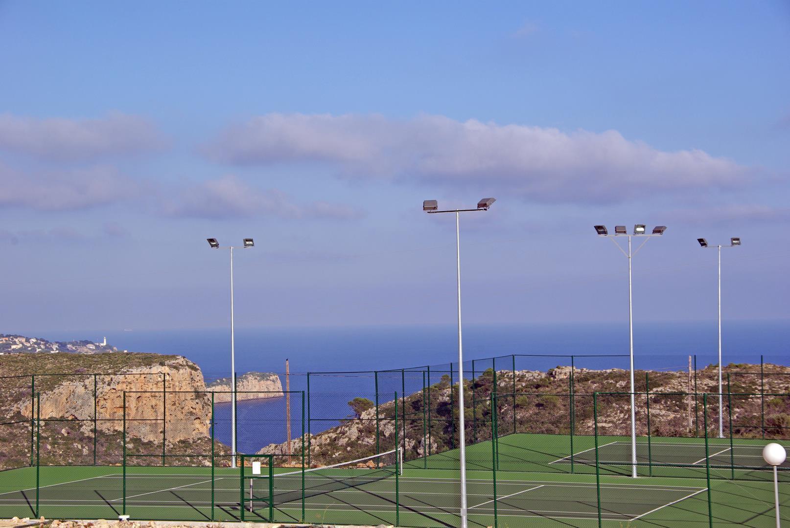
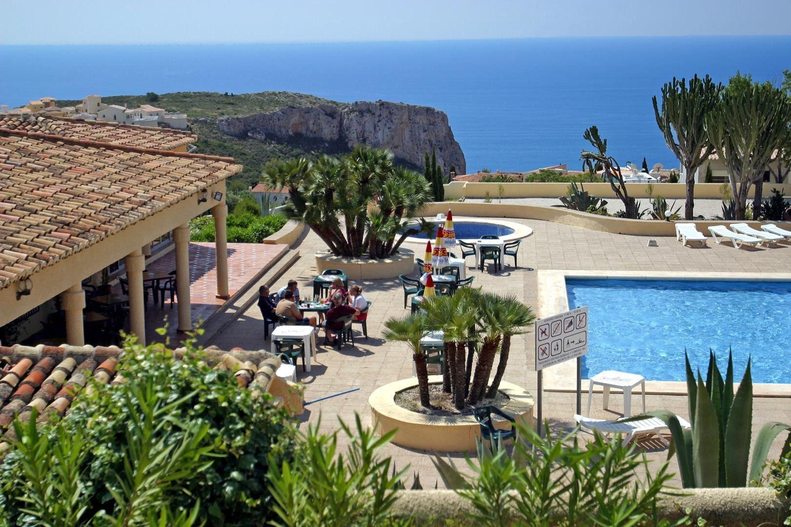
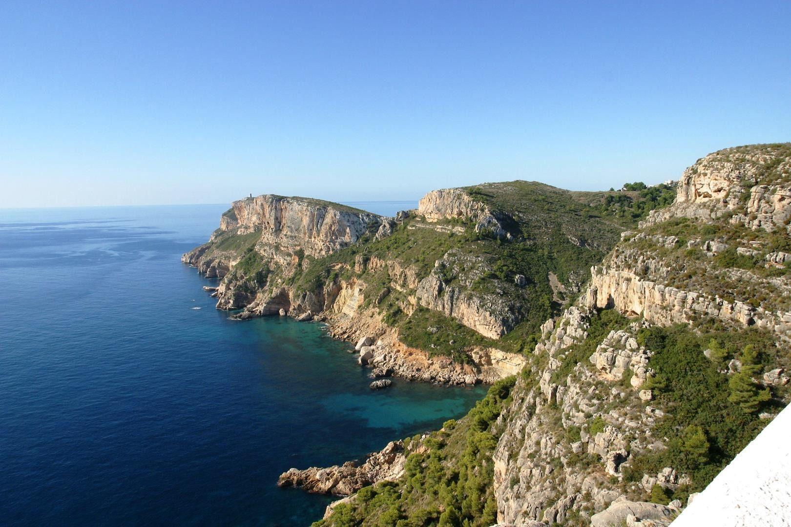
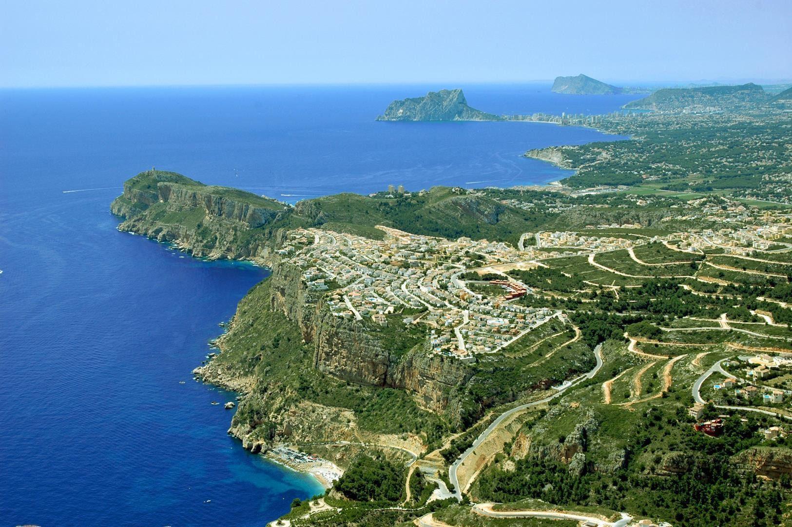
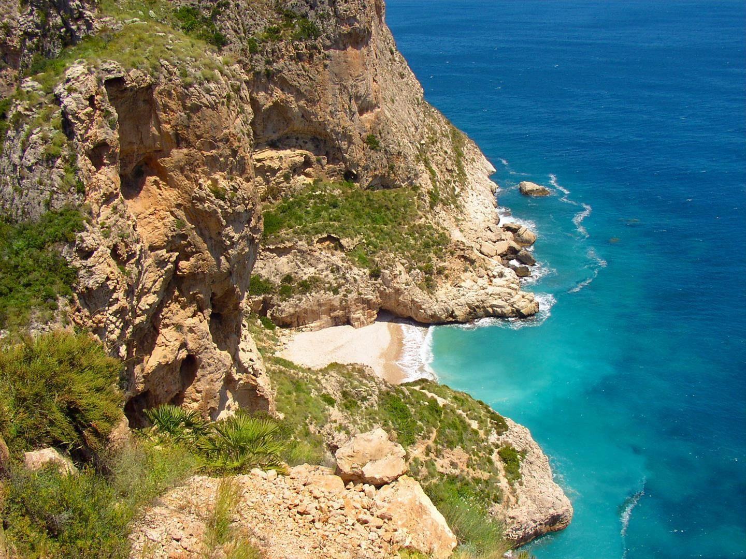
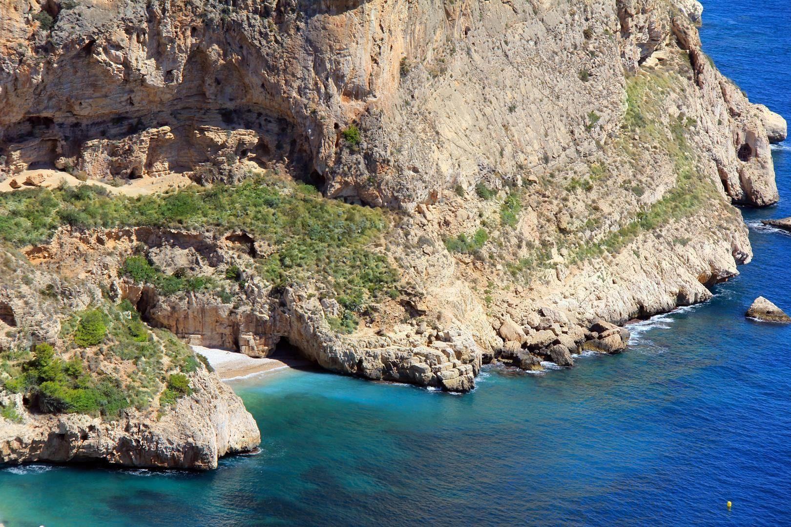
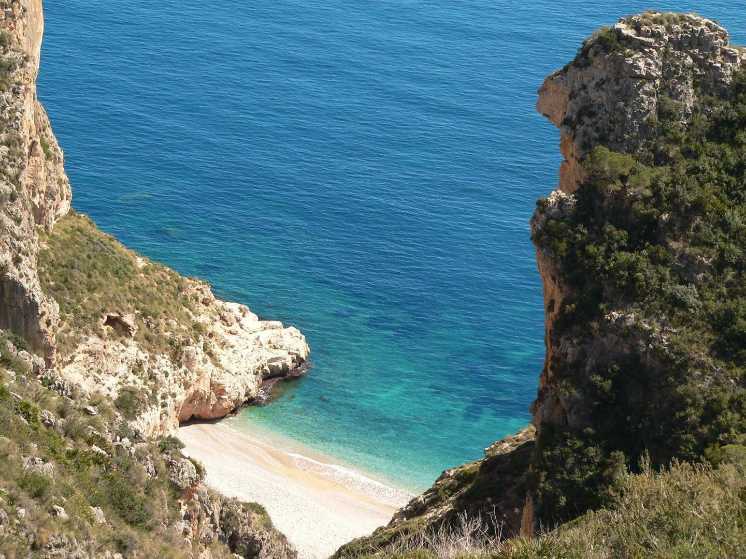
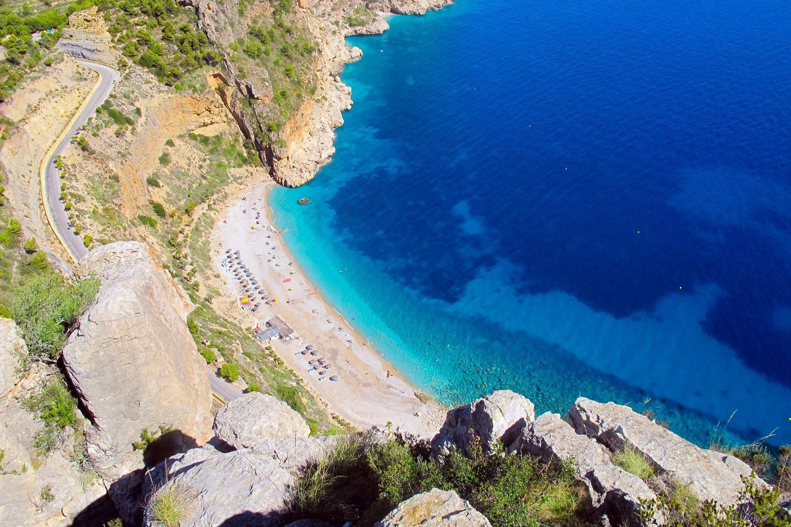
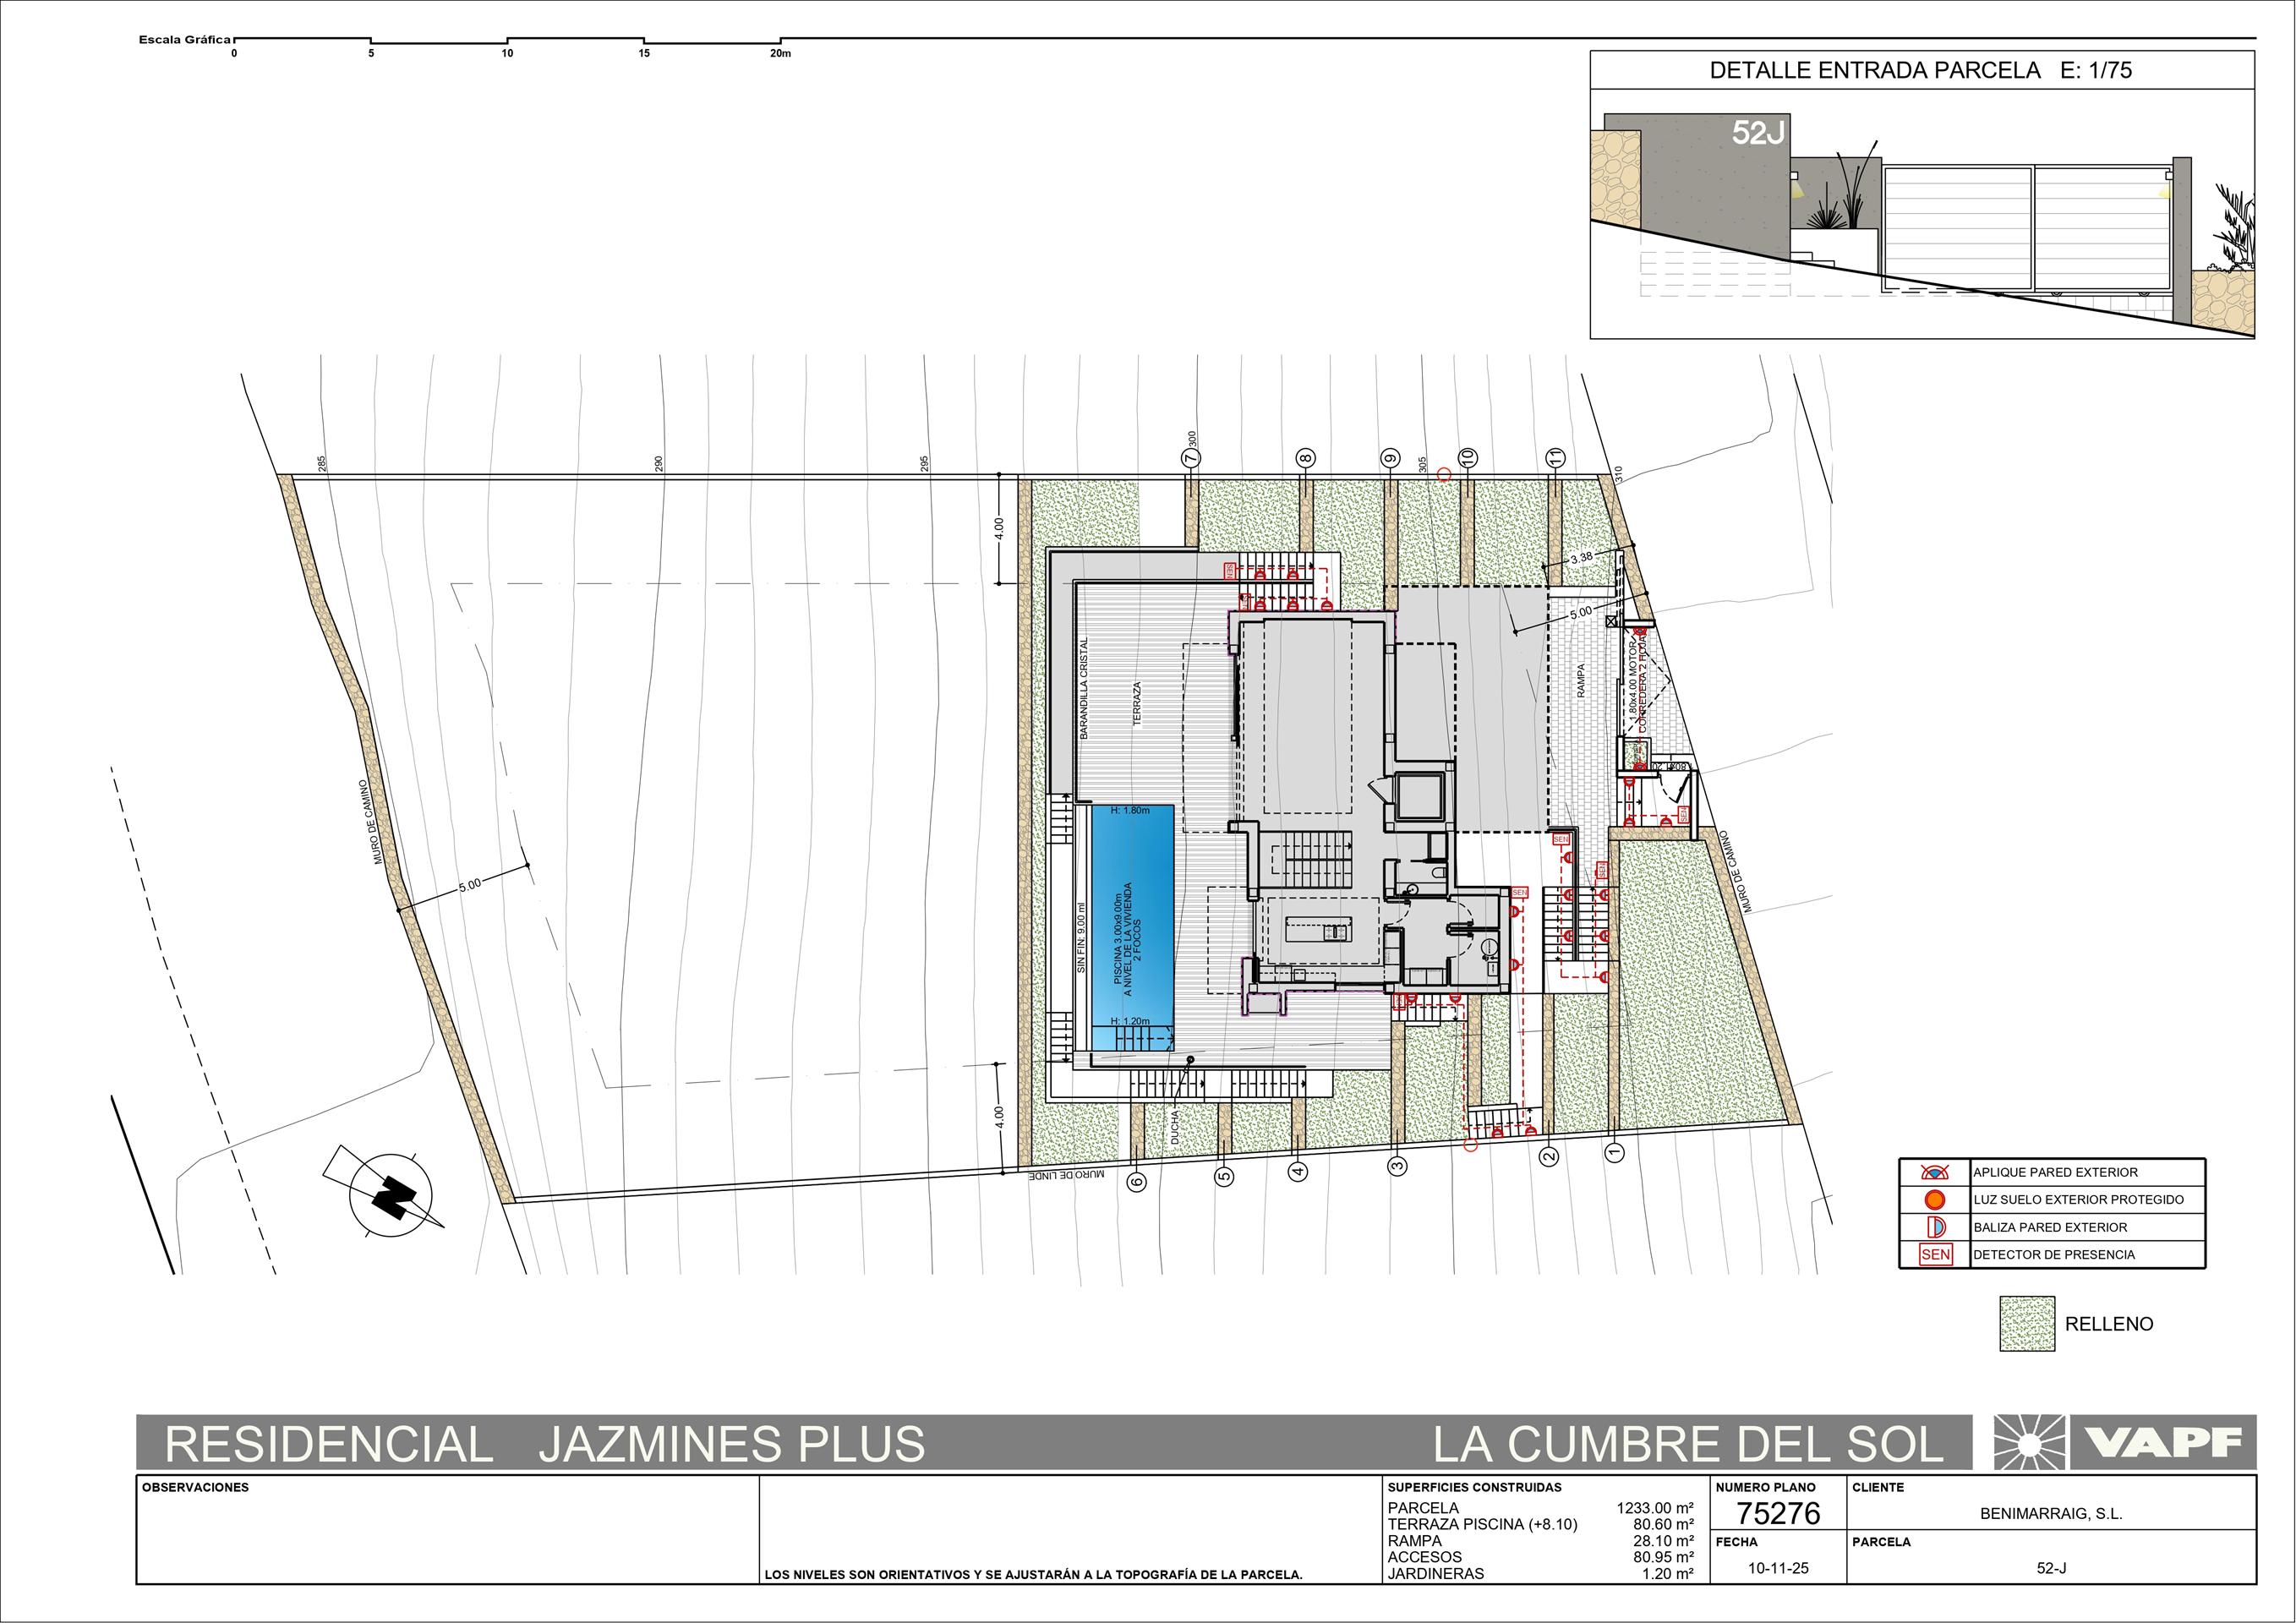
This villa occupies a 1,233 m² plot in Jazmines, Cumbre del Sol, between Jávea and Moraira on the Costa Blanca North. Its southeast orientation places it directly in line with Cabo de la Nao, the Parc Natural de la Granadella and the distant outline of Ibiza across open water. The views here are not a feature that depends on which floor you happen to be on: every plot in Jazmines has a 180-degree panorama over the Mediterranean, and the southeast aspect means the sea is the first thing the morning light falls on.
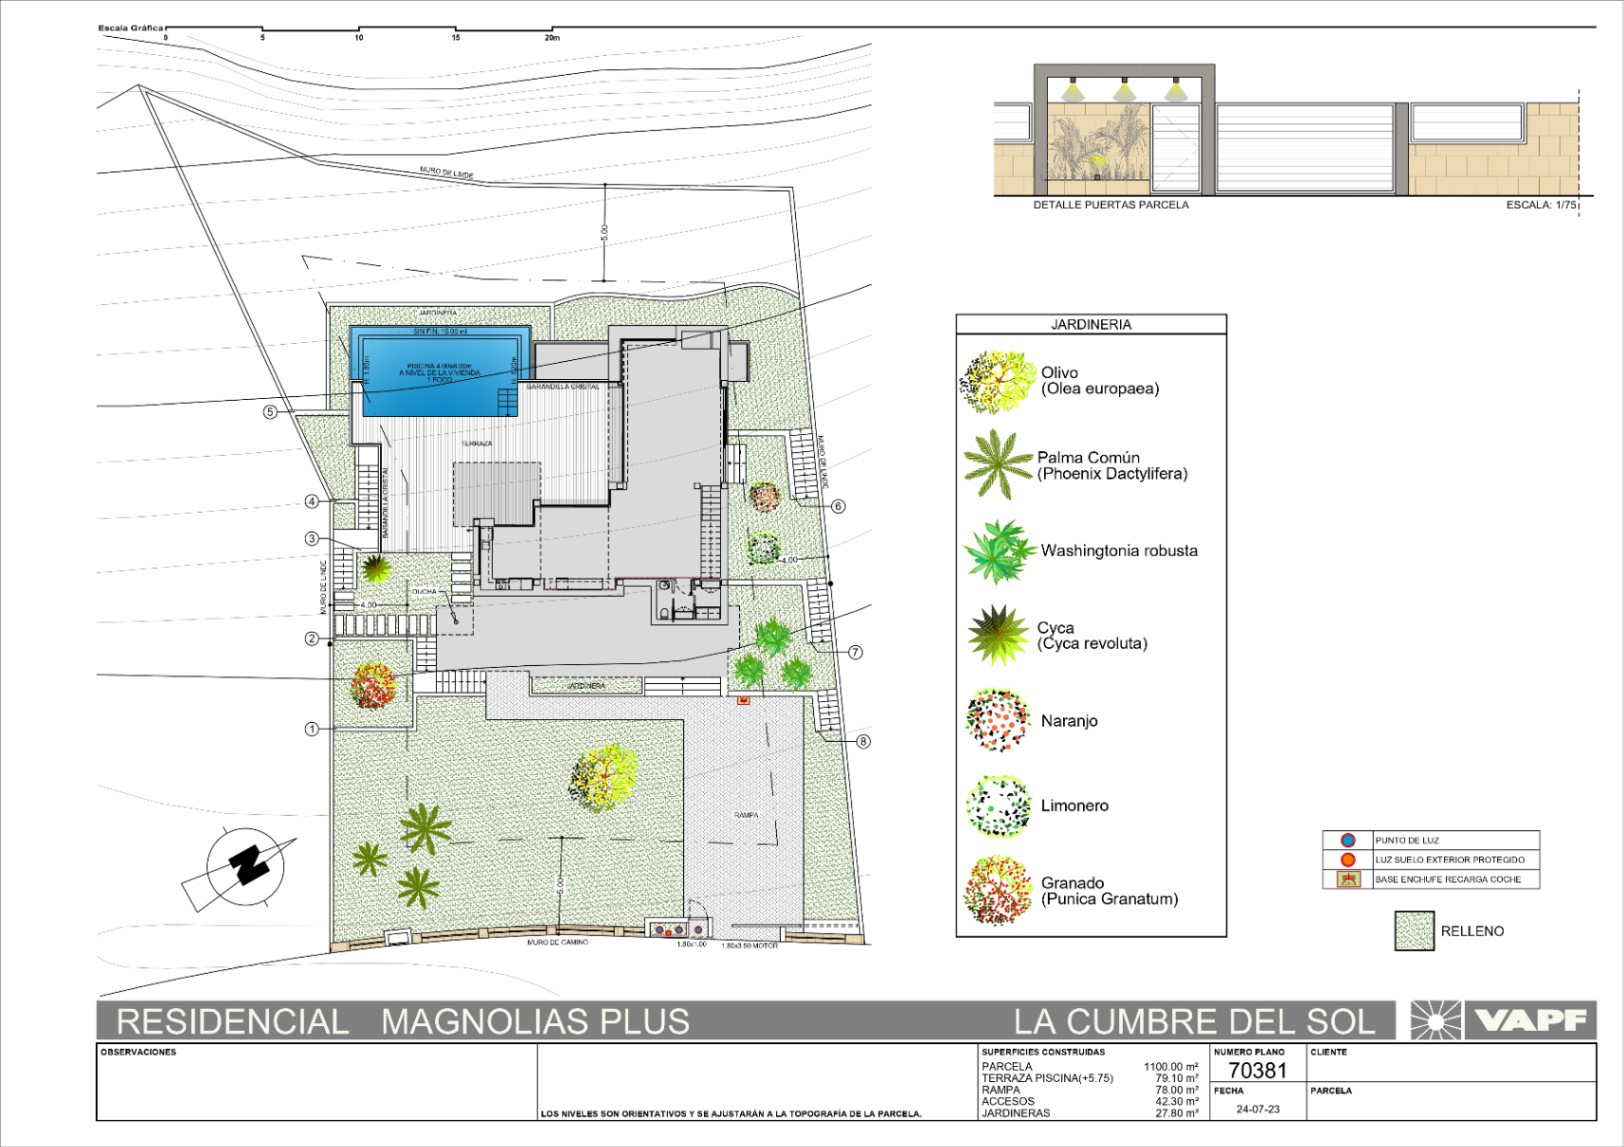
The official built area registered for this property is 460 m², made up of 255 m² of interior living space, 158 m² of terrace and 47 m² of garage. The plot of 1,233 m² is not part of that built figure.
Jazmines is the only area within Cumbre del Sol where exclusively luxury villas are built — there is no standard product here, and there never has been. Every villa comes with a private pool, a landscaped garden and natural stone perimeter walls, not as upgrades but as the baseline.
INTERNAL DISTRIBUTION AND LIVEABILITY
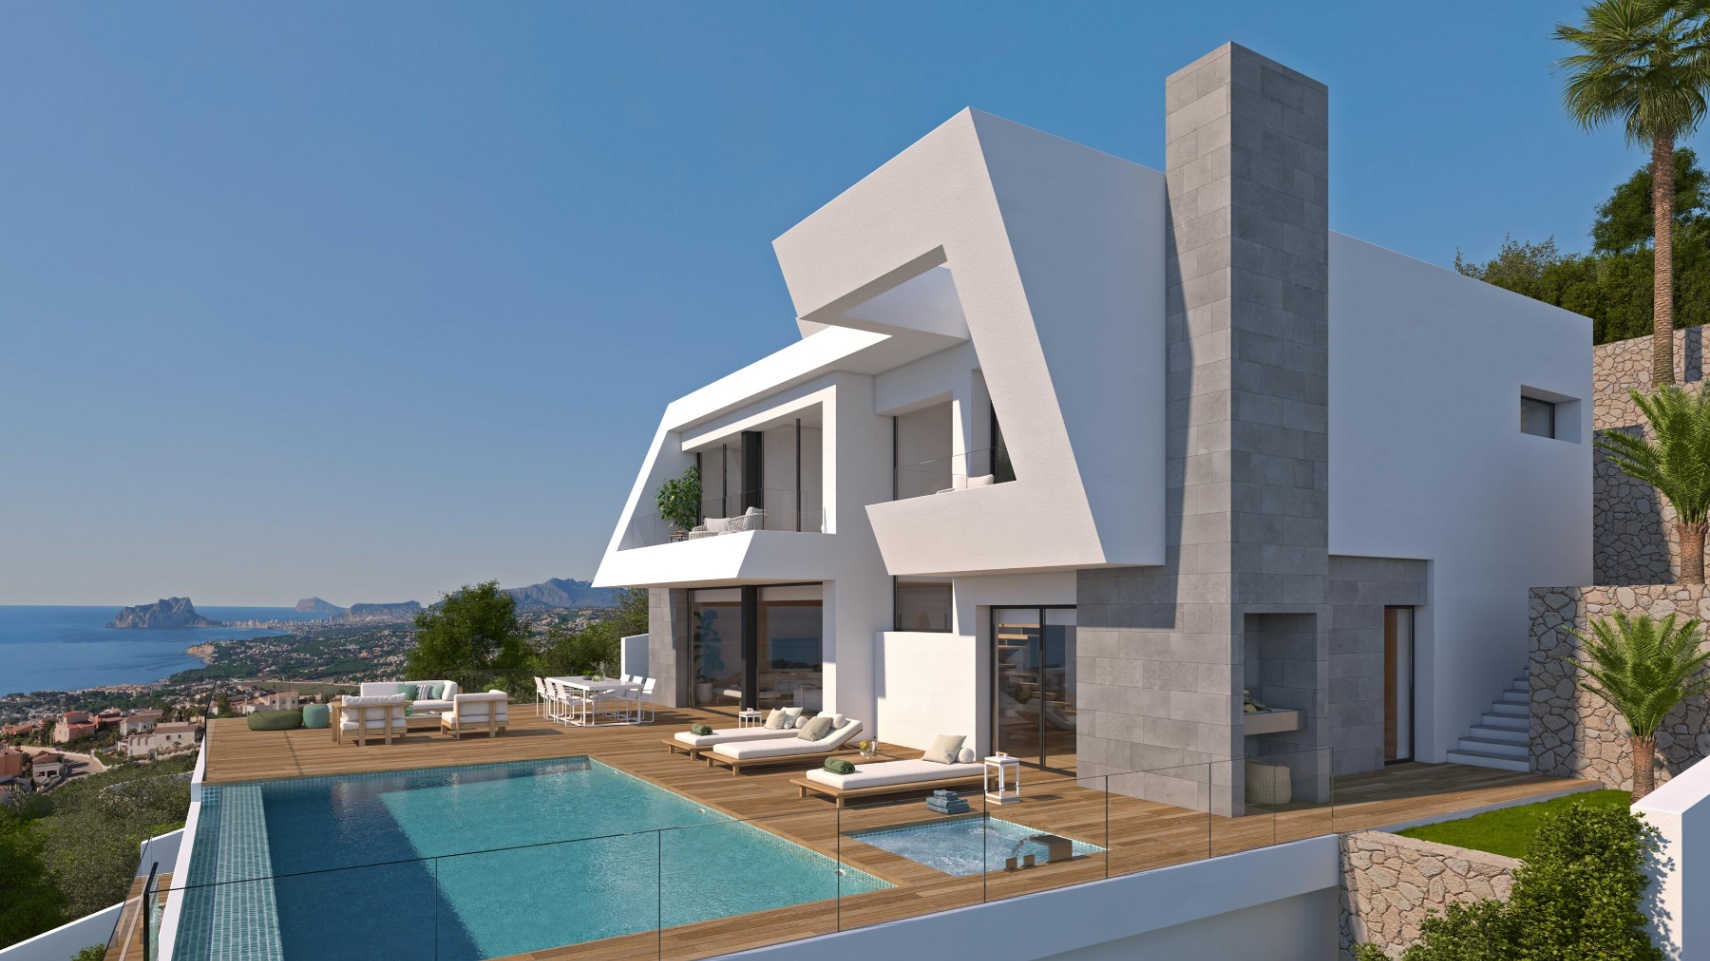
This is a home designed for people who want both generosity of space and clarity of layout — equally suited to year-round living and to a second residence used intensively and without compromise. The architecture is distributed across three levels, each with a distinct character.
- Upper floor: Three double bedrooms, each with its own private en-suite bathroom and direct access to terraces with sea views. The sleeping level is entirely self-contained, quiet and oriented towards the horizon.
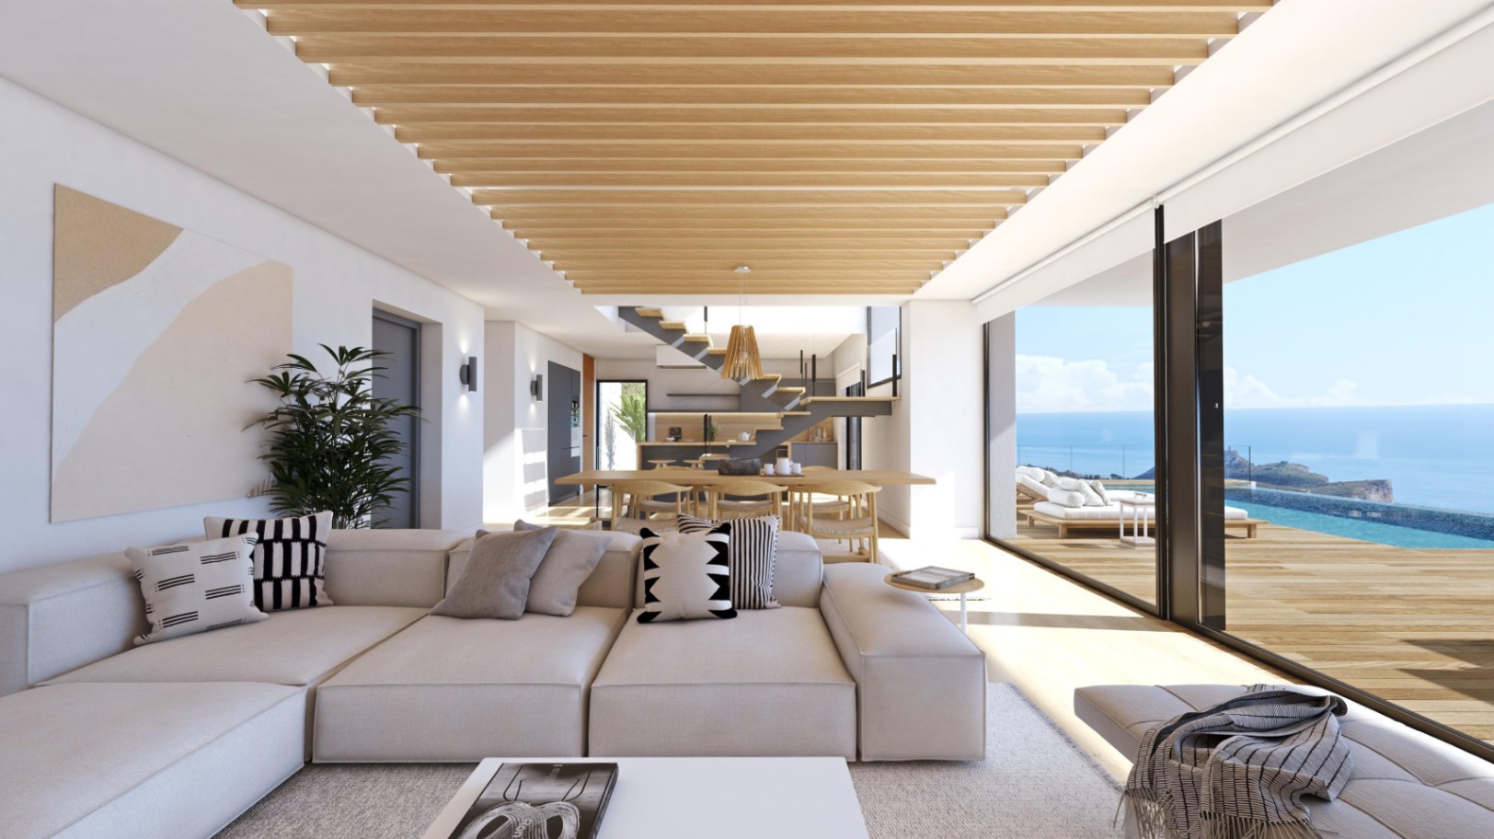
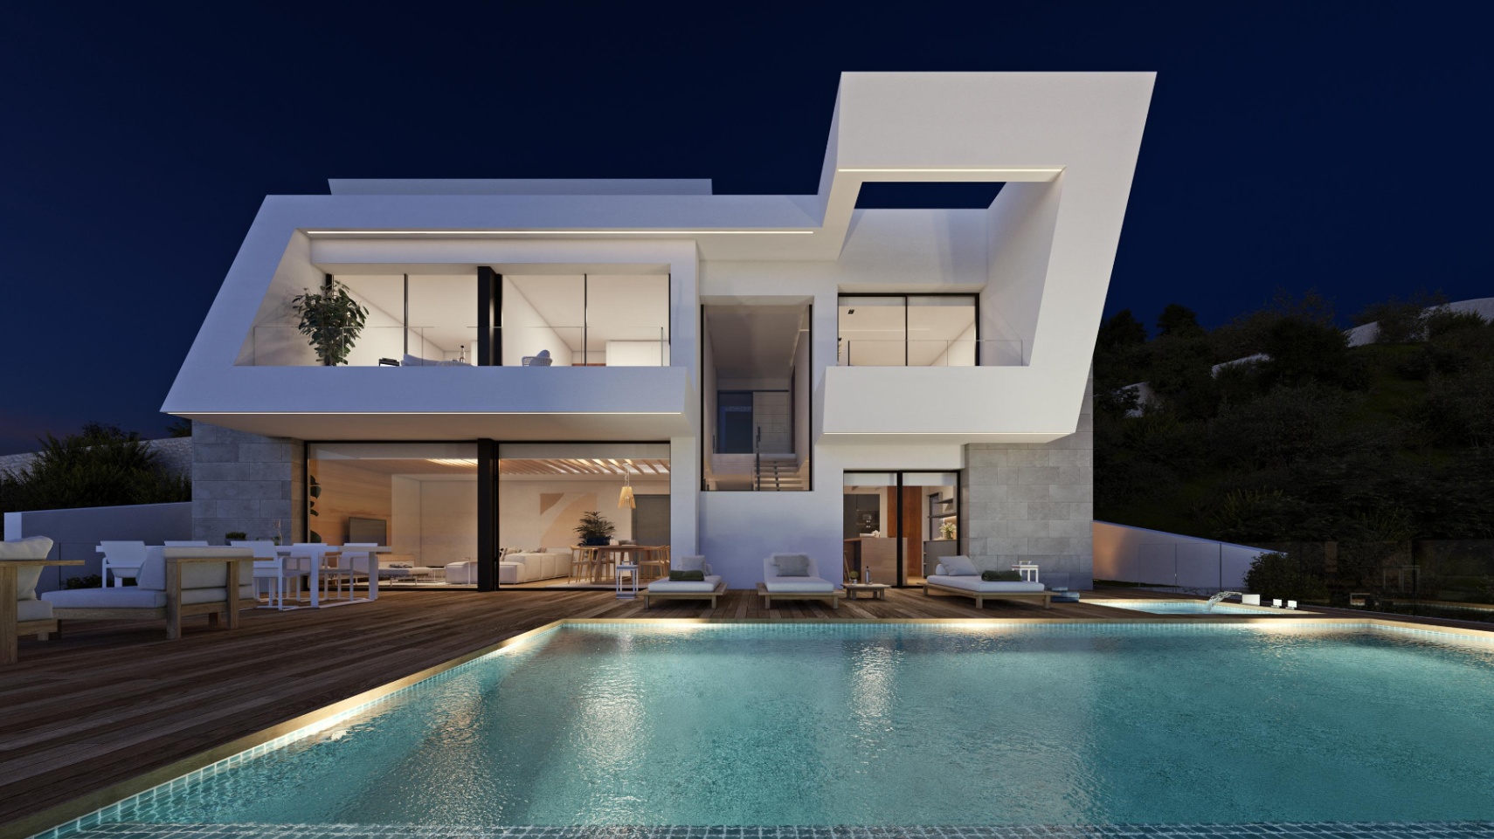
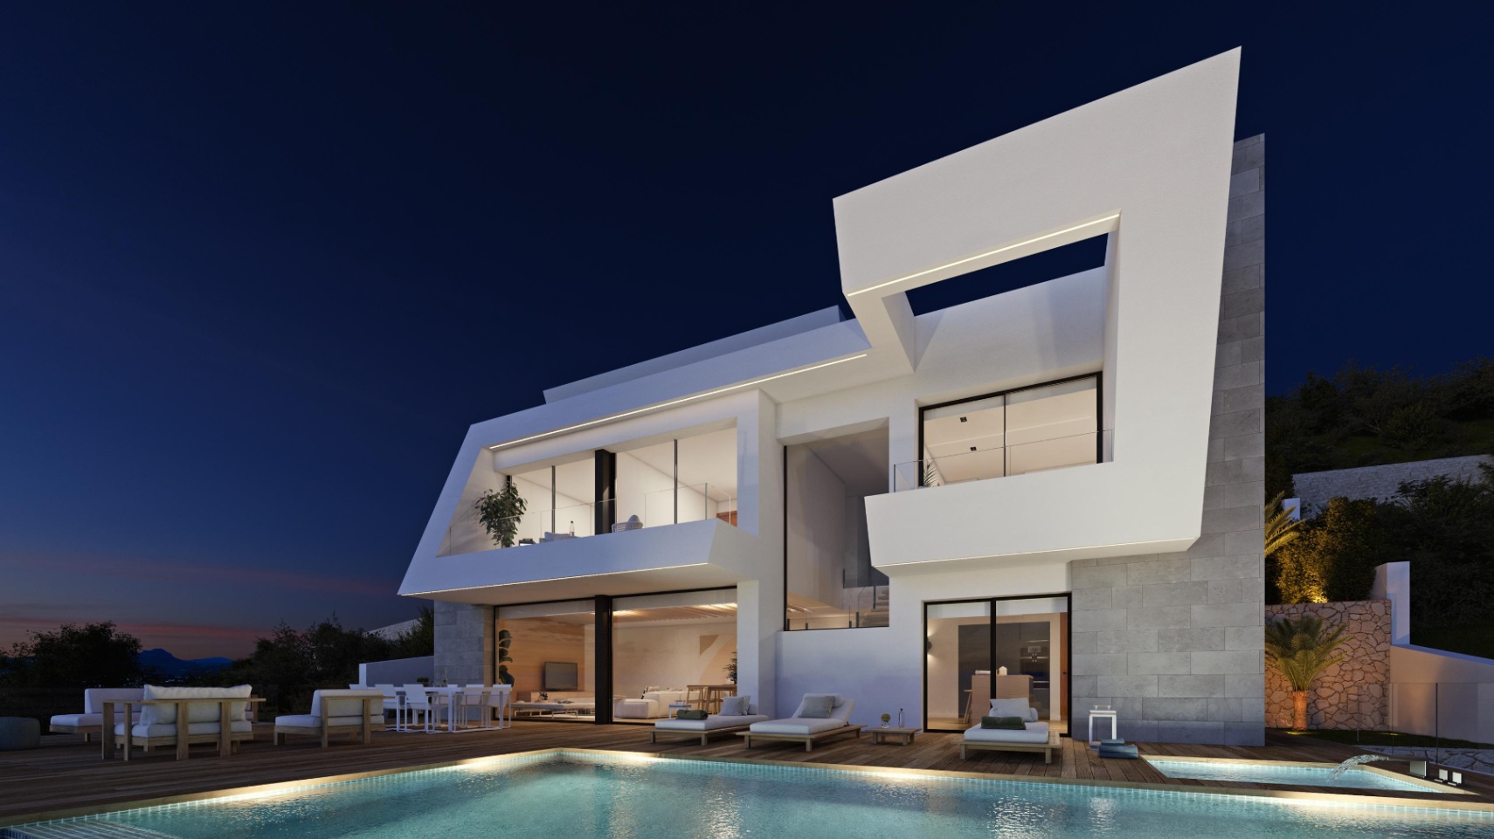
- Ground floor: An open-plan day zone that brings together a kitchen with a central island, a living area and a dining space, all opening directly onto the main terrace and the infinity pool. A guest WC, a utility room, a covered entrance porch and the lift core complete this level.
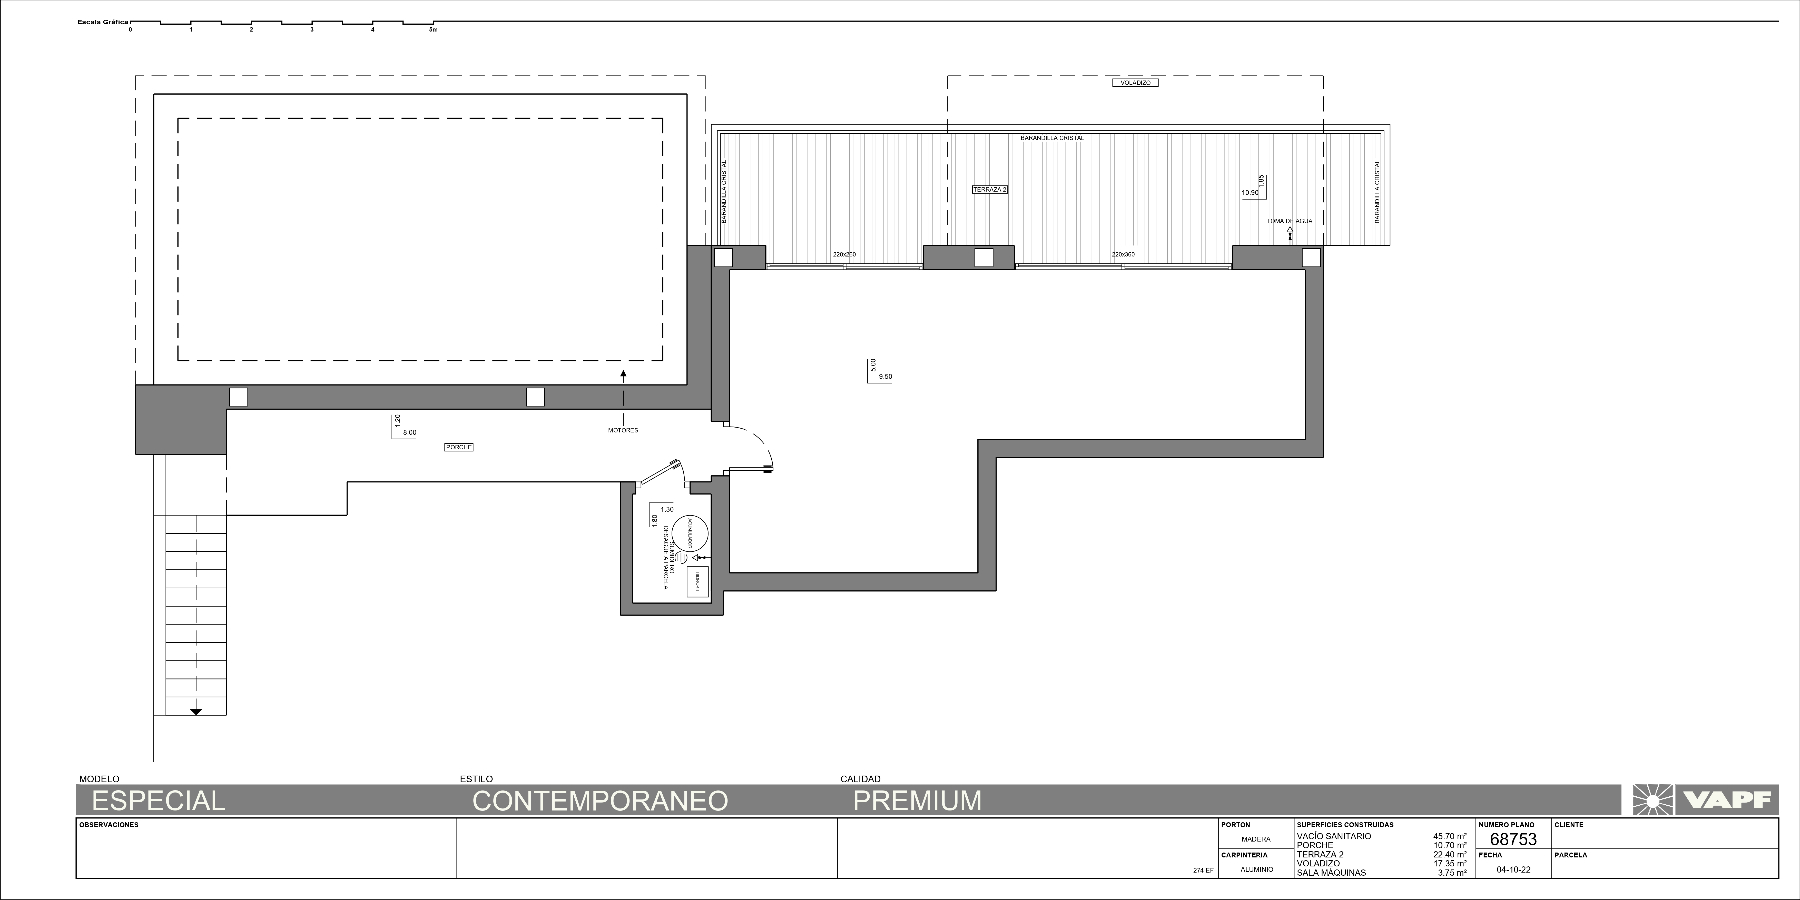
- Lower level / sanitary void: A diaphragm open space that can be configured as a guest apartment, a private gym and spa, or a home office — the layout has been left intentionally flexible so that the eventual use is yours to define.
The 158 m² of terraces include a pool terrace of 80.60 m², a solarium and a built-in barbecue fitted with a countertop, sink and base units. The garden is terraced with dry-stone retaining walls and equipped with automatic irrigation throughout. The infinity pool with exterior shower runs along the terrace, framing the sea views from the moment you step outside.
The covered garage accommodates two vehicles. A dedicated electric vehicle charging point is installed as standard, and the lift connects all three levels of the home — a detail that makes this villa as practical for everyday life as it is comfortable.
Interiors are finished to a specification that reflects the premium tier of this zone. Walls combine projected smooth plaster with pigmented microcement in wet areas and decorative timber panelling as an alternative finish. Large-format porcelain flooring runs through the home and onto the terraces, and continuous Pladur ceilings with recessed LED lighting keep the volumes clean. Interior doors are floor-to-ceiling solid lacquered or wood-veneered with concealed hinges, and fitted wardrobes and walk-in dressing rooms are built out with bespoke modules, drawers and shelving throughout.
The kitchen is fitted with a Silestone worktop, Miele appliances and a water softener. Bathrooms are specified with Hansgrohe brassware, wall-hung sanitaryware, full-height tempered glass screens and illuminated mirror units.
The exterior envelope is built with mineral wool insulation, a hydrophobic render finish, natural stone cladding and large-format ceramic panels. The carpentry is high-specification lacquered aluminium — Technal or Schüco — flush to the floor, with thermal break and Climalit double glazing with solar control and low-emissivity coating. Frameless extra-clear glass balustrades line the terraces, and motorised blinds in the bedrooms complete the passive management of solar gain. The flat roofs are finished with a perimeter parapet and white decorative stone.
The air conditioning runs through a full-building ducted system with Airzone thermostat zoning via fan coils, and the underfloor heating — fed by an aerothermal system — covers the entire villa. Mechanical ventilation with a Mitsubishi Electric heat-recovery unit manages air quality throughout.
The home automation system includes two iPads for centralised control and a smart speaker. Security is handled by a wired alarm system with video verification and a video intercom with mobile forwarding. The electrical installation runs at 15 kW, and a 5.5 kW photovoltaic plant is included. An access gate with a flush metal panel completes the arrival sequence.
TECHNICAL EFFICIENCY AND CONSERVATION
This villa is currently at project stage, so no energy performance certificate is available at this time; it forms part of the documentation provided as the project advances.
What the technical specification does make clear is the quality of the thermal envelope and the systems behind it. The aerothermal underfloor heating and ducted air conditioning, the heat-recovery ventilation unit and the photovoltaic installation together form an active efficiency layer that the technical department can walk through in detail during the project review.
Because this is a new build, Spanish law provides the buyer with three statutory guarantee periods running from formal handover: one year for finish defects, three years for defects in building elements and installations that affect habitability, and ten years for structural defects, the last backed by a compulsory insurance policy.
LOCATION AND NEIGHBOURHOOD REALITY
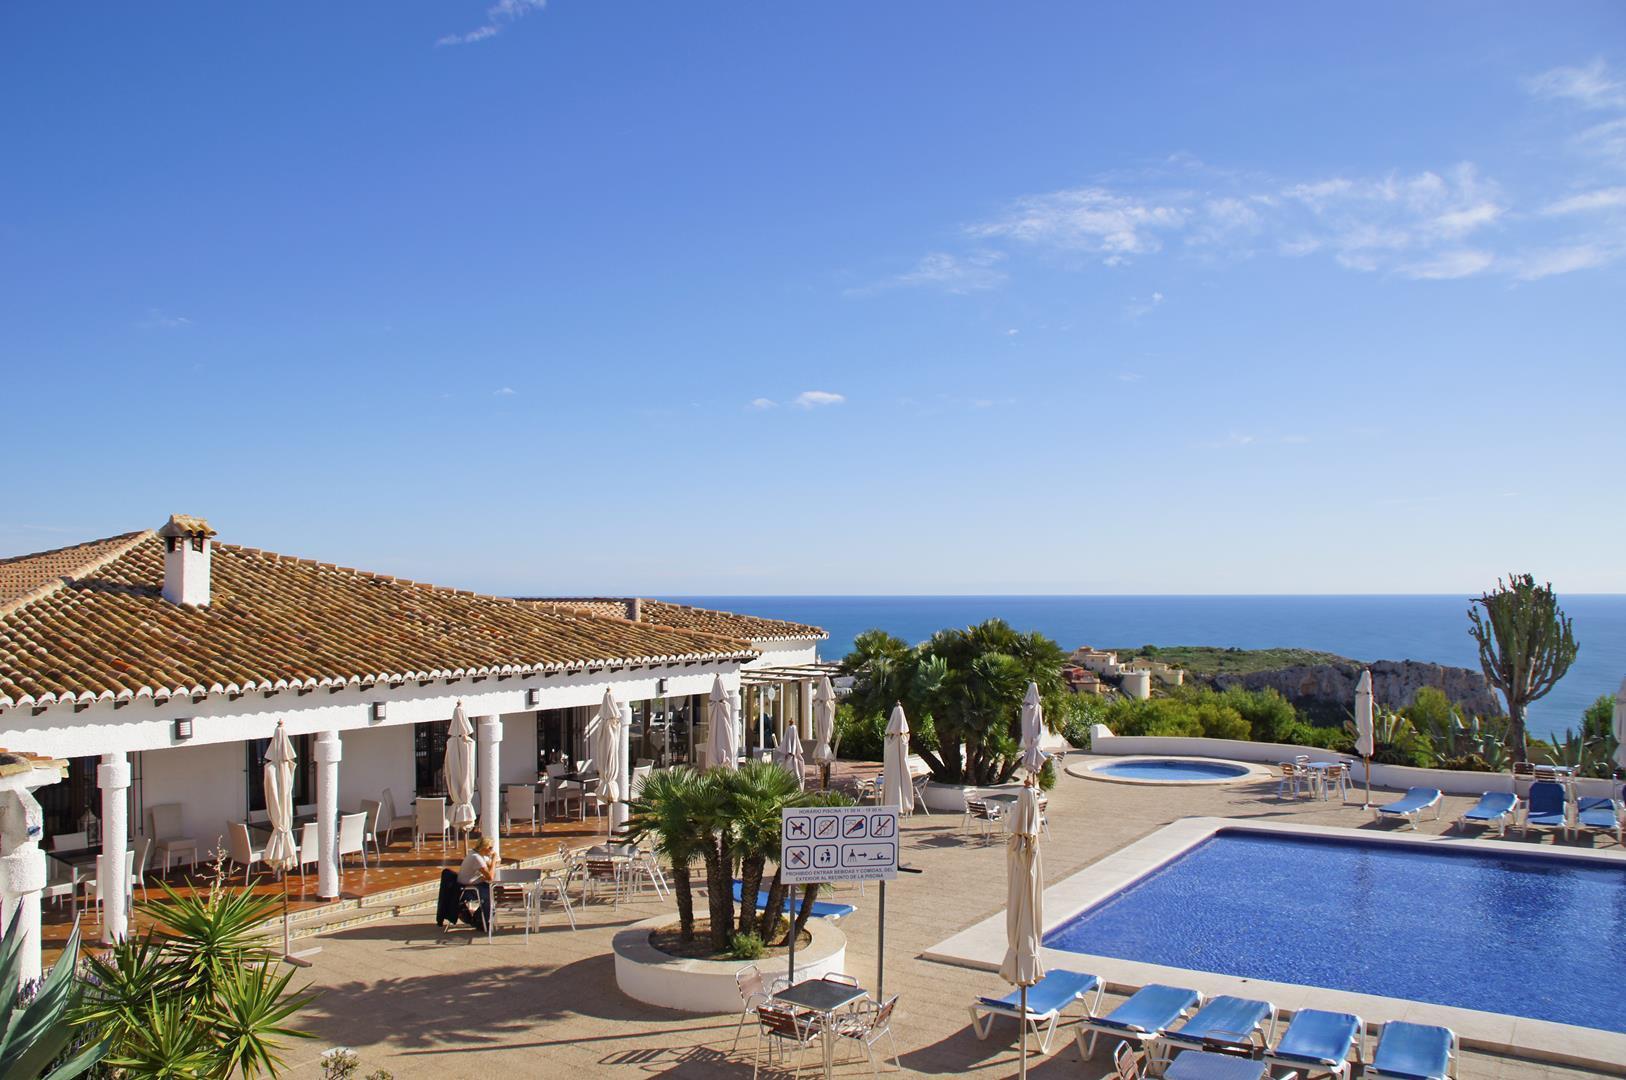
Jazmines sits at the southern entrance of Cumbre del Sol, in Benitachell, and of all the zones within the urbanisation it is the closest to Moraira — 6.6 km by road. That position gives you a genuinely useful geography: the sea, the town and the services are all within reach without the sense that you have retreated somewhere remote.
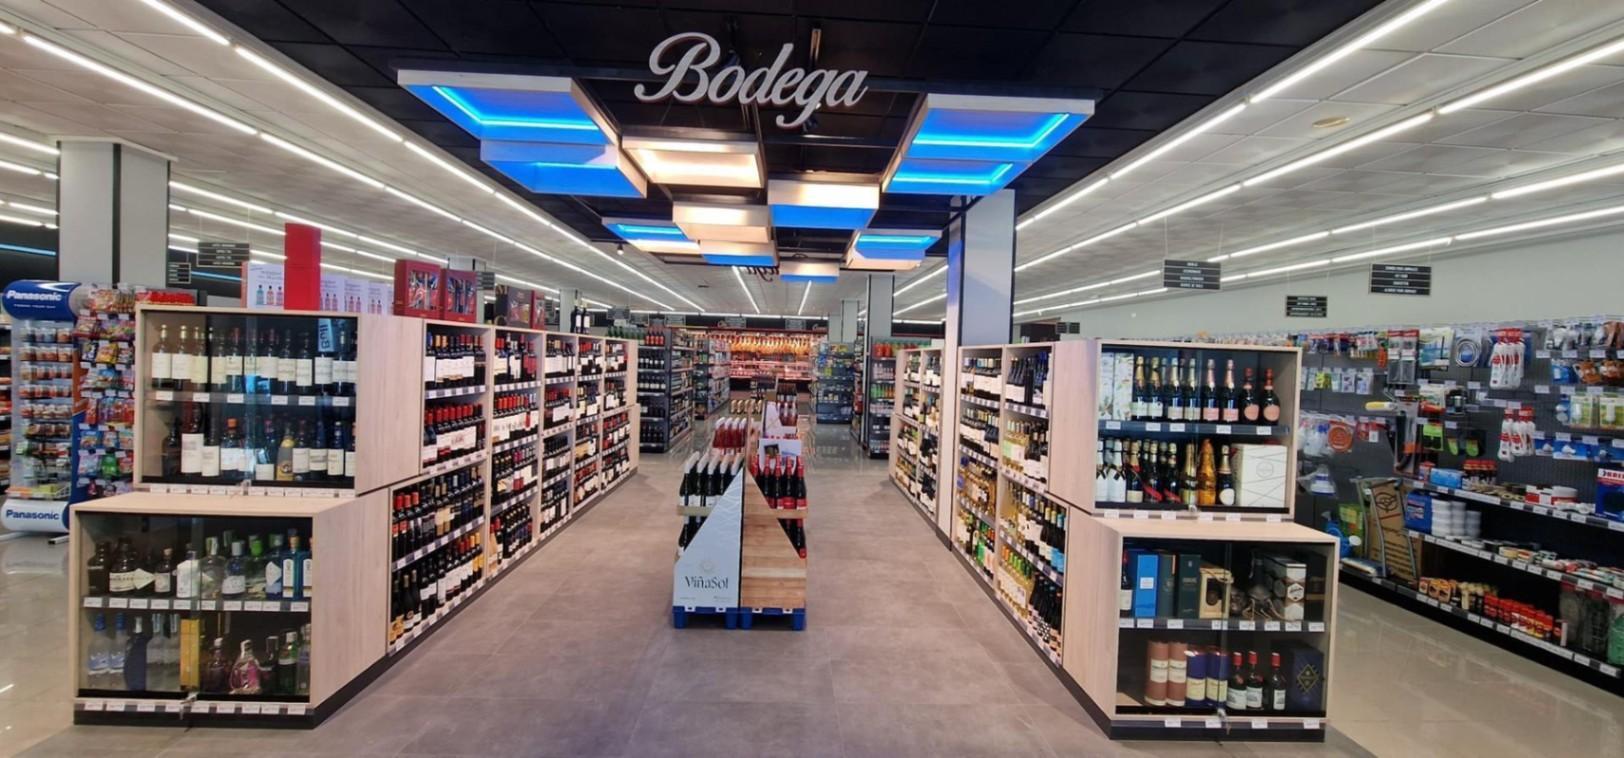
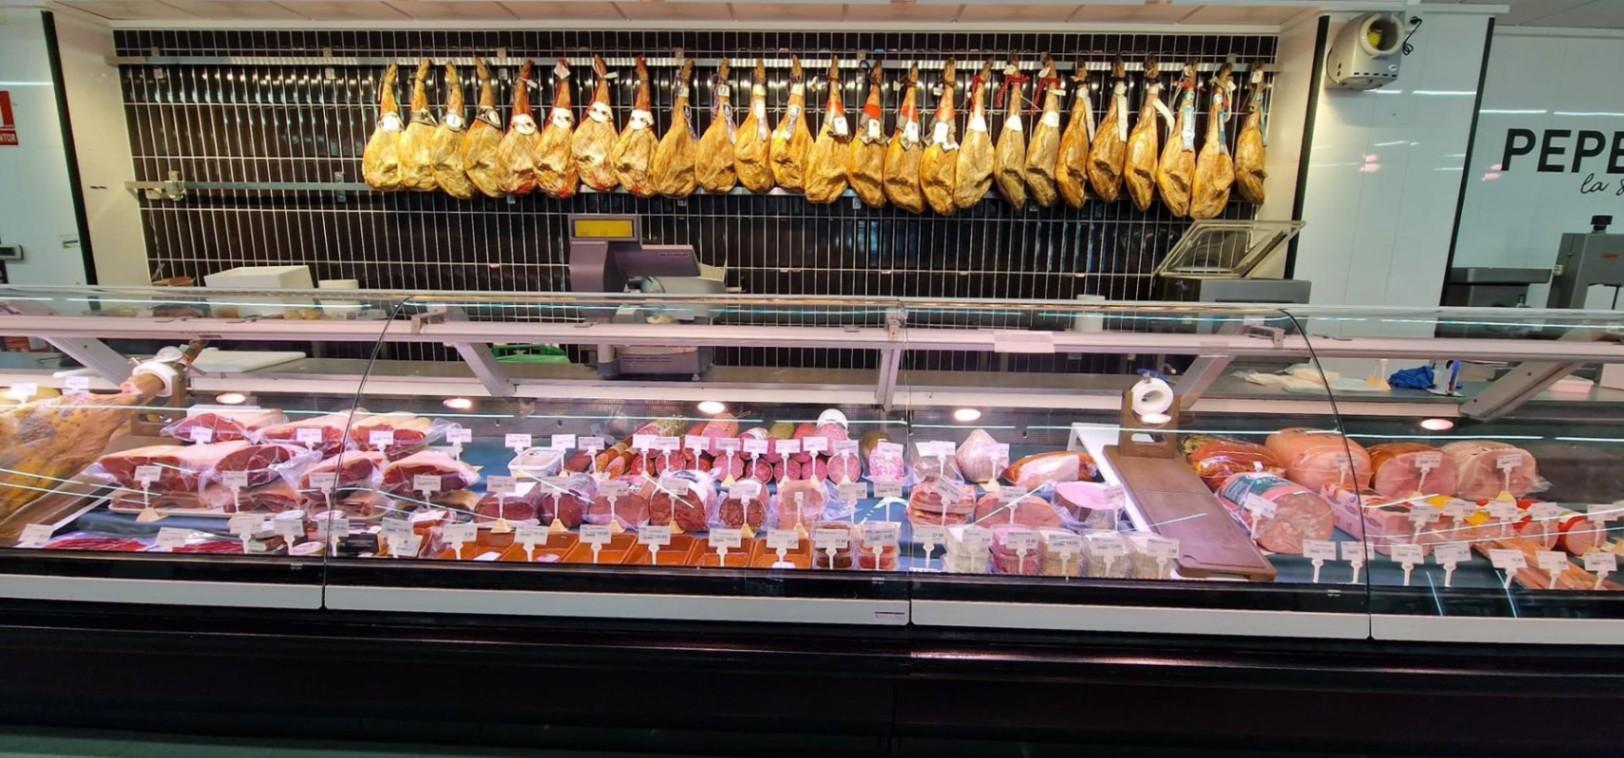
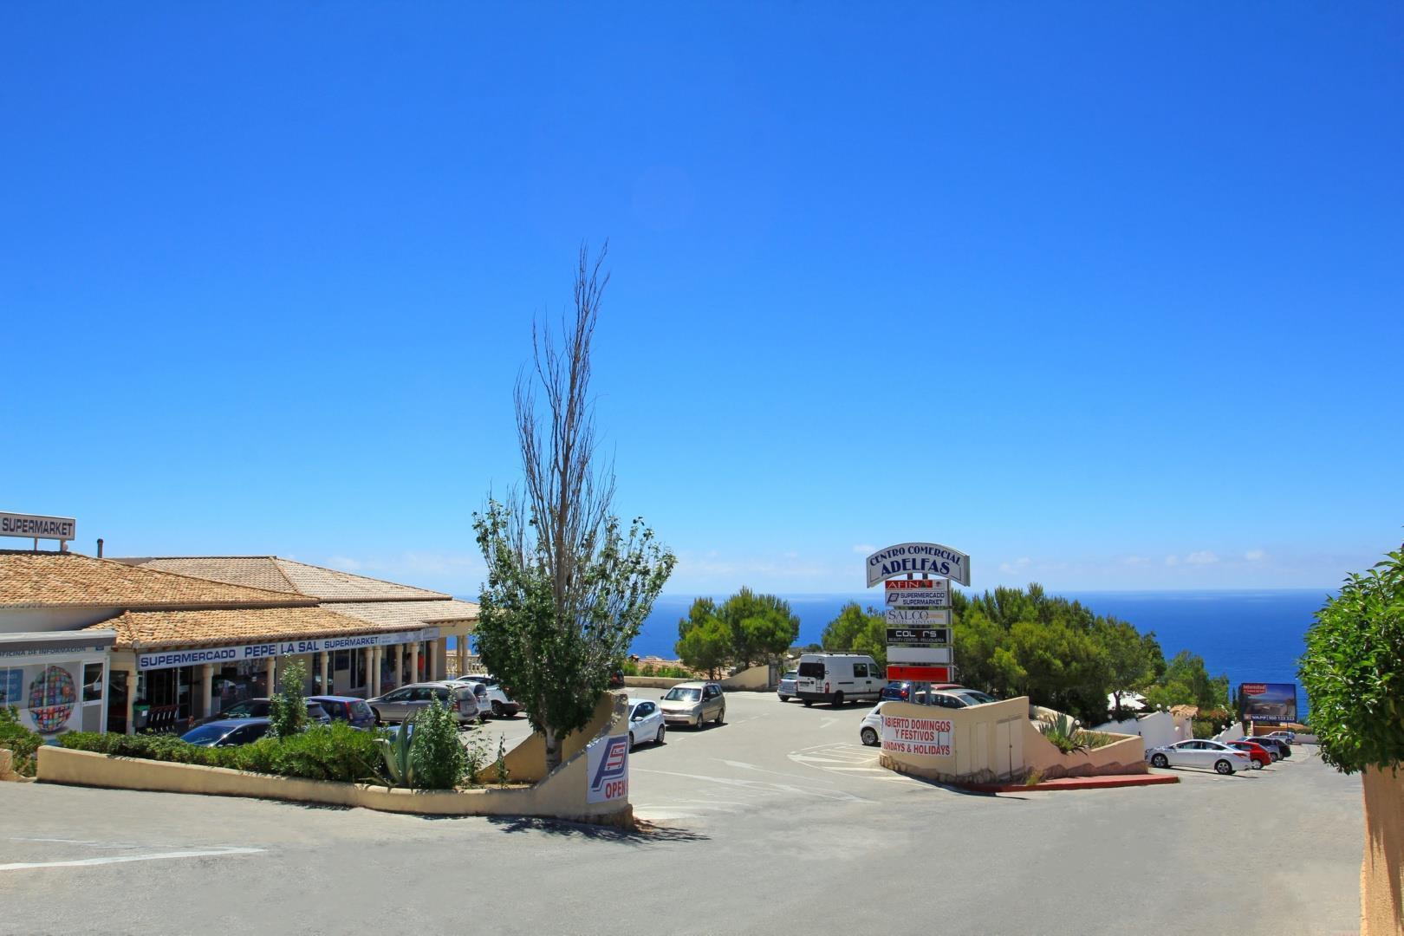
For daily life, the CC Lirios commercial centre is 1.8 km away, the Mercadona supermarket is 3 km by road and the CC Adelfas centre is 3.4 km.
- CC Lirios commercial centre: 1.8 km
- Mercadona supermarket: 3 km
- CC Adelfas commercial centre: 3.4 km
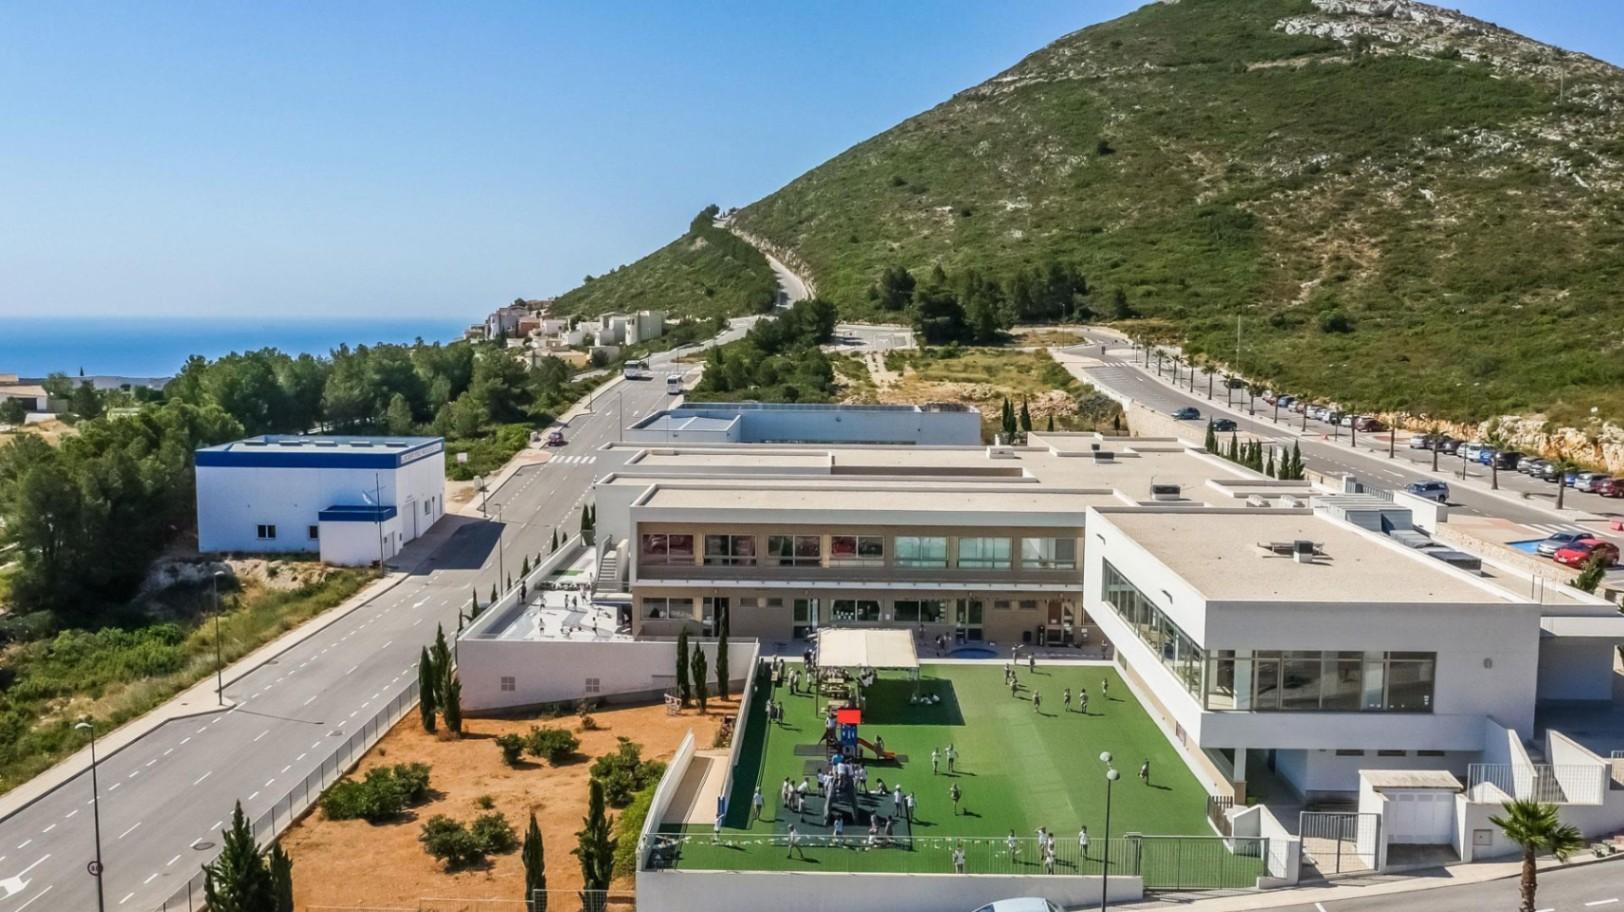
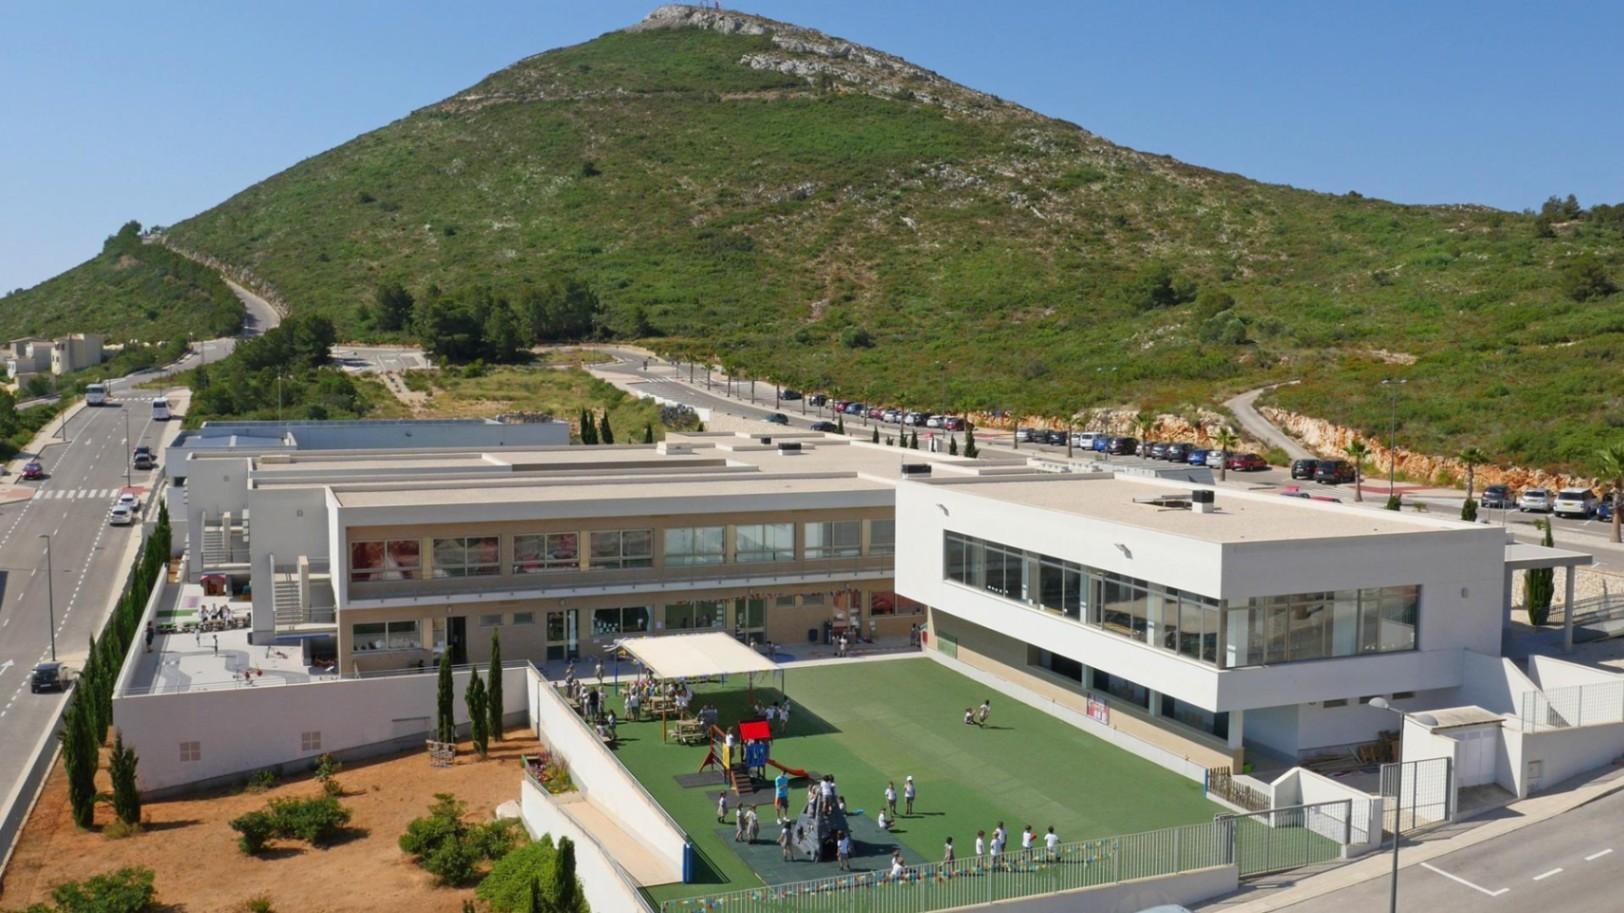
- Lady Elizabeth international school (within Cumbre del Sol): 2.4 km
- Cala Llebeig: 3 km
- Benitachell town centre: 4.7 km
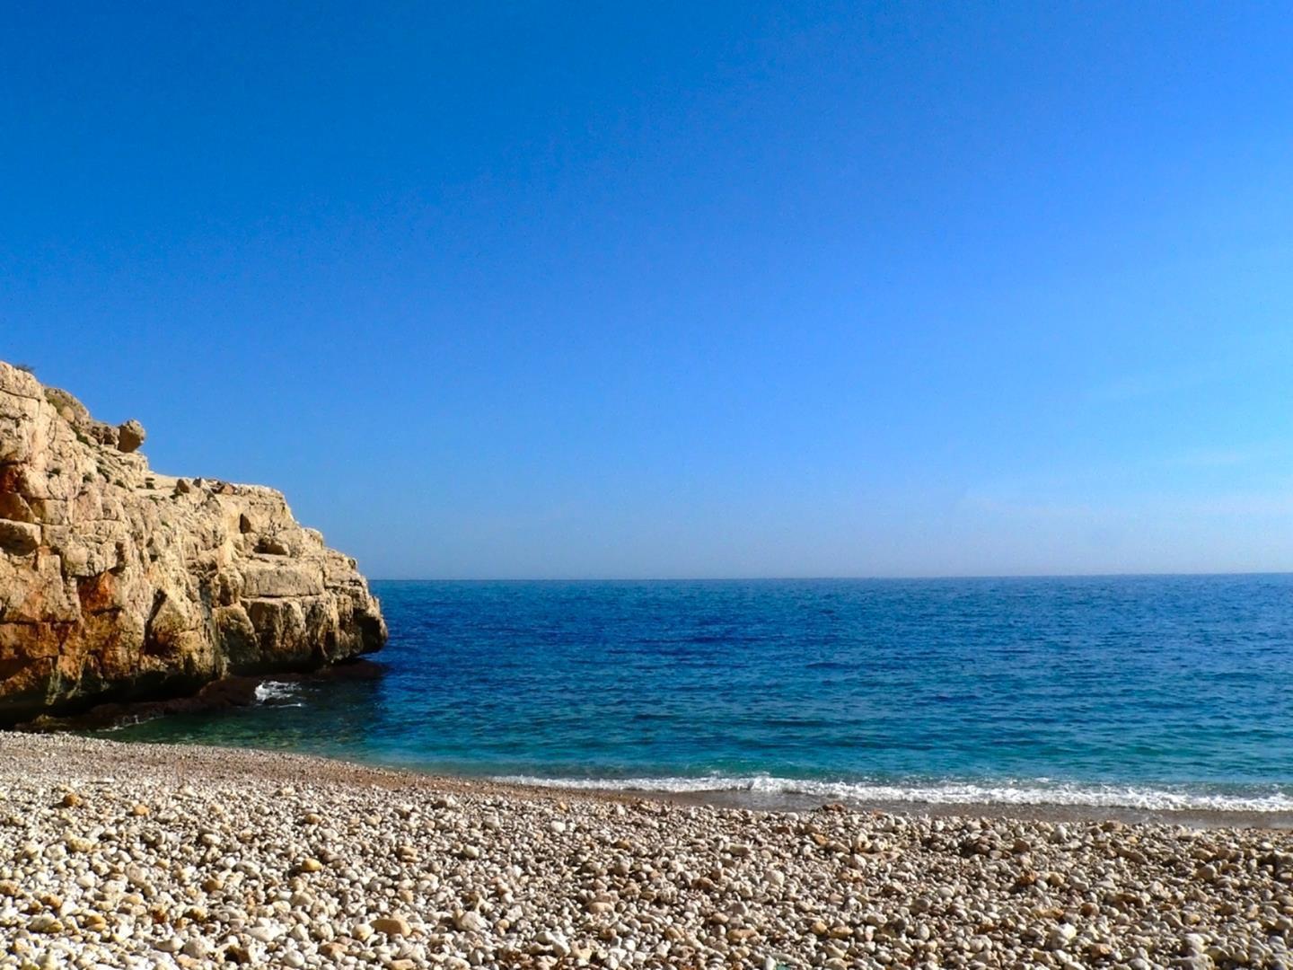
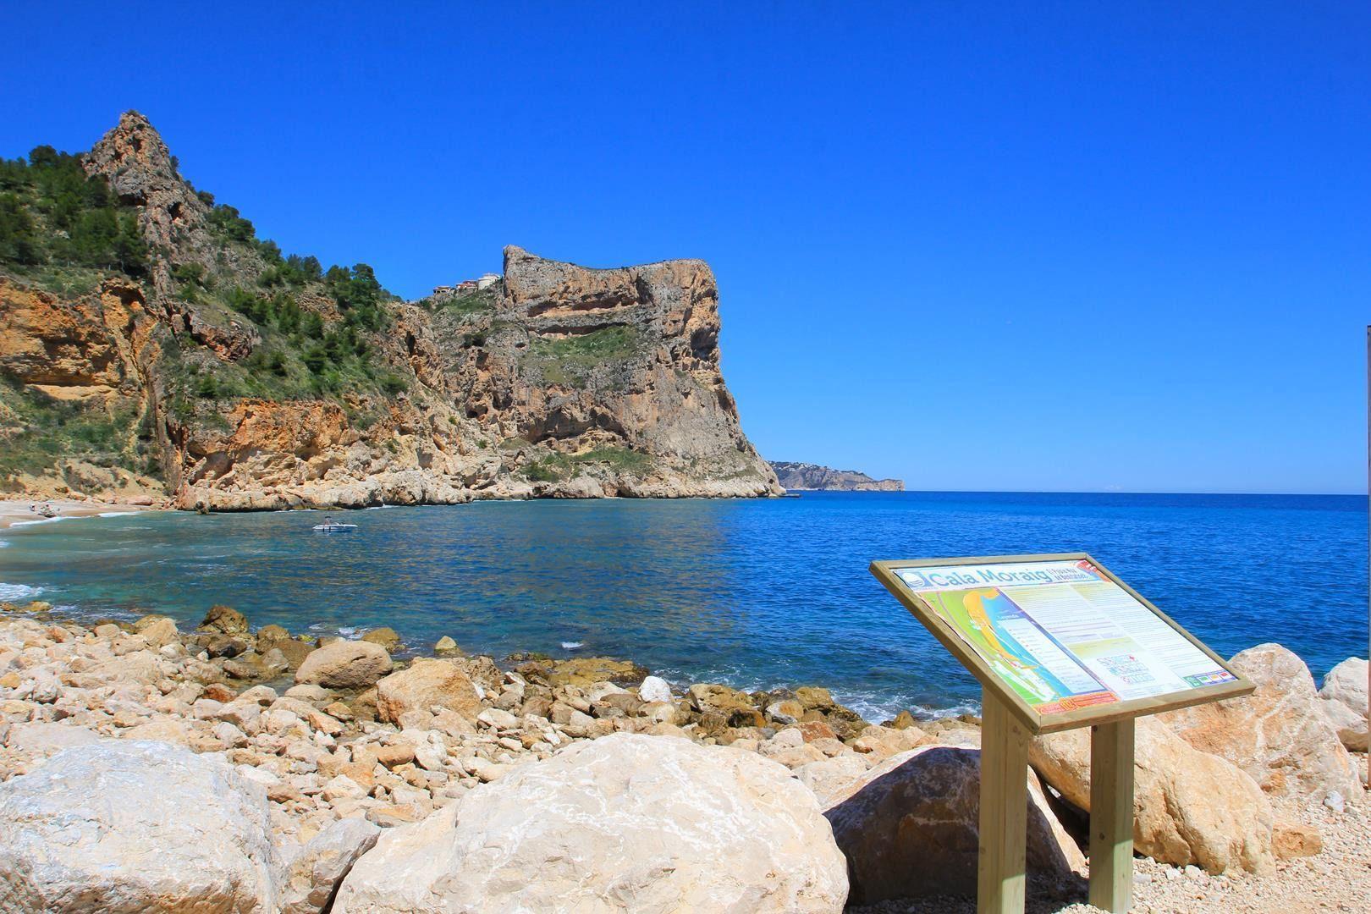
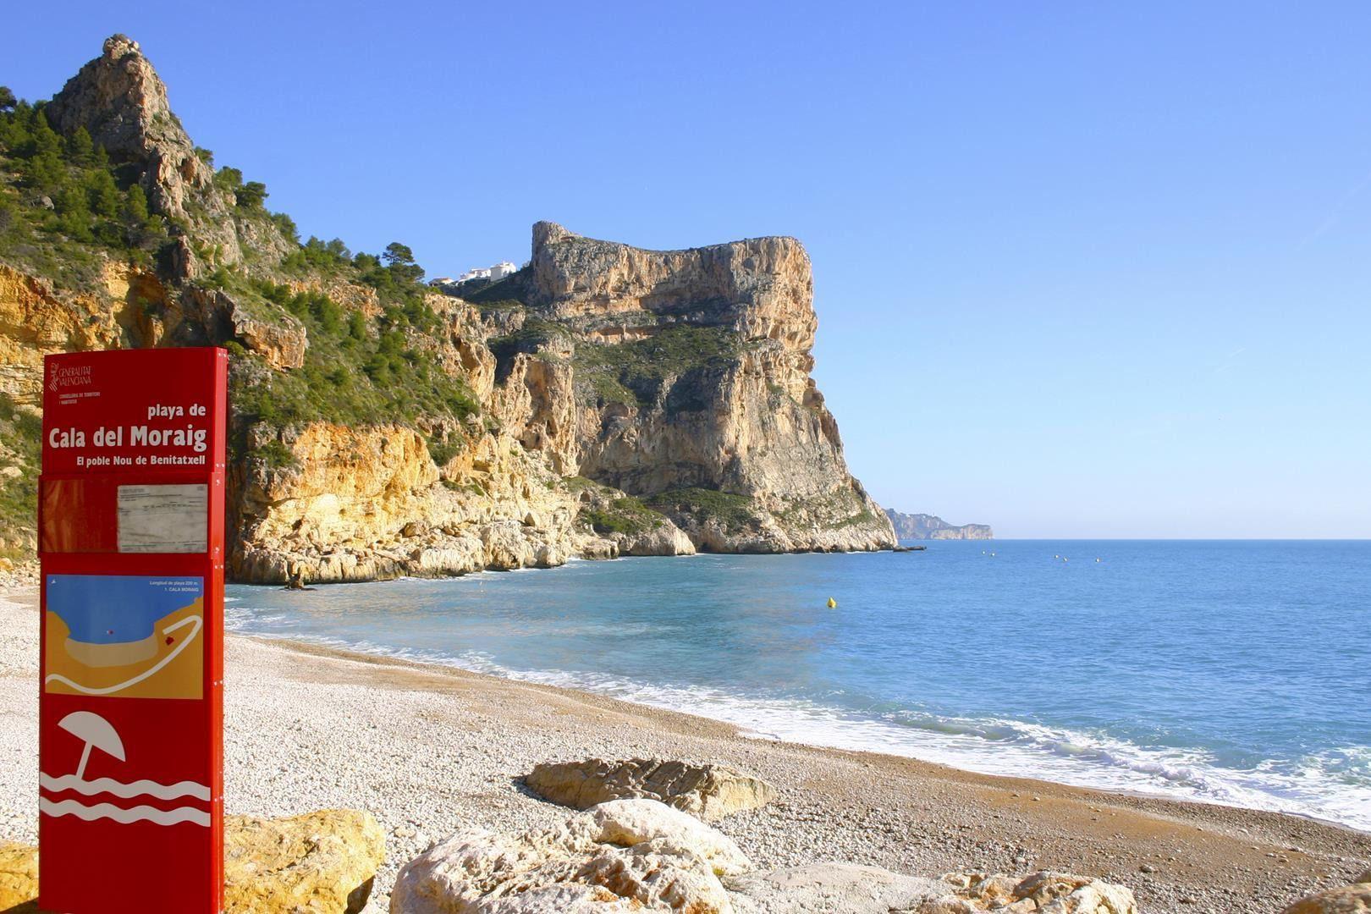
- Cala del Moraig beach: 4.7 km
- Moraira: 6.6 km
- Golf course: 6.6 km
- Yacht club: 6.9 km
- Jávea: 12.7 km
- Reference hospital: 22.4 km
- Alicante airport: 97 km
All distances are by road. A car is a practical necessity for day-to-day life in this part of Cumbre del Sol, and these distances explain why: the coves, the towns and the services that make this coast worth living on are spread across a generous, elevated area. Parking throughout Cumbre del Sol is plentiful, including in high summer, and the residential streets around Jazmines carry no through traffic.
ACQUISITION COSTS AND LEGAL GUARANTEES
Buying a new build in the Valencian Community is straightforward once the cost framework is clear, and there are no surprises when you go in with the full picture. The purchase of this villa attracts VAT (IVA) at 10% plus Stamp Duty (AJD) at 1.4%, rather than the transfer tax that applies to a resale property. Notary fees, land registry inscription and independent legal representation add approximately 2–3% on top of that; on higher-value homes the share tends to sit at the lower end of that range. Total acquisition costs for a new build purchase therefore typically run to around 13.4–14.4% above the agreed price. Your independent lawyer itemises the exact figure against the price you have agreed, with nothing hidden.
Because this villa is at project stage, stage payments will be made before handover. Spanish law requires the developer to guarantee those payments through a bank guarantee or insurance policy in the buyer's favour, and to receive them into a separate special account. Your independent lawyer verifies that those instruments are in place before any funds are released.
The registered agent (RAICV) managing this transaction is legally required to maintain professional civil liability insurance and a surety bond securing any client funds held during the transaction. Those are not optional: they are structural protections that come with working through a registered agent under Valencian Community consumer-protection law.
An independent specialised lawyer is not a formality here — they are the person who confirms that the project documentation, licences and guarantees are in order before you commit.
COMMON QUESTIONS FROM INTERNATIONAL BUYERS
What taxes apply when buying a new-build villa in Cumbre del Sol?
A new build purchase in the Valencian Community is subject to VAT (IVA) at 10% of the agreed price, plus Stamp Duty (AJD) at 1.4% — not the resale transfer tax. Notary and registry fees, together with independent legal representation, typically add a further 2–3%, with the share sitting at the lower end on higher-value homes. Your independent lawyer provides an exact breakdown once the price is agreed, so you know the full cost before signing anything.
What legal protections does a buyer have when purchasing off-plan or at project stage in Spain?
Spanish law requires the developer to guarantee every stage payment made before handover through a bank guarantee or insurance policy in the buyer's favour, held in a dedicated special account. If the build is not completed, the buyer has the right to a full refund of those amounts, including statutory interest, claimed against the guarantor. Your independent lawyer confirms that these instruments are in place and that the project holds the necessary licences before any funds move — that verification is the core of the due-diligence process for a new build purchase.
As a non-Spanish citizen, what identification do I need to complete a purchase in Spain?
Every non-Spanish buyer needs an NIE — Número de Identificación de Extranjero — to sign the public title deed, register the property and open a Spanish bank account. It can be obtained through a Spanish consulate in your home country, at a designated police station in Spain, or through a legal representative acting under a power of attorney. Your independent lawyer typically coordinates this as part of the purchase process, so it does not become a separate administrative burden.
PROFESSIONAL ADVICE AND DOCUMENTATION REQUEST
The management team is available to share the full project documentation for this villa in Jazmines, Cumbre del Sol, and to coordinate a private site visit so that you can see the plot, the orientation and the views at first hand. Reach out through the contact details on this listing and the team will arrange everything from there.