Villa in Begonias, Cumbre del Sol, Costa Blanca North

Ref.  CDSPR-2244 585.000 €
  • 175 m2
  • 1.000 m2
  • 3
  • 2

Villa in Begonias, Cumbre del Sol, Costa Blanca North

585.000 €
  • 175 m2
  • 1.000 m2
  • 3
  • 2
Ref.  CDSPR-2244
  •  Villa 
  • in 
  • Benitachell  -  Begonias

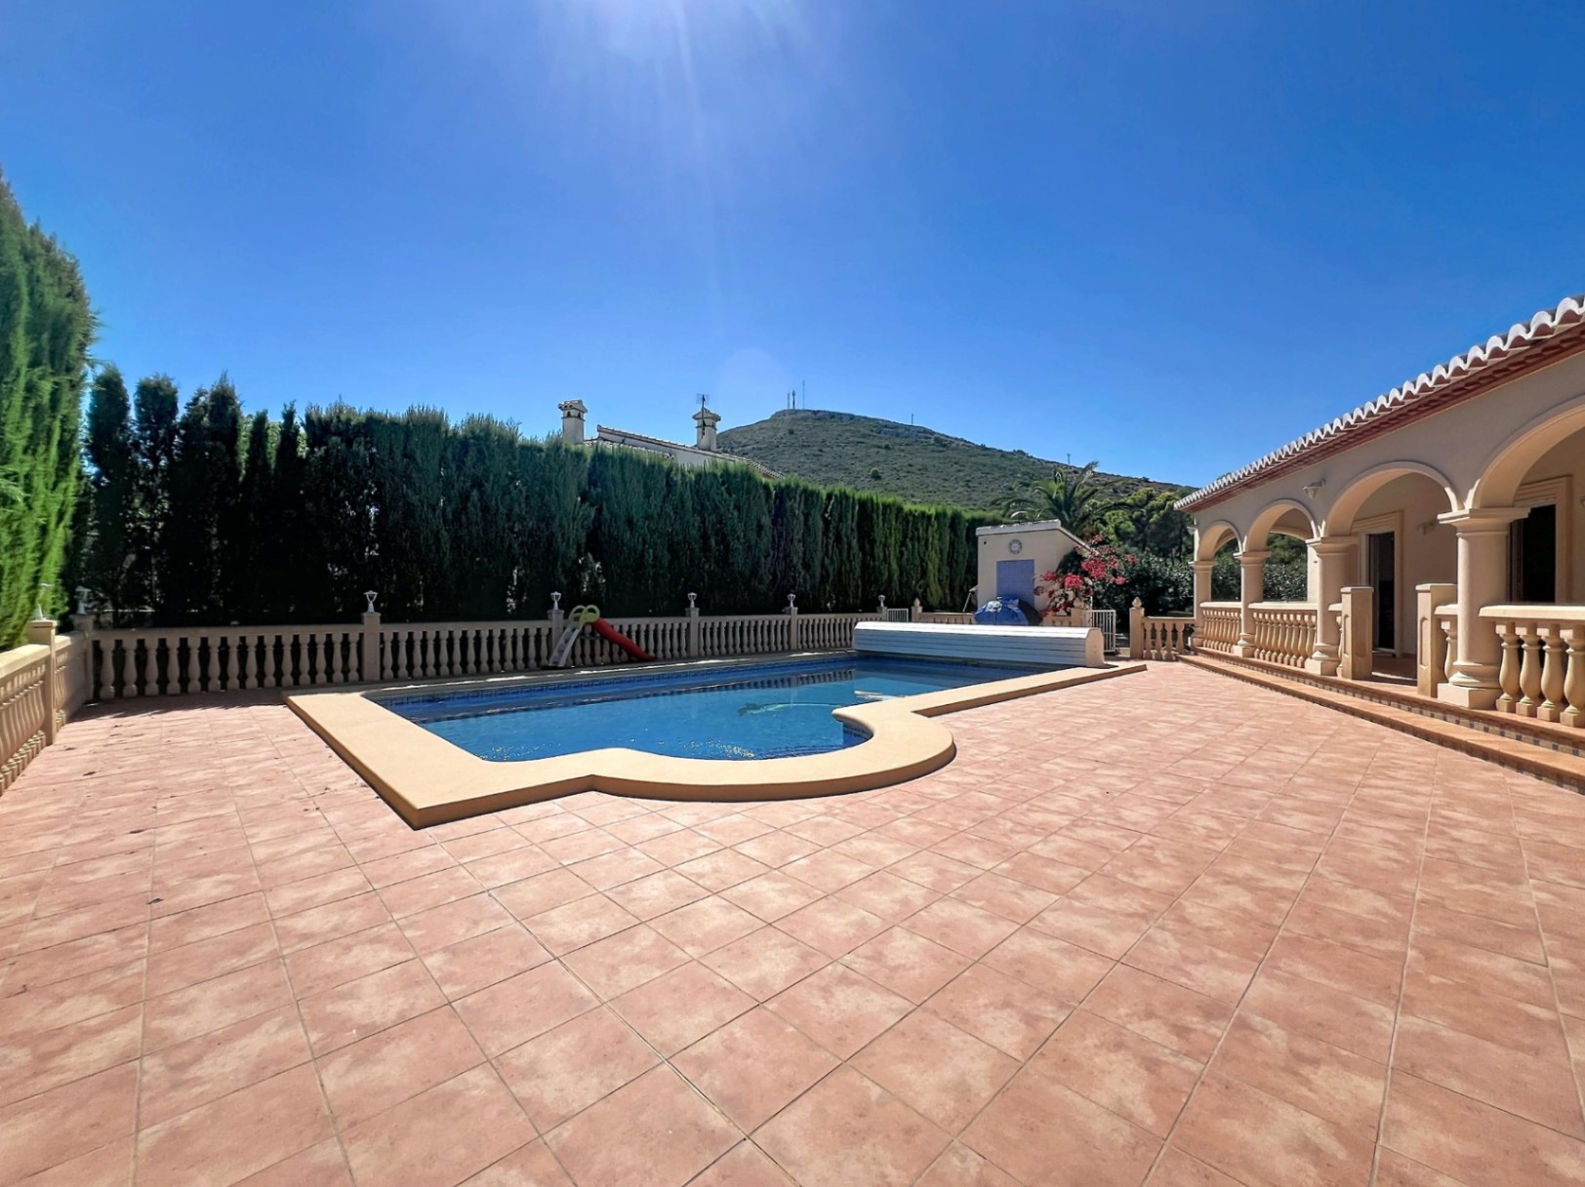
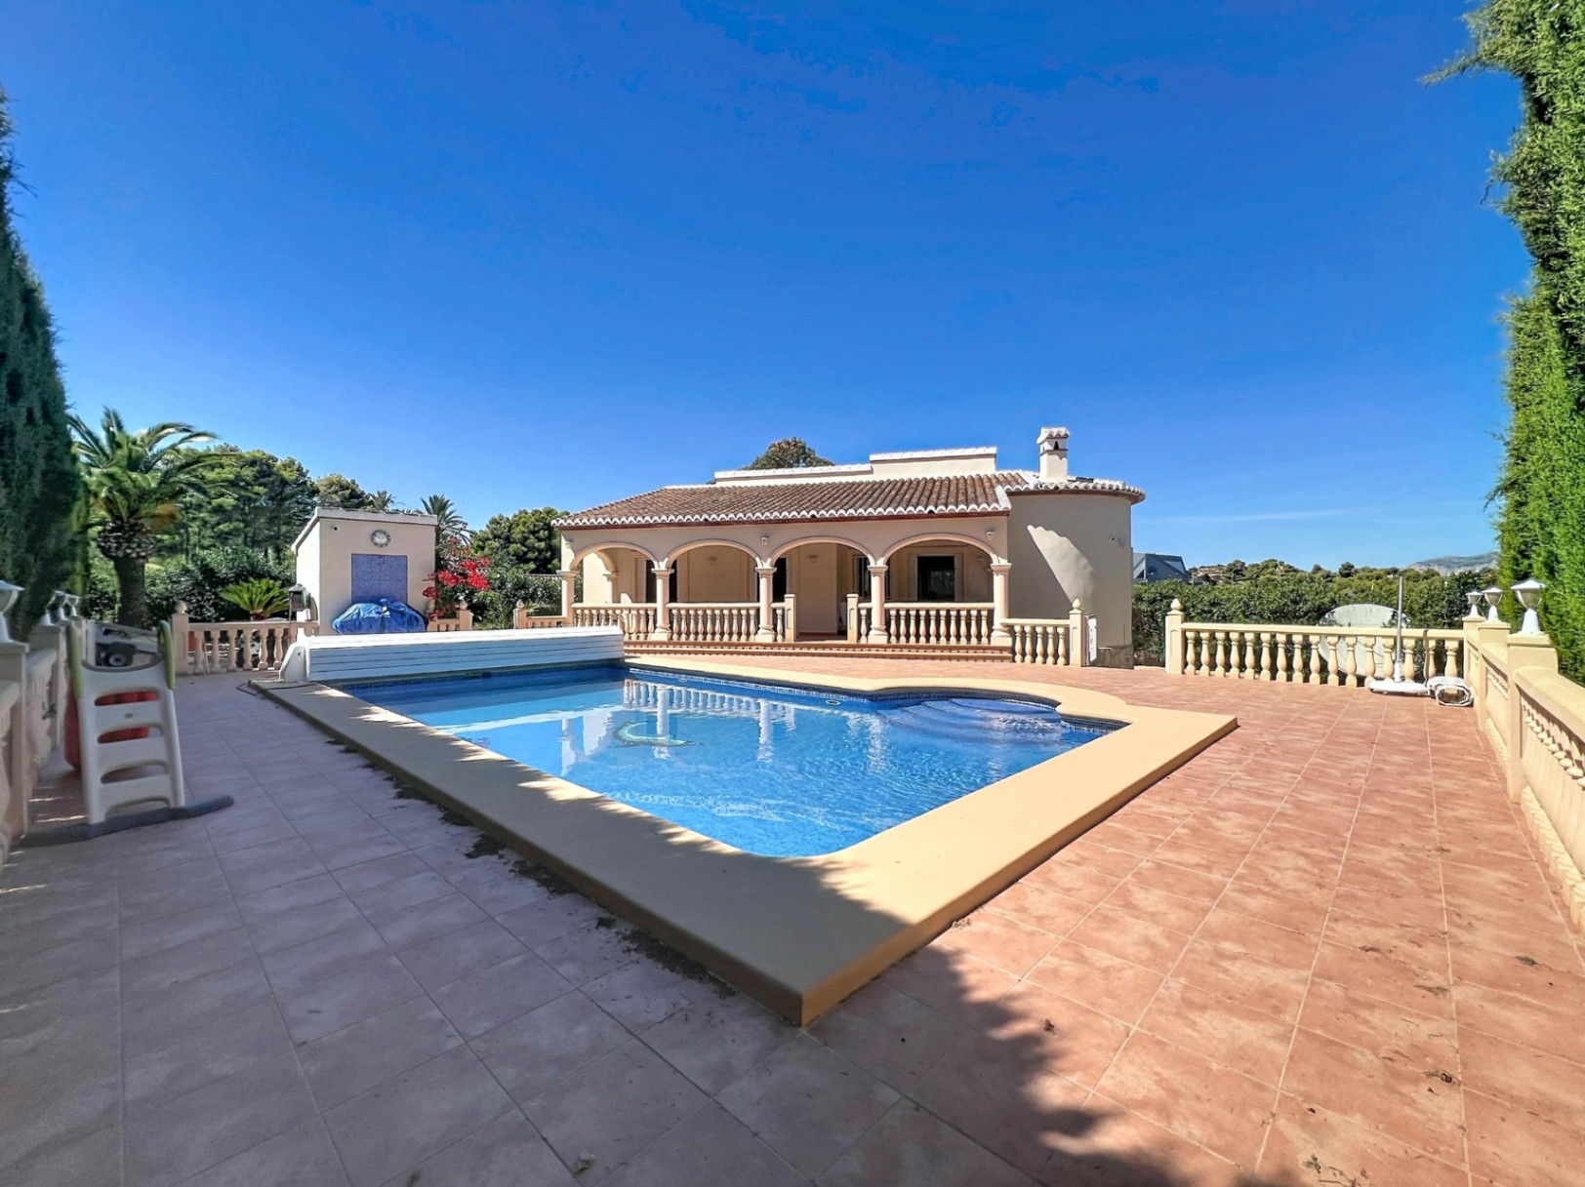
This southeast-facing villa on a 1,000 m² plot in Begonias, Cumbre del Sol, has been cared for with real attention — single-storey living, generous outdoor space, a heated private pool and a location that puts the Lady Elizabeth School within walking distance. Between Jávea and Moraira on the Costa Blanca North, it is the kind of home that works equally well as a permanent residence and as a well-appointed base for the warmer months.

PROPERTY OVERVIEW AND VIEW ANALYSIS

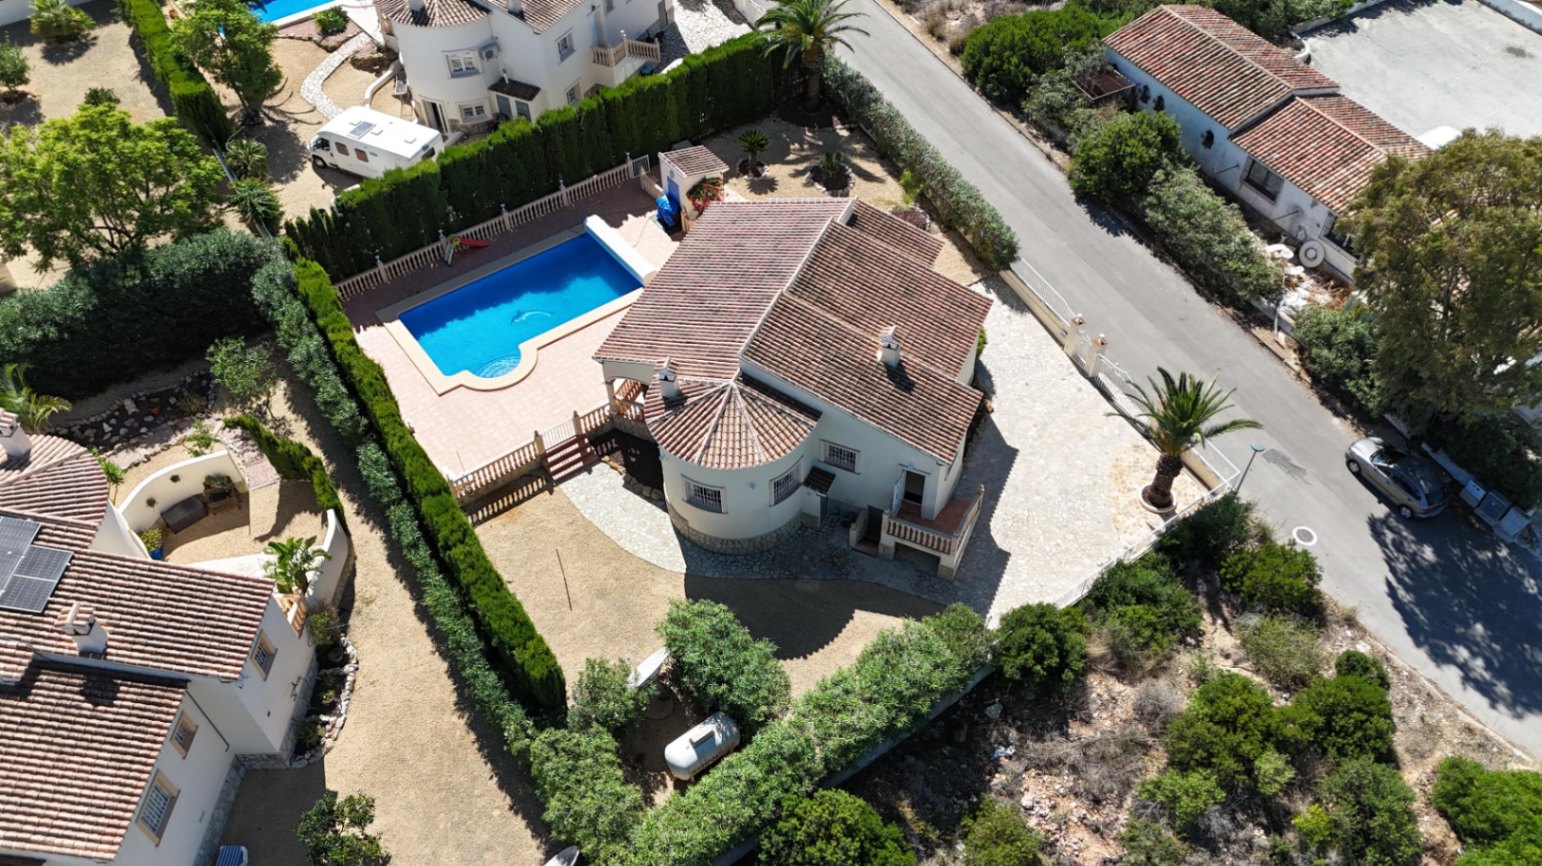
This villa in Begonias, Cumbre del Sol, sits on a 1,000 m² private plot with a southeast orientation and offers a calm, open outlook over the surrounding valley and natural landscape. Begonias is a finished residential area of detached villas in Benitachell, positioned alongside the forested edges of the Granadella park and close to the equestrian centre — a setting that combines privacy with easy access to the daily services of the urbanisation.

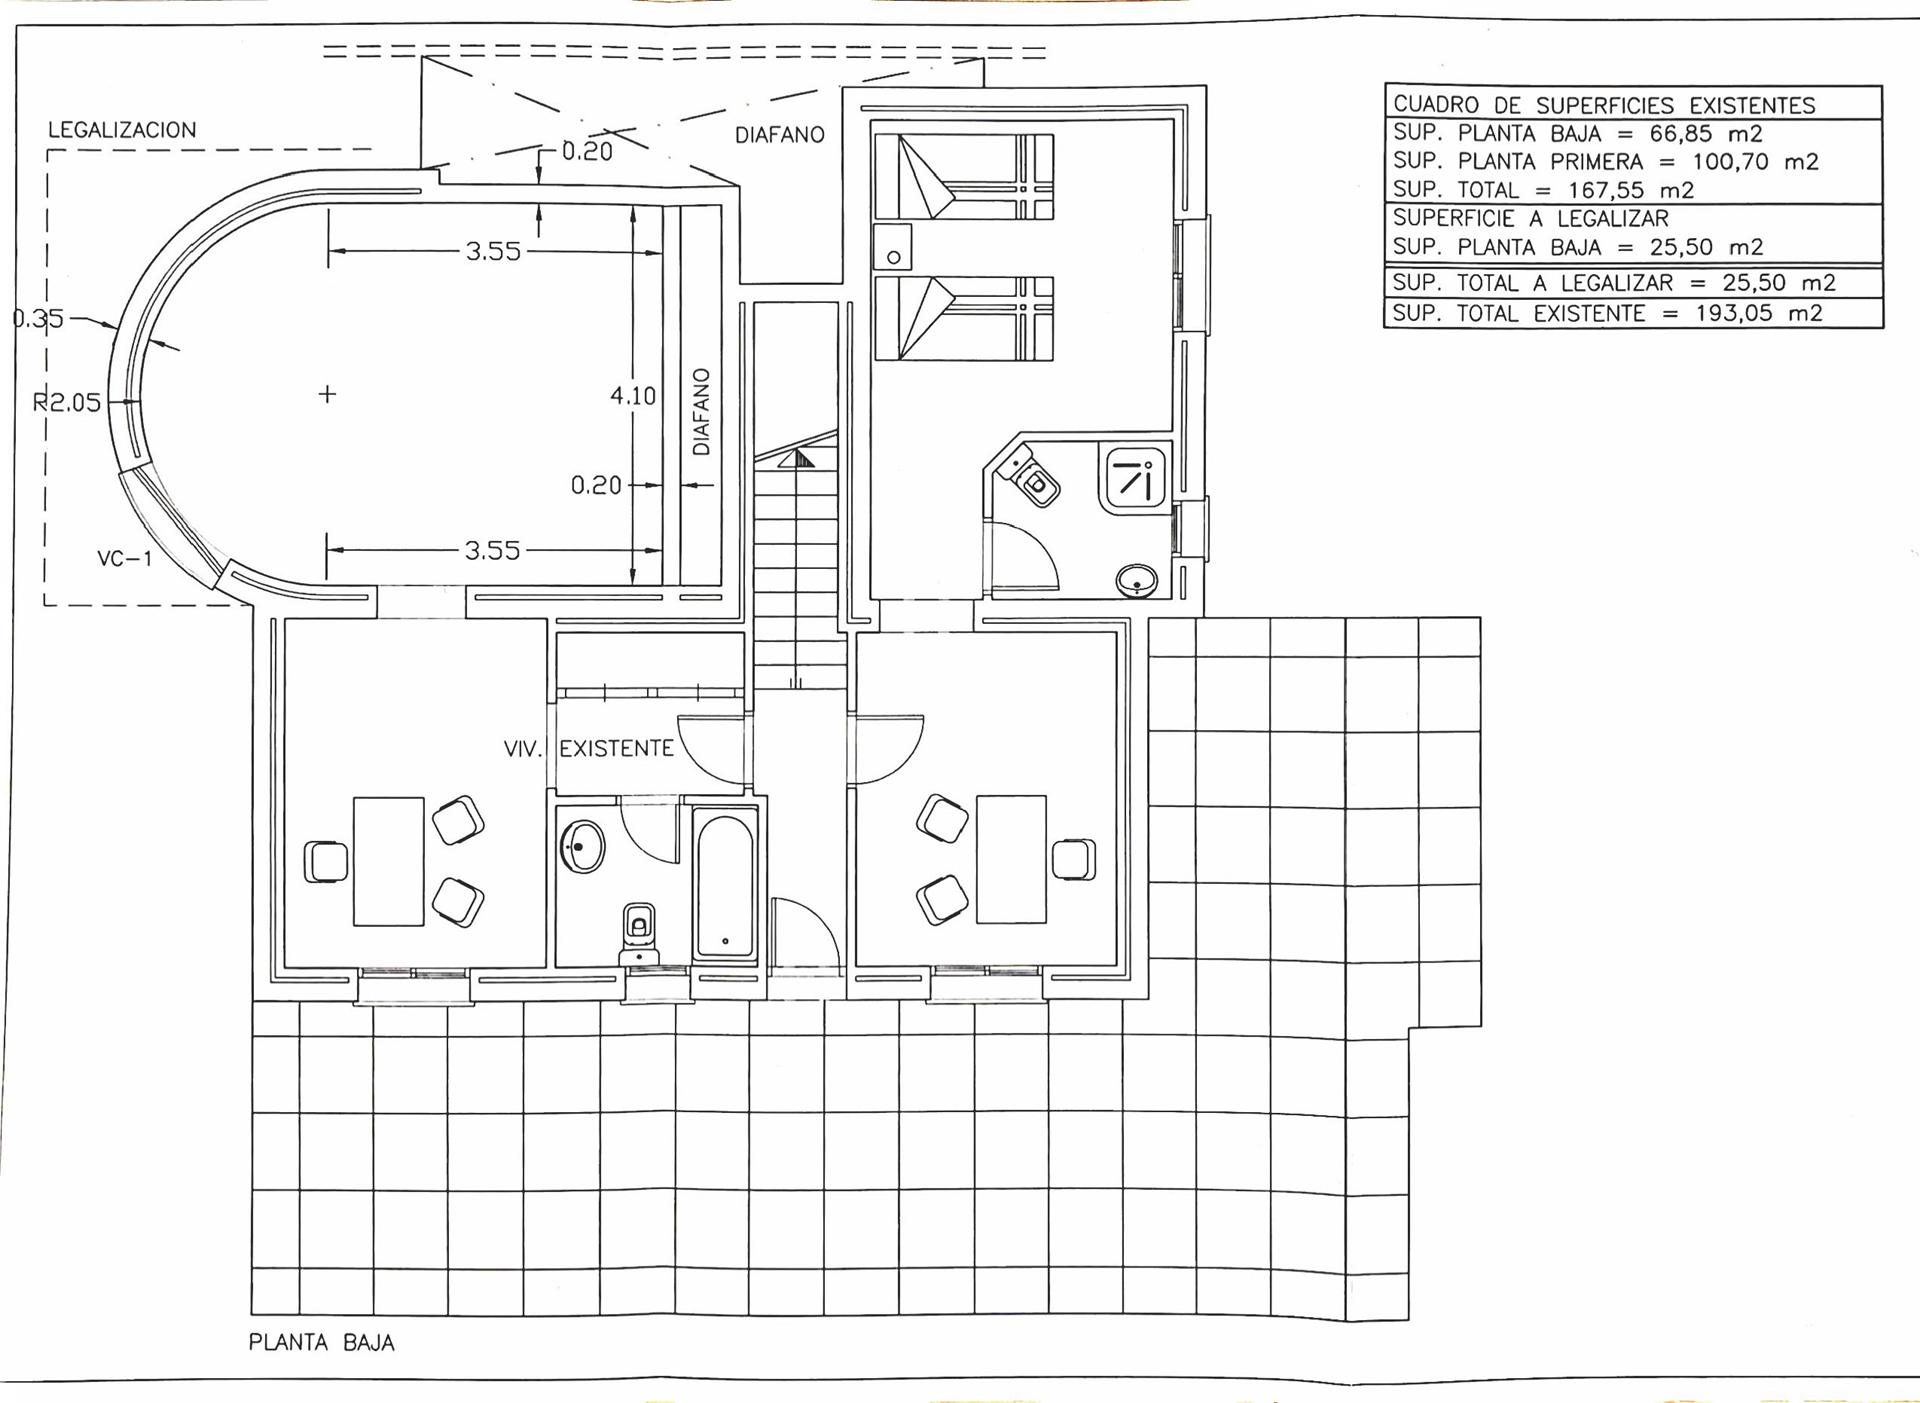
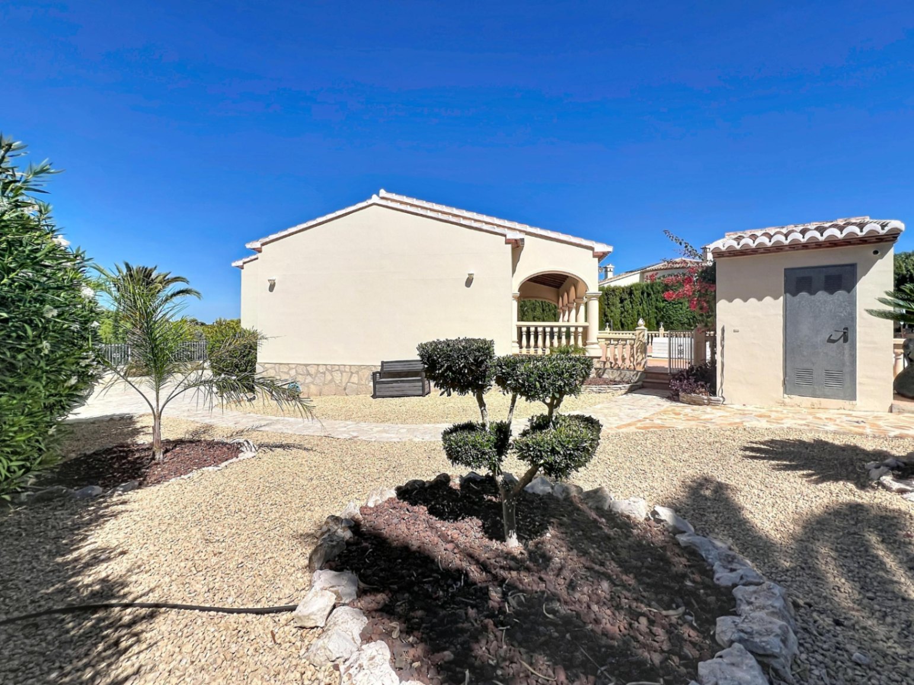
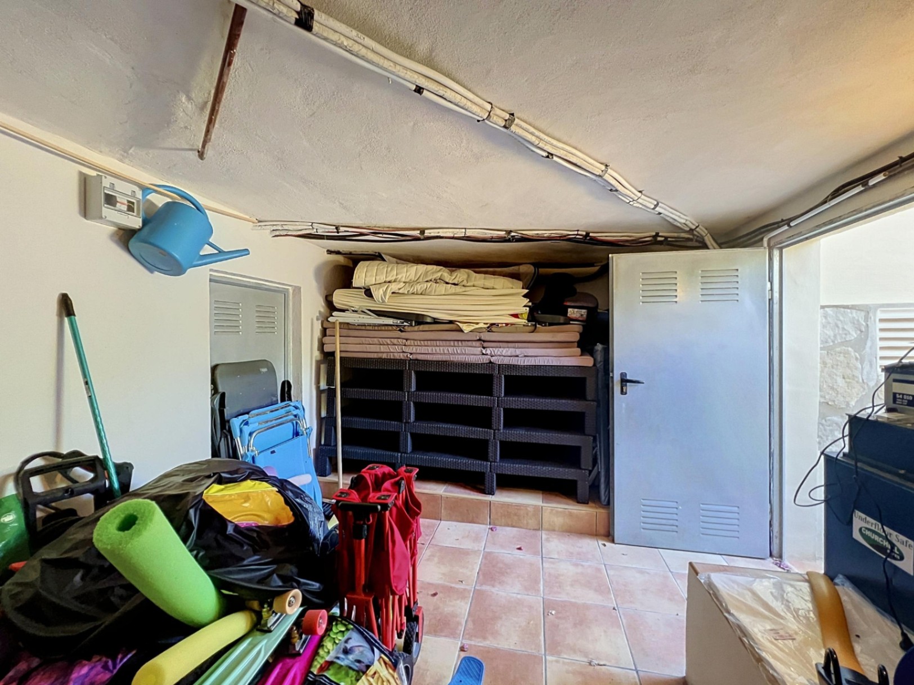
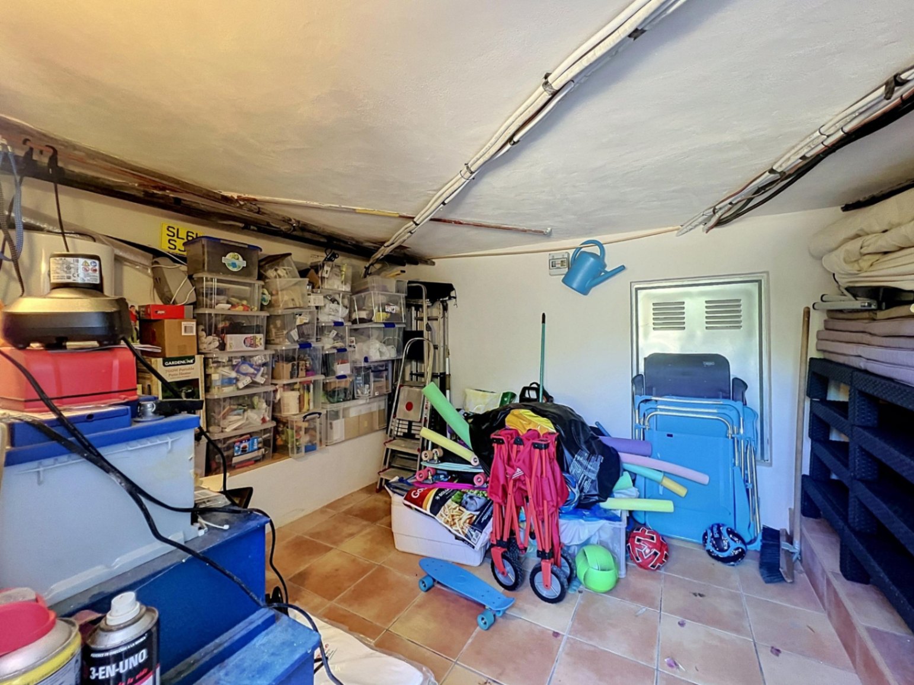
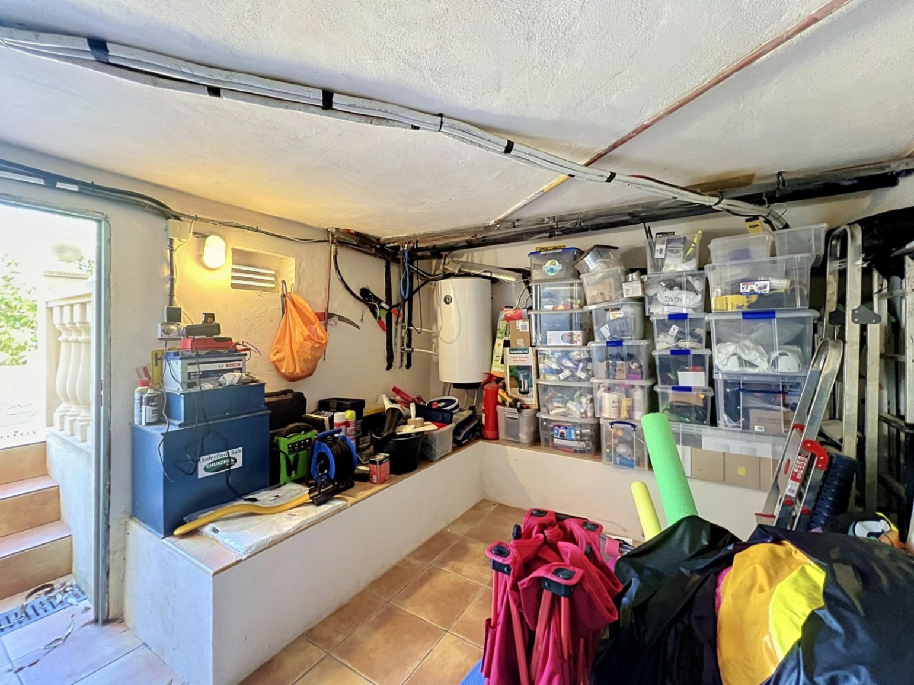
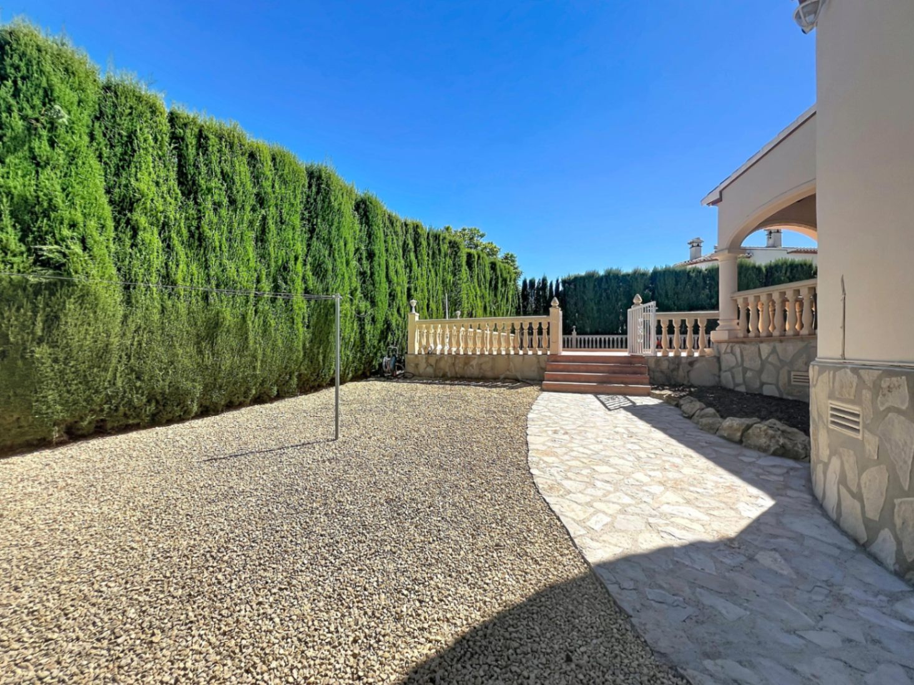
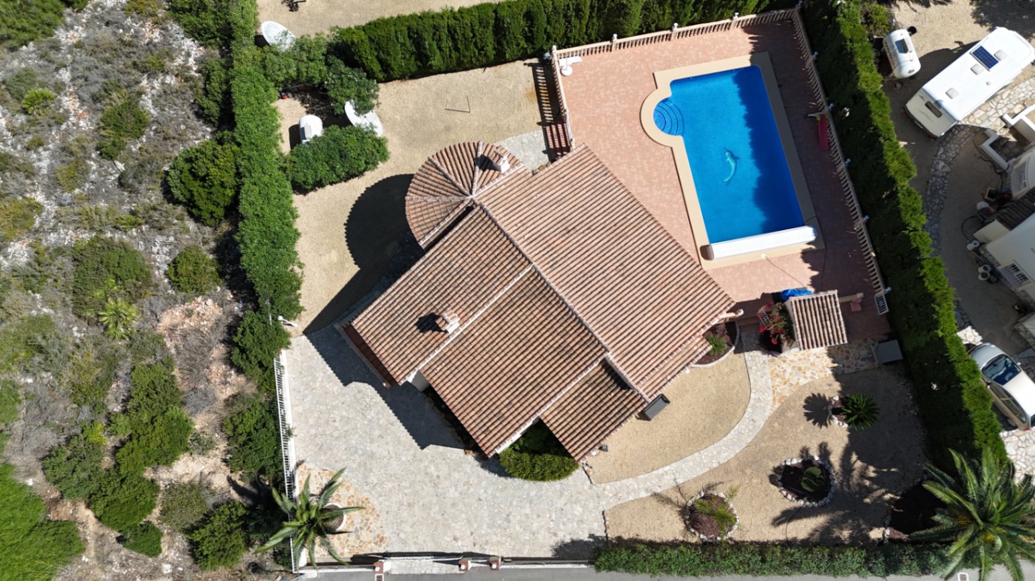
The official built area recorded for this property is 175 m², made up of 105 m² of interior living space, 32 m² of open terrace, 25 m² of covered terrace and 13 m² of storage and technical room. The plot of 1,000 m² is separate from that figure and provides the outdoor space where garden, pool terrace and parking areas unfold around the house.

The views are open over the valley, with the protected landscape of the Granadella giving a natural, wooded horizon to the surroundings. The southeast orientation brings morning light into the main living spaces and keeps the house bright through the first half of the day.

INTERNAL DISTRIBUTION AND LIVEABILITY

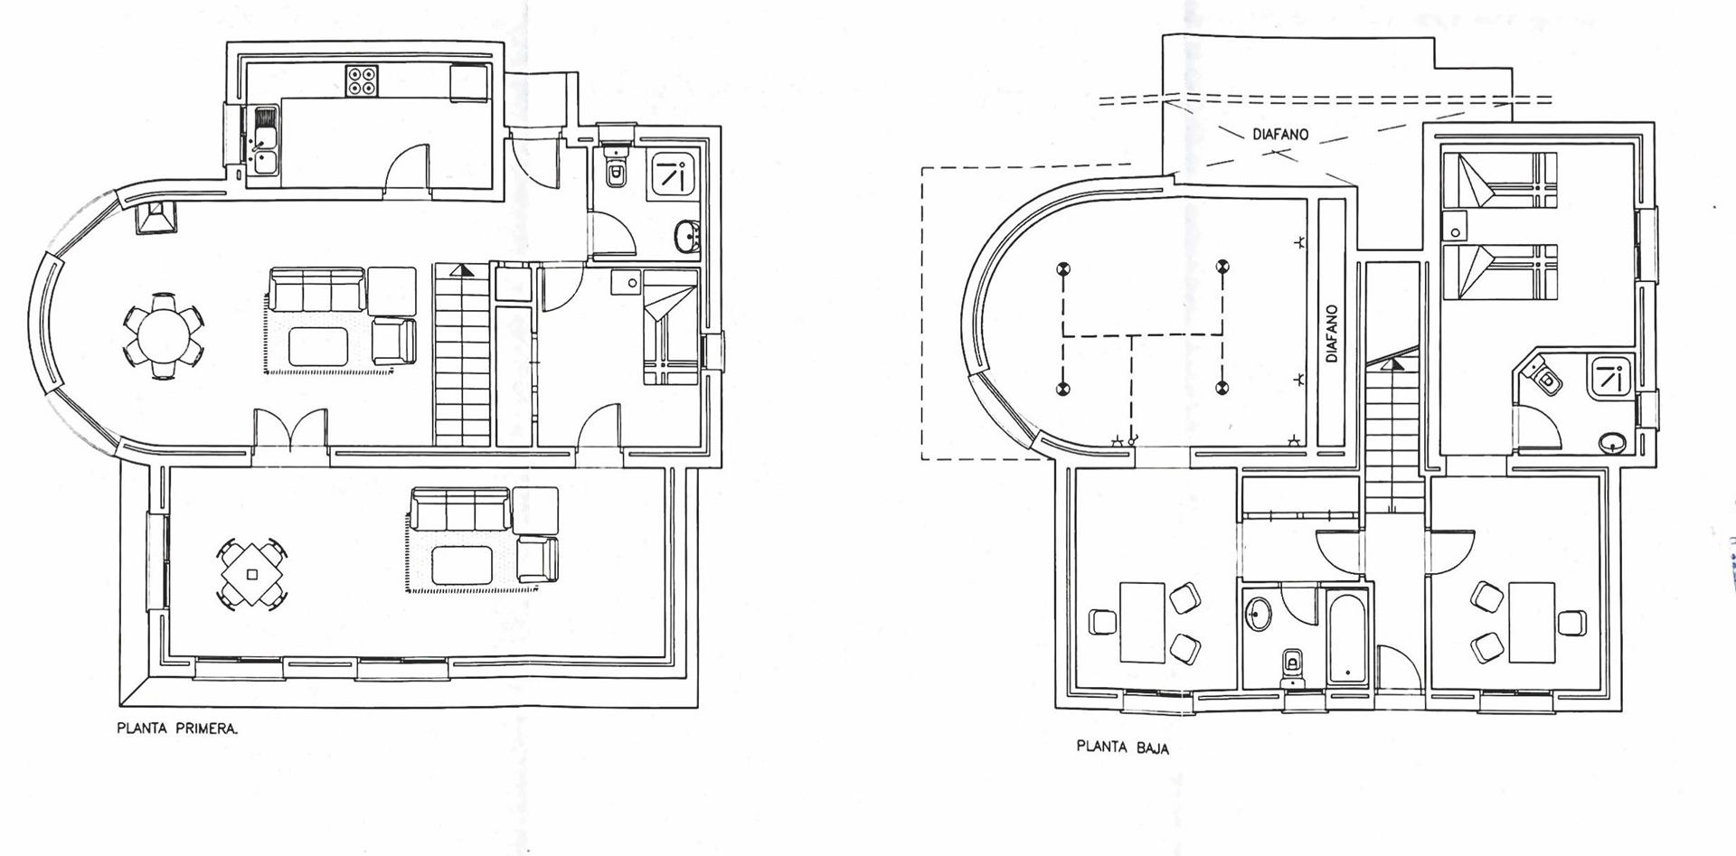
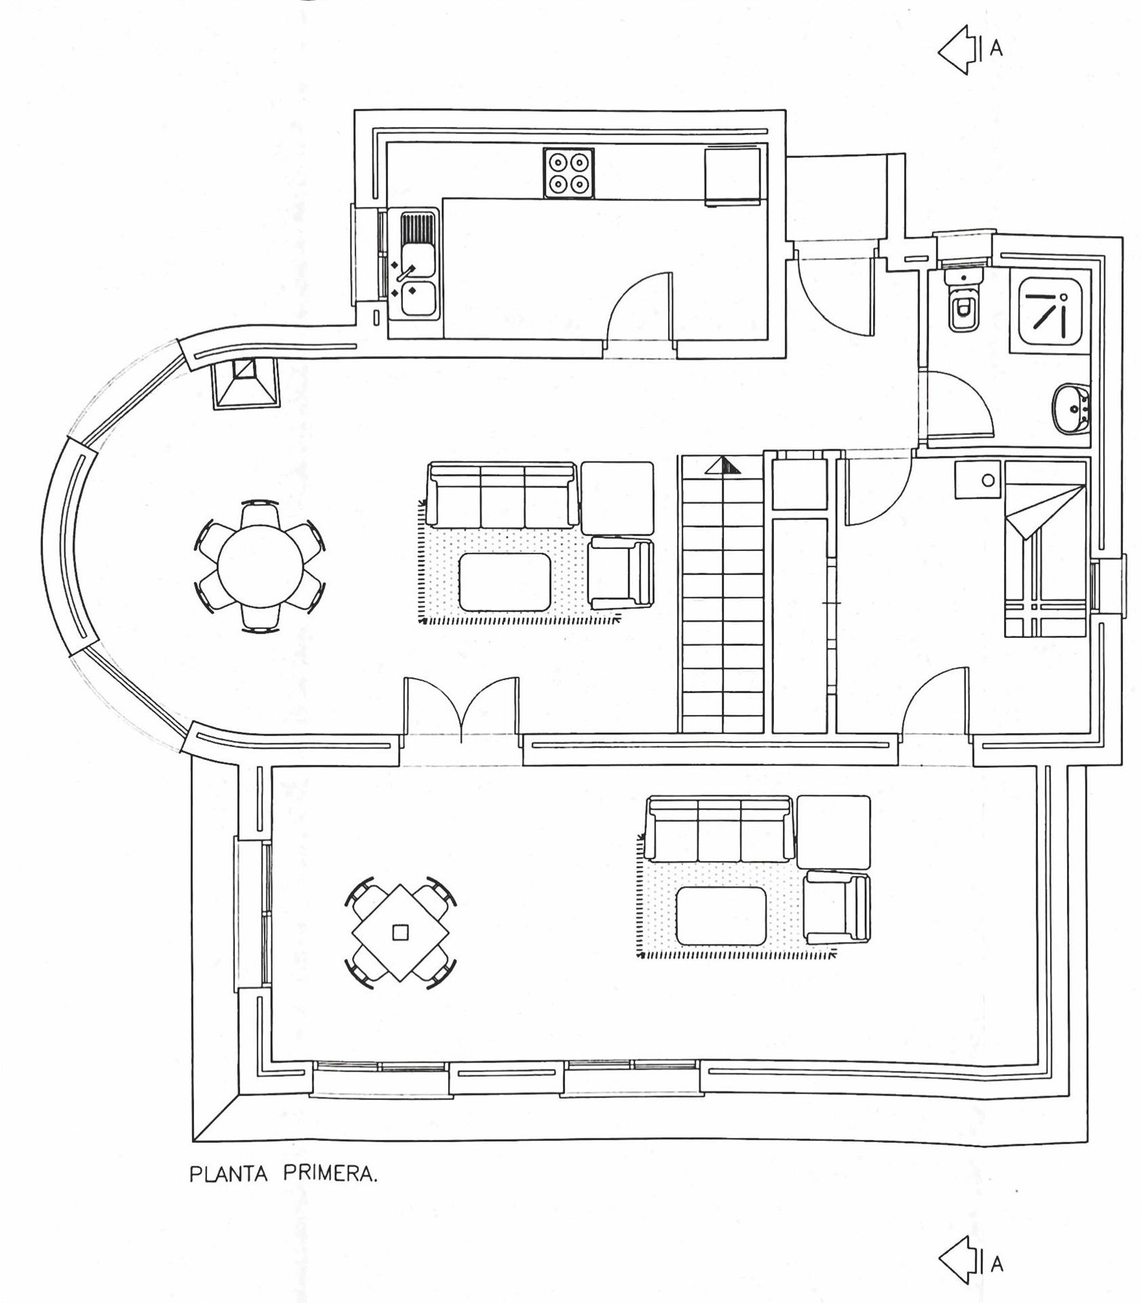
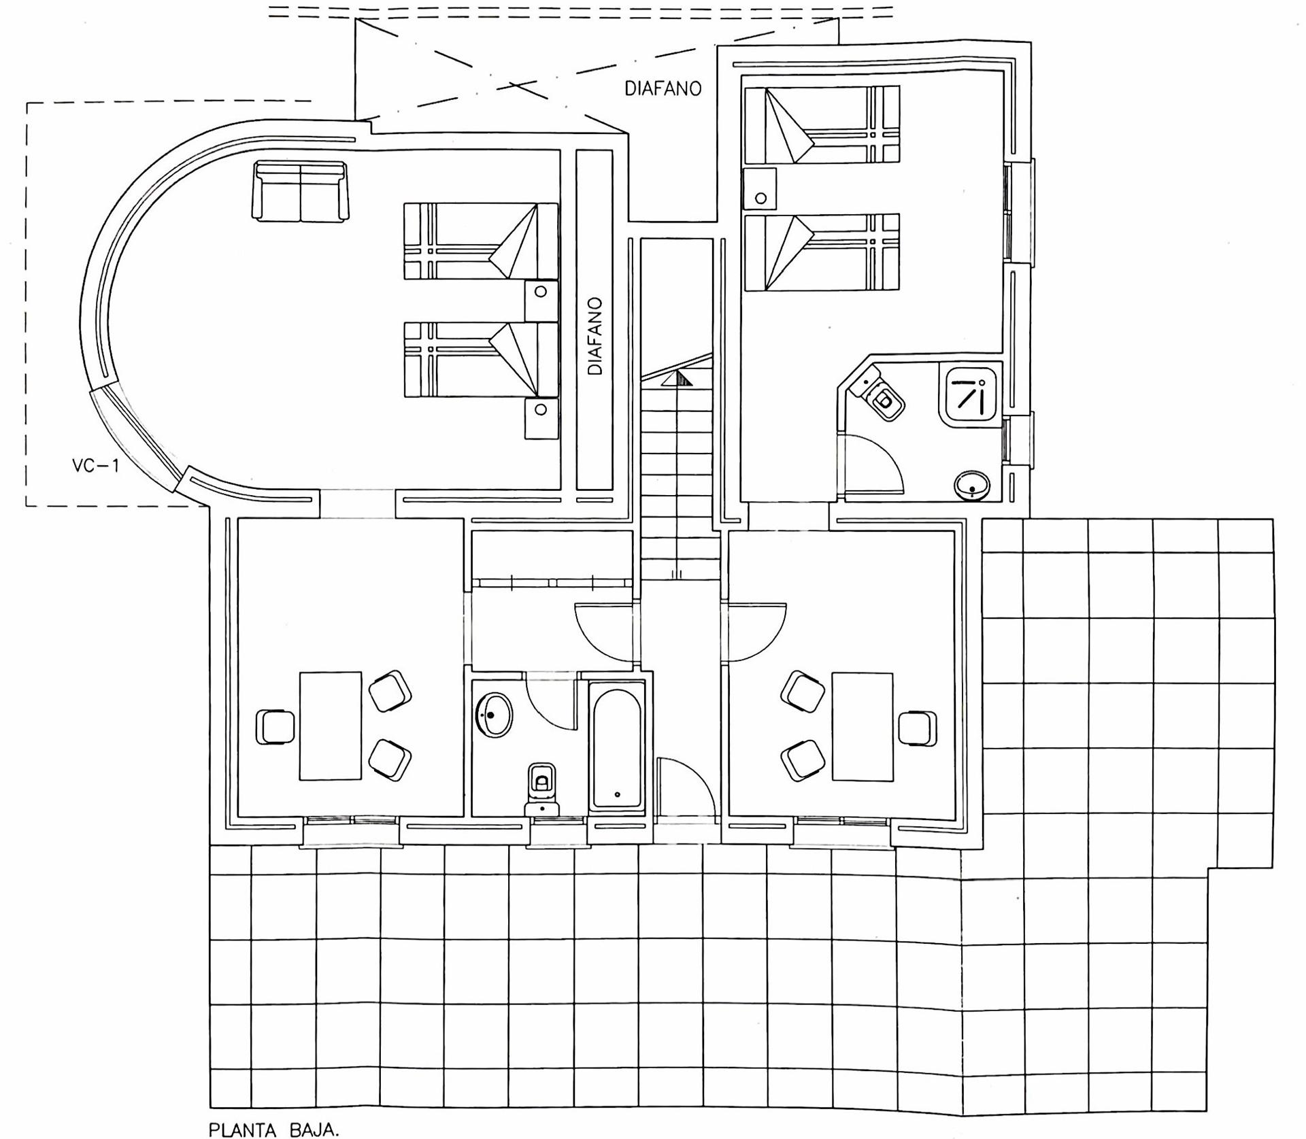
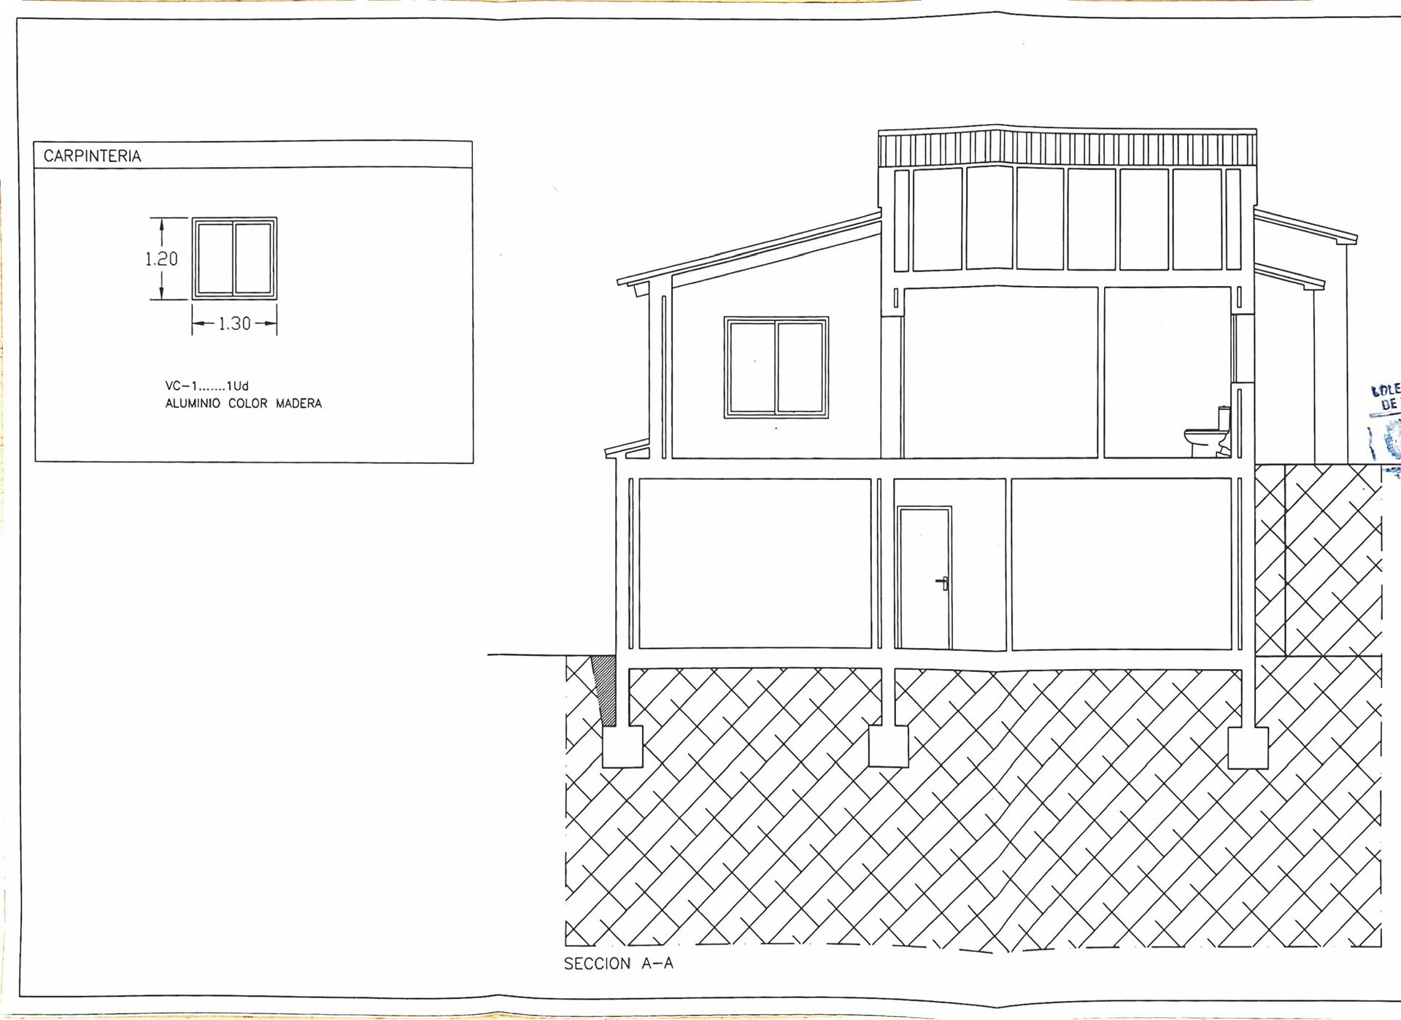
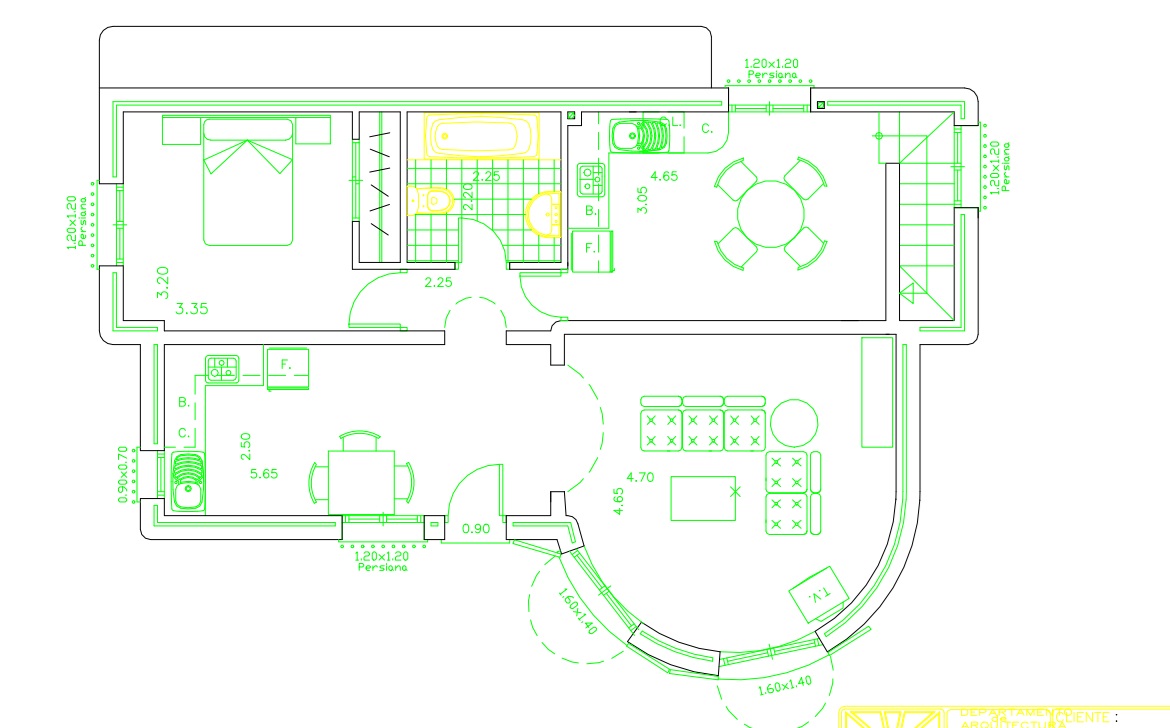
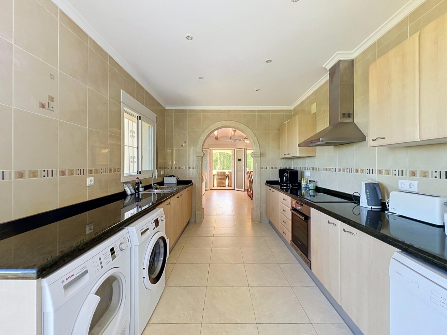
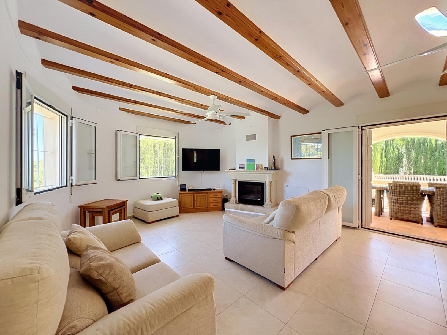
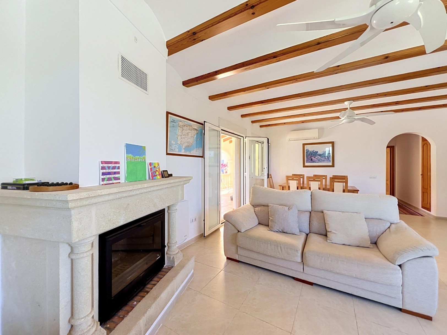
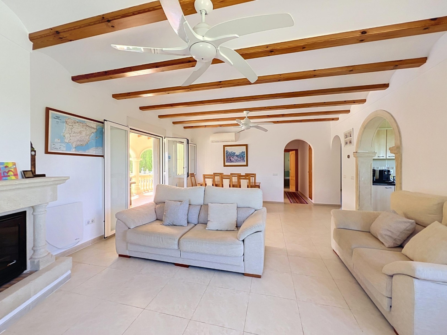
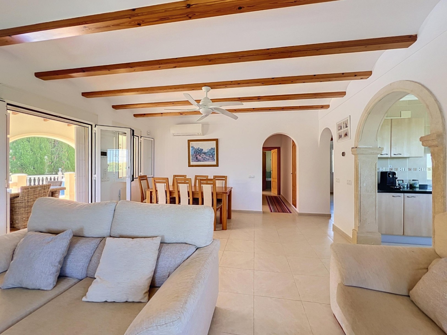
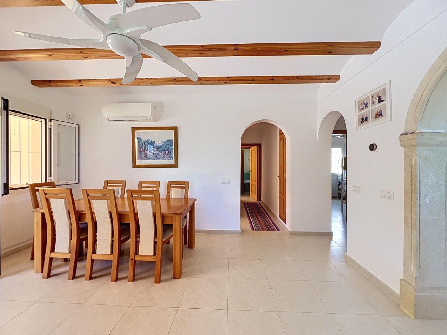
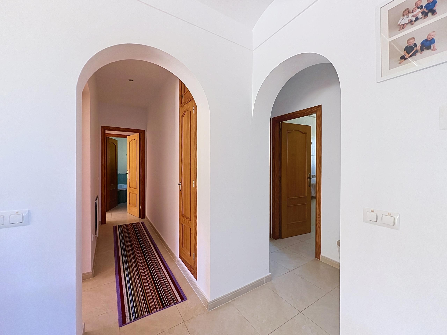
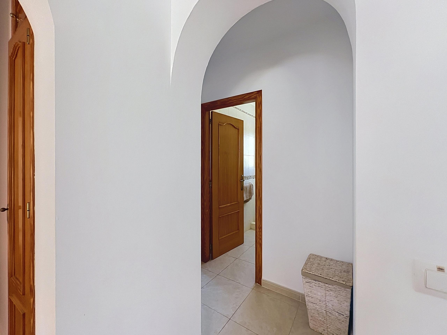
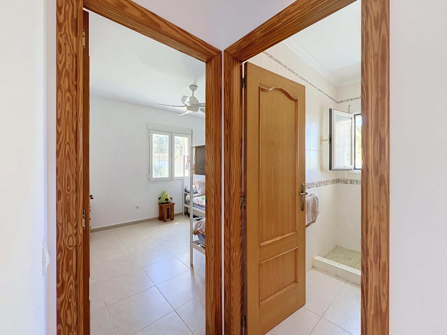
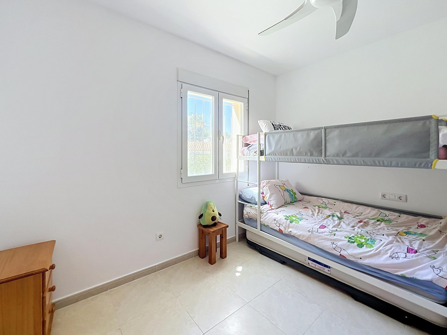
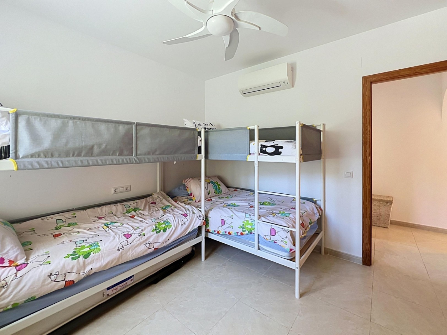
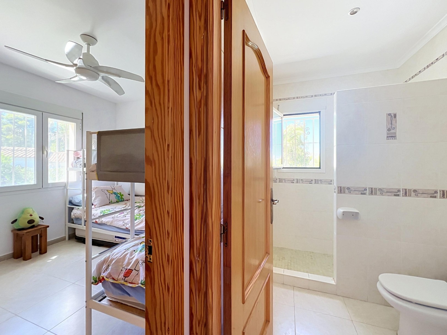
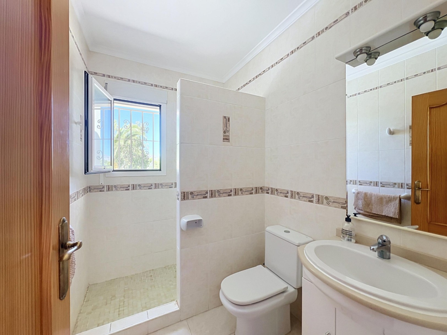
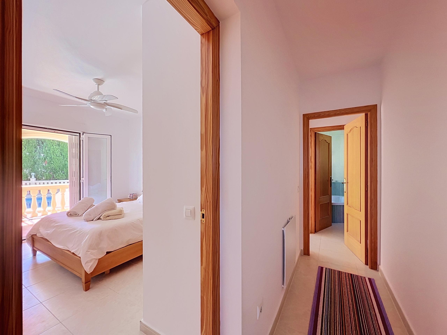
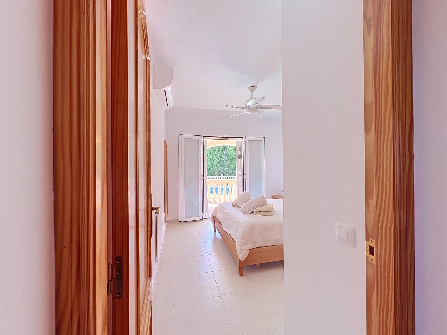
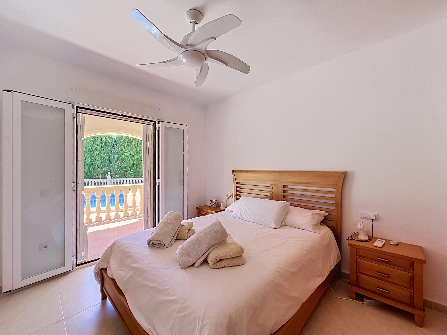
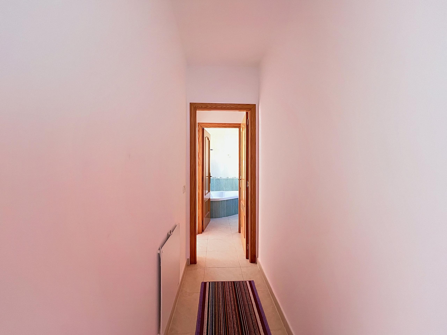
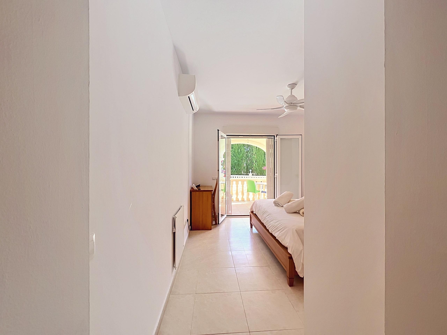
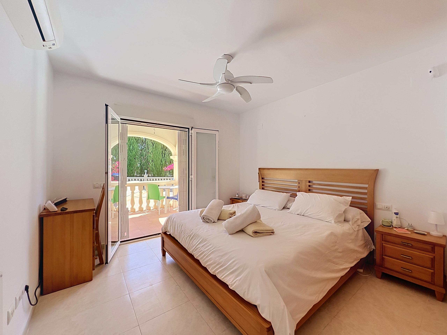
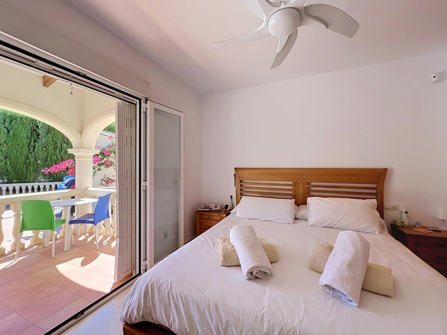
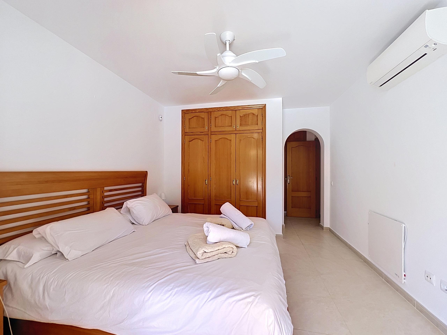
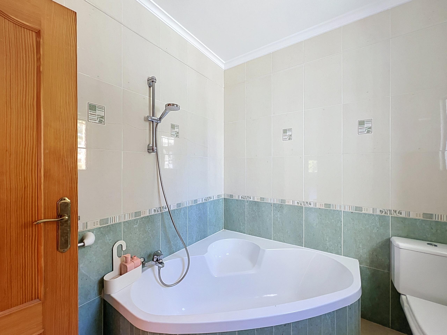
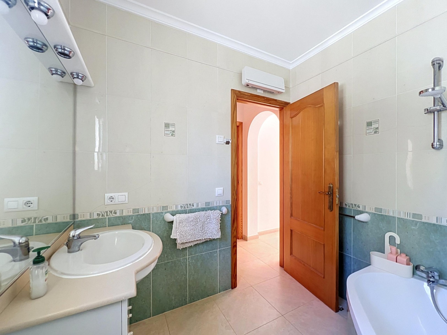
Everything in this villa is on a single level — no stairs inside, no changes in height between rooms — which makes daily life feel effortless and the home genuinely practical for full-time living. The layout is clear and well-proportioned, with three bedrooms and two bathrooms arranged around a living area anchored by a fireplace and opened up by a kitchen designed as part of the social space rather than hidden behind a wall.

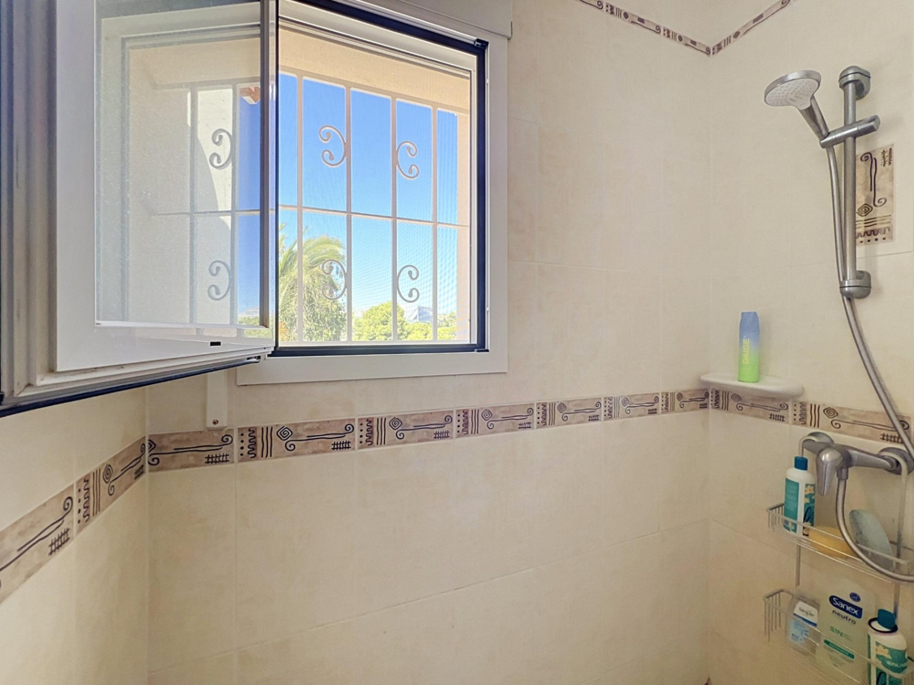
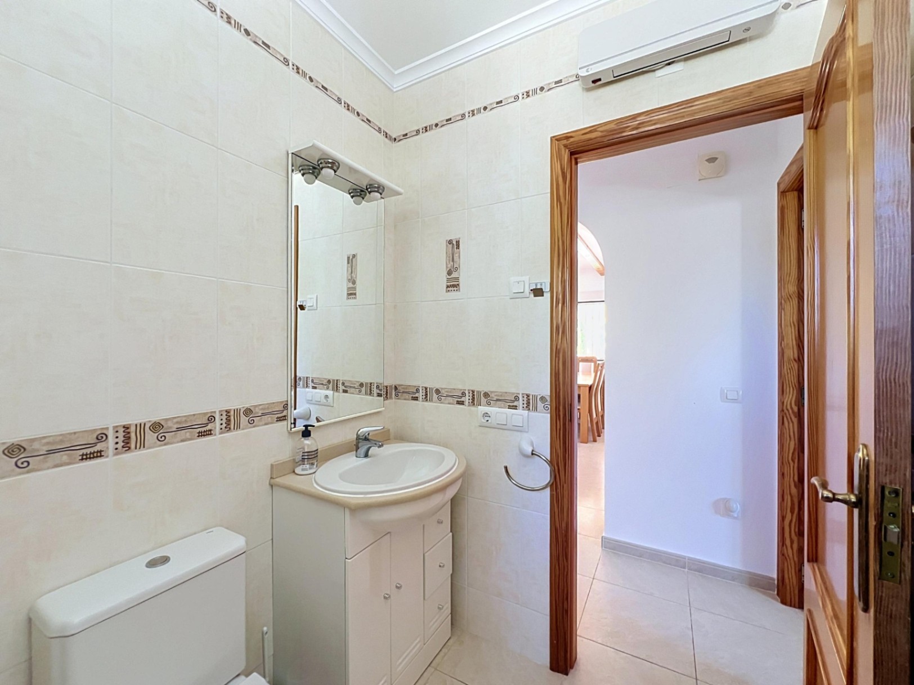
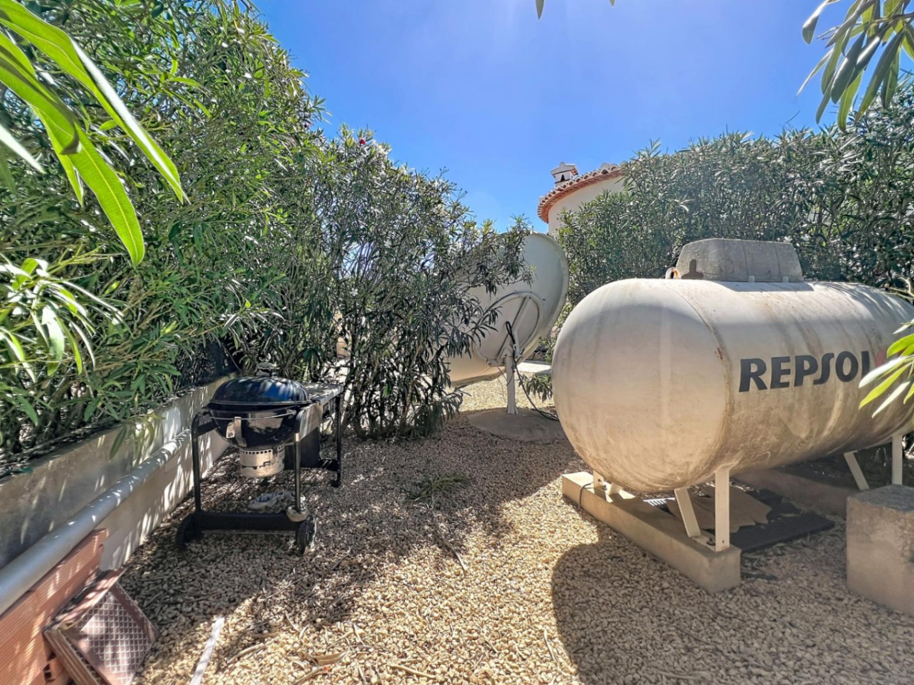
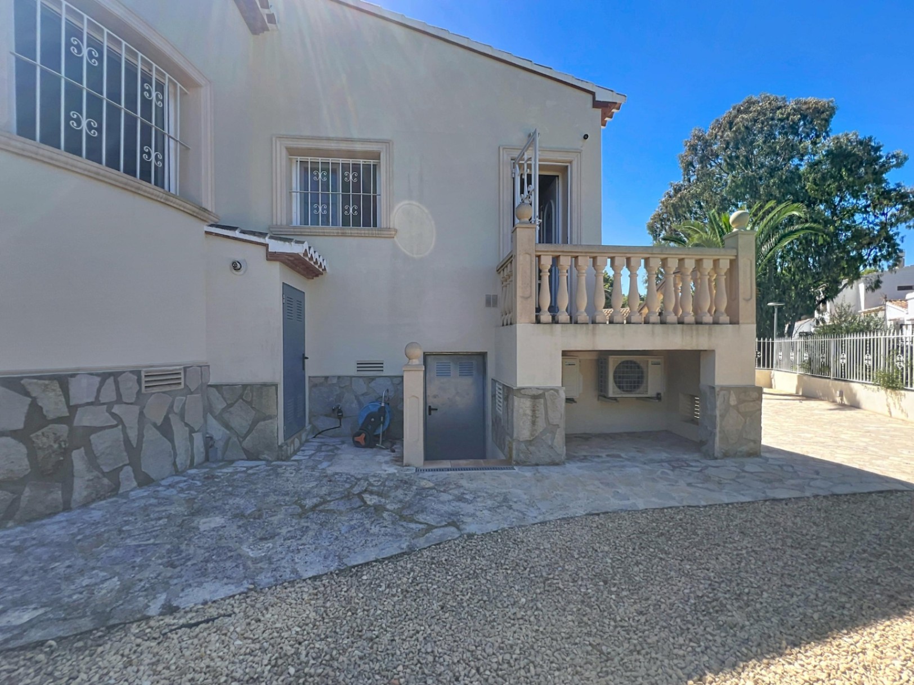
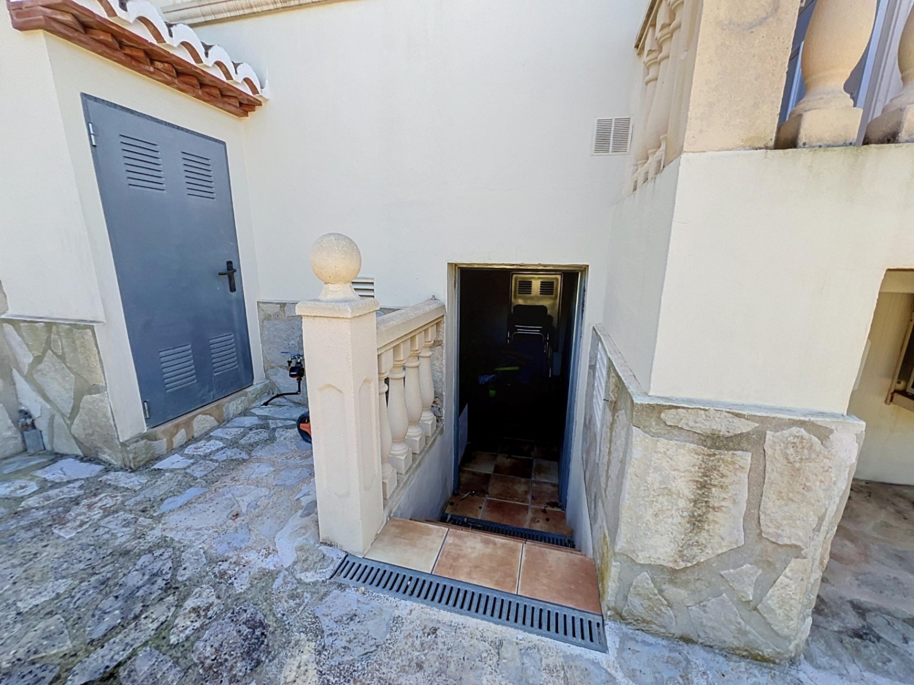
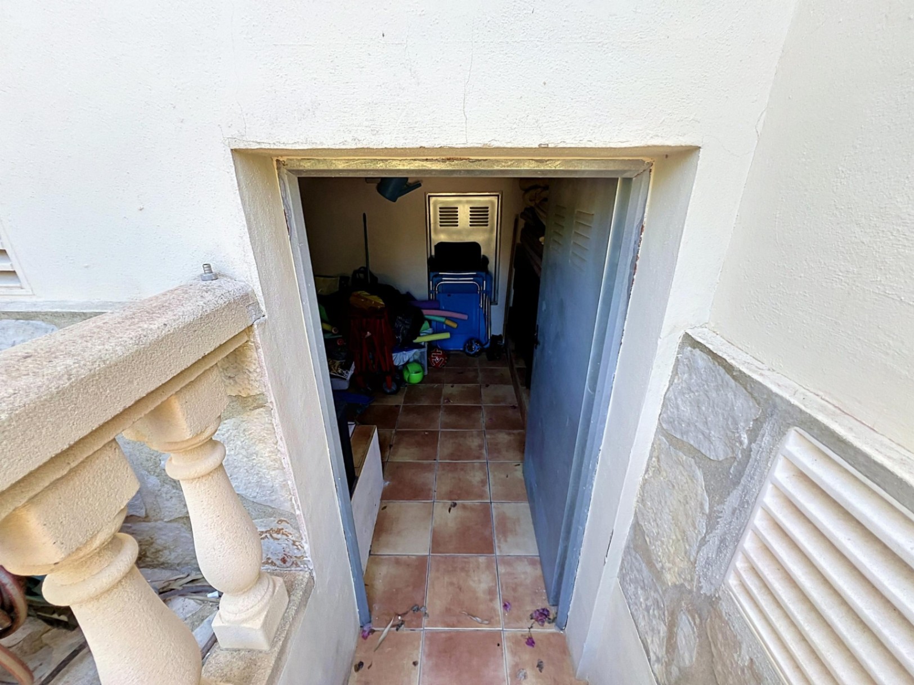
  1. Ground floor (single level): open-plan kitchen integrated with the main living and dining area; fireplace in the living room; three bedrooms; two bathrooms, one of which has a wall-mounted water heater; access to the covered terrace of 25 m² and to the open terrace of 32 m²; storage and technical room of 13 m²

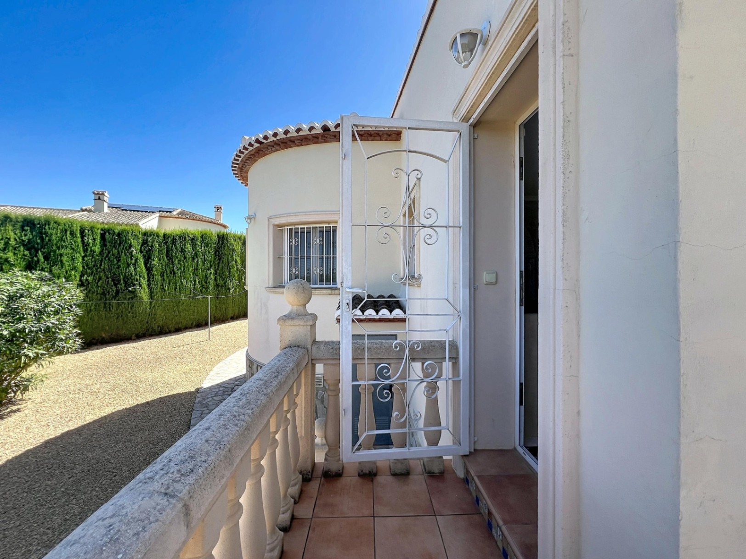
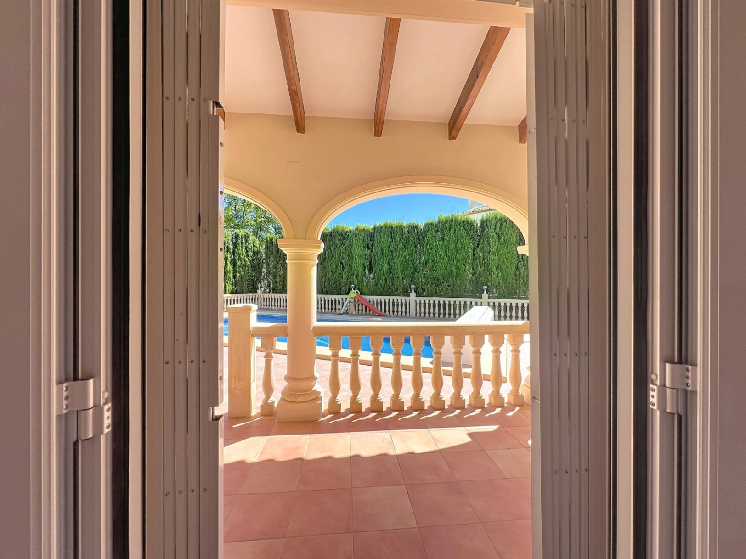
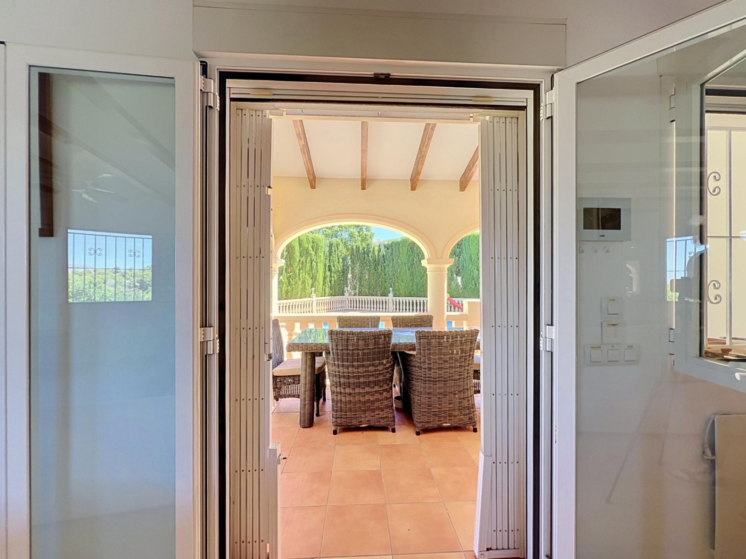
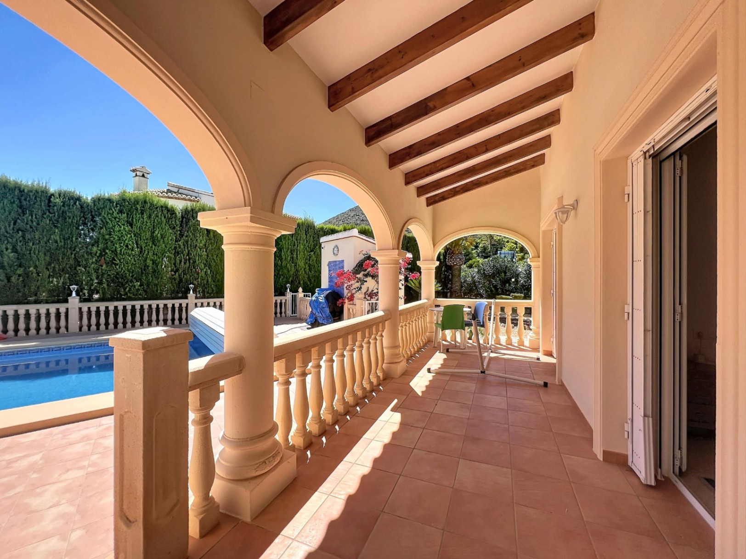
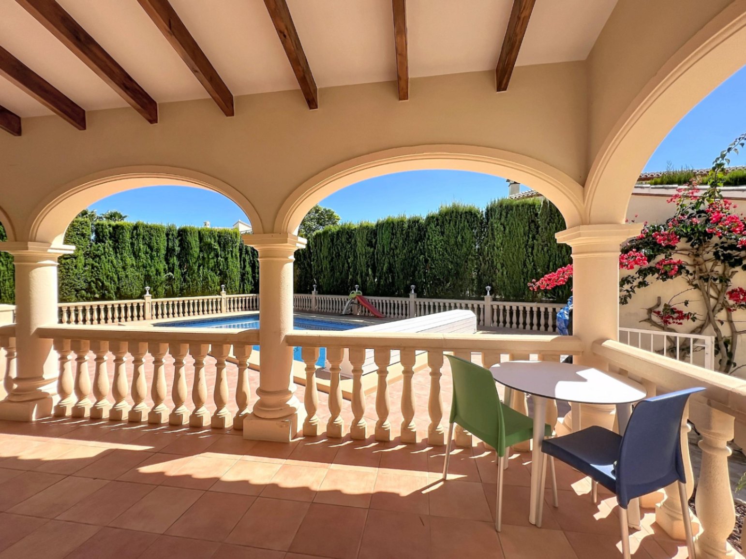
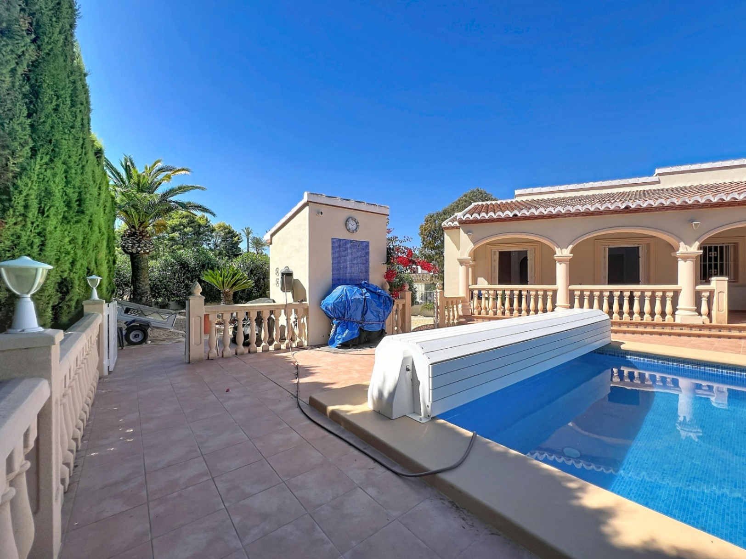
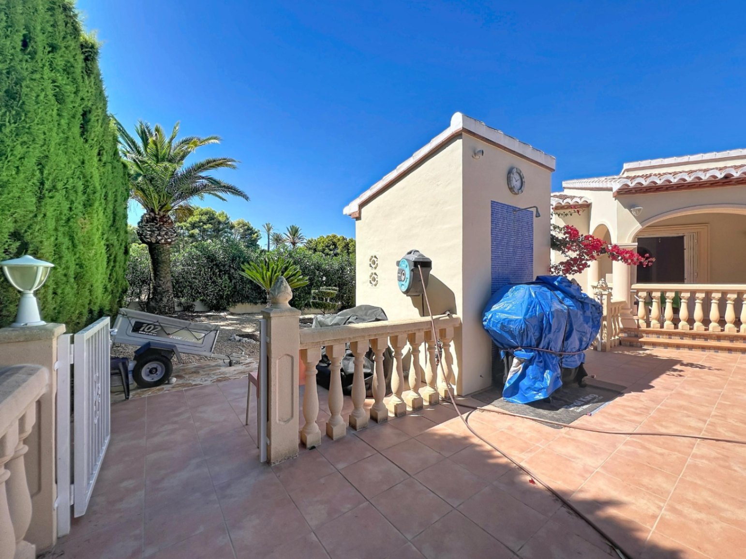
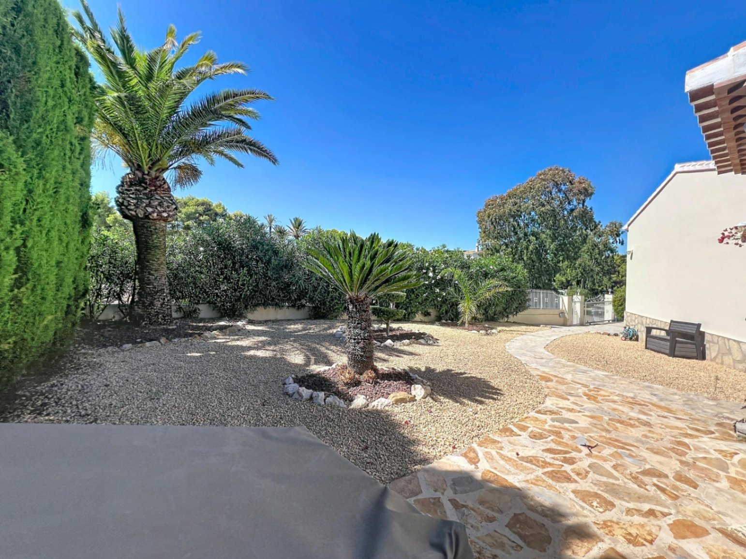
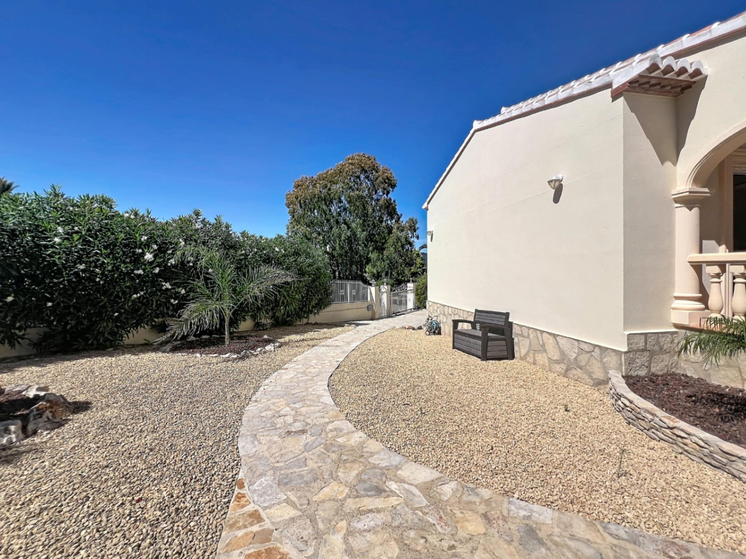
The covered terrace extends the living space outdoors in a sheltered way, useful for a long lunch when the sun is strong or an evening when the air cools. The open terrace and the garden around the pool give plenty of room to spread out: the plot provides separate areas for sunbathing, dining outside and simply sitting in the garden without feeling crowded.

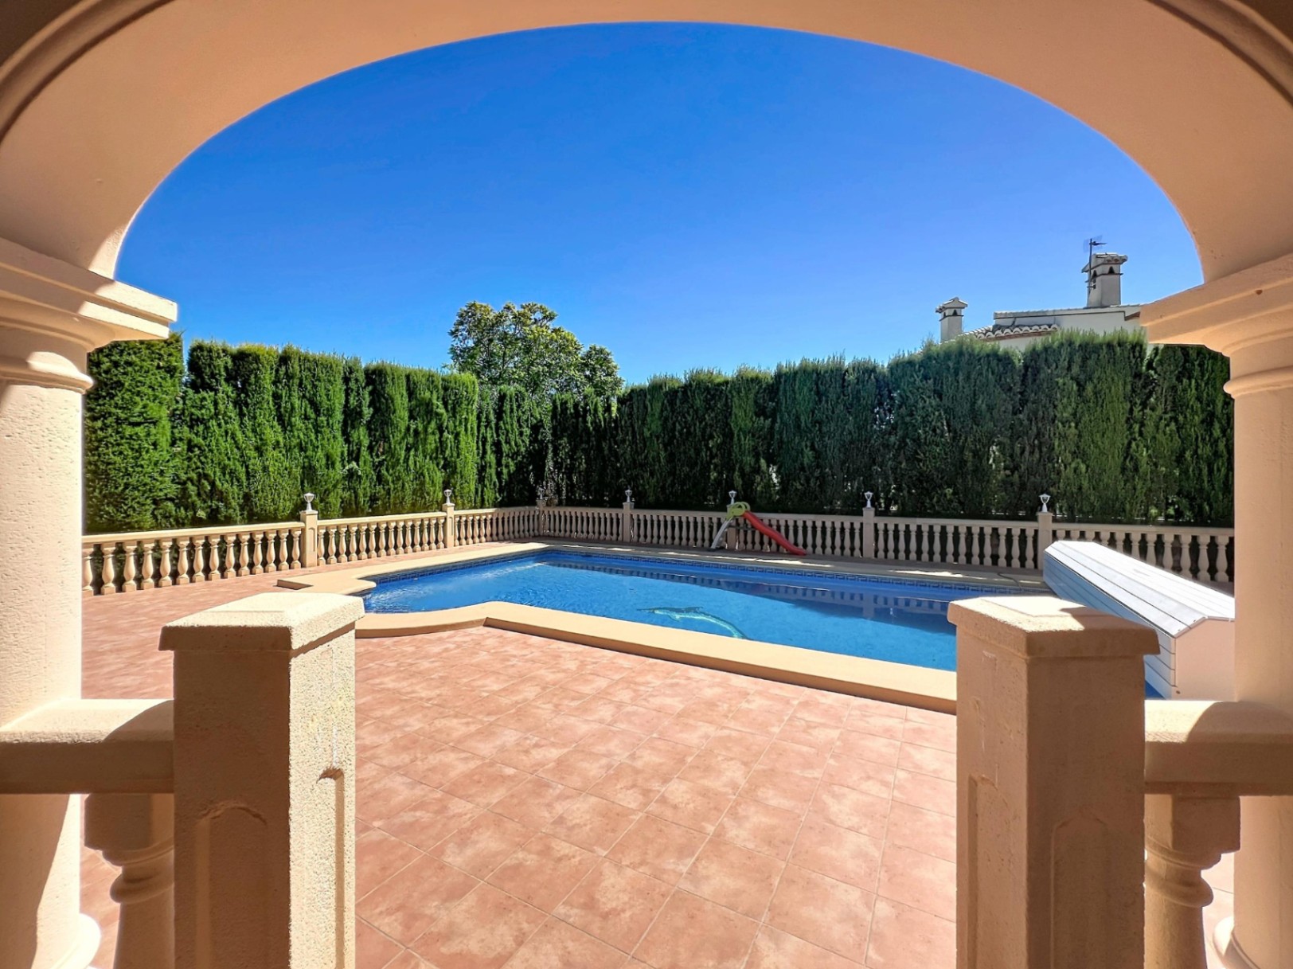
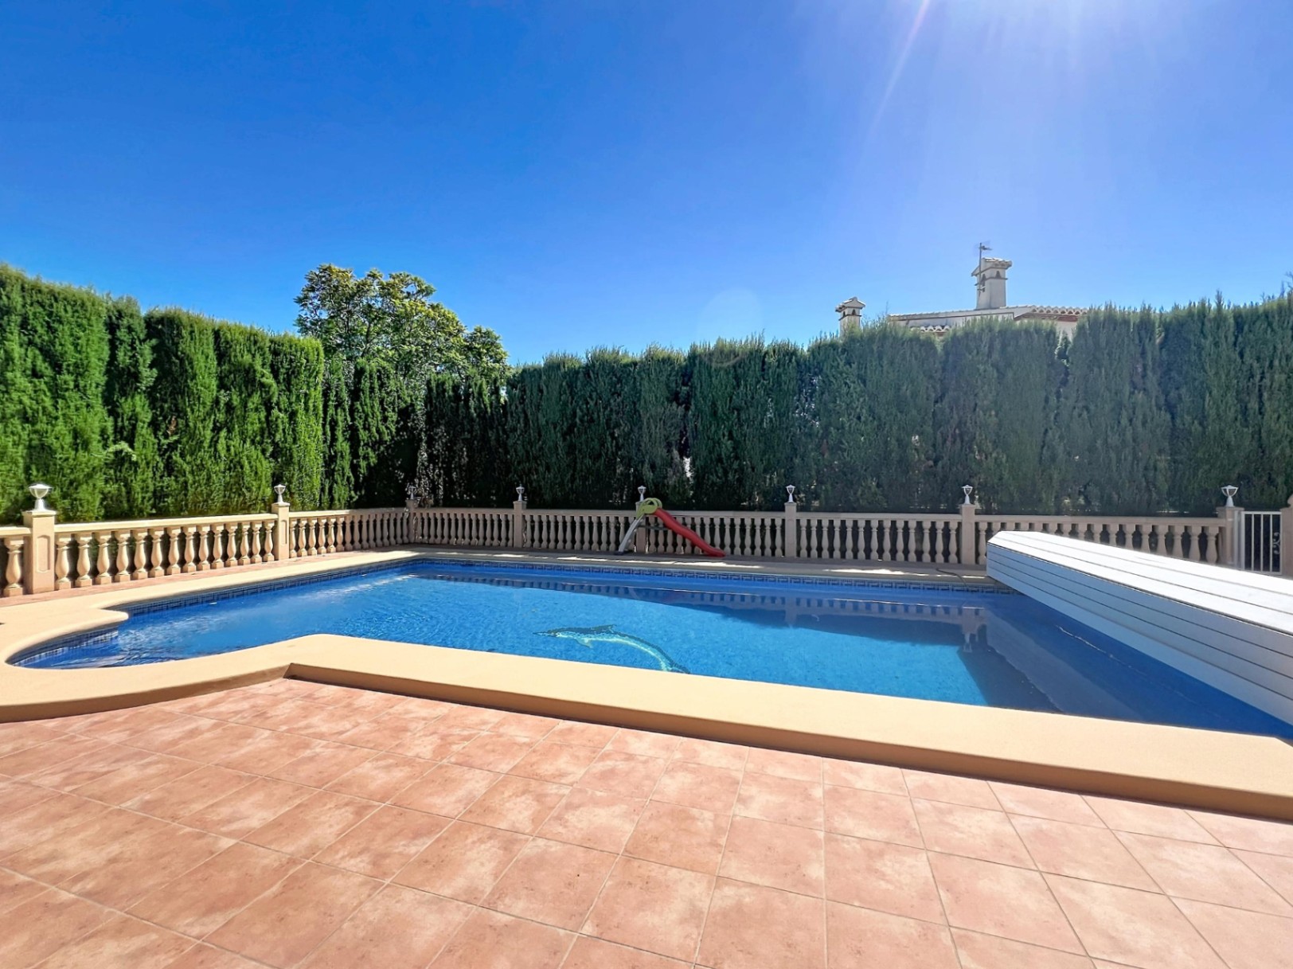
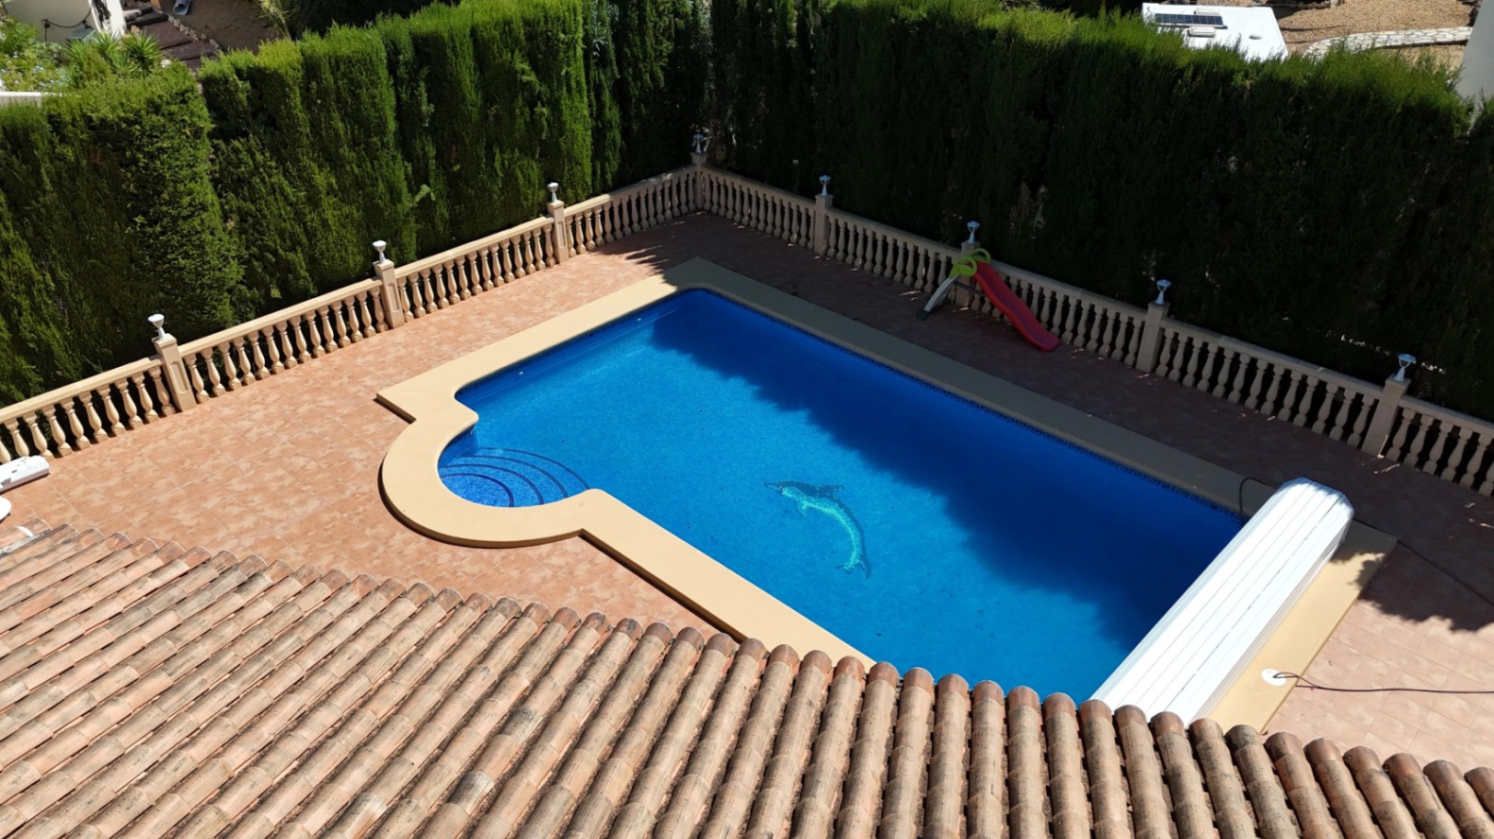
The private pool is heated — the heat pump managing the water temperature is new — which extends the swimming season well beyond the summer months. Around it, the pool terrace offers generous room to move, and the garden as a whole gives the property a sense of openness that is rare to find with this much usable outdoor area.

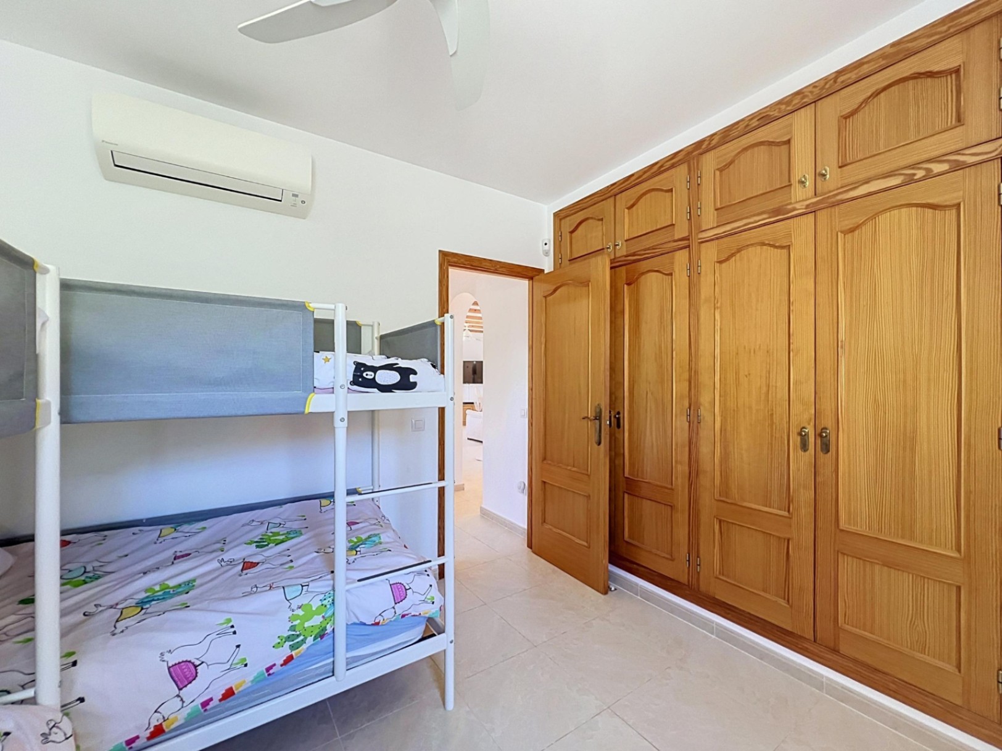
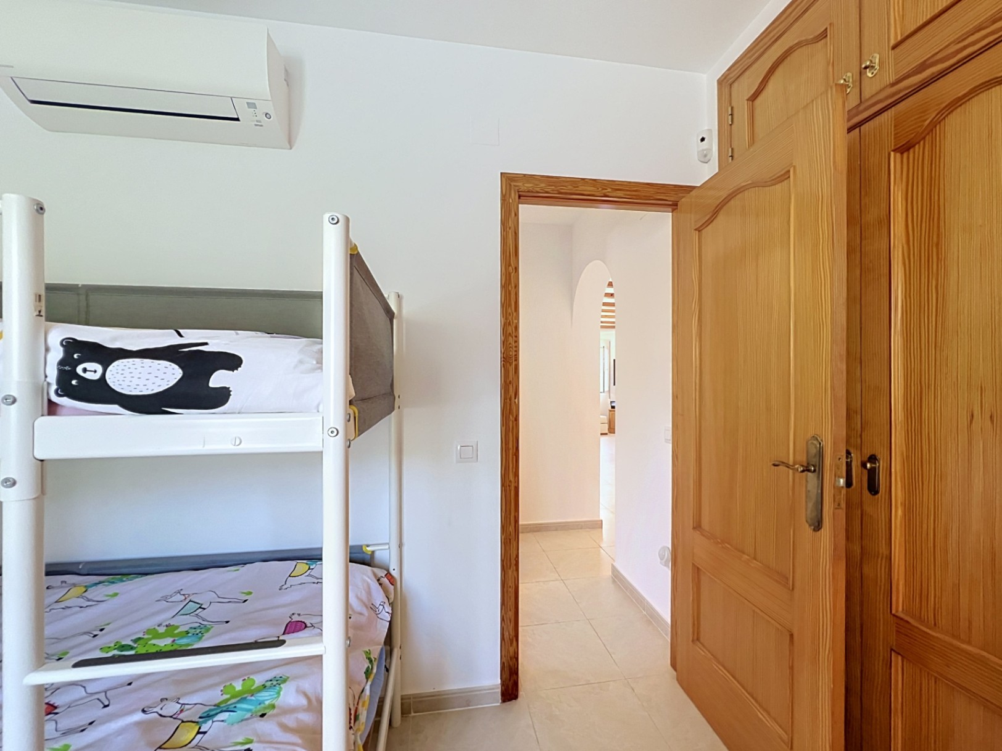
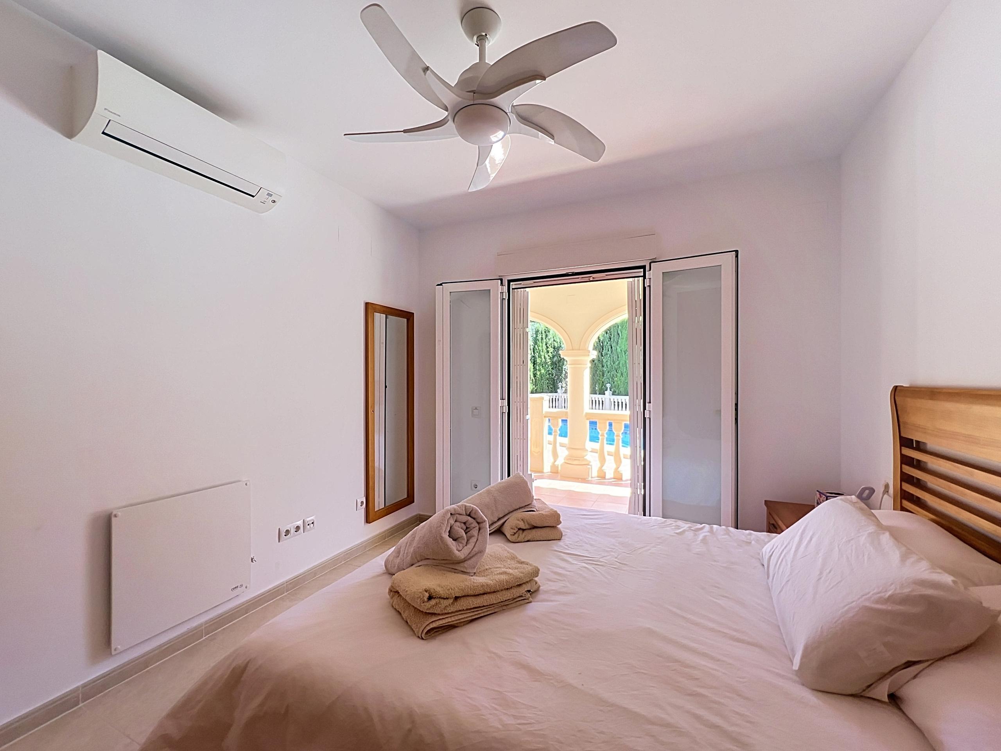
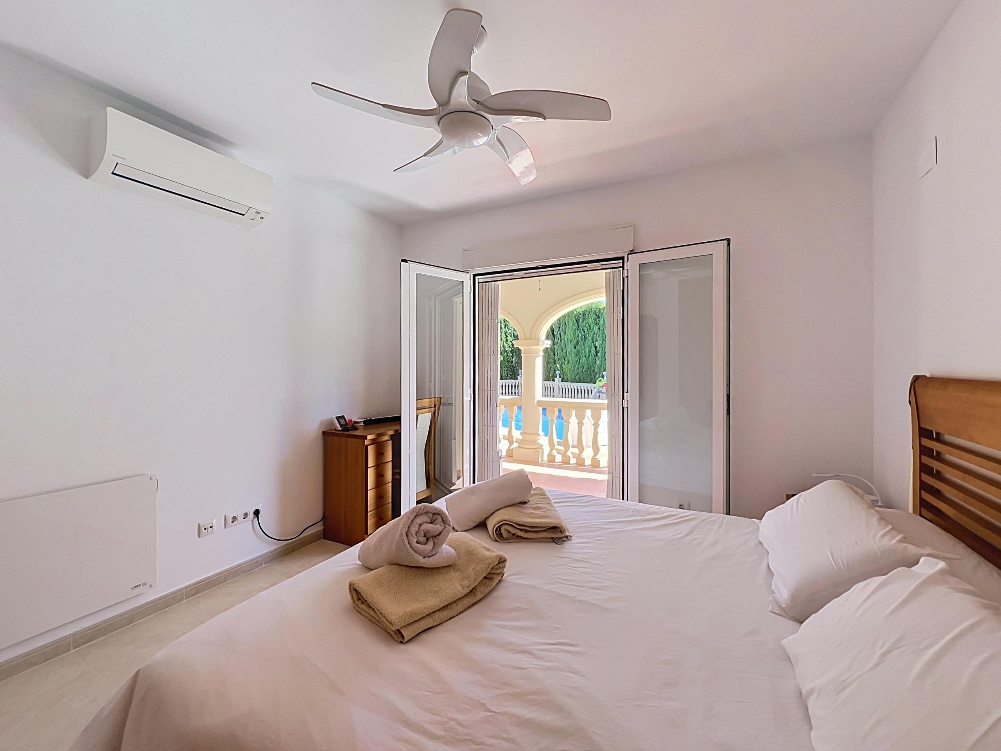
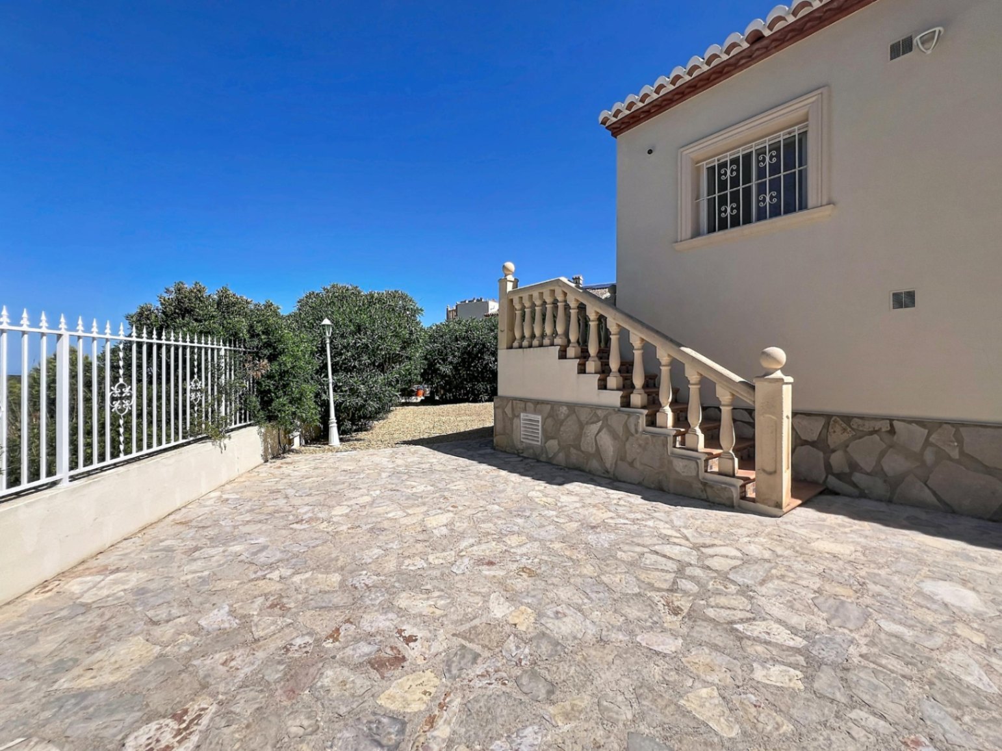
The home is fully furnished, so a buyer can arrive and begin living in it without any transitional period. Ceiling fans in all three bedrooms complement the air conditioning, which runs on a split system covering the whole house. The parking area on the plot has room for several vehicles, and that space is part of the property's own grounds.

TECHNICAL EFFICIENCY AND CONSERVATION

This villa is in excellent condition, and the internal evidence supports that clearly: the heat pump for the pool heating is new, the climate systems are complete and working throughout, and the overall impression is of a home that has been looked after consistently since it was built in 2005.

Heating across the entire house is provided by underfloor heating running on gas — a system that delivers even warmth across the floor surface and is particularly comfortable through the cooler months. Cooling across the whole house is handled by a split air-conditioning system. The combination of underfloor heating and split AC means year-round thermal comfort is managed without compromise.

The energy performance certificate will be provided in the course of the transaction; the technical department can advise on its current status on request.

LOCATION AND NEIGHBOURHOOD REALITY

Living in Begonias means being in a quiet, established area of detached villas, with the equestrian centre and the edge of the Granadella forest as neighbours and the Lady Elizabeth School directly opposite the nearest plot in the zone. Day-to-day life has a settled, residential character: the streets carry only local traffic, the plots are generous and private, and the surrounding urbanisation has the infrastructure in place for permanent residents and longer-stay visitors alike.

For daily shopping, the CC Adelfas — with the Pepe La Sal supermarket, pharmacy, hairdresser, café and the La Cumbre restaurant — is 1.8 km by road. The CC Lirios and the Mas y Mas supermarket are 3.2 km away, and Benitachell town centre is 3.3 km.

  1. International school (Lady Elizabeth): 1 km by road
  2. CC Adelfas (Pepe La Sal supermarket, pharmacy, café, restaurant La Cumbre): 1.8 km
  3. CC Lirios / Mas y Mas supermarket: 3.2 km
  4. Benitachell town centre: 3.3 km
  5. Cala del Moraig: 4.1 km
  6. Cala Llebeig: 4.7 km
  7. Golf course: 5.1 km
  8. Moraira: 8.6 km
  9. Yacht club: 8.7 km
  10. Jávea: 11.2 km
  11. Reference hospital: 20.9 km
  12. Alicante airport: 95.7 km

The equestrian centre, the paddle and tennis sports centre, the Dreamsea Mediterranean Camp and the access point to Cala de los Tiestos are all between 1 and 3 km. The Granadella forest trail starts next to the equestrian centre and is reached by car from the villas, with ample parking at the trailhead.

A car is a practical necessity for daily life in Cumbre del Sol: distances between the residential areas and the services, beaches and towns are covered by driving. Parking is plentiful throughout the urbanisation.

ACQUISITION COSTS AND LEGAL GUARANTEES

Buying a resale property in the Valencian Community is a transparent process when the costs are laid out clearly from the start, and that is what the management team aims to do.

This villa is a resale property, so the applicable tax is the Property Transfer Tax (ITP). When the total purchase value does not exceed 1,000,000 €, the rate is a flat 9% on the full amount. Above that threshold, the rate rises to 11% applied to the entire purchase price from the first euro — not only to the portion above the threshold. On top of the ITP, buyers should allow approximately 2–3% to cover notary fees, land registry inscription and independent legal representation; on higher-value homes, this combined figure typically sits at the lower end of that range.

Total acquisition costs for a resale property in this bracket are generally in the region of 11–14% above the agreed purchase price, depending on the final value. An independent lawyer will itemise the exact figure against the price you agree, with no hidden charges.

The registered agent (RAICV) handling this transaction is required by law to maintain professional civil liability insurance and a surety bond covering any deposits or client funds held during the process. These are legal obligations, not optional extras, and they protect the buyer throughout.

Engaging an independent specialised lawyer — separate from the agent — is the standard and strongly recommended approach for international buyers. The lawyer verifies the land registry status, confirms the property is free of legacy debts, checks that community fees and IBI (property tax) are up to date, and ensures the building complies with local planning regulations.

COMMON QUESTIONS FROM INTERNATIONAL BUYERS

Is this a resale property, and what does that mean in practical terms for a buyer?

This villa is a resale property, built in 2005, which means the buyer can see exactly what they are purchasing: the actual views, the confirmed southeast orientation, the structural condition after nearly two decades, and the established running costs. There are no off-plan uncertainties and no waiting period — the home is ready to occupy, and it comes fully furnished.

As a non-Spanish citizen, what do I need to buy legally in Spain?

Every non-Spanish buyer needs an NIE (Número de Identificación de Extranjero), the tax identification number required for signing the title deed, registering the property and contracting utilities. It is obtained through a Spanish consulate abroad, at a designated police station in Spain, or through a legal representative with a power of attorney. An independent lawyer handles the due diligence — registry checks, debt clearance, planning compliance — before any funds change hands, and coordinates the process so nothing is missed.

What are the total costs on top of the purchase price?

For a resale property in the Valencian Community, the main cost is the ITP tax: 9% on the total purchase value up to 1,000,000 €, or 11% on the entire amount from the first euro if it exceeds that figure — not solely on the portion above the threshold. Beyond the ITP, budget approximately 2–3% for notary fees, land registry and independent legal representation. All in, total acquisition costs are typically 11–14% above the agreed price. The independent lawyer provides an exact breakdown against the figure you agree, with no surprises.

PROFESSIONAL ADVICE AND DOCUMENTATION REQUEST

The management team is available to answer questions about this villa, arrange a private viewing at a time that works for you, or share technical documentation on request. With more than 30 years of on-the-ground experience in Cumbre del Sol, the team can provide the context — on the zone, the process and the property itself — that makes a well-informed decision straightforward. Reach out to take the next step.

Show more
Features
  • Type:Villa
  • Bedrooms: 3
  • Town:Benitachell
  • Bathrooms: 2
  • Area:Begonias
  • Living rooms:1
  • Views:To the mountain
  • Dining rooms:1
  • Plot size:1.000 m2
  • Kitchen:Open
  • Usable area:105 m2
  • Constructed area:175 m2
  • Year of construction:2005
  • Terrace:57 m2
  • Urbanization:Cumbre del sol
  • Heating:Underfloor heating
  • Storage room:Yes
  • Pool:Private
  • Air conditioning:Split
  • Phone:Yes
  • Open terrace:Yes
  • Covered terrace:Yes
  • Adsl:Yes
  • Parking:Yes
  • Outdoor shower:Yes
  • Furnished:Yes
  • Double glazing:Yes
  • Security door:Yes
  • Sat/TV:Yes
  • Fenced plot:Yes
  • Fireplace:Yes
  • Orientation:Southeast
  • Distance to sea:4.1km
  • Terrain type:Urban
  • Distance to services:3.2km
  • Construction type:Mediterranean style
  • Distance to town center:3.3km
  • Garden:Yes
  • Good access and infrastructure:Yes
  • Distance to market:1.8km
  • Yacht Club:8.7km
  • Restaurants:1.8km
  • Hospital:20.9km
  • Golf:5.1km
  • Residential use only building:Yes
  • Exterior:Yes
  • Supermarket:3.2km
Property Video
Approximate location

ENERGY CERTIFICATION SCALE

Consumption

Emissions kg CO2/m2 year

A
B
C
D
E
F
G

*This information is subject to errors and is not part of any contract. The offer can be modified or withdrawn without prior notice. The price does not include the costs of the purchase.

Please enter your name
Please provide a valid email address
This field is required
© 2026 Cumbre del Sol Pre-Owned - All Rights Reserved
Manage consent

We use our own and third-party cookies to personalize the web, analyze our services and show you advertising based on your browsing habits and preferences. For more information visit our Cookies Policy

Accept cookies Configuration Reject cookies