Penthouse in Pueblo Panorama, Cumbre del Sol, Costa Blanca North

Ref.  CDSPX-2568 475.000 €
  • 118 m2
  • 2
  • 2

Penthouse in Pueblo Panorama, Cumbre del Sol, Costa Blanca North

475.000 €
  • 118 m2
  • 0 m2
  • 2
  • 2
Ref.  CDSPX-2568
  •  Penthouse 
  • in 
  • Benitachell  -  Pueblo Panorama

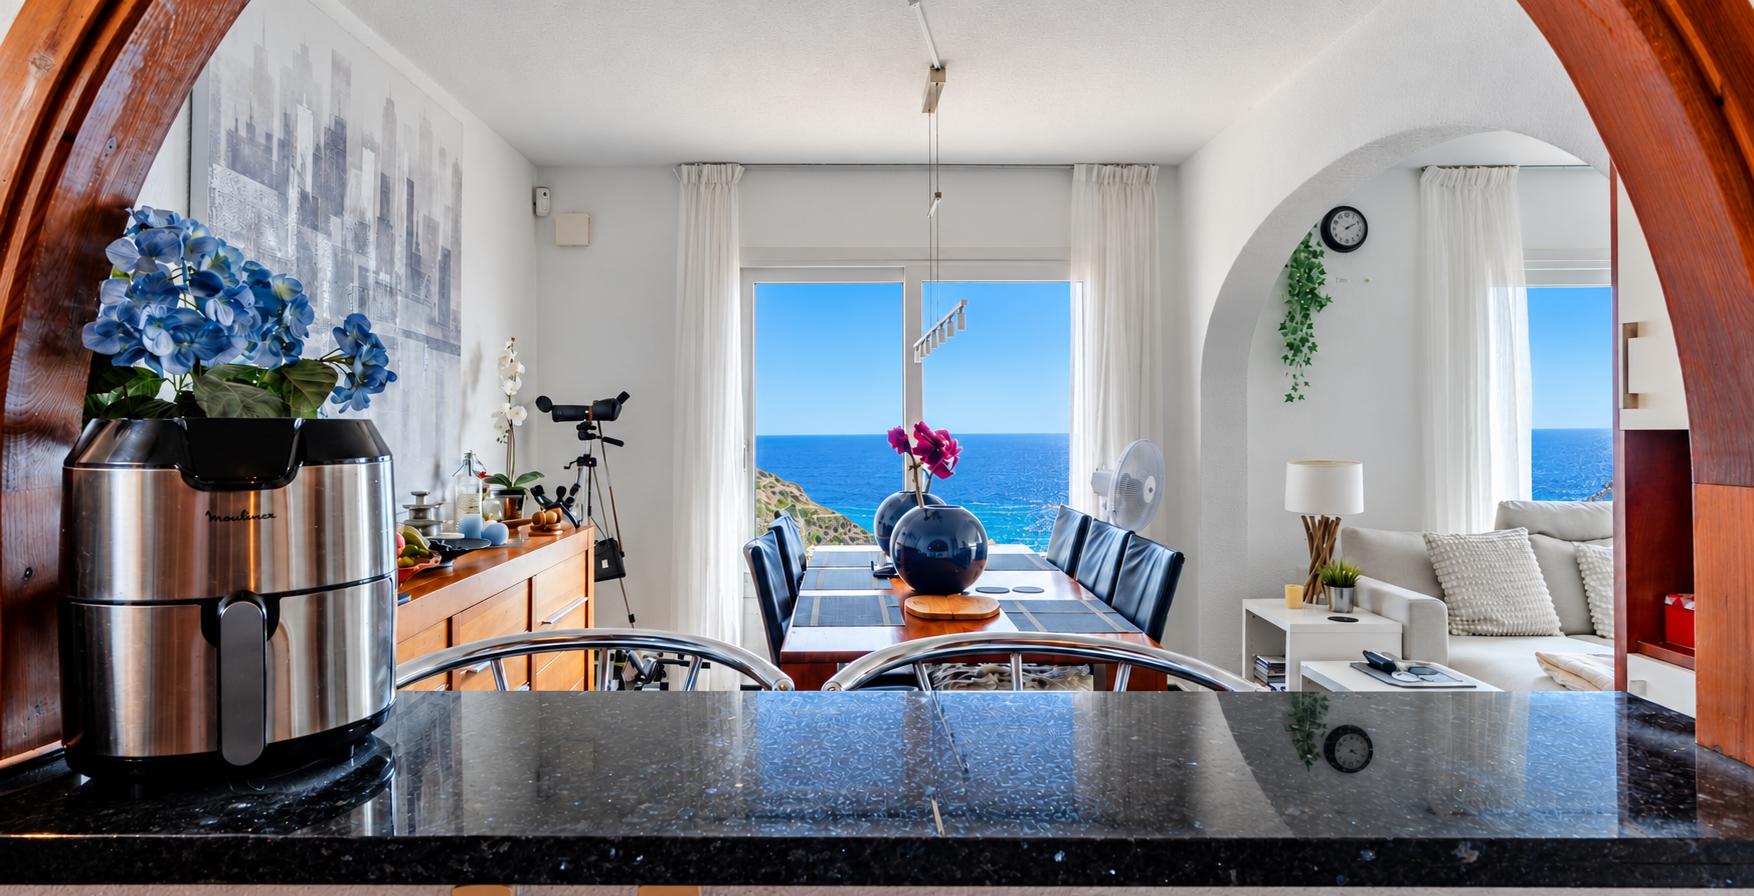
If you are looking for a south-east facing home with open sea views, a covered terrace you can use all year and a community pool close by, this apartment in Cumbre del Sol is worth a visit. It is a furnished two-bedroom penthouse between Jávea and Moraira, ready to move into.

PROPERTY OVERVIEW AND VIEW ANALYSIS

This penthouse apartment in Pueblo Panorama, Cumbre del Sol, sits between Jávea and Moraira on the Costa Blanca North. It offers frontal sea views and a south-east orientation, whether you want to buy property to live in all year or as a second home.

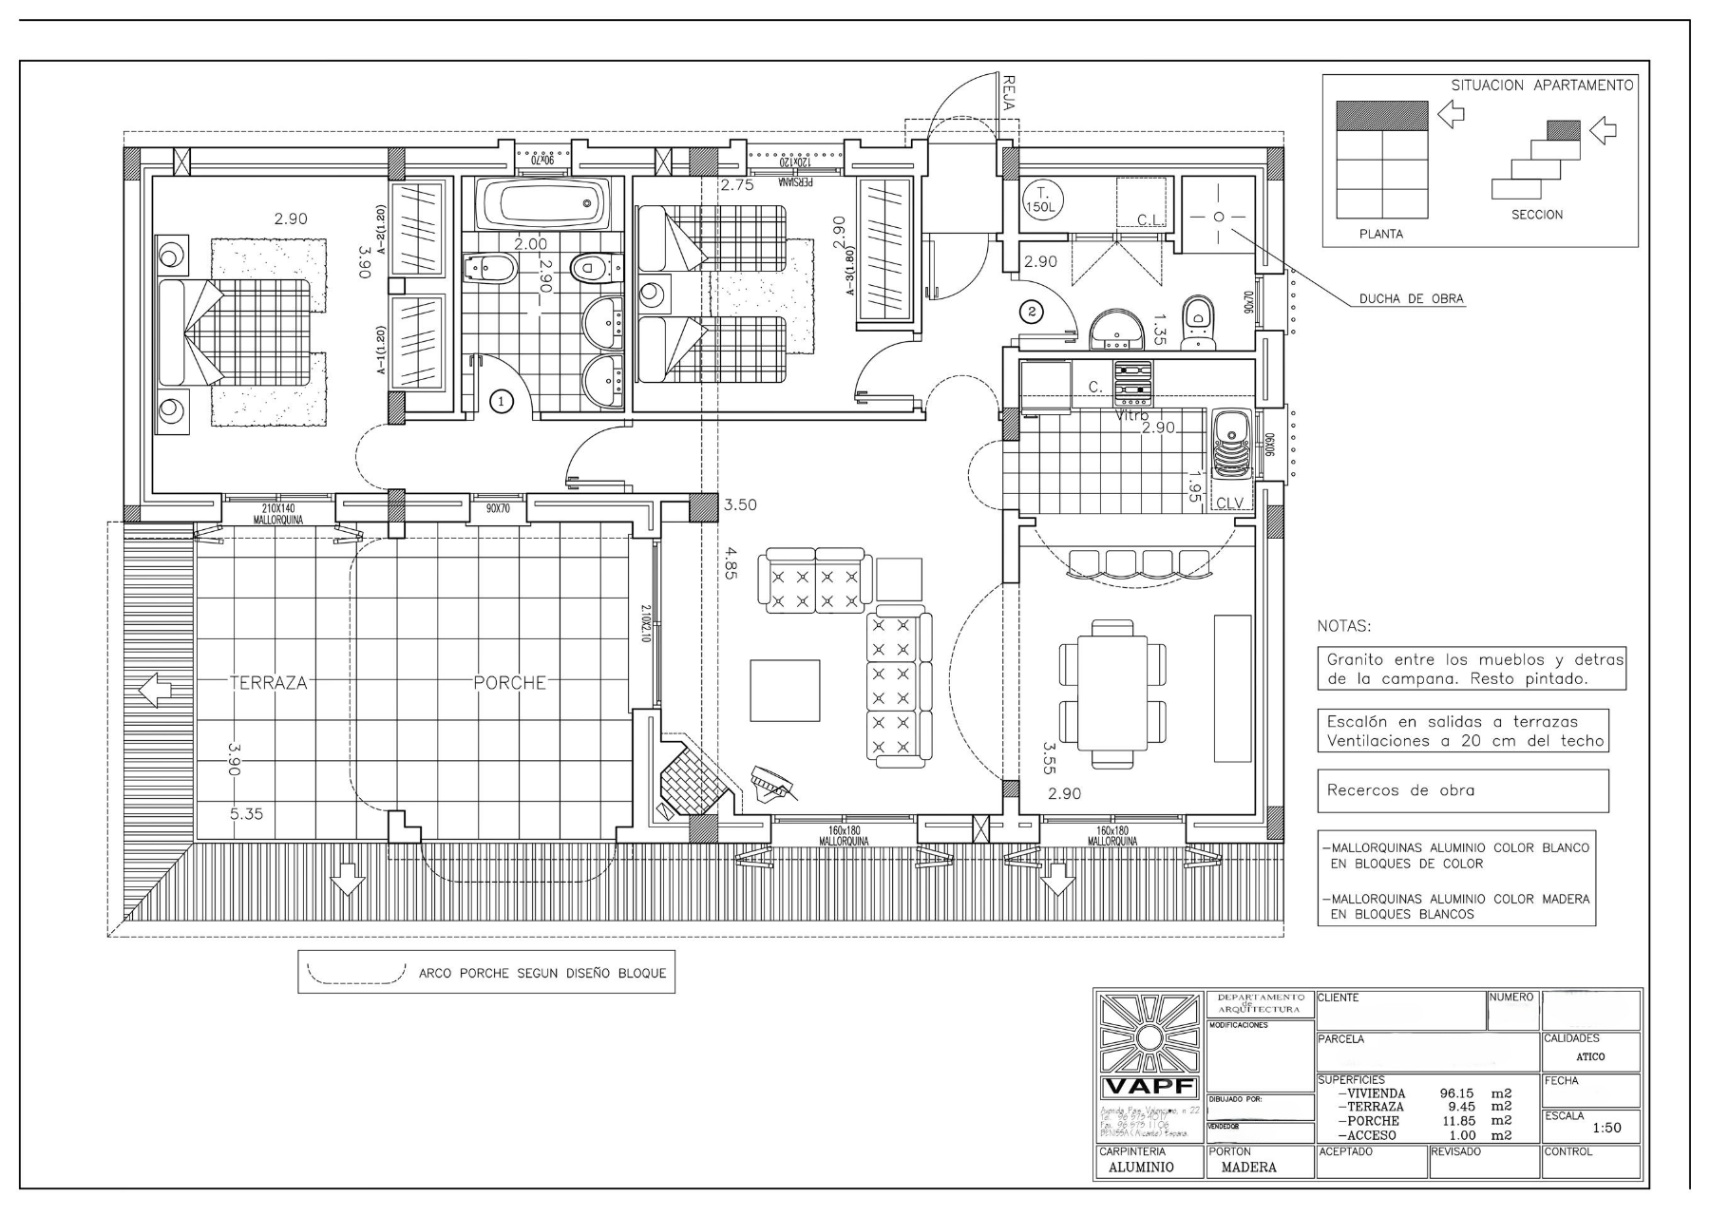
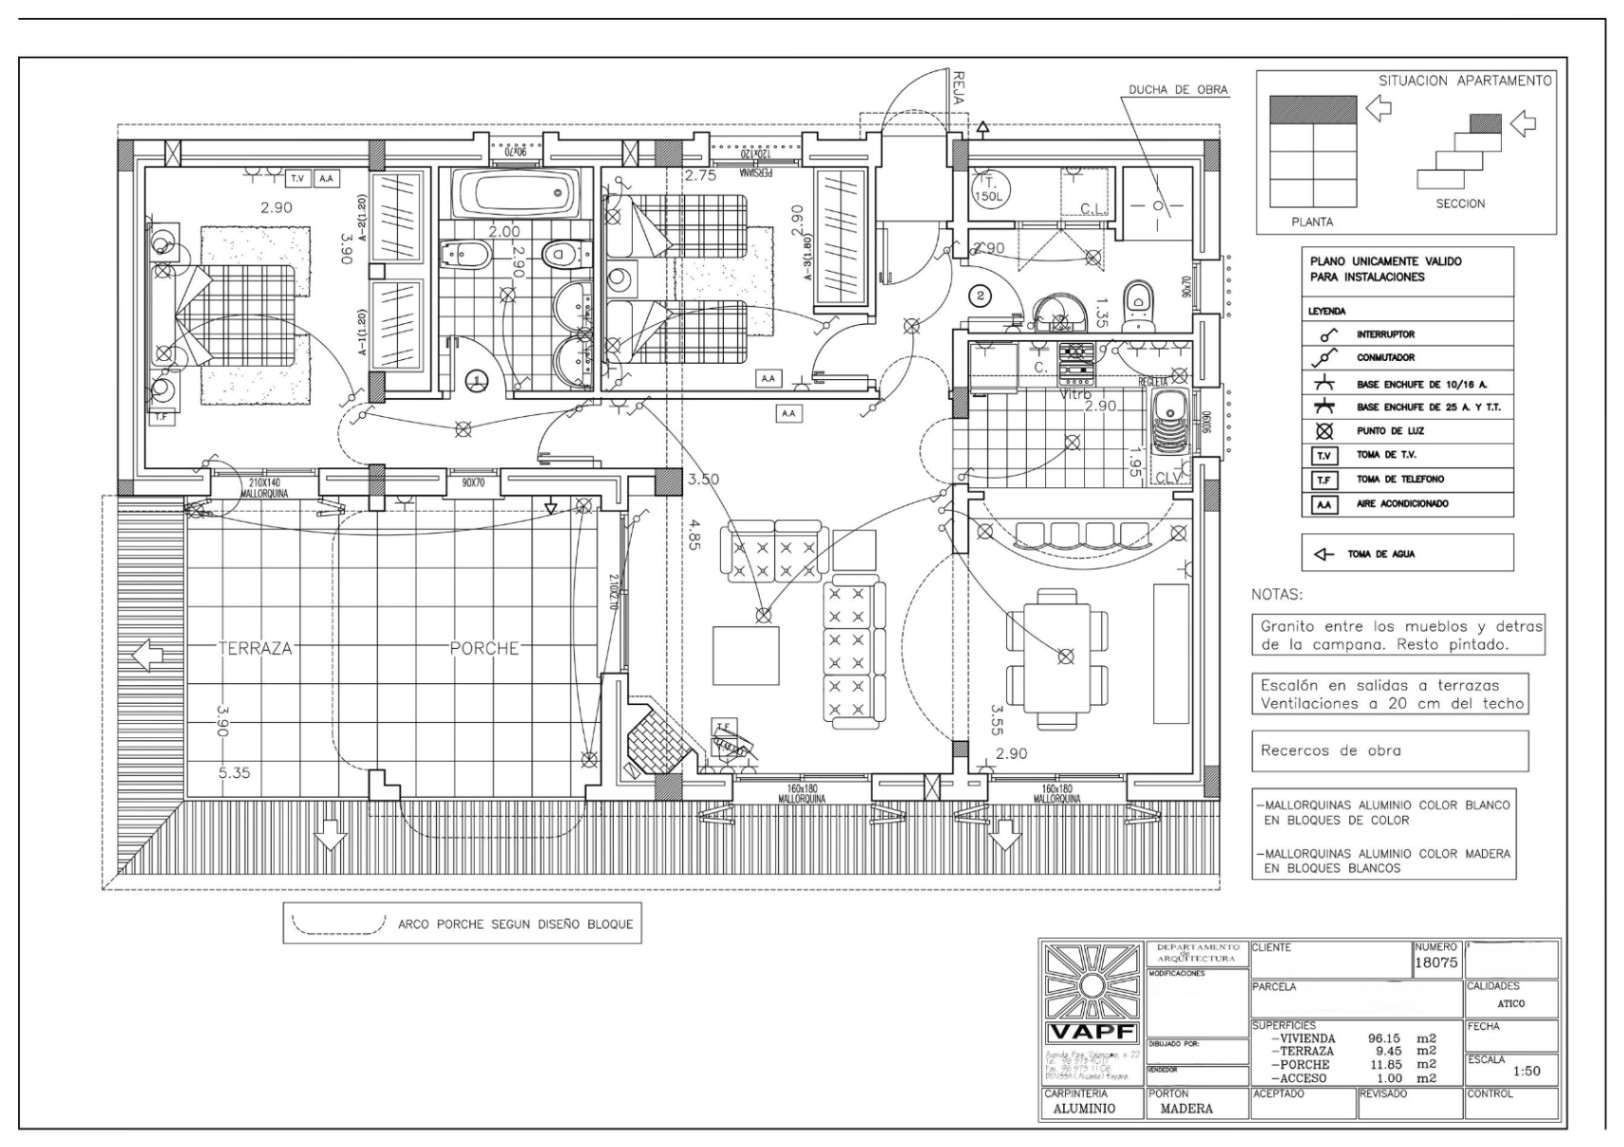
The home has 96 m2 of interior living area, 9.45 m2 of terrace and 11.85 m2 of covered terrace. The official built area recorded for the property is 118.3 m2, and that figure already includes 1 m2 of communal area. This is the home's share of the development's shared spaces, not private space inside the home. The covered terrace is counted separately from the terrace, so the two are added together.

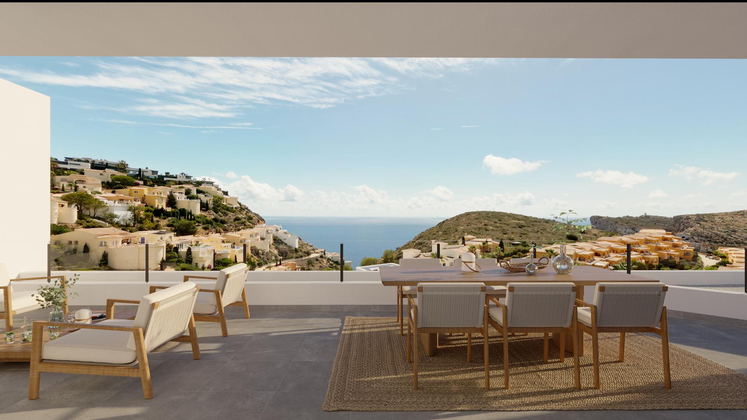
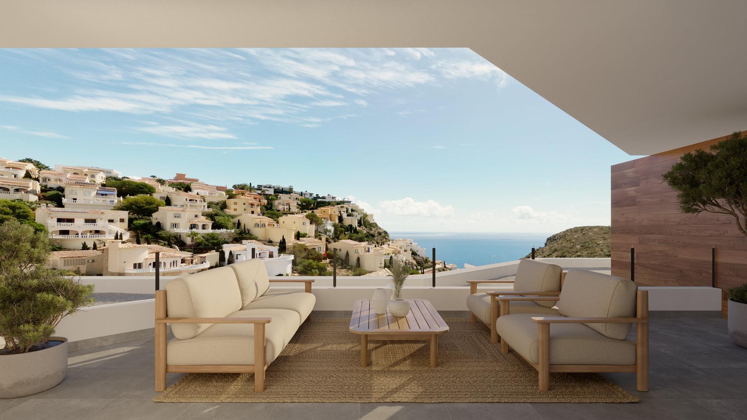
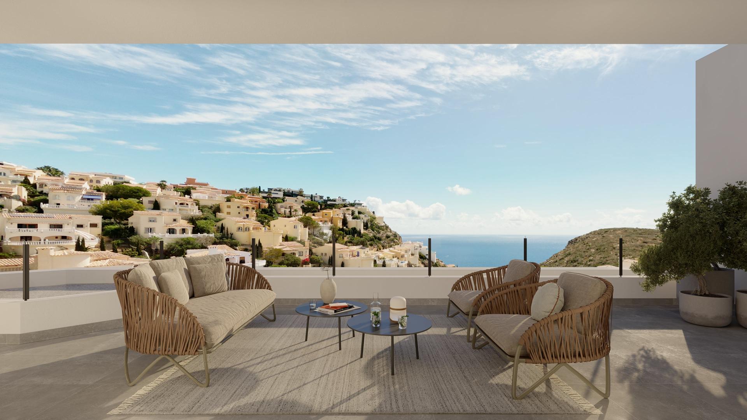
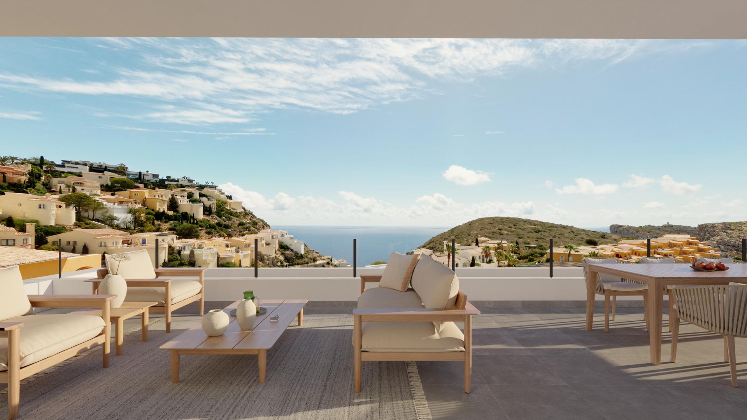
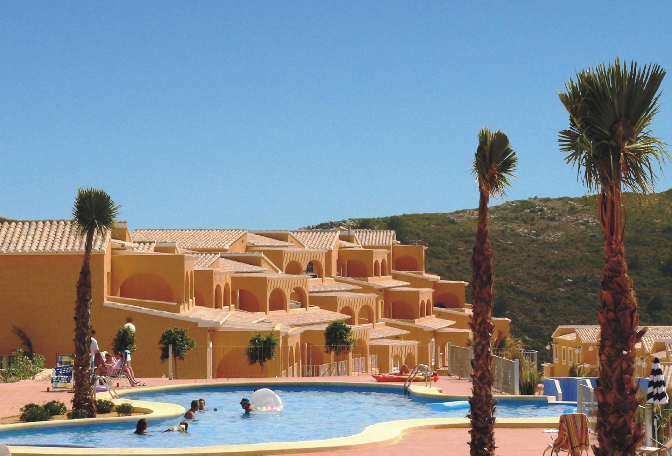
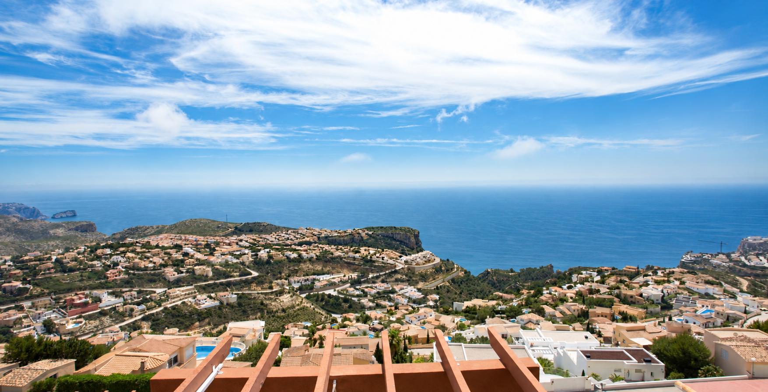
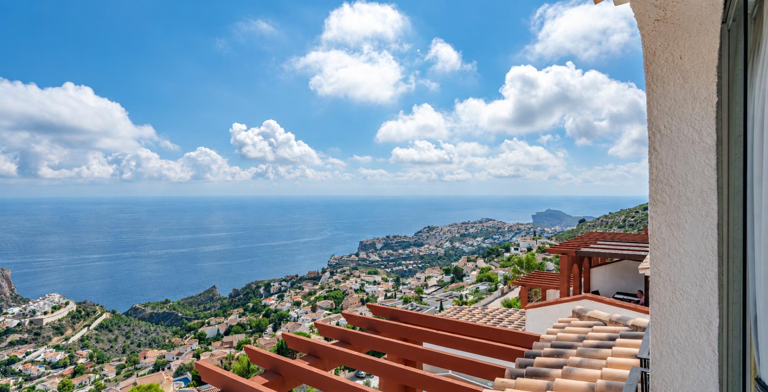
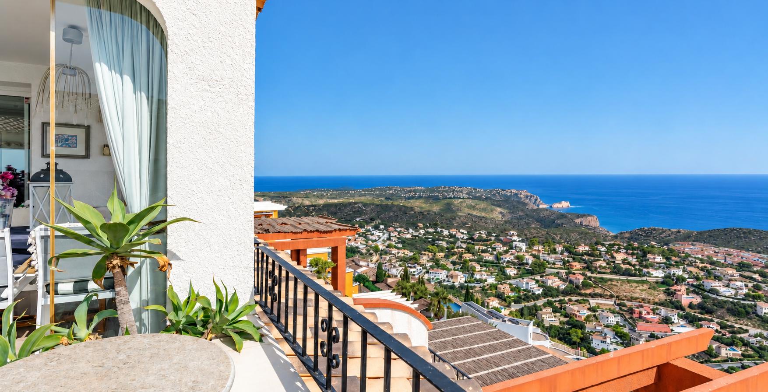
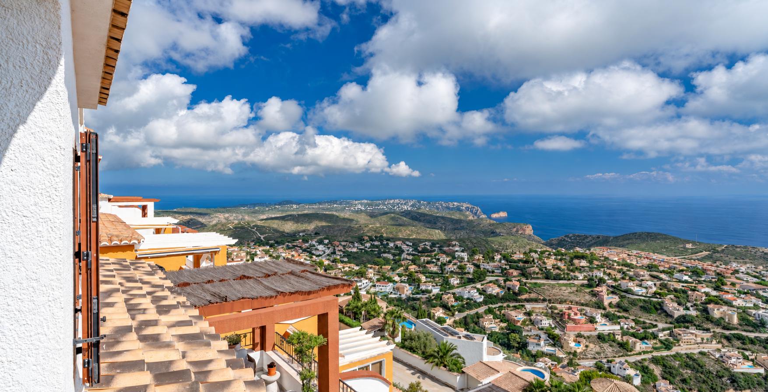
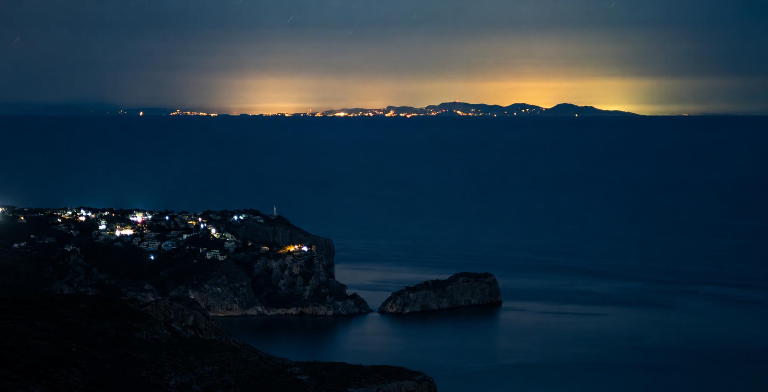
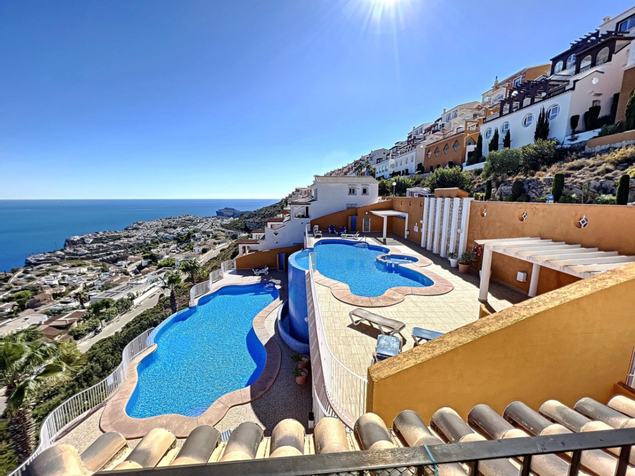
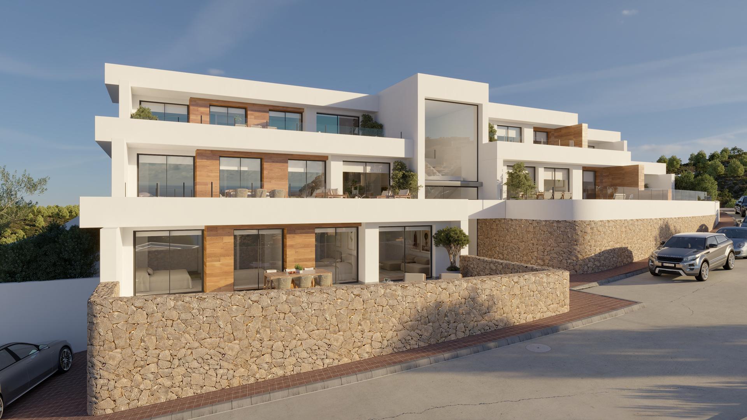
From the terrace, the outlook is panoramic, taking in the Mediterranean, the cliffs of Cumbre del Sol and the coast. Pueblo Panorama is a development of apartments in the area known as Dalias, built between 1998 and 2006, and this home dates from 2005. Landmarks recorded for the wider zone include Ibiza, Cabo de la Nao and Moraira.

INTERNAL DISTRIBUTION AND LIVEABILITY

This two-bedroom, two-bathroom penthouse is laid out on a single level. It is sold furnished and equipped, so it suits full-time living as well as a holiday home.

You arrive through a private exterior entrance protected by a hinged security gate. Inside it are an integrated outdoor shower and a closed utility cupboard housing a 150-litre electric water heater.

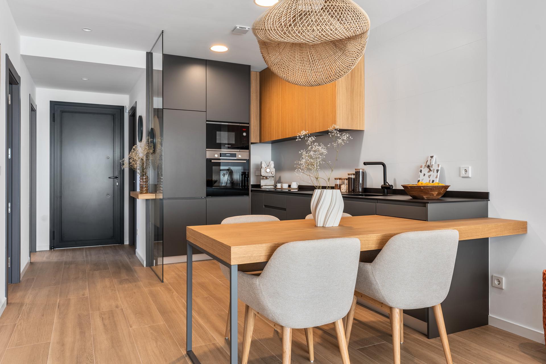
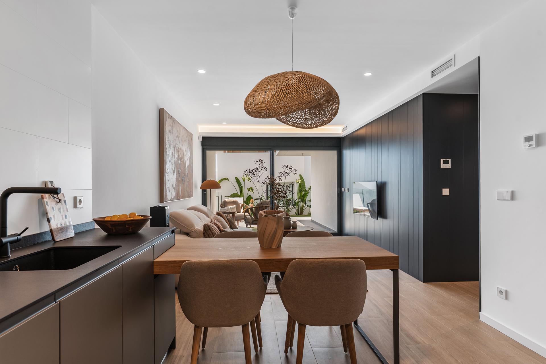
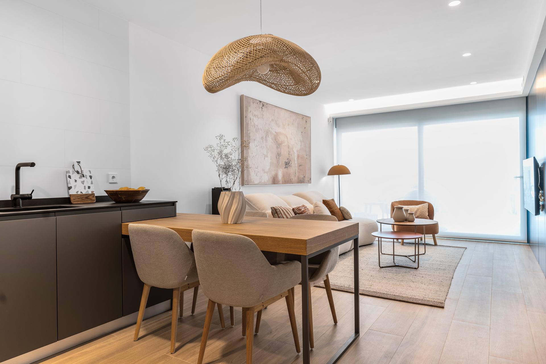
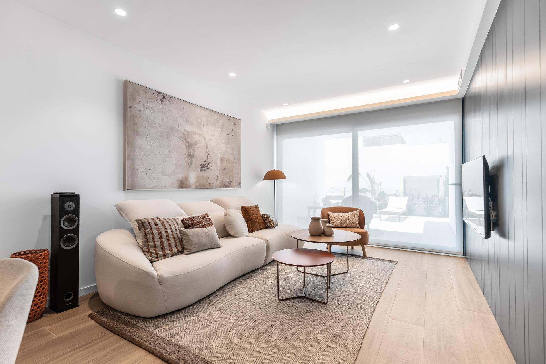
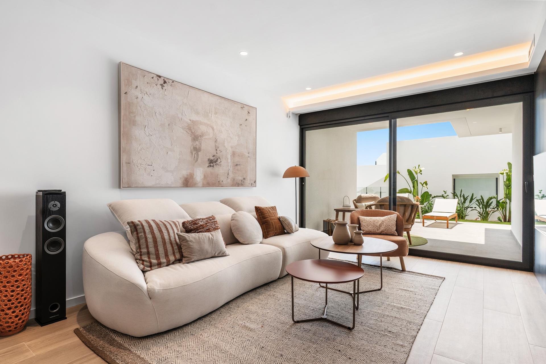
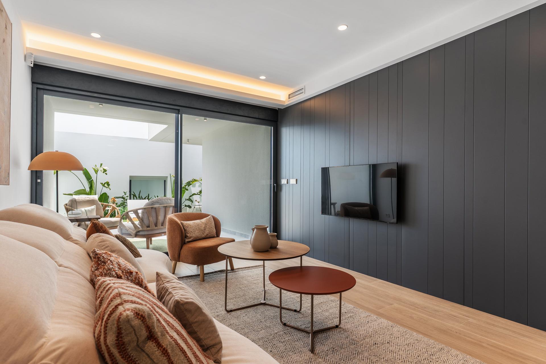
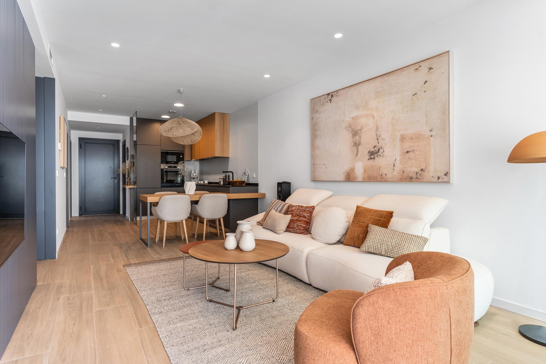
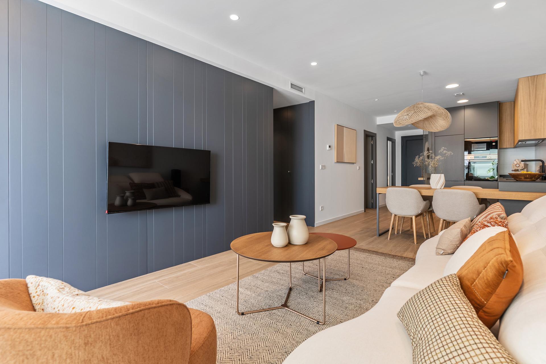
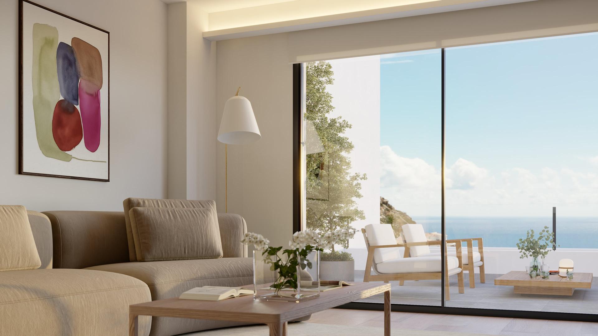
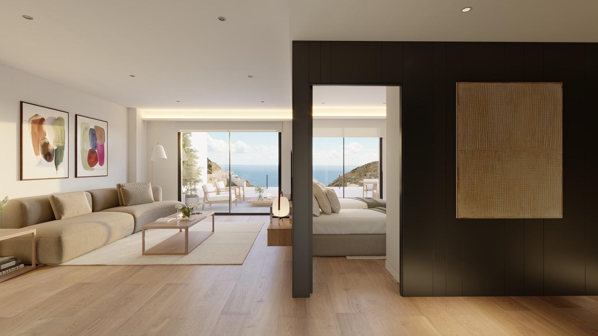
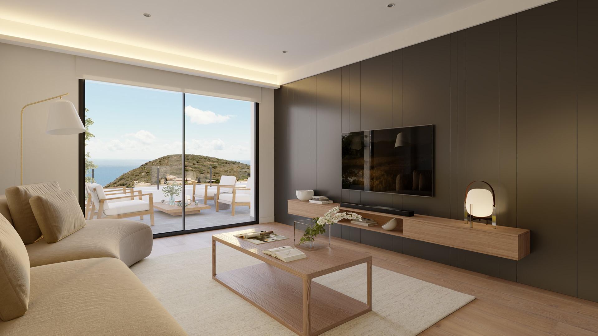
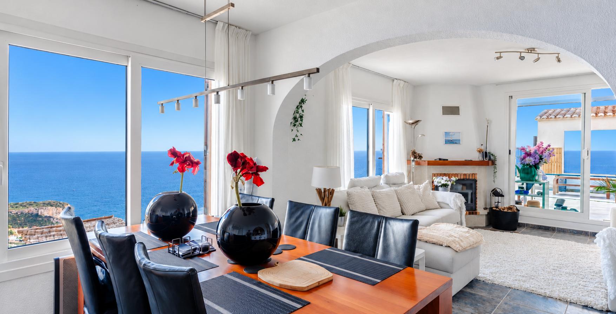
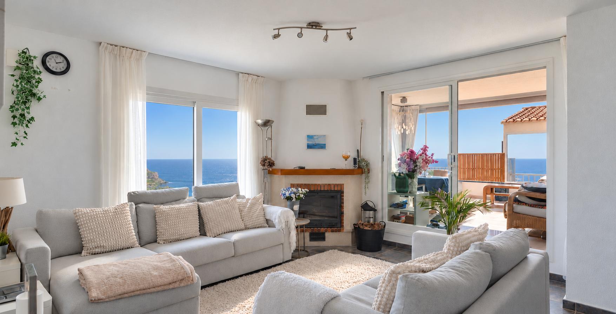
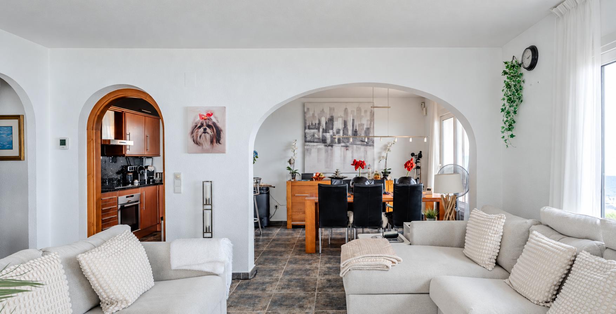
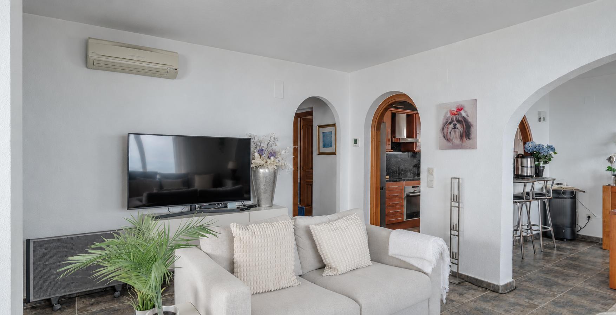
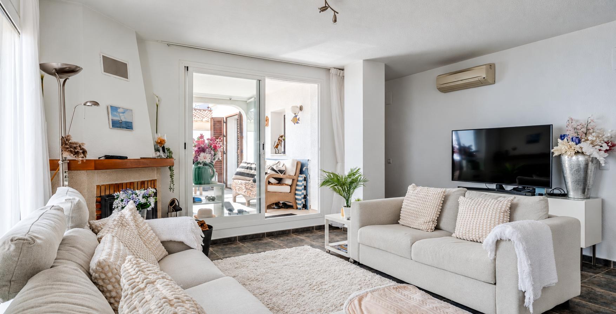
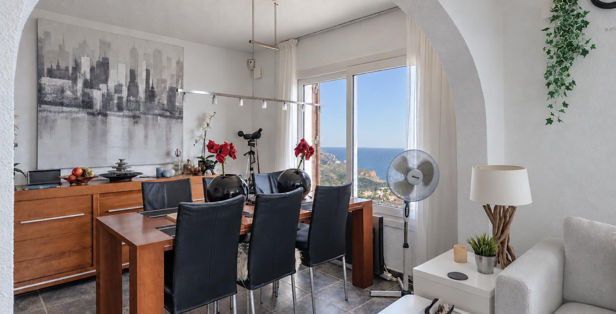
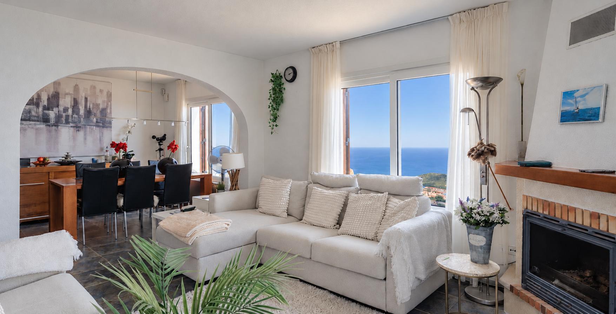
  1. Living-dining room: a bright open space with a rustic corner log fireplace, TV points and a split air-conditioning unit. The sitting area measures 3.50 x 4.85 m and the dining area 2.90 x 3.55 m, with fixed windows (160x180 cm) and a sliding door (210x210 cm) opening onto the terrace and its frontal sea views.
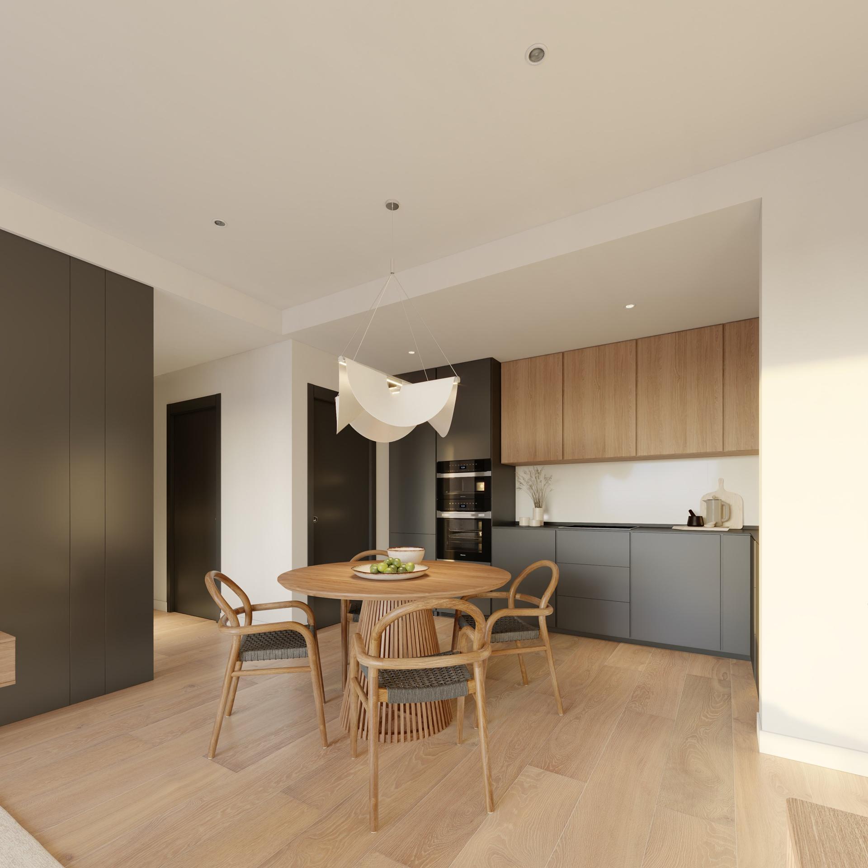
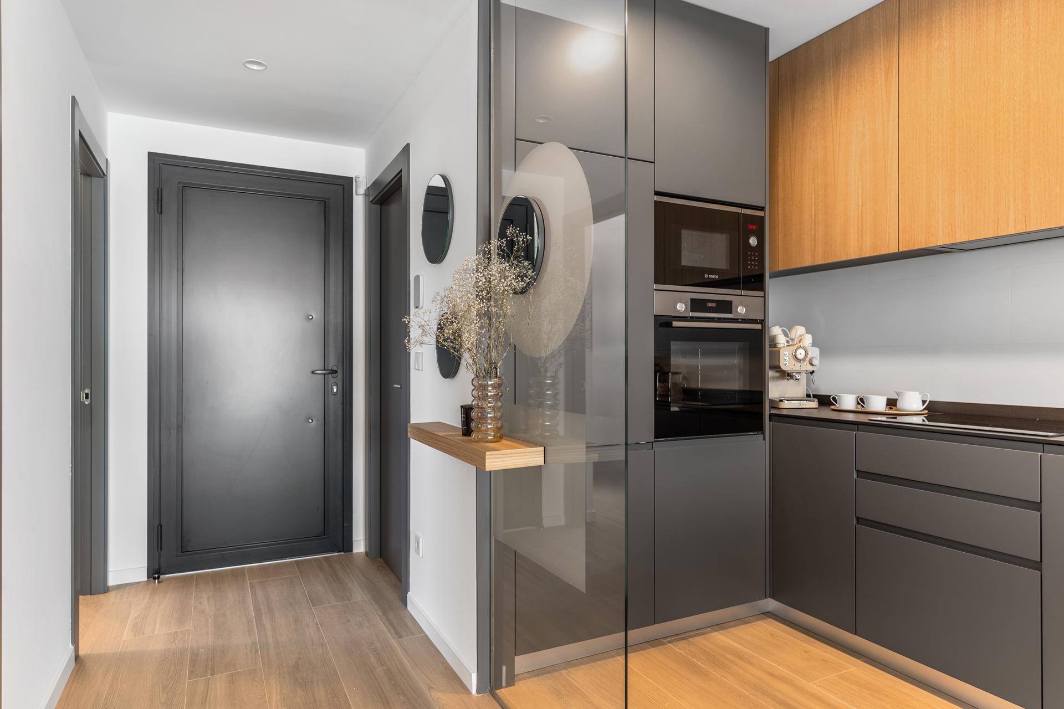
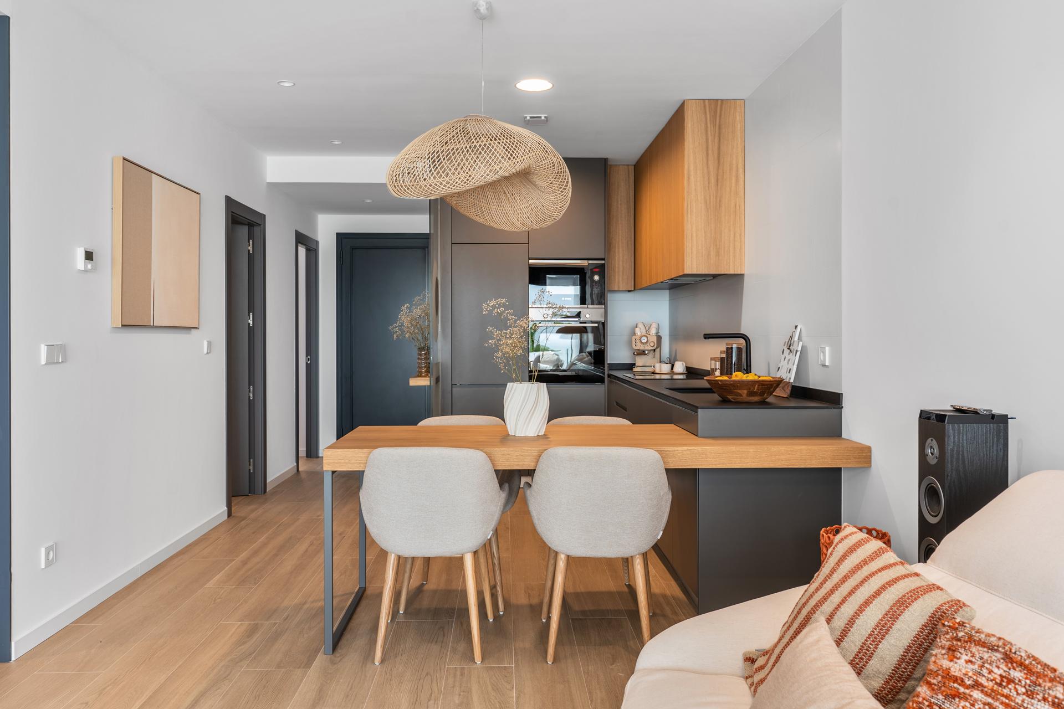
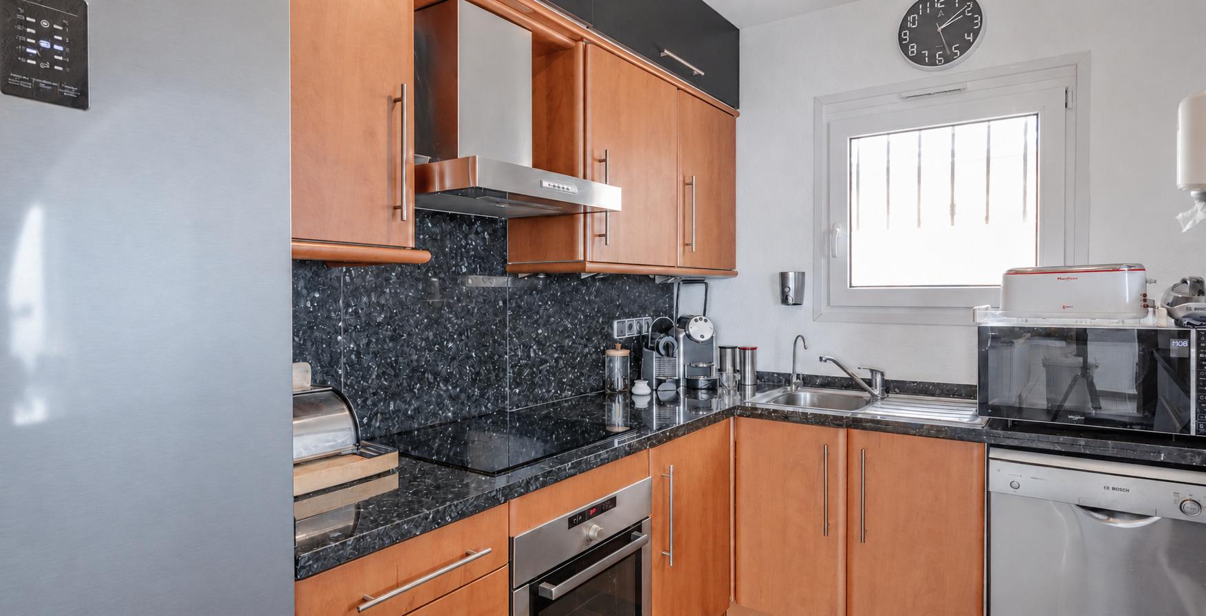
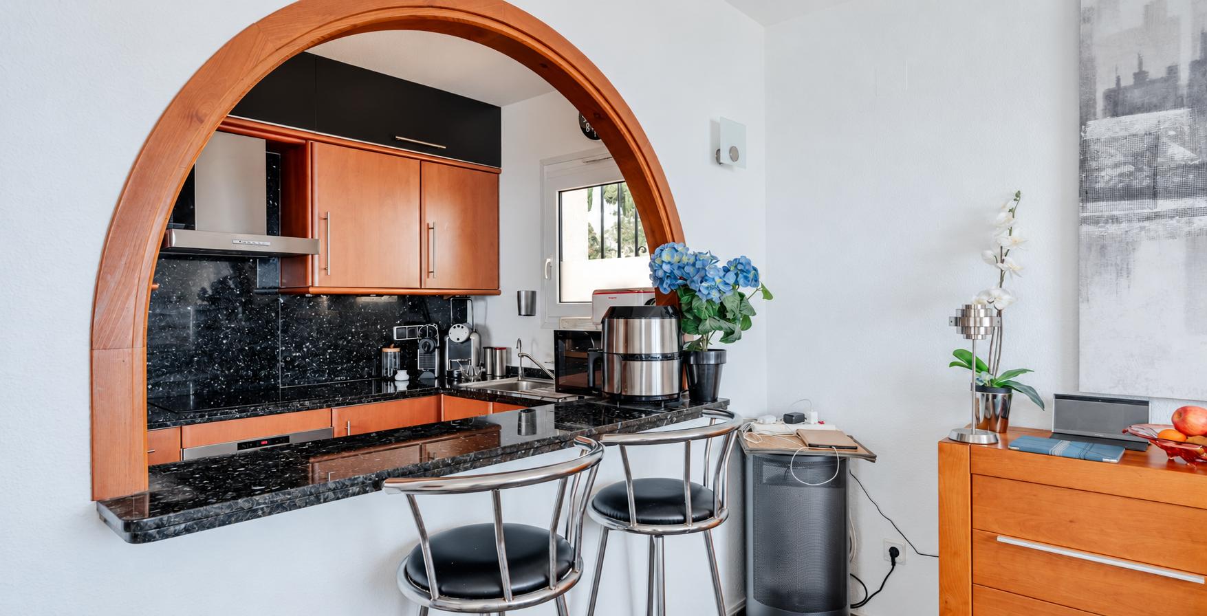
  2. American kitchen: 2.90 x 1.95 m, open to the living room through a masonry arch and a breakfast bar with a black carved granite worktop. It is equipped with a ceramic hob, built-in oven, stainless-steel extractor hood, steel sink, dishwasher, microwave and fridge.
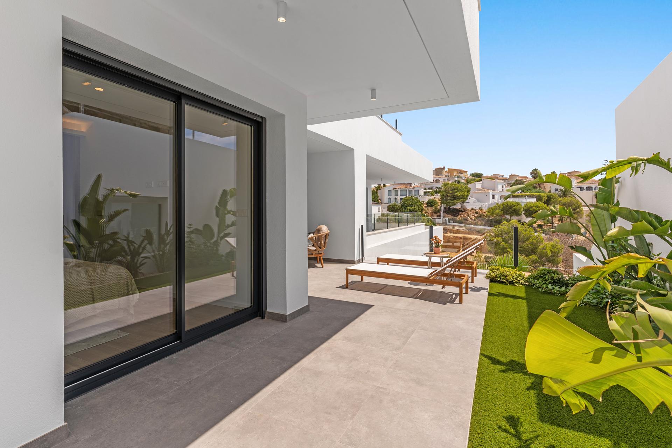
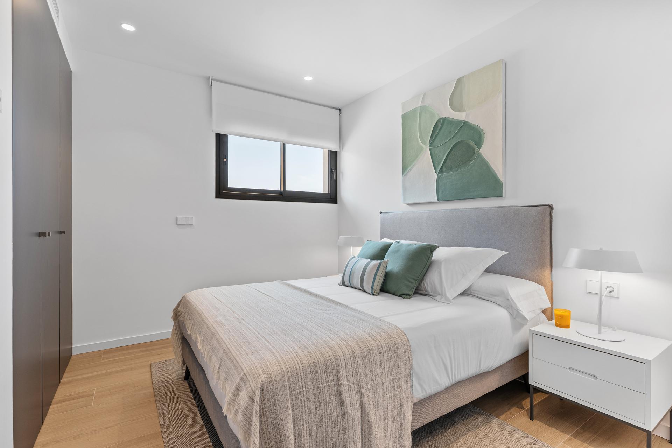
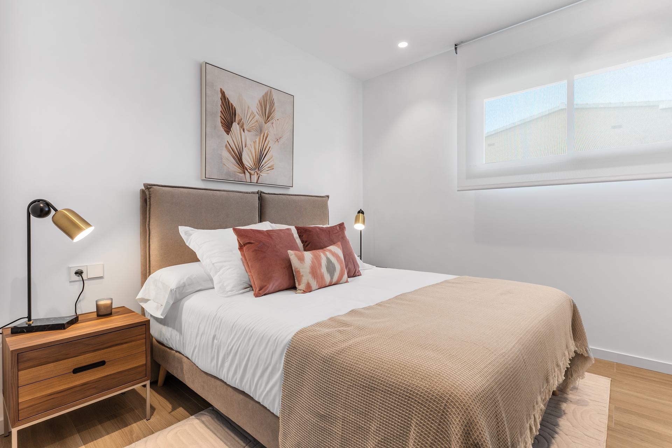
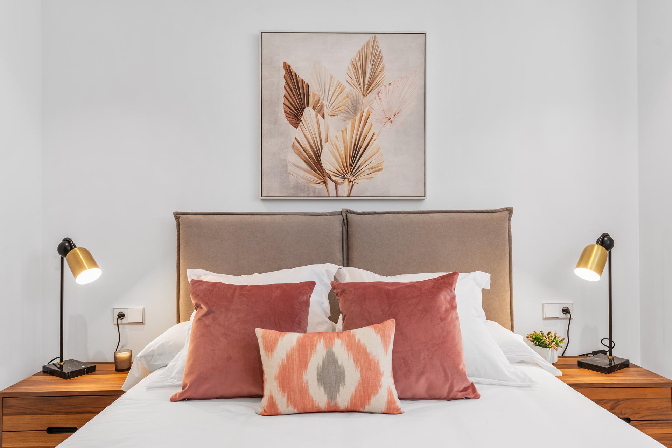
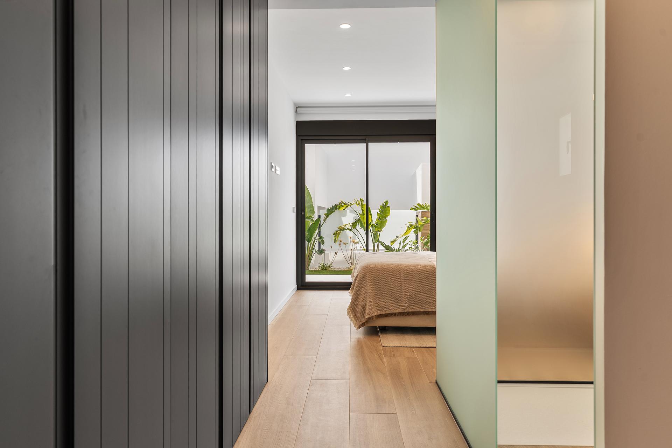
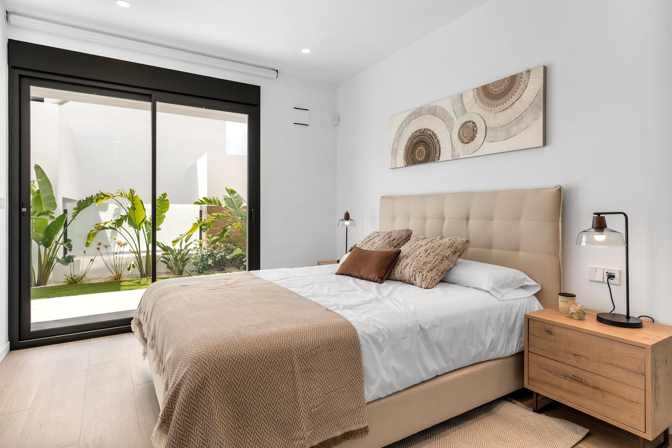
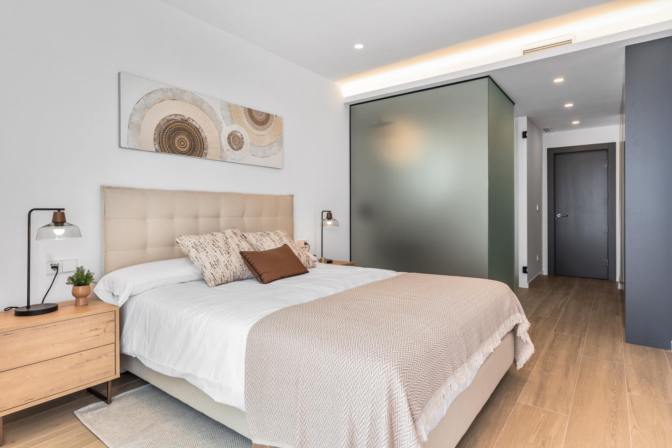
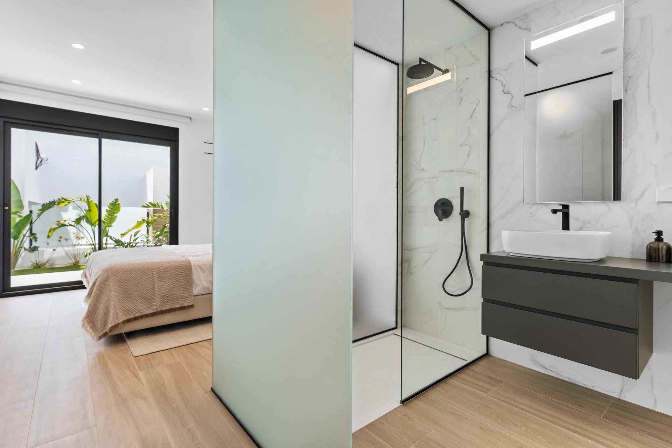
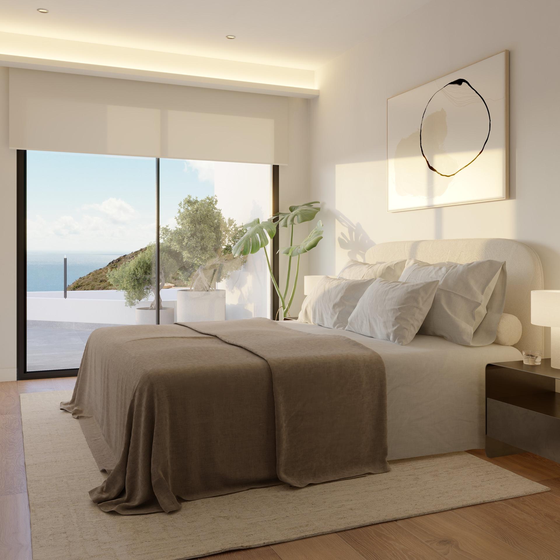
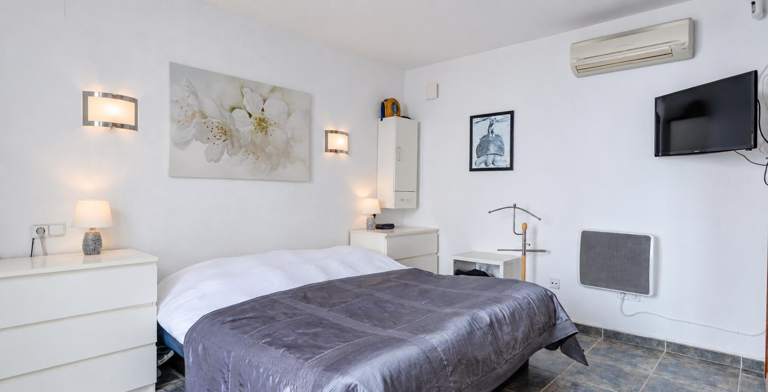
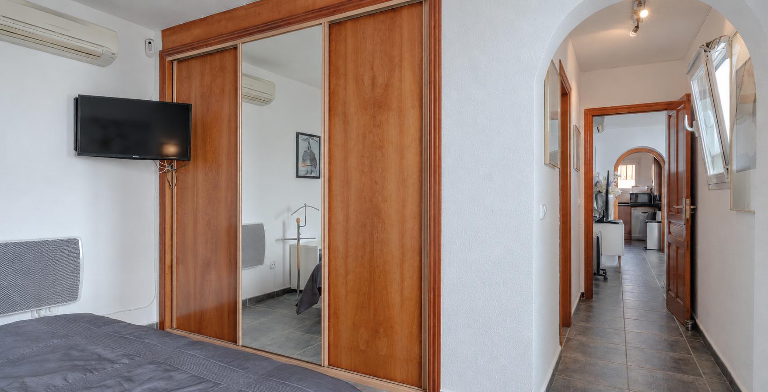
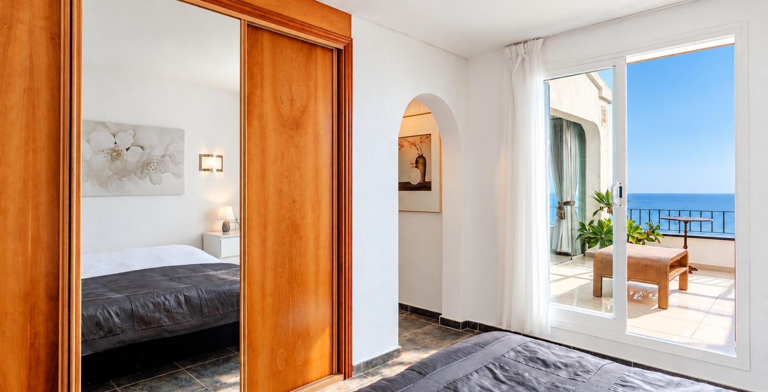
  3. Main bedroom (suite): 2.90 x 3.90 m, with two modular fitted wardrobes (1.20 m each, mirrored panels), TV and air-conditioning points, an electric radiator and a sliding window (210x140 cm) that leads straight onto the open terrace and the sea views.
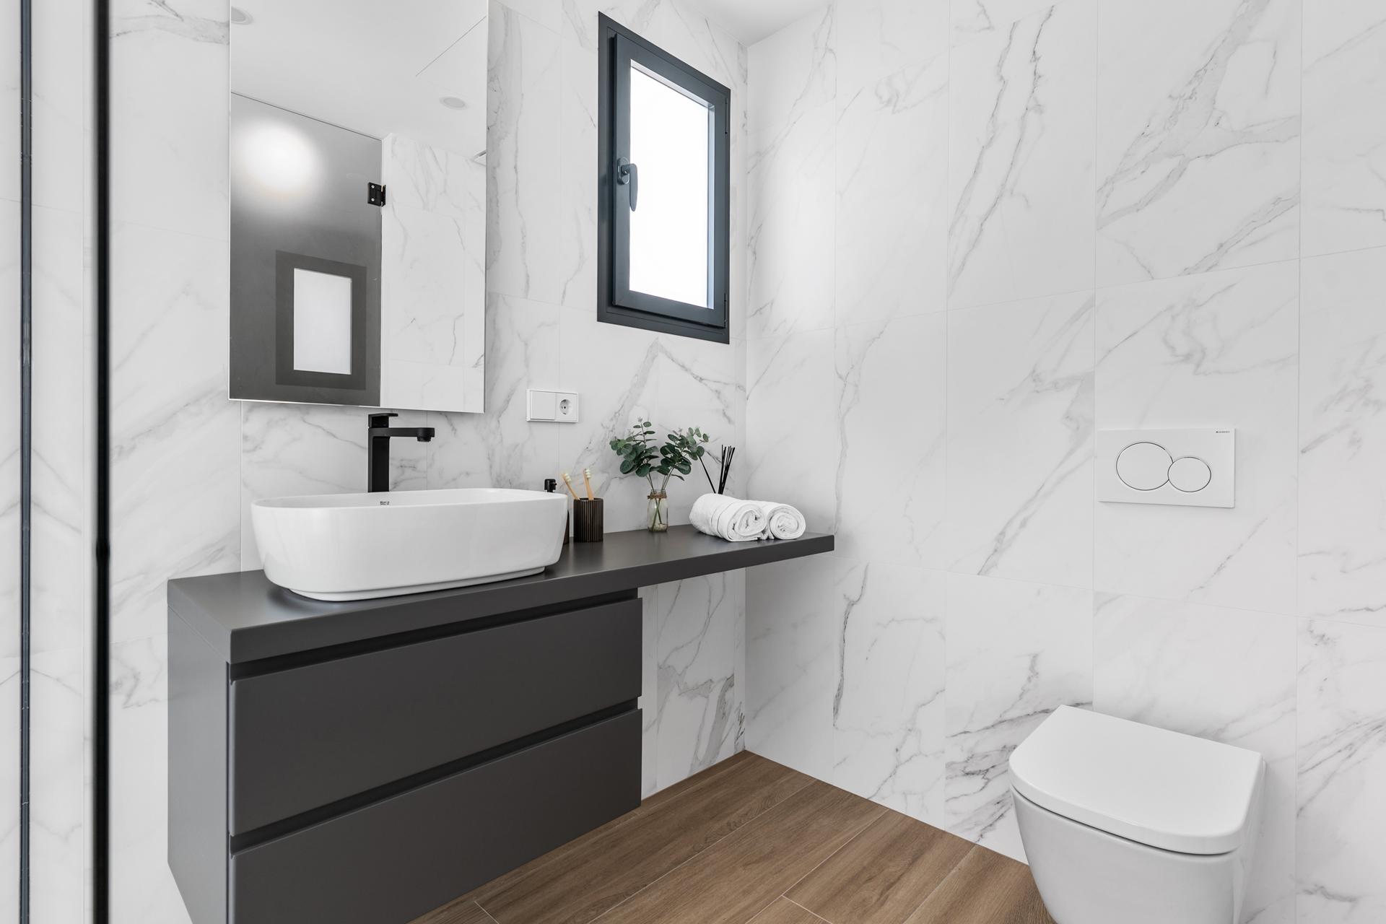
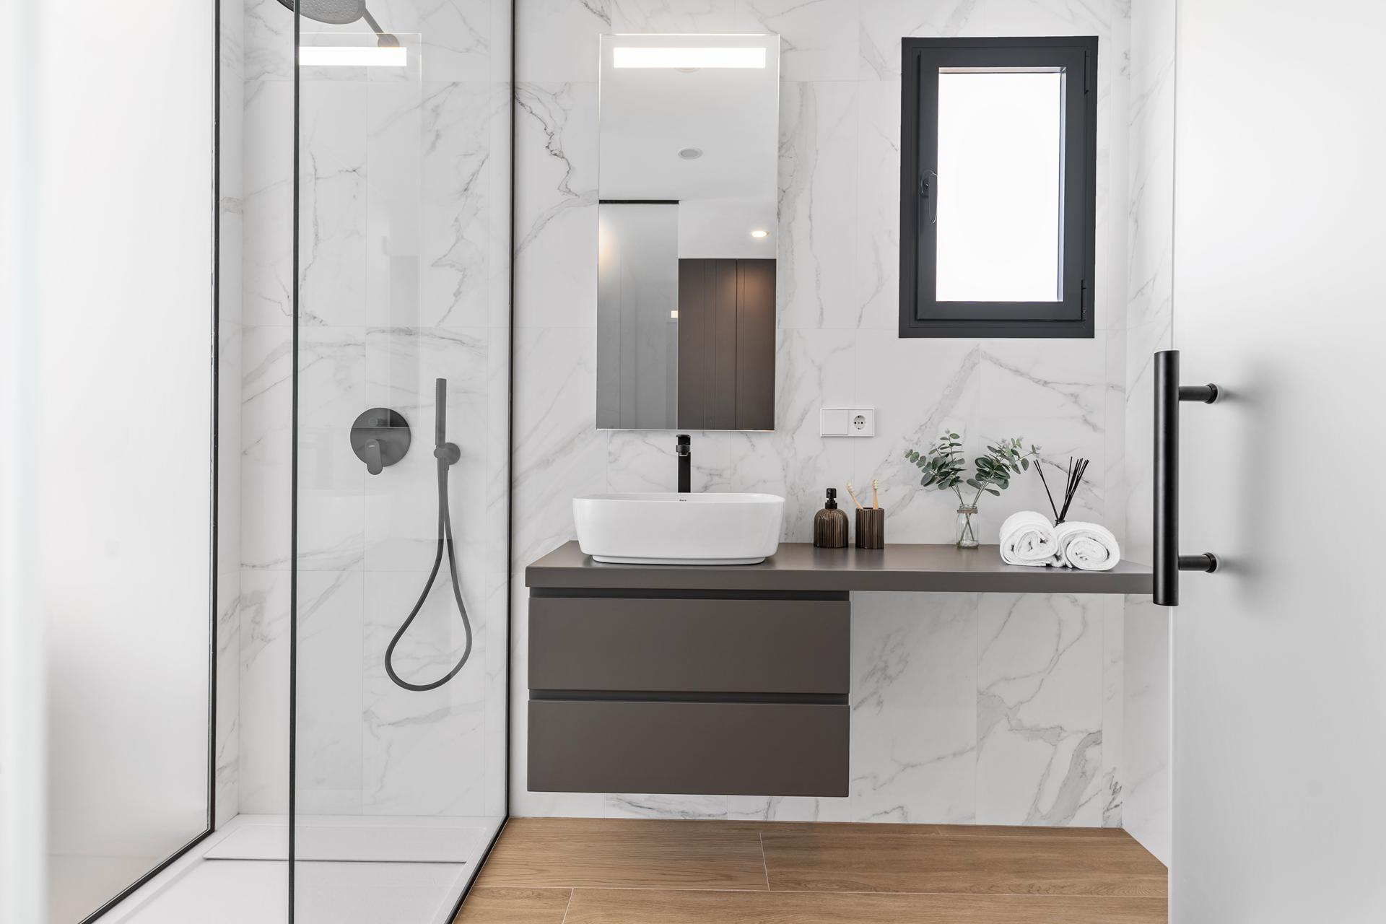
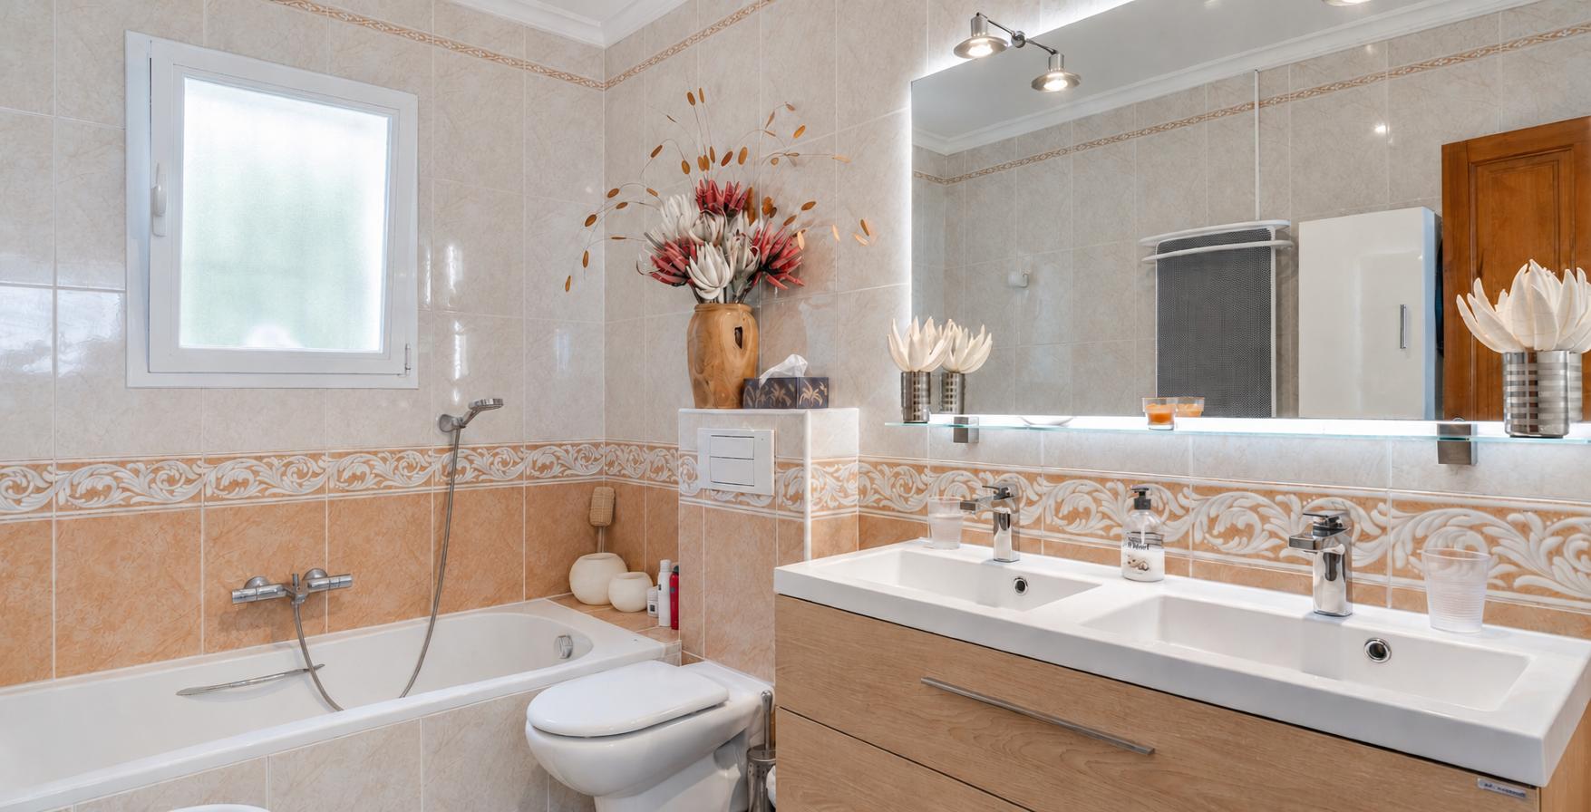
  4. Main bathroom: 2.00 x 2.90 m, with a full bath with shower, a floating vanity unit with double basin and wooden drawers, WC, bidet and an opening window (90x70 cm).
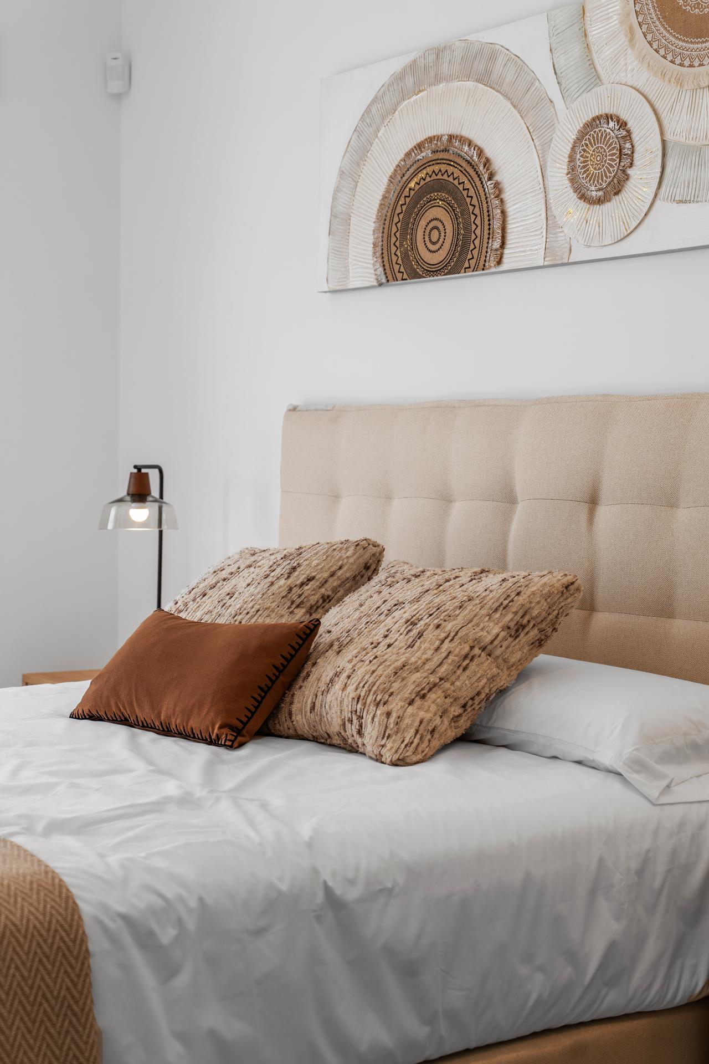
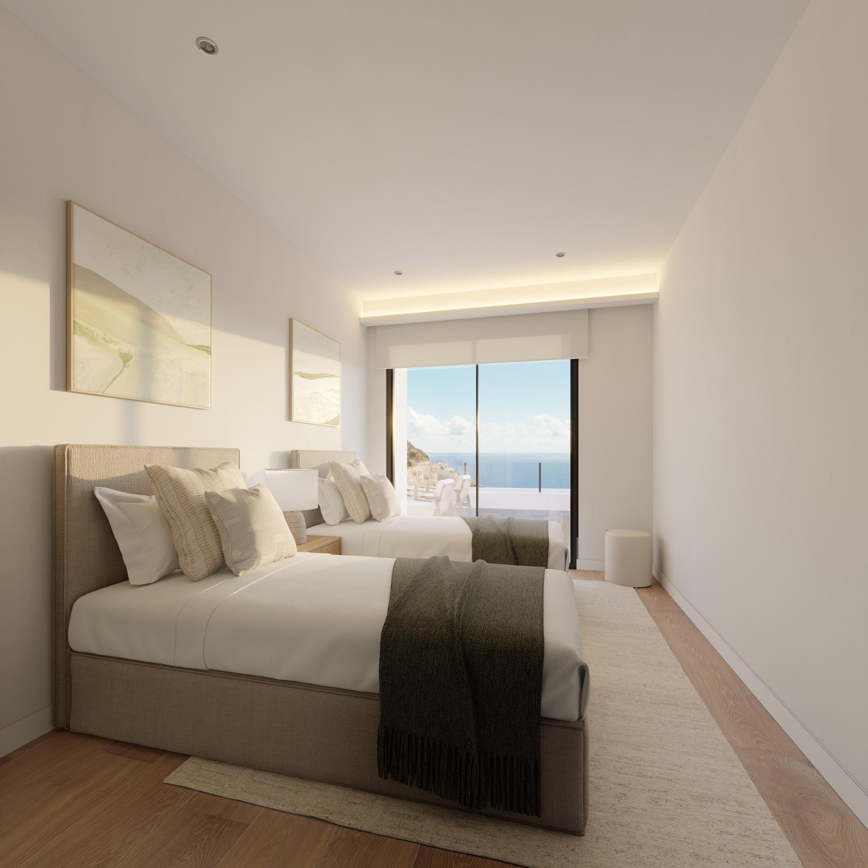
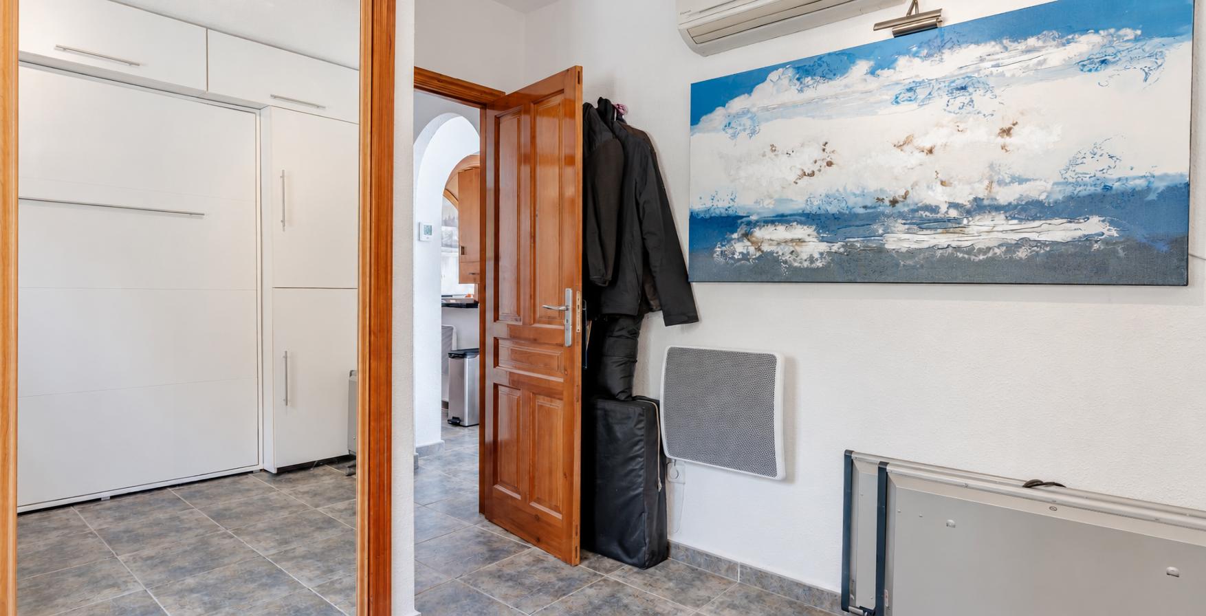
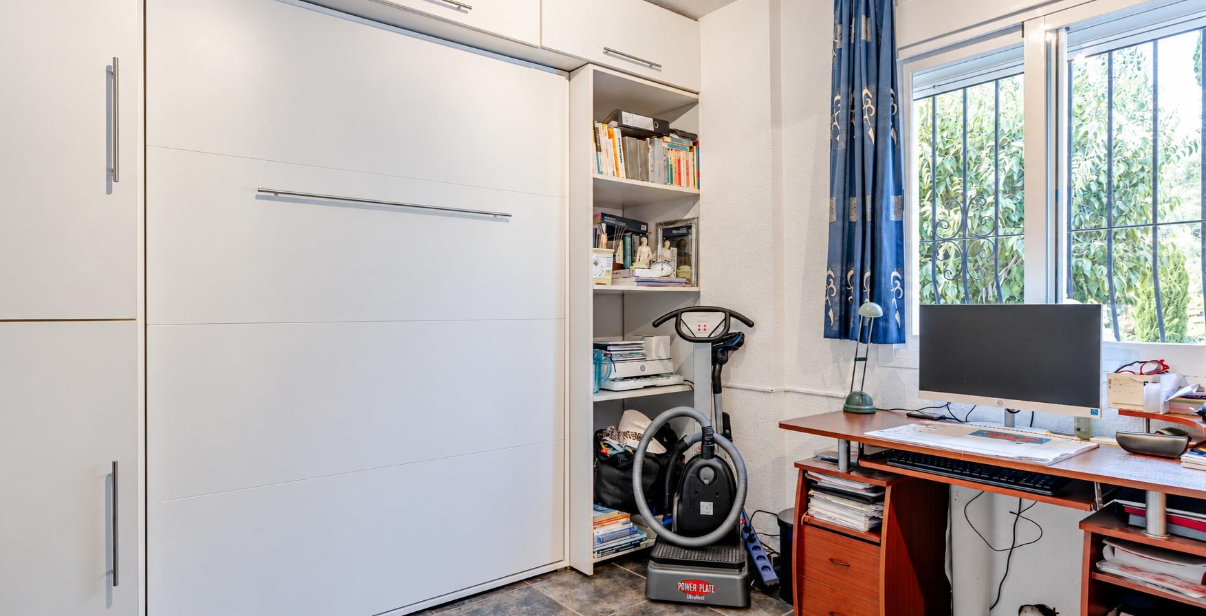
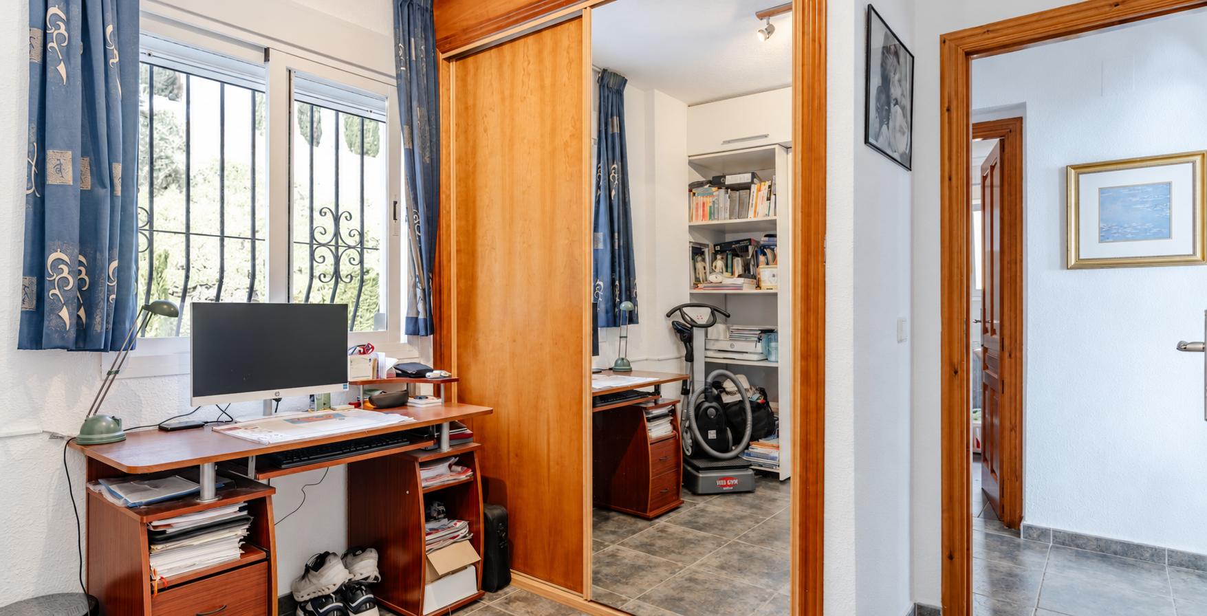
  5. Second bedroom: 2.75 x 2.90 m, with a modular fitted wardrobe (1.80 m), a split air-conditioning unit and a window (120x120 cm) with shutter and grille. It comes with a made-to-measure fold-away bed and work desk, so it works equally well for guests or a home office.
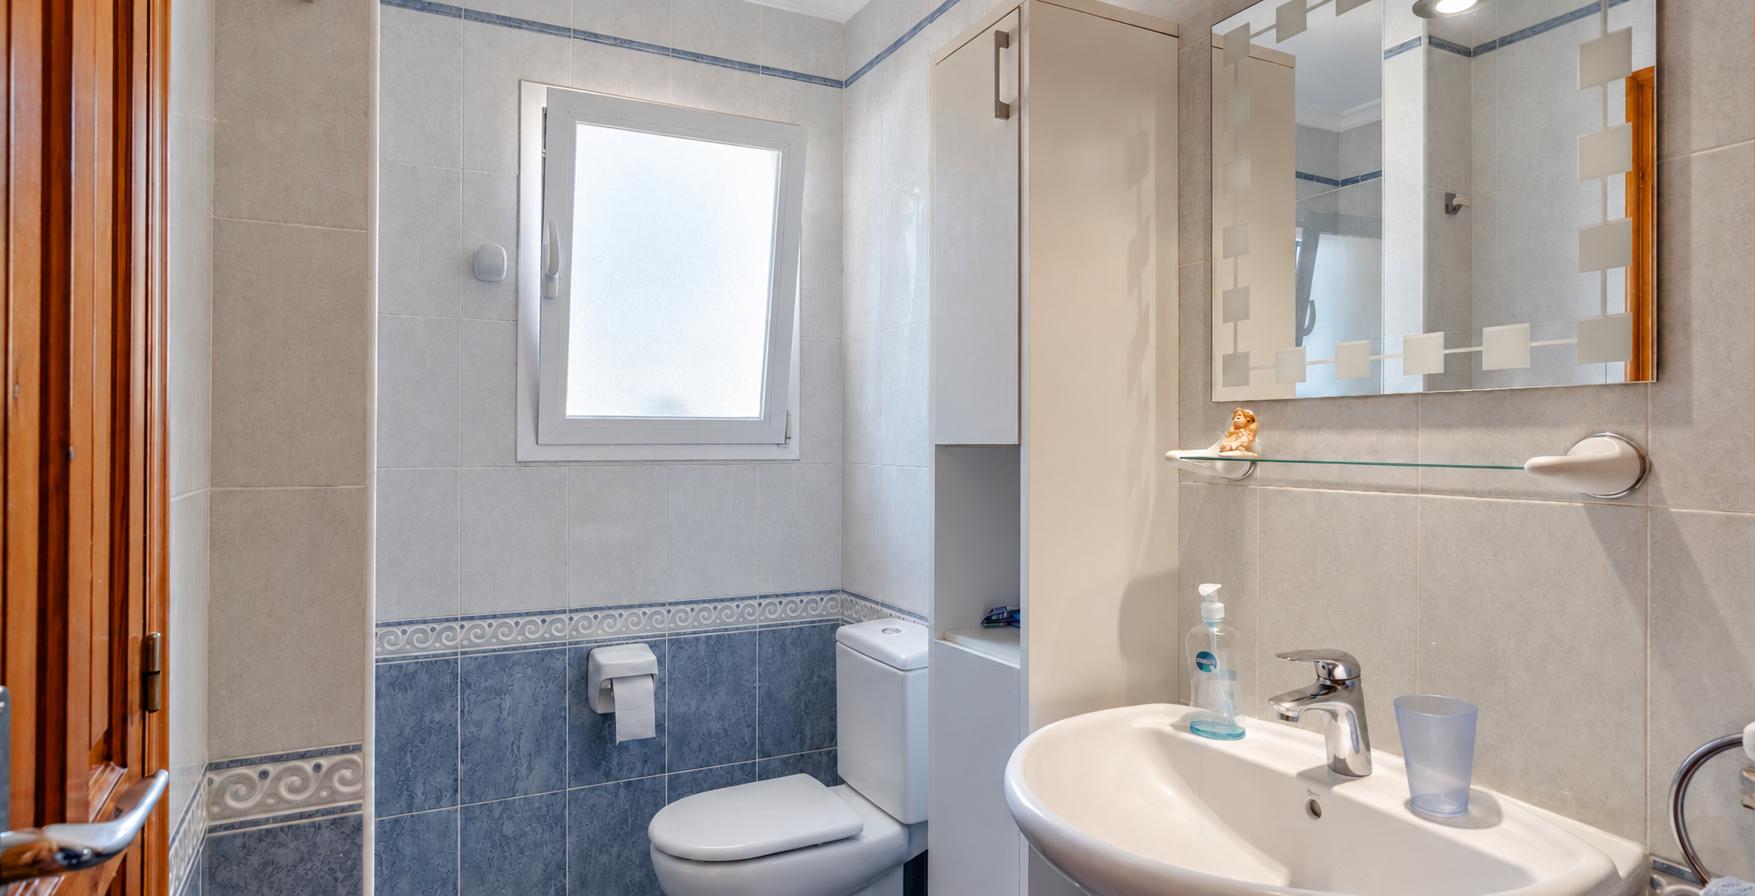
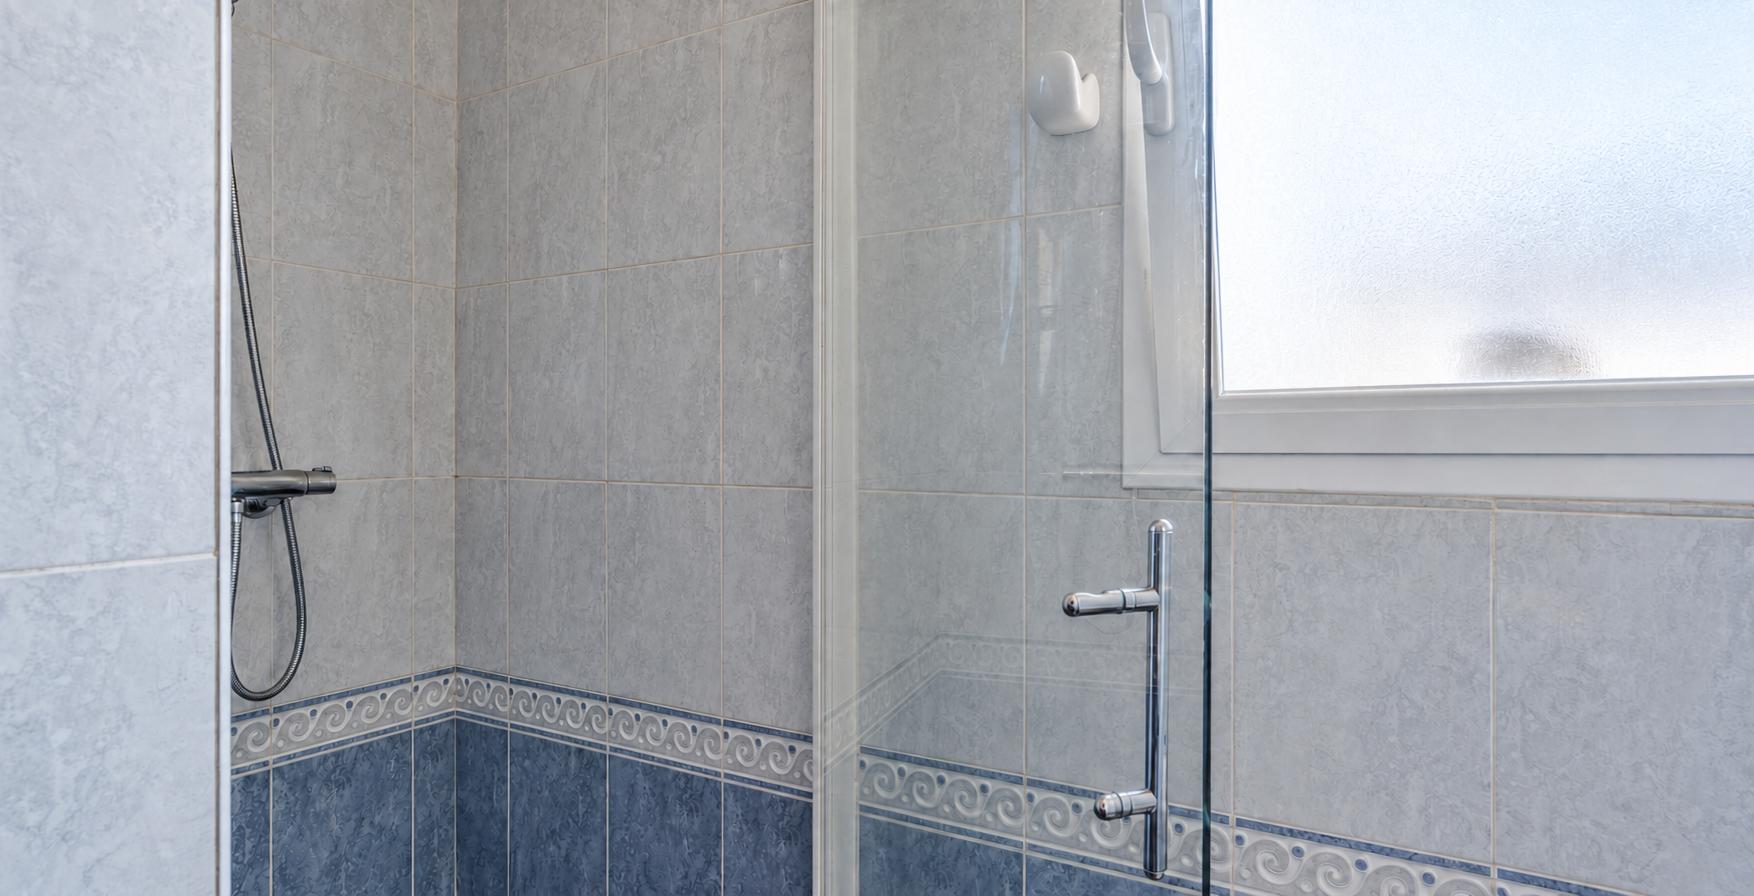
  6. Guest bathroom: 1.35 x 2.90 m, with a shower tray and tempered-glass screen, WC, vanity unit and an opening window (90x70 cm).

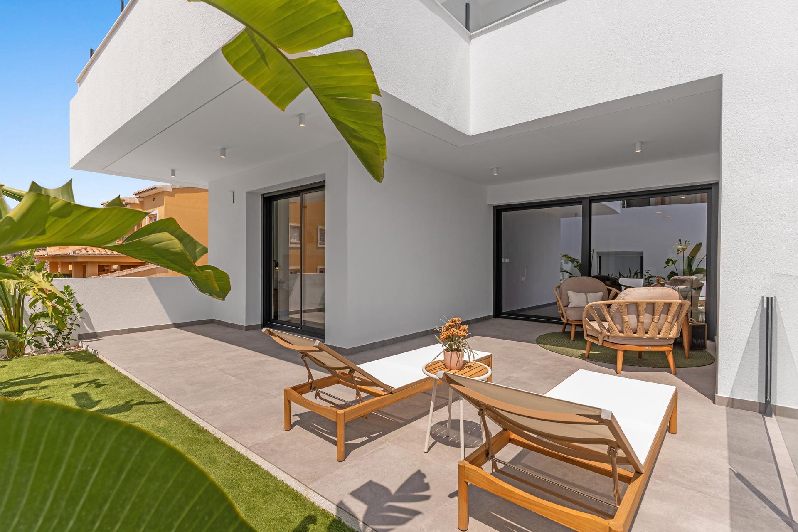
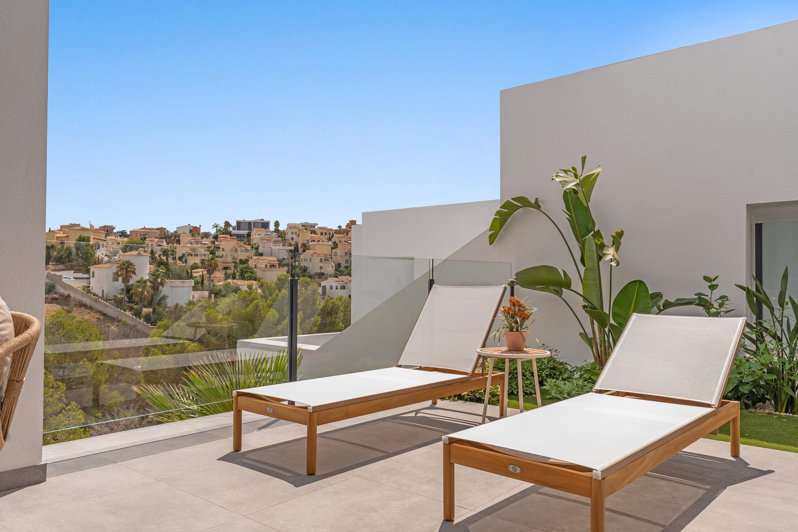
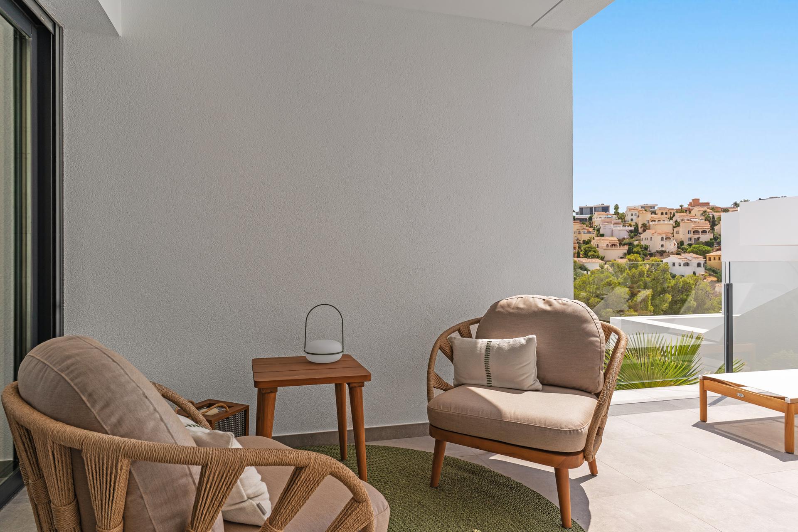
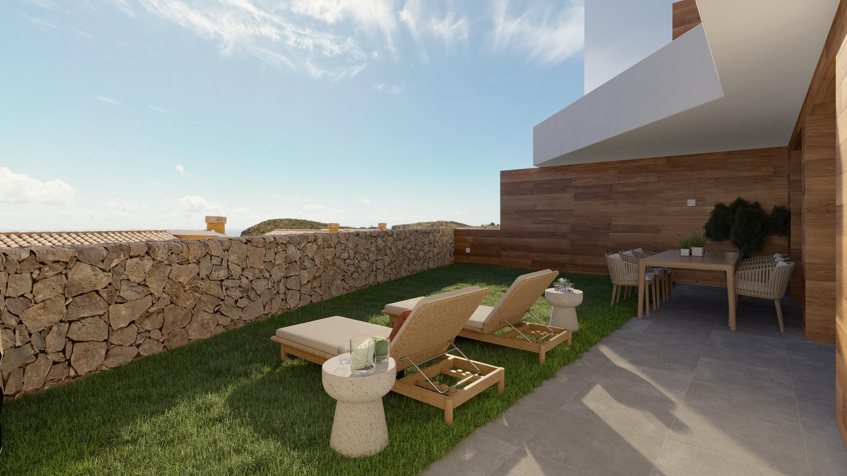
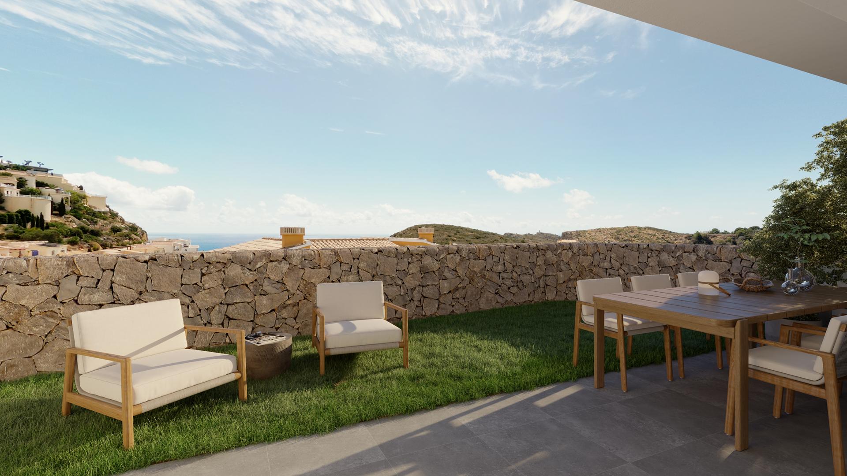
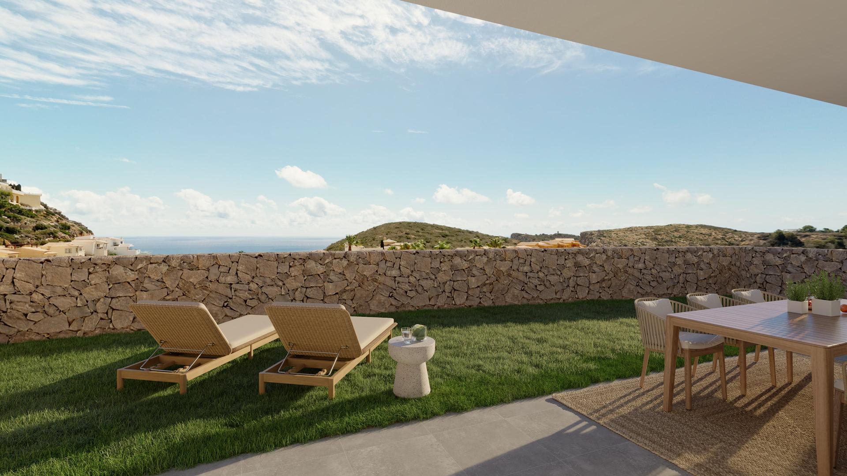
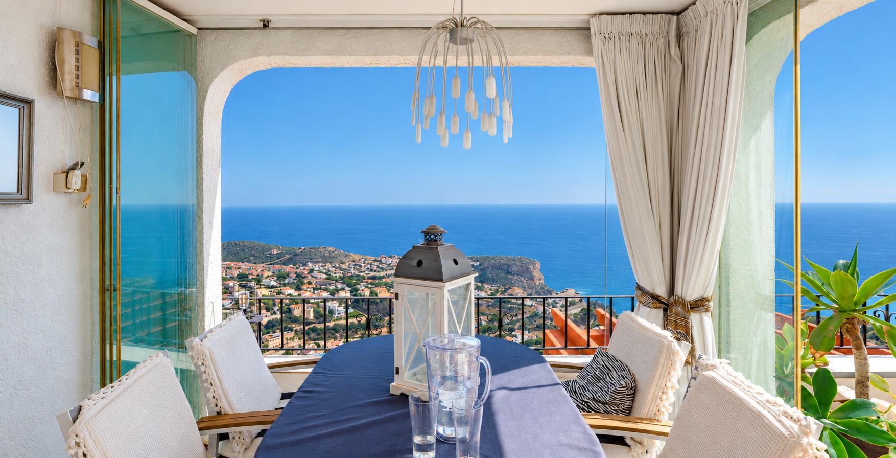
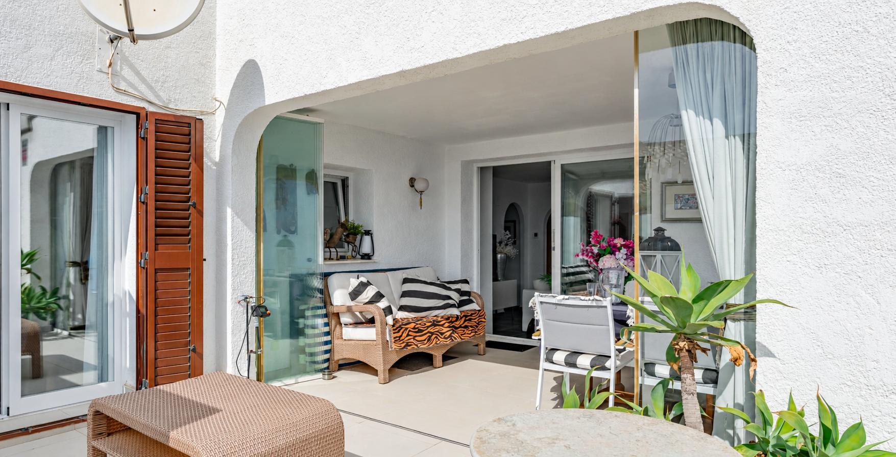
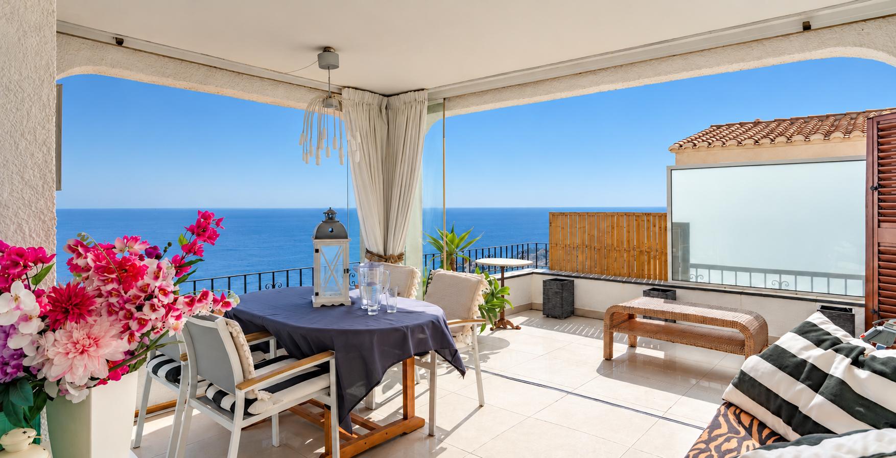
The covered terrace of 11.85 m2 is fitted with sliding and folding panoramic glass curtains, so it becomes an outdoor dining room you can use throughout the year. Beyond it, the uncovered terrace of 9.45 m2 is an open sun deck with a metal perimeter railing and clear panoramic views of 180° over the Mediterranean.

Air conditioning comes from independent hot-and-cold split units in the living room and both bedrooms. The log fireplace in the living room and wall-mounted electric heaters add warmth on cooler evenings.

The windows are lacquered aluminium with Climalit double glazing, with aluminium shutters in a wood-effect colour on the façade and white in the patios. The floors are rustic ceramic stoneware, running continuously through the interior and the terraces.

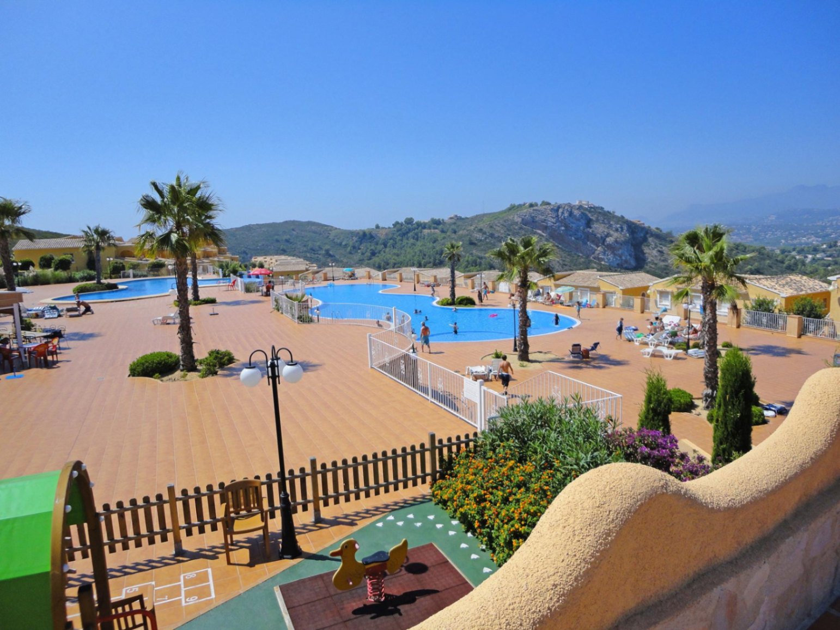
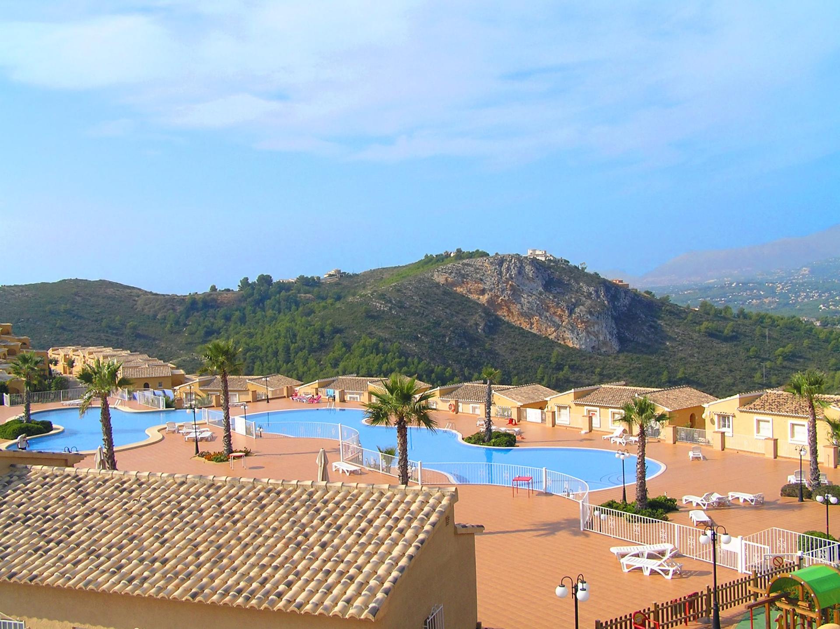
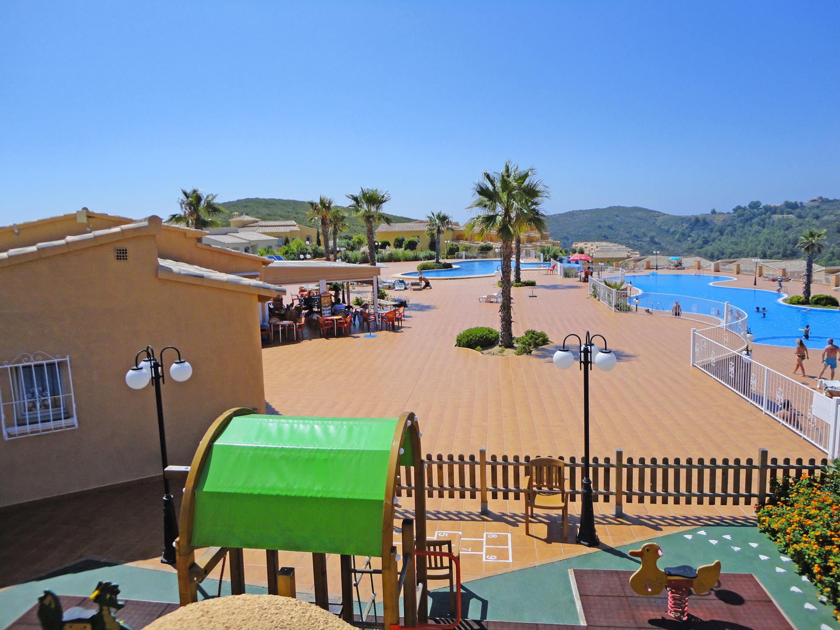
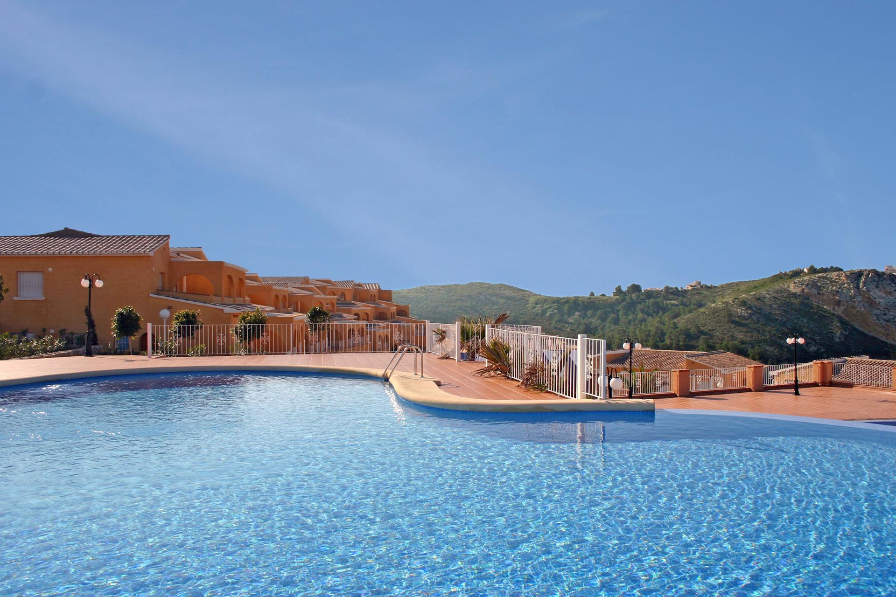
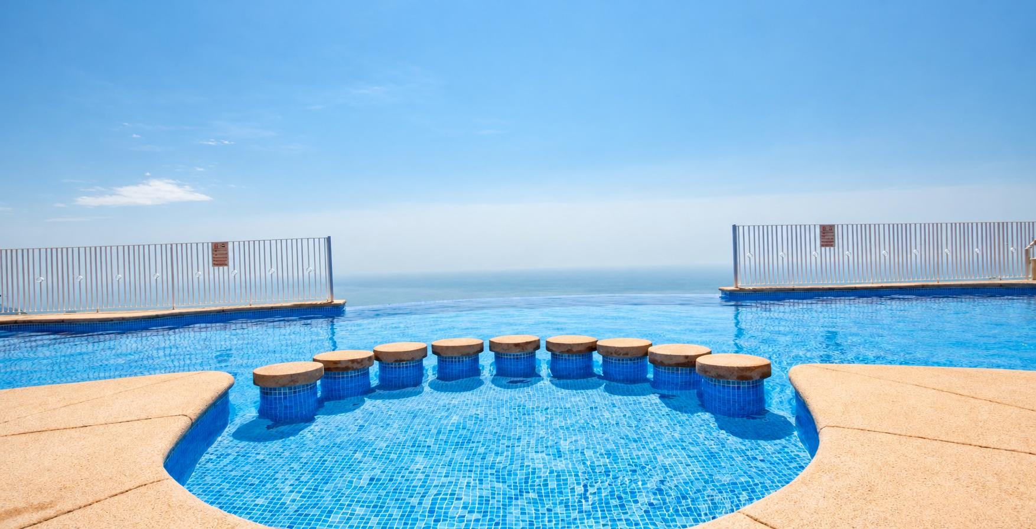
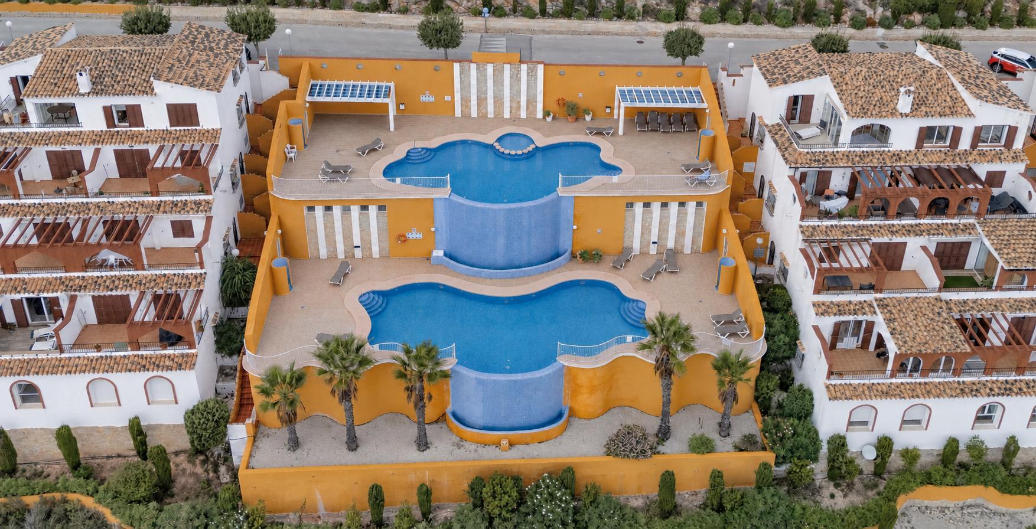
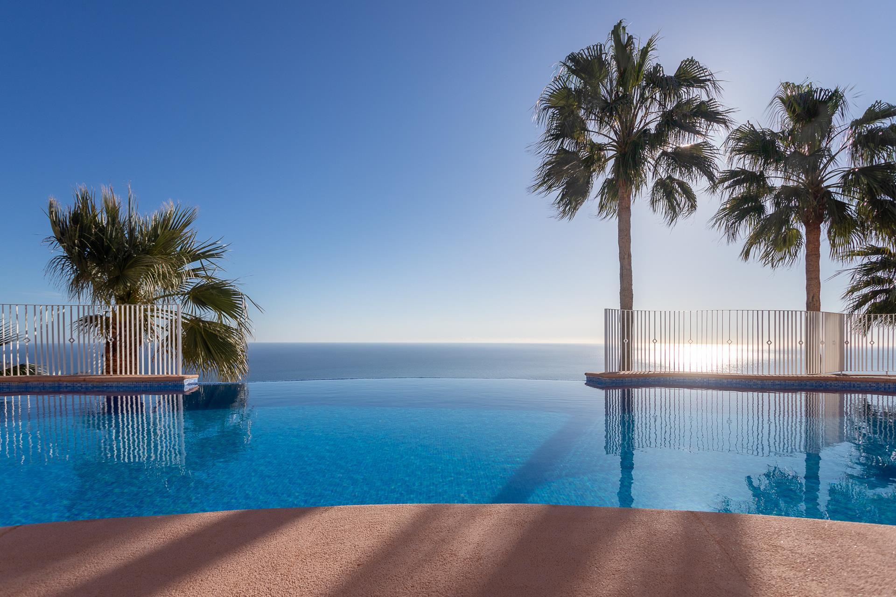
The home has the use of a communal parking space within the development, which is not assigned to this home. The development's community pool is an infinity overflow pool with sea views, surrounded by a sun terrace and outdoor showers.

TECHNICAL EFFICIENCY AND CONSERVATION

The home is in good condition. As a resale property, it lets you judge its real state before you commit: the views, the sun and the finishes are all there to be seen on the day you visit.

The energy certificate rates both consumption and emissions at E. In everyday terms, the south-east orientation brings morning sun into the main rooms. The Climalit double glazing, independent split units and fireplace give you several ways to keep the home comfortable through the seasons.

LOCATION AND NEIGHBOURHOOD REALITY

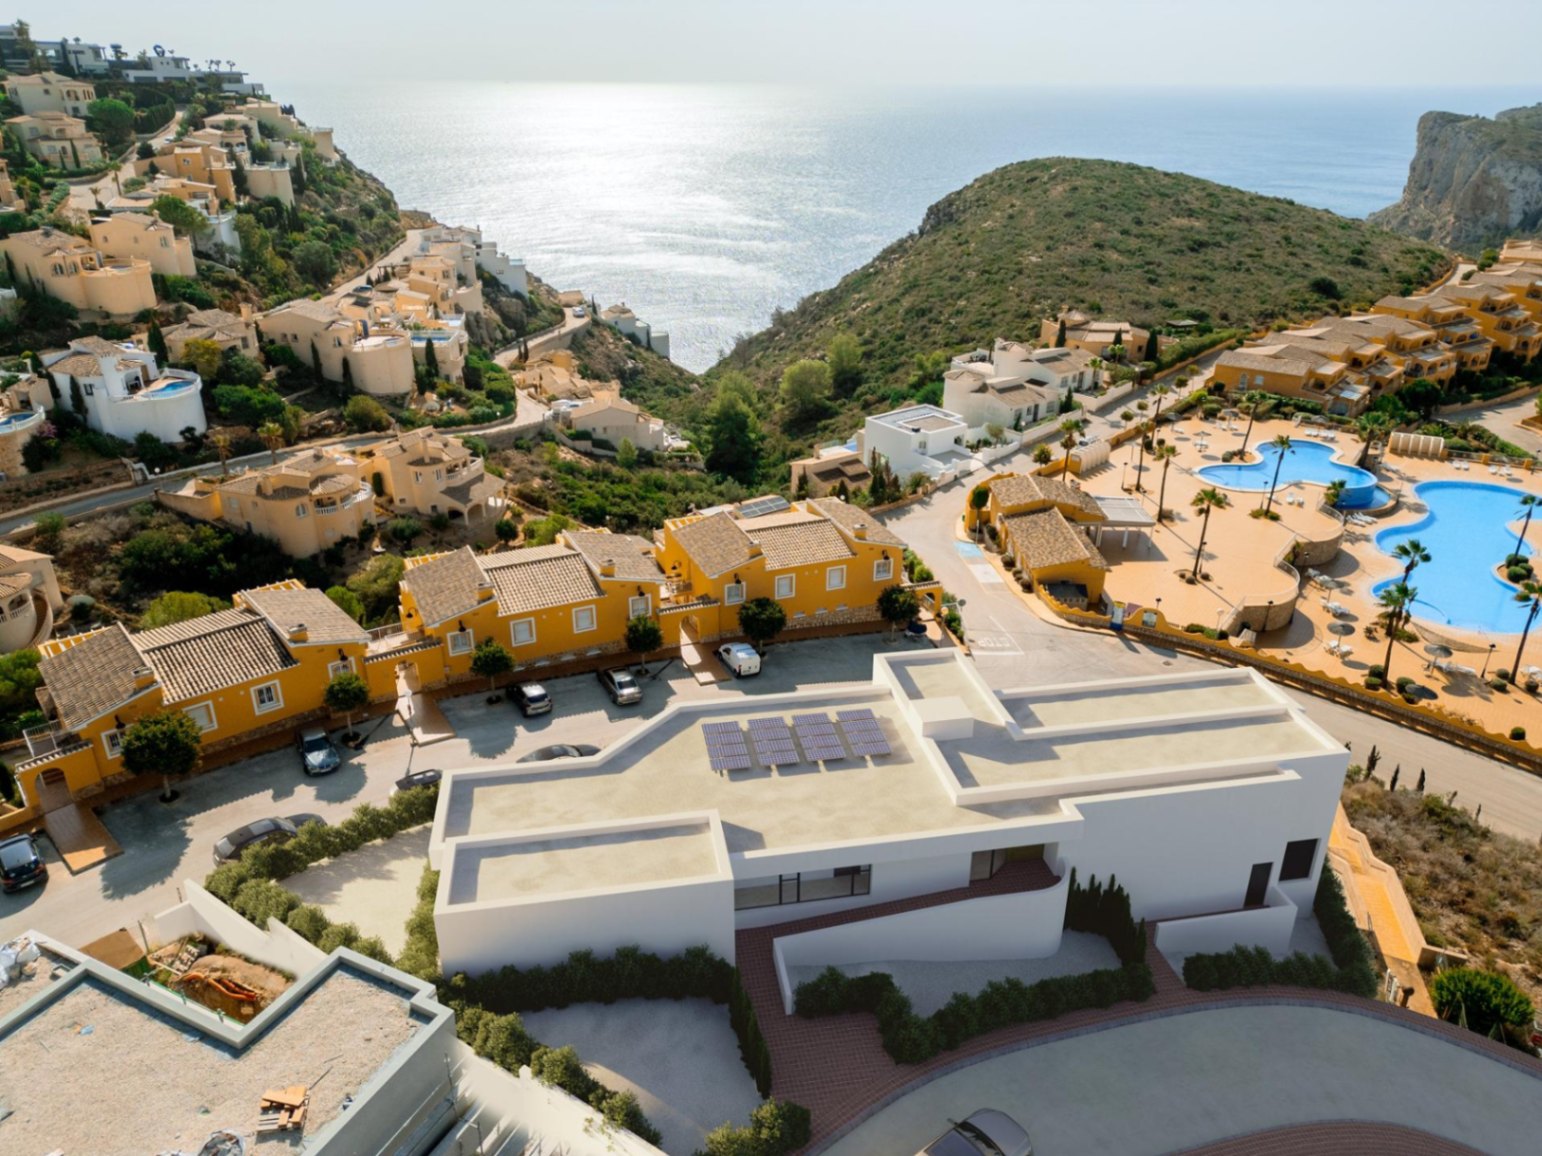
Pueblo Panorama sits in the Dalias area of Cumbre del Sol, a residential setting between Jávea and Moraira, with sea views from every home in the development. The development has four phases, and each has its own shared area with two cascading pools and sun terraces. The development entrance is to the north.

Distances below are by road:

  1. 1 km: Lady Elizabeth school
  2. 2.1 km: CC Lirios
  3. 2.3 km: CC Adelfas
  4. 2-3 km: Cala de los Tiestos, riding stables and tennis courts
  5. 3.4 km: Cala Llebeig
  6. 3.5 km: Mas y Mas supermarket, outside the urbanisation
  7. 4.1 km: Benitachell town centre and Cala del Moraig
  8. 5.5 km: Jávea golf course
  9. 6-7 km: centre and beach of the Portet de Moraira
  10. 7.3 km: Moraira
  11. 7.6 km: yacht club
  12. 10.6 km: Jávea
  13. 22.5 km: hospital
  14. 95.1 km: Alicante airport

A car is part of daily life here, as services, the coves and the neighbouring towns are spread out and reached by road. Parking is plentiful throughout Cumbre del Sol, including at the height of summer, and the streets are residential and carry no through traffic.

ACQUISITION COSTS AND LEGAL GUARANTEES

The costs of buying this resale property are clear and predictable, and you will know the full figure before you sign anything.

In the Valencian Community, a resale purchase pays Property Transfer Tax (ITP). The rate is not marginal. If the total purchase value is up to 1,000,000 euros, 9% applies to the total. If it exceeds 1,000,000 euros, 11% applies to the entire purchase price from the first euro, not only to the excess.

On top of the ITP, you should budget roughly 2-3% for notary fees, land registry inscription and independent legal representation. Notary and registry fees are regressive, so on higher-value homes this share sits at the lower end of the range. Overall, total costs for a resale home are typically in the region of 11-14% above the agreed purchase price, depending on the value bracket. Your independent lawyer itemises the exact figure against the agreed price, with no hidden charges.

An independent lawyer also carries out the legal due diligence before any funds are released. This includes checking the land registry status, that the property is free of debts and that community fees and IBI are up to date. The management team works as a registered agent (RAICV), which means mandatory civil liability insurance and a surety bond securing any client funds held during the transaction.

COMMON QUESTIONS FROM INTERNATIONAL BUYERS

What does the built area of this apartment include?

The official built area of this penthouse in Cumbre del Sol is 118.3 m2, which is the total of every surface recorded for the property except the plot. That covers 96 m2 of interior living area, 9.45 m2 of terrace, 11.85 m2 of covered terrace and 1 m2 of communal area. The communal metre is the home's share of the development's shared spaces and is not private space inside the home.

What do I need to buy a resale property in Spain as a foreign buyer?

An international buyer purchasing in Cumbre del Sol needs an NIE (Número de Identificación de Extranjero), the tax identification number required for signing the public deed, registering the property, opening a Spanish bank account and contracting utilities. You can obtain it through a Spanish consulate abroad, at a designated police station in Spain, or through a legal representative with a power of attorney. An independent lawyer is not legally compulsory, but is strongly advisable, as they check the property's legal and registry status before any funds change hands.

How much should I budget on top of the purchase price?

Buying a resale property in the Valencian Community adds Property Transfer Tax (ITP) at 9% on the total if the purchase value is up to 1,000,000 euros. If it exceeds that threshold, 11% applies to the entire price from the first euro. On top of that, budget roughly 2-3% for notary, registry and legal fees. In total, that is typically in the region of 11-14% above the agreed price, and your independent lawyer itemises the exact figure against the agreed price, with no hidden charges.

PROFESSIONAL ADVICE AND DOCUMENTATION REQUEST

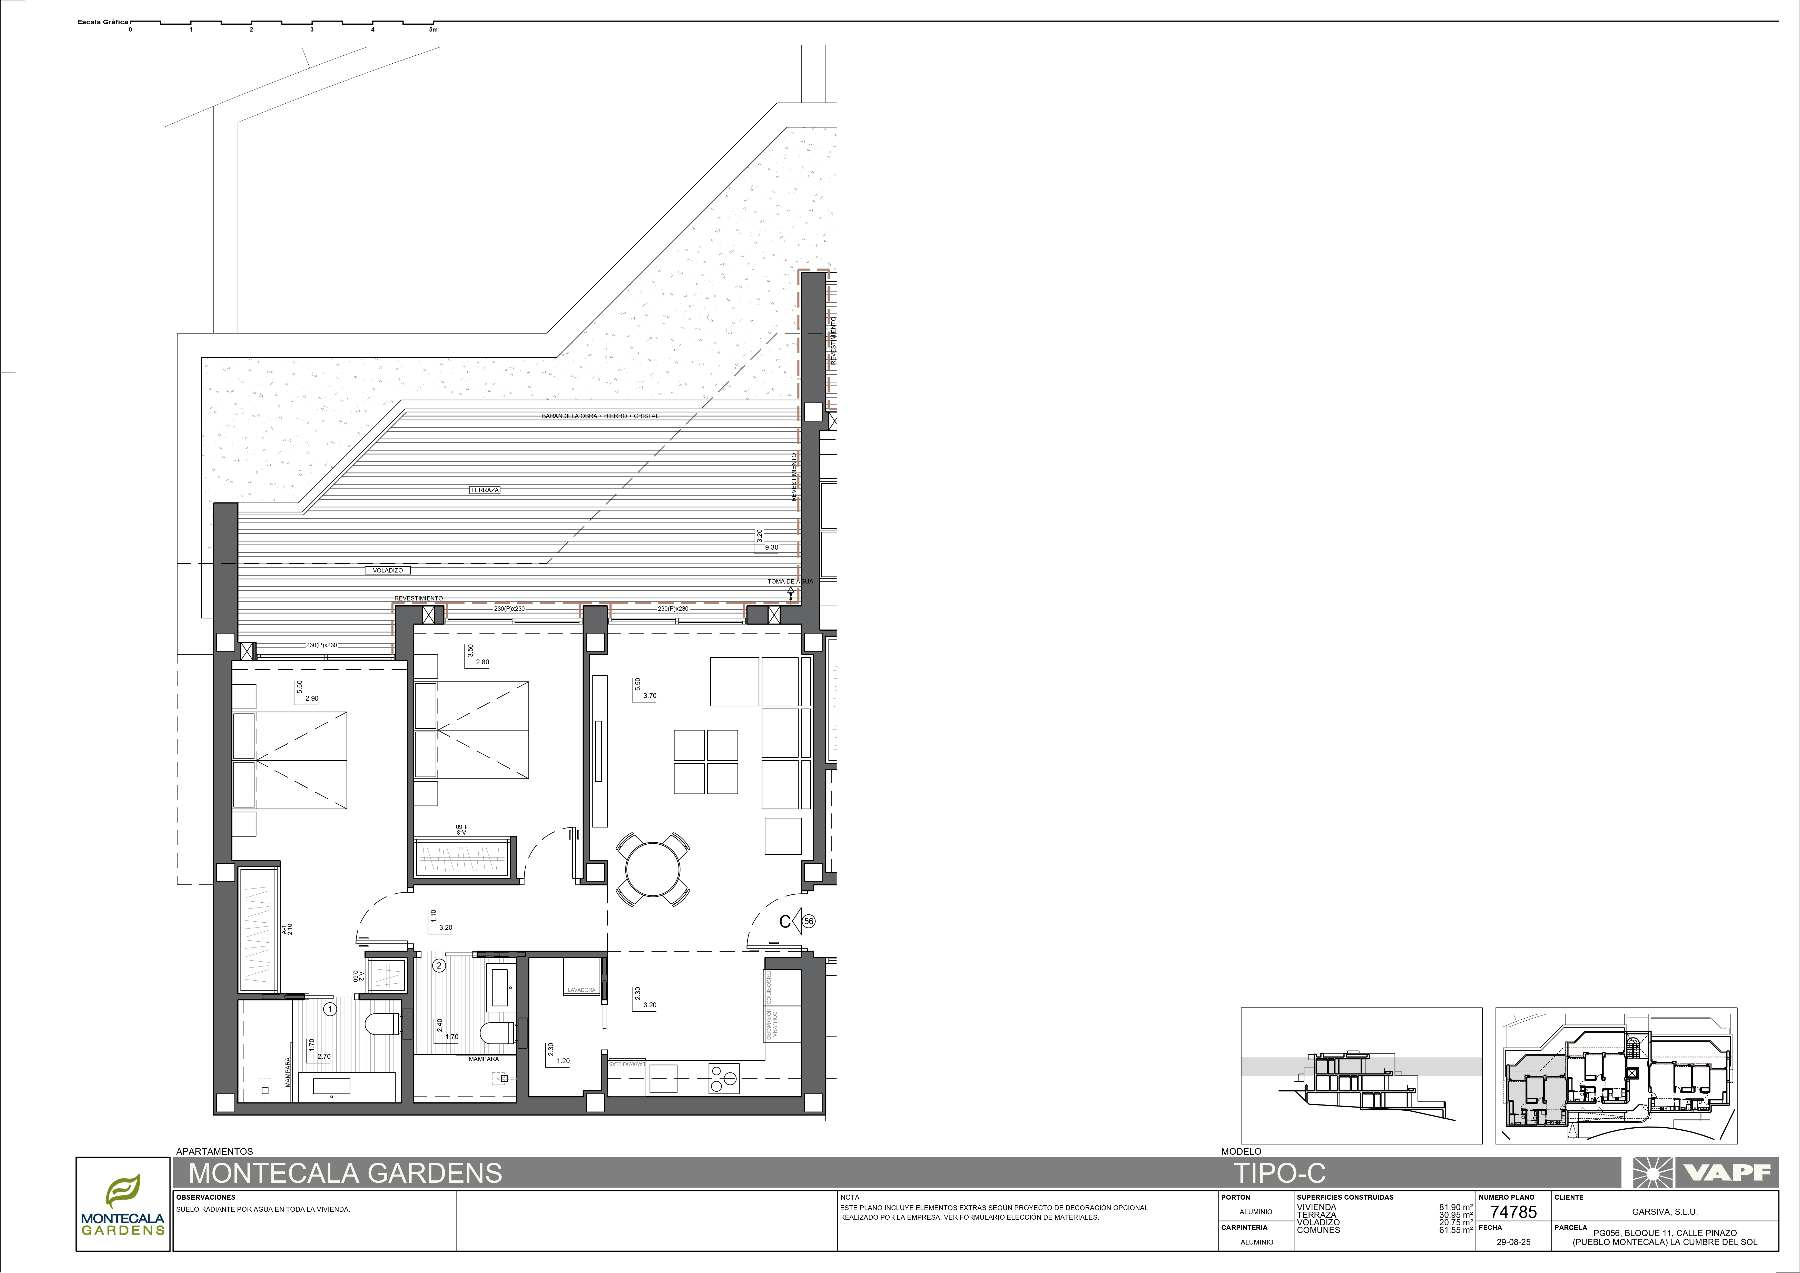
If this penthouse sounds like the home you have been looking for, the management team will gladly send you the floor plans and arrange a private viewing. Seeing the terrace, the light and the sea in person is the best way to judge whether it suits you.

Show more
Features
  • Type:Penthouse
  • Bedrooms: 2
  • Town:Benitachell
  • Bathrooms: 2
  • Area:Pueblo Panorama
  • Living rooms:1
  • Views:To the sea
  • Dining rooms:1
  • Kitchen:American
  • Constructed area:118 m2
  • Year of construction:2005
  • Terrace:21 m2
  • Urbanization:Cumbre del sol
  • Heating:Split
  • Pool:Community
  • Air conditioning:Split
  • Open terrace:Yes
  • Covered terrace:Yes
  • Adsl:Yes
  • Parking:Yes
  • Outdoor shower:Yes
  • Furnished:Yes
  • Double glazing:Yes
  • Sat/TV:Yes
  • Fireplace:Yes
  • Orientation:Southeast
  • Distance to sea:3.4km
  • Terrain type:Urban
  • Distance to services:2.1km
  • Construction type:Mediterranean style
  • Distance to town center:4.1km
  • Good access and infrastructure:Yes
  • Distance to market:2.3km
  • Yacht Club:7.6km
  • Restaurants:2.3km
  • Hospital:22.7km
  • Golf:5.5km
  • Residential use only building:Yes
  • Exterior:Yes
  • Supermarket:2.1km
Property Video
Approximate location

ENERGY CERTIFICATION SCALE

Consumption

Emissions kg CO2/m2 year

A
B
C
D
E
150.00
28.00
F
G

*This information is subject to errors and is not part of any contract. The offer can be modified or withdrawn without prior notice. The price does not include the costs of the purchase.

Please enter your name
Please provide a valid email address
This field is required
You might like these properties too
© 2026 Cumbre del Sol Pre-Owned - All Rights Reserved
Manage consent

We use our own and third-party cookies to personalize the web, analyze our services and show you advertising based on your browsing habits and preferences. For more information visit our Cookies Policy

Accept cookies Configuration Reject cookies