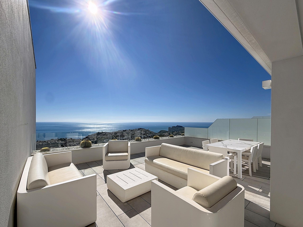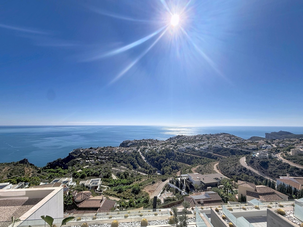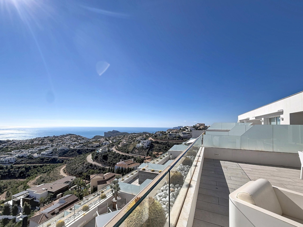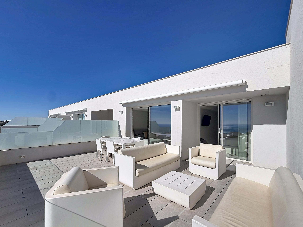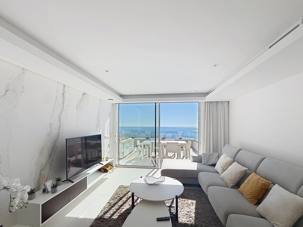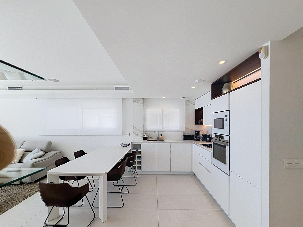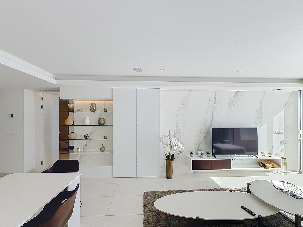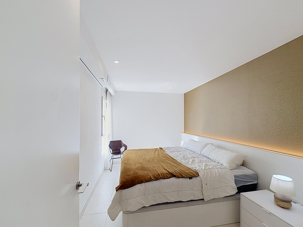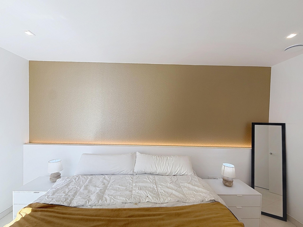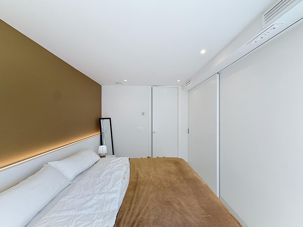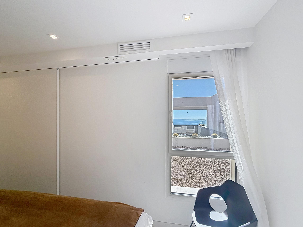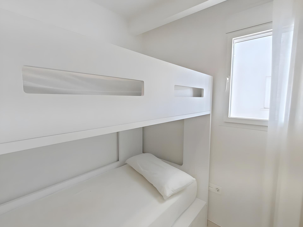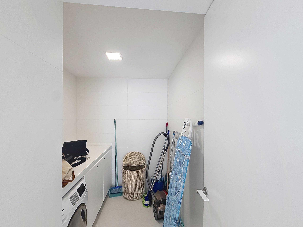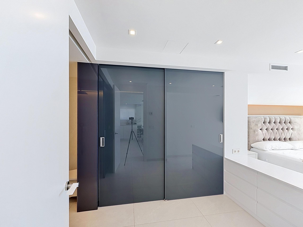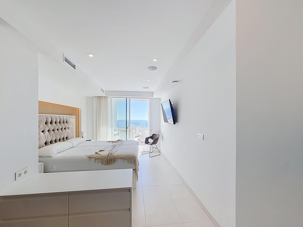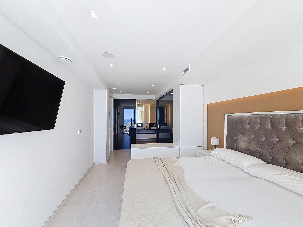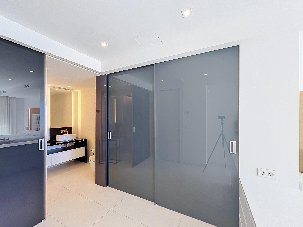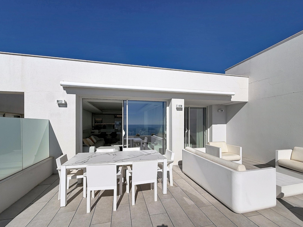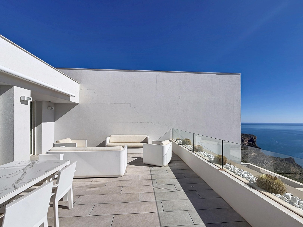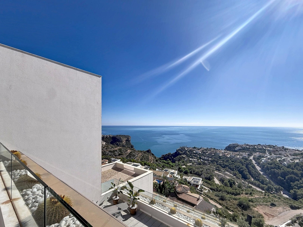
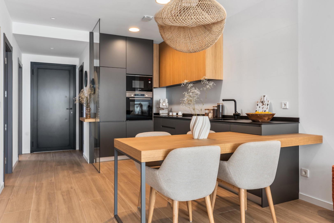
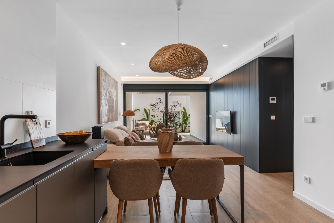
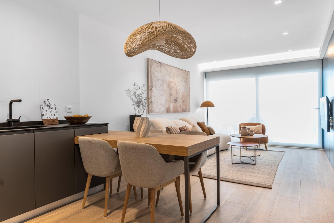
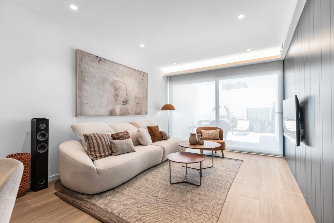
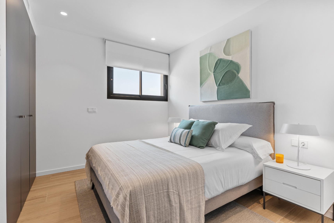
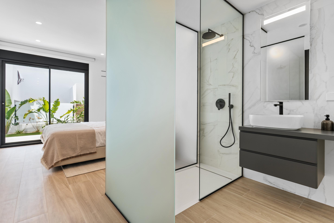
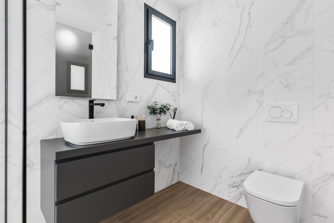
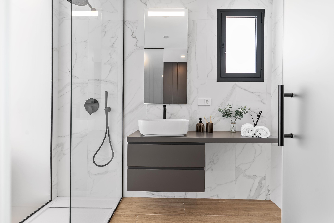
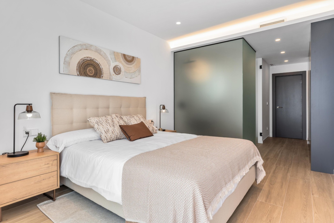
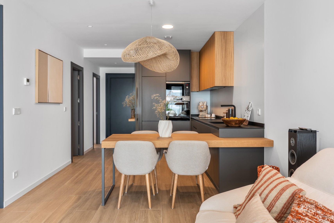
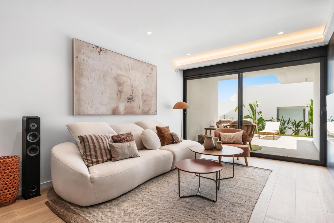
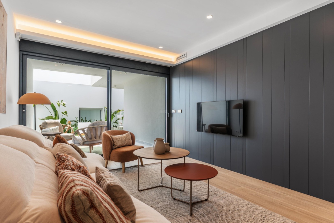
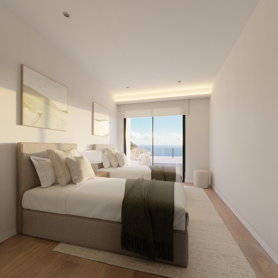
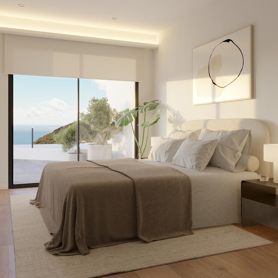
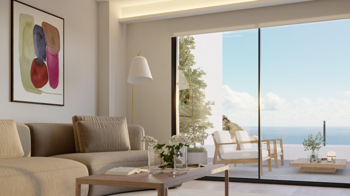
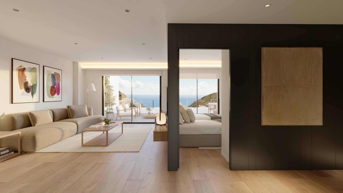
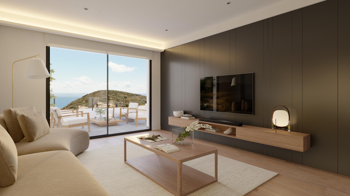
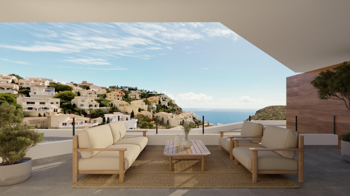
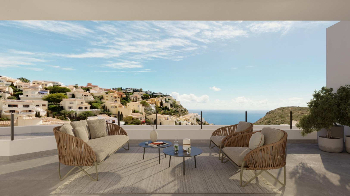
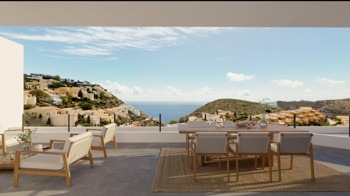
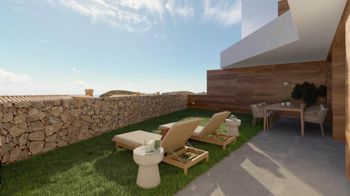
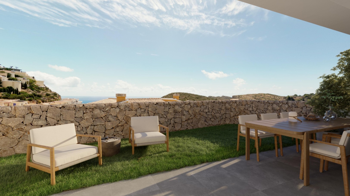
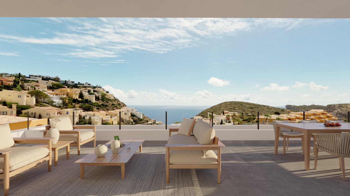
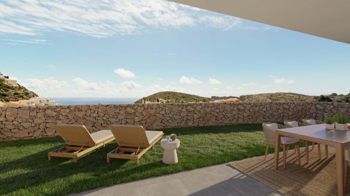
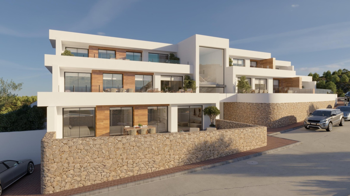
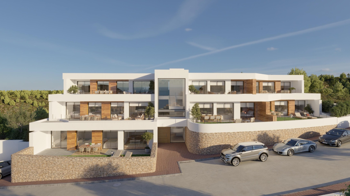
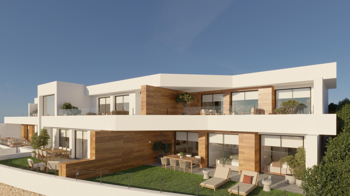
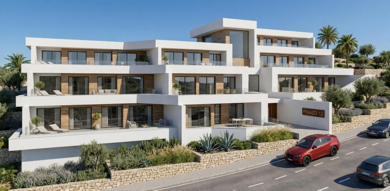
There is something quietly exceptional about a top-floor apartment designed from scratch with this level of finish, in a setting where the sea is part of the everyday view. Montecala Gardens sits within Cumbre del Sol, between Jávea and Moraira on Costa Blanca North, and this three-bedroom penthouse — currently at project stage — is being built to a specification that leaves very little to add afterwards.
PROPERTY OVERVIEW AND VIEW ANALYSIS
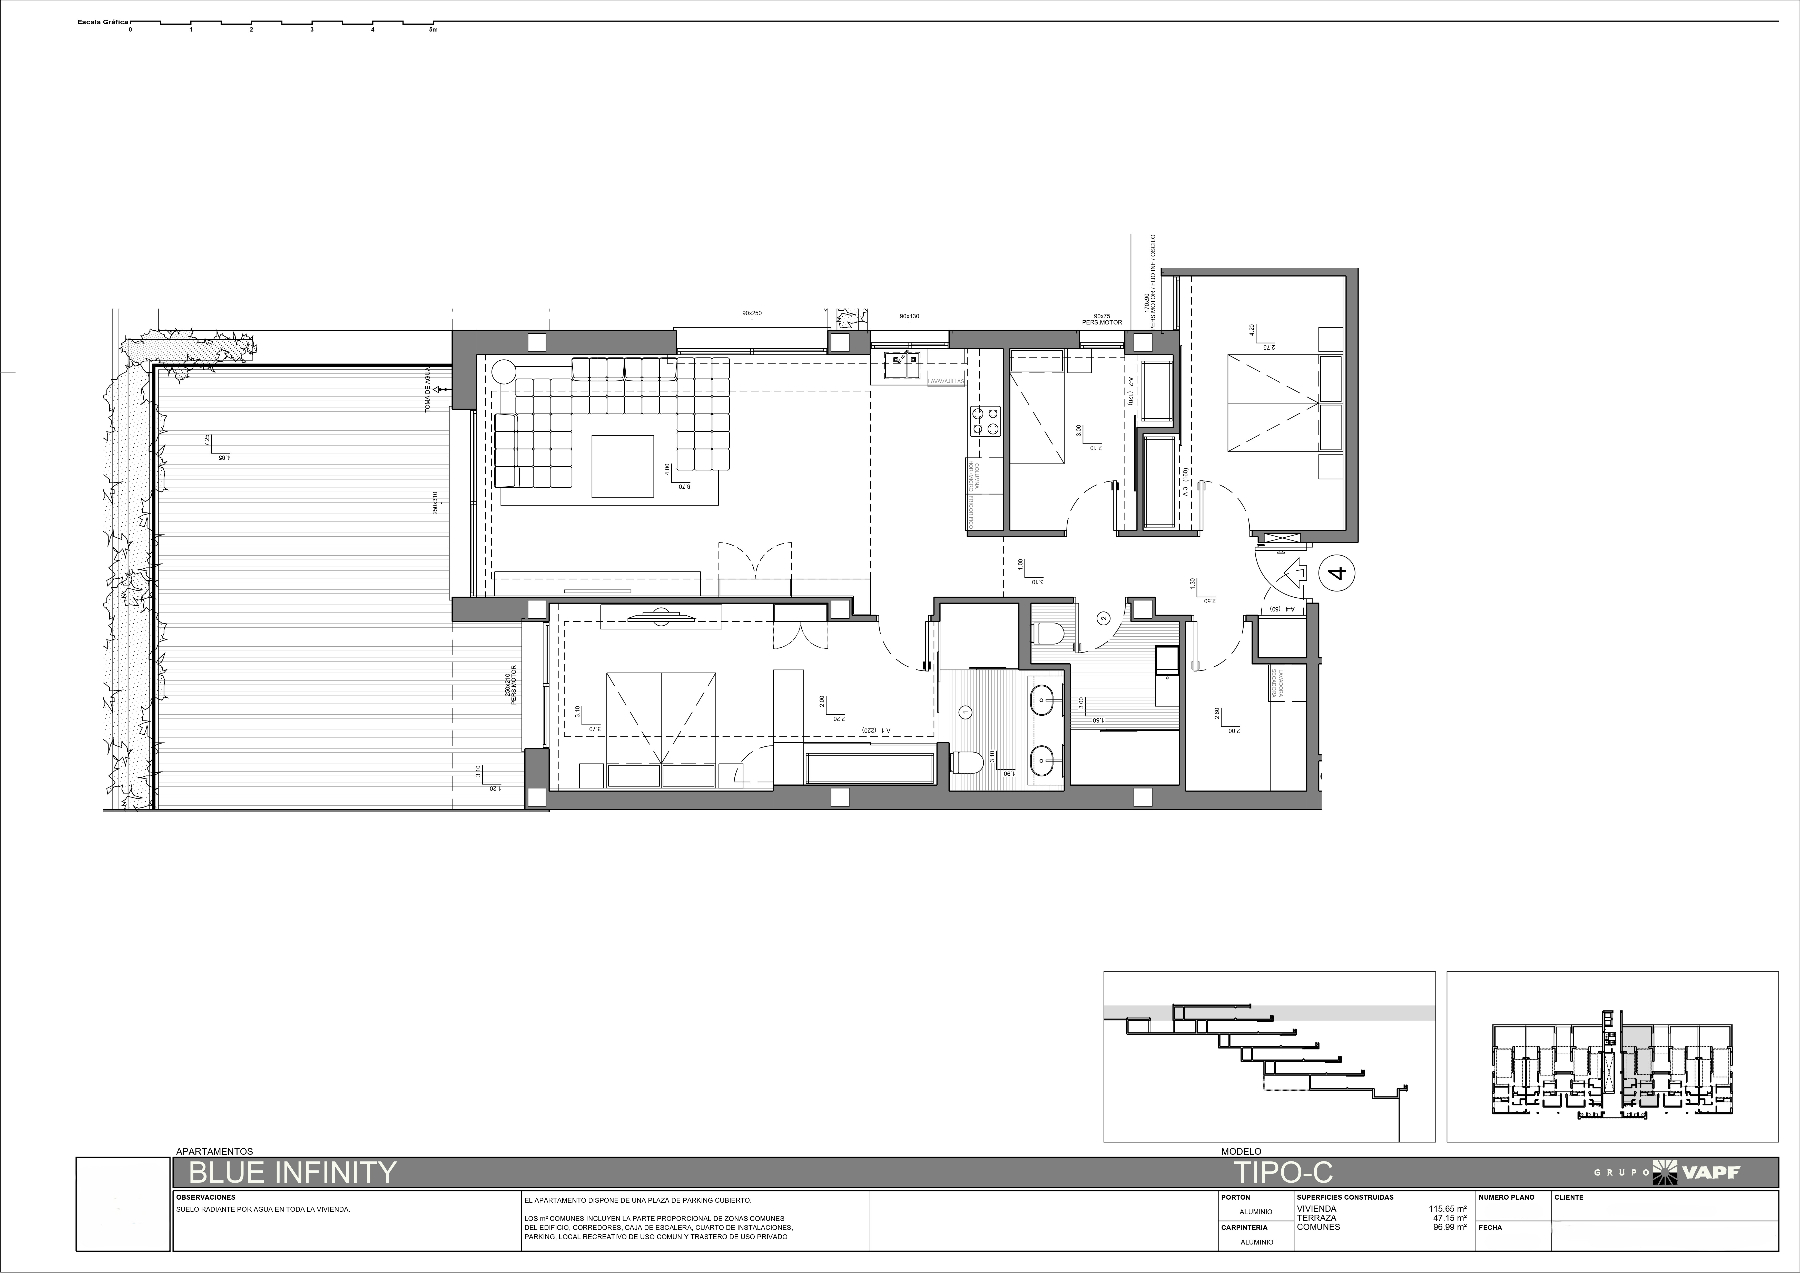
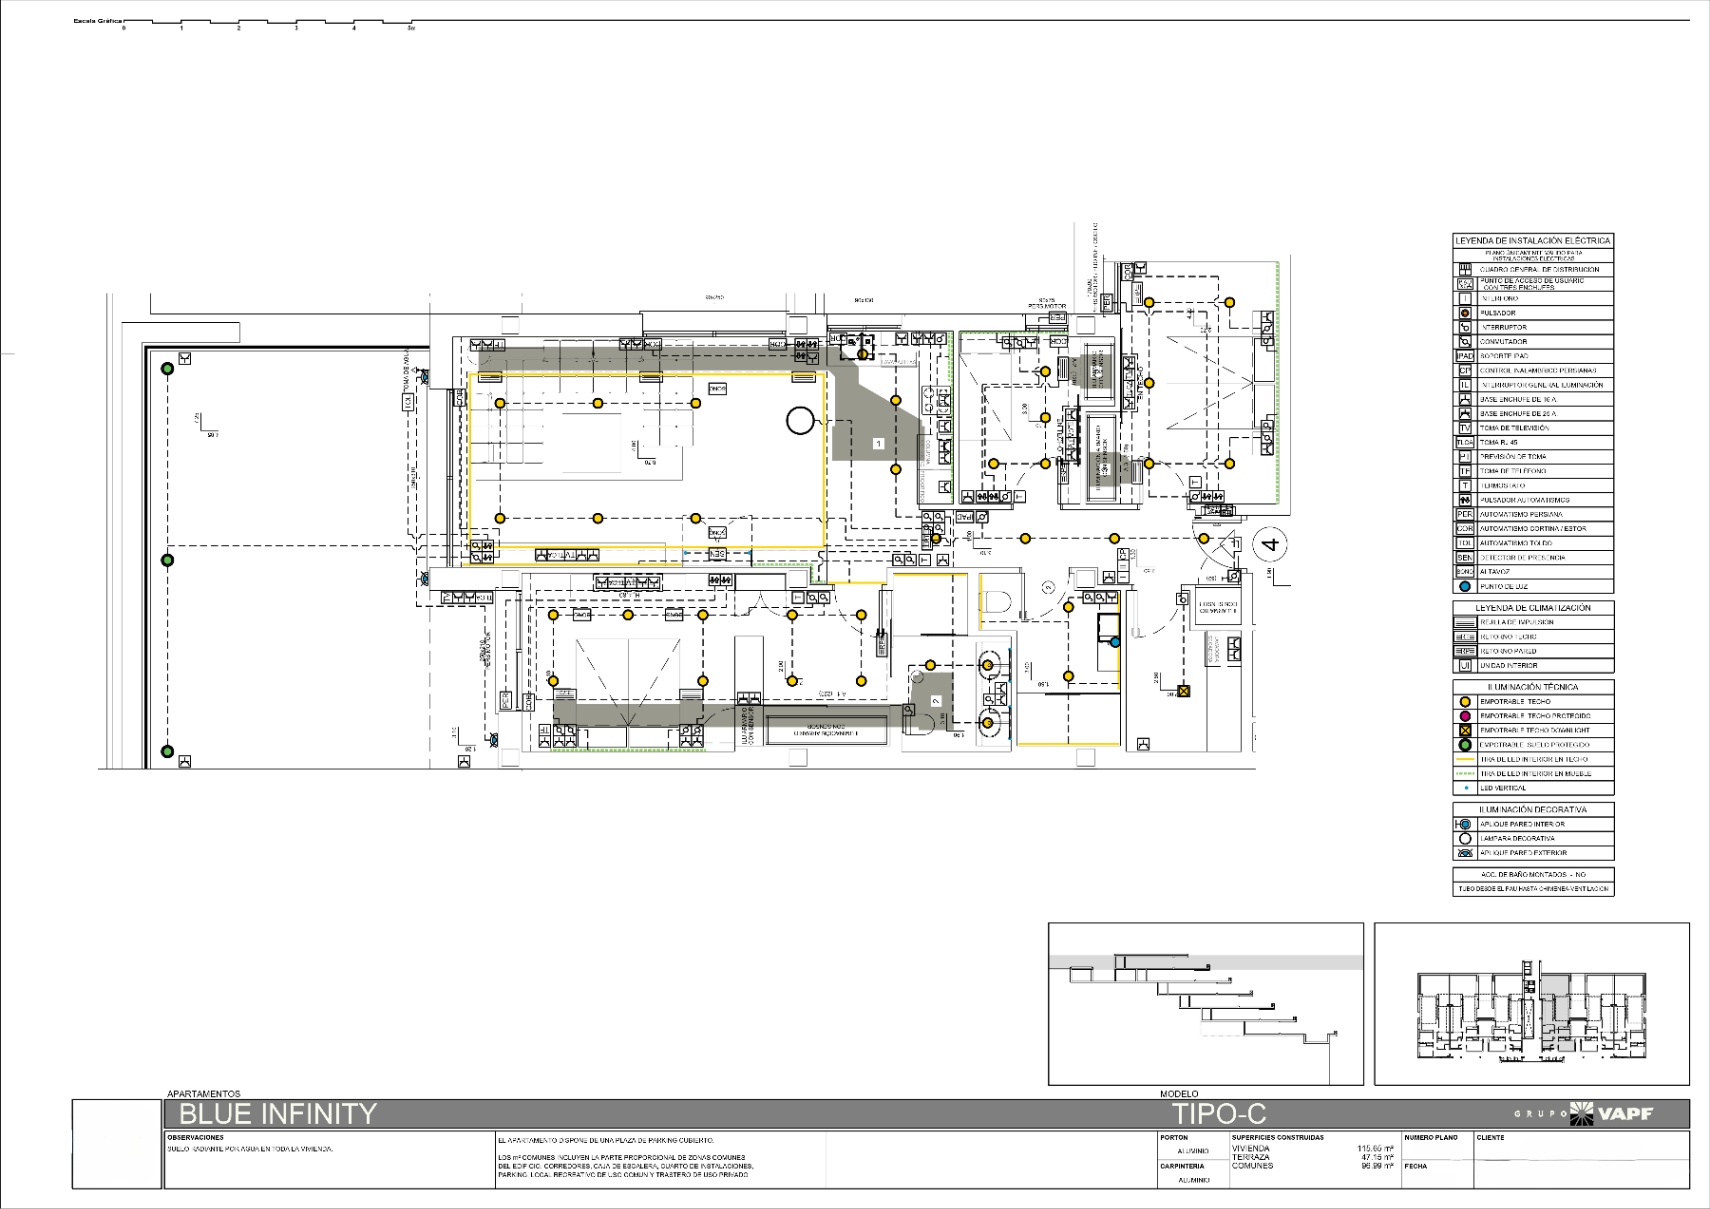
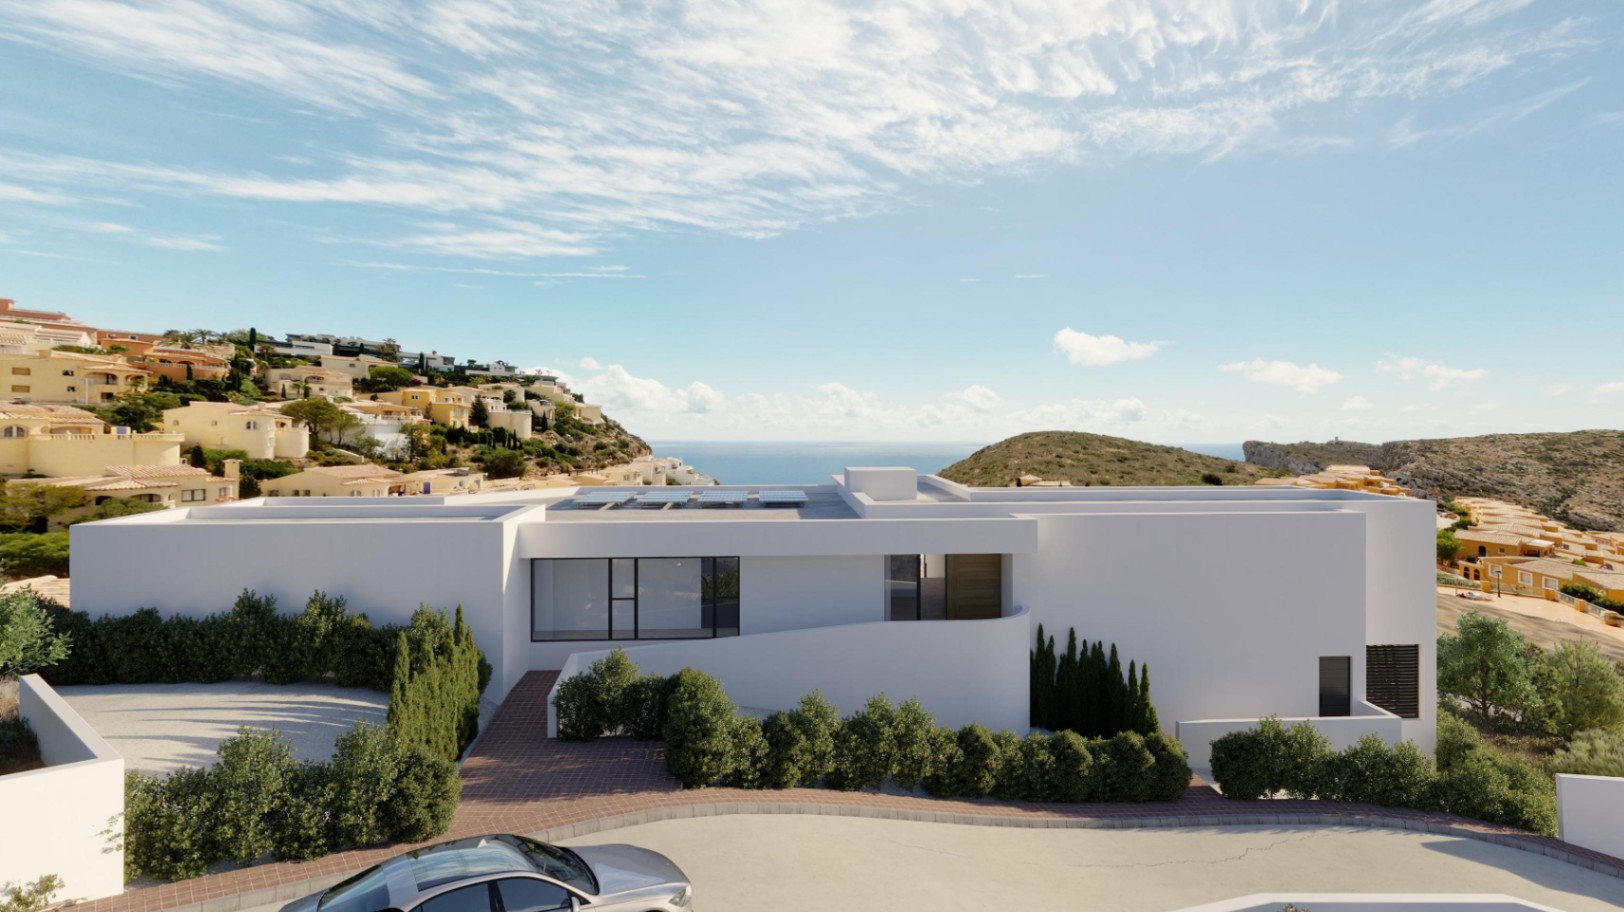
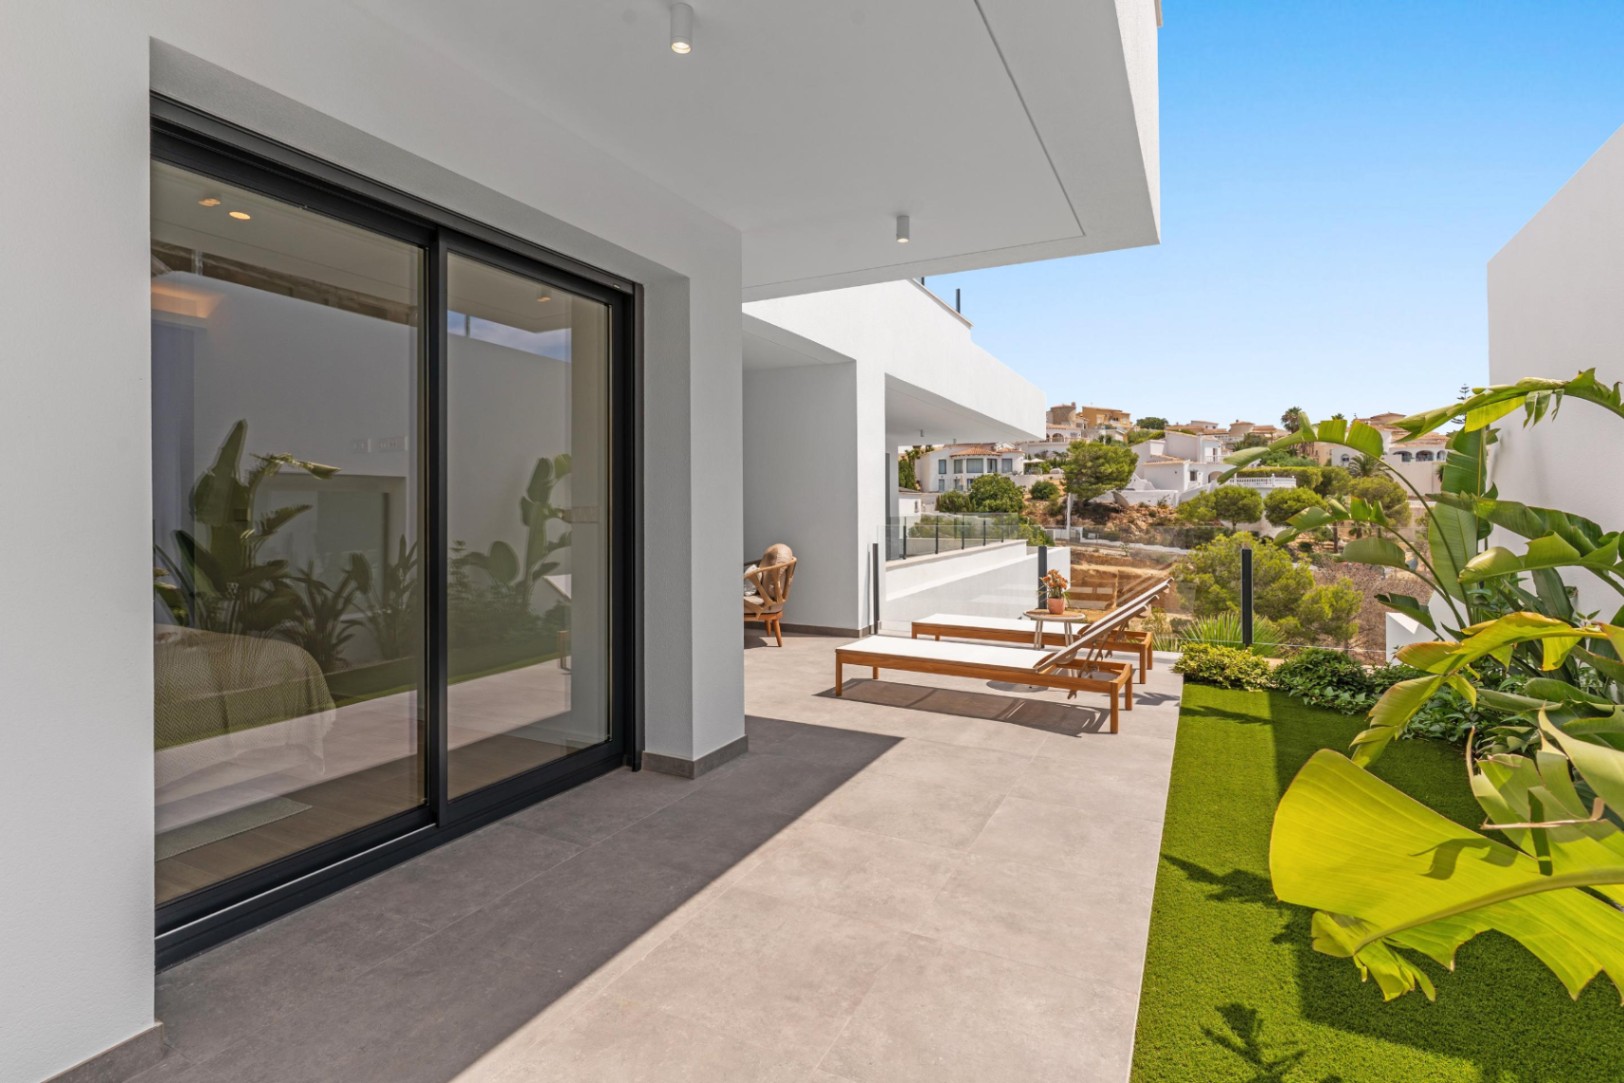
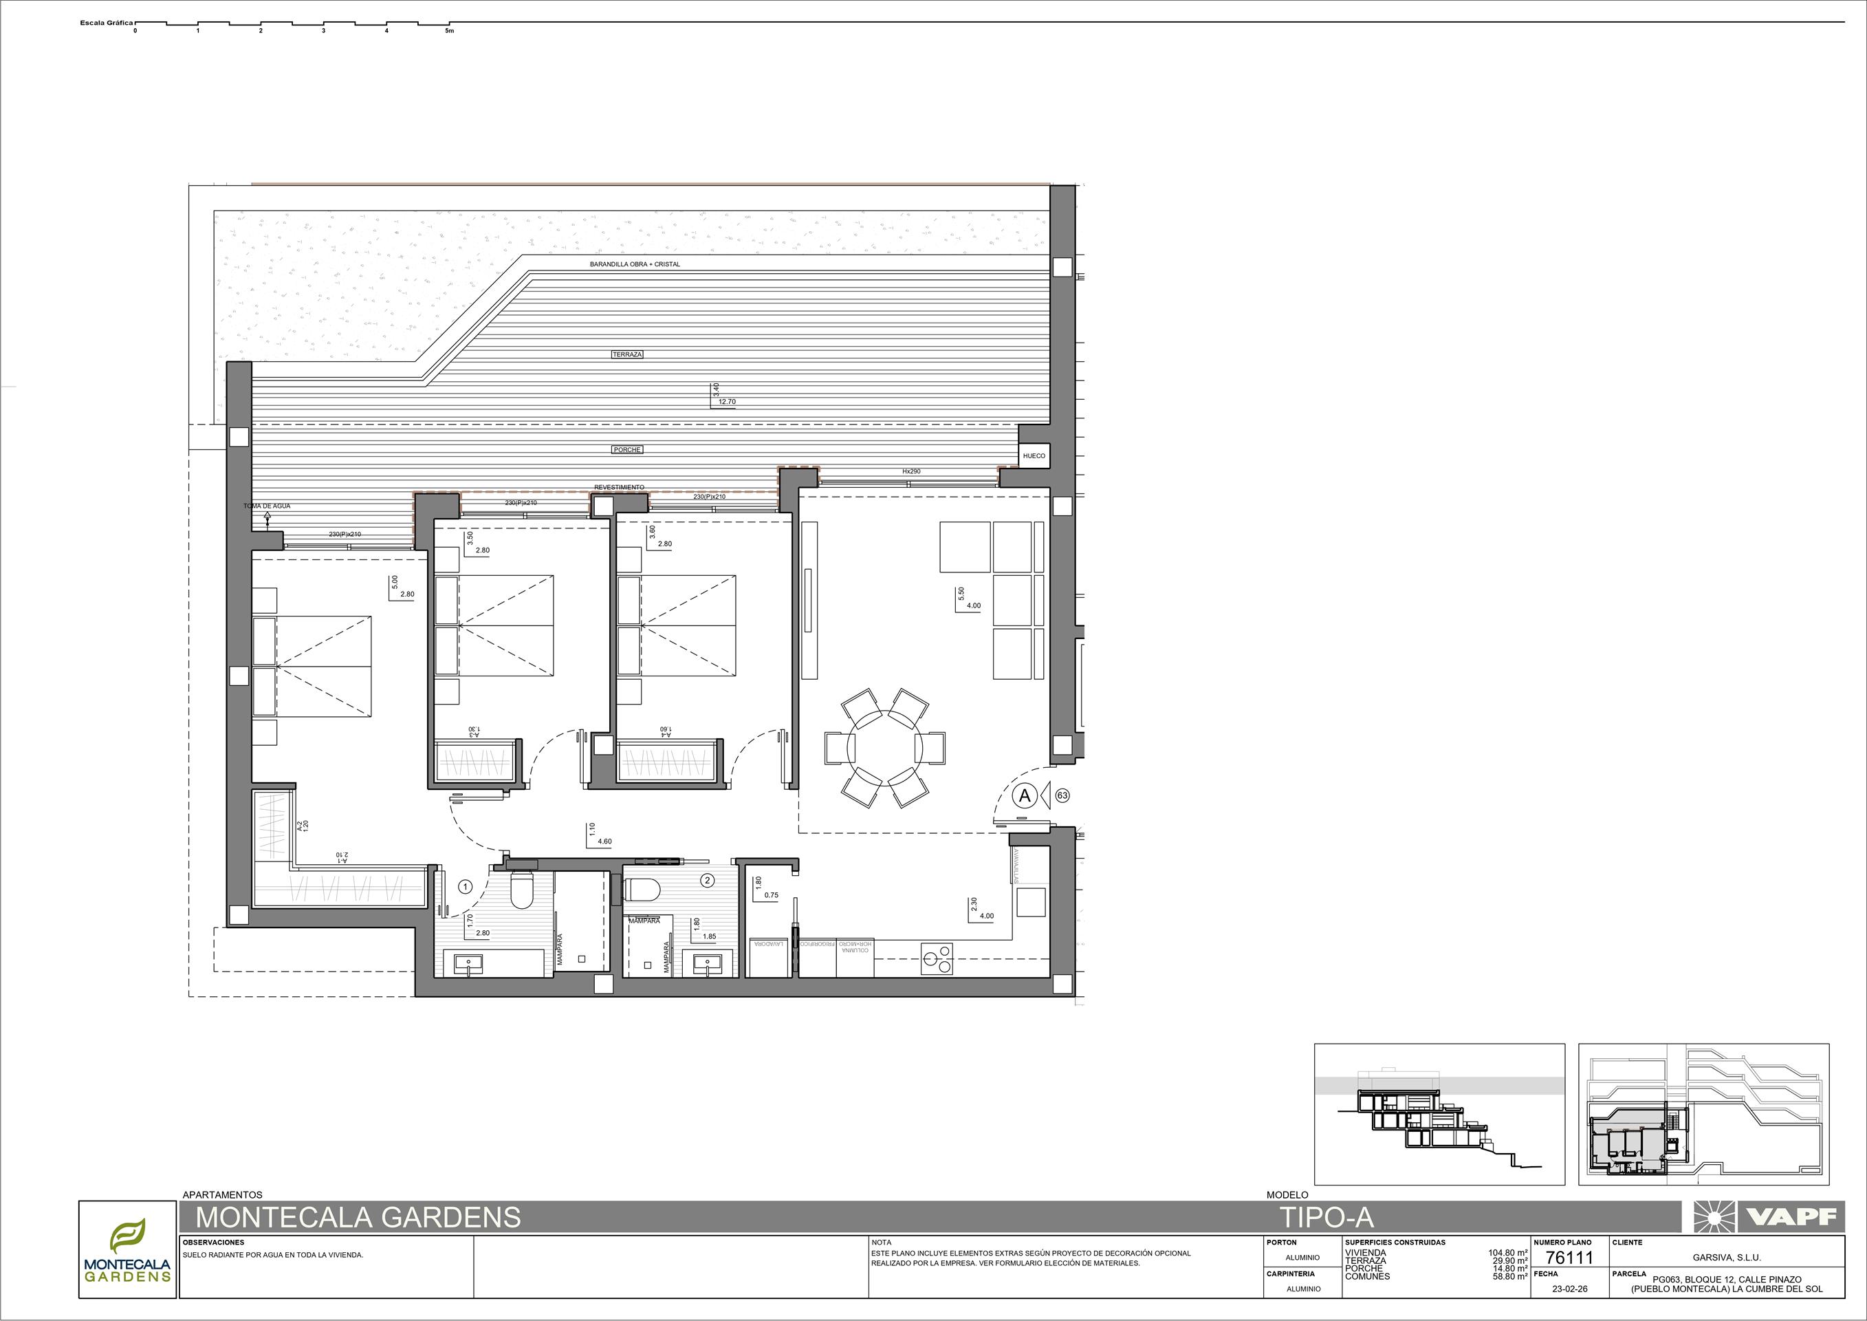
This new build penthouse apartment in Montecala Gardens, Cumbre del Sol, brings together 105 m² of interior living space, a 30 m² open terrace and a 15 m² covered terrace, southeast-facing with open sea views. The official built area recorded for this home is 150 m², and that figure already includes its share of the development's residential common areas — circulation, landscaped zones and shared facilities — which is not private space inside the home.
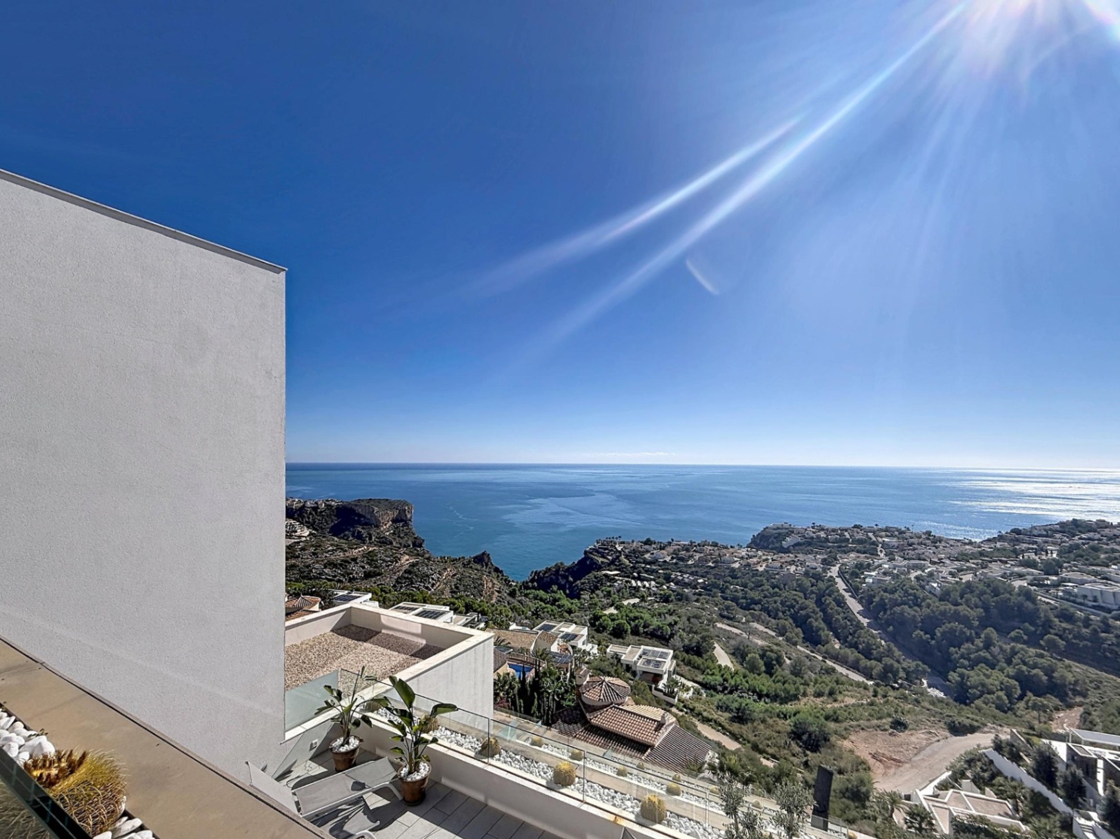
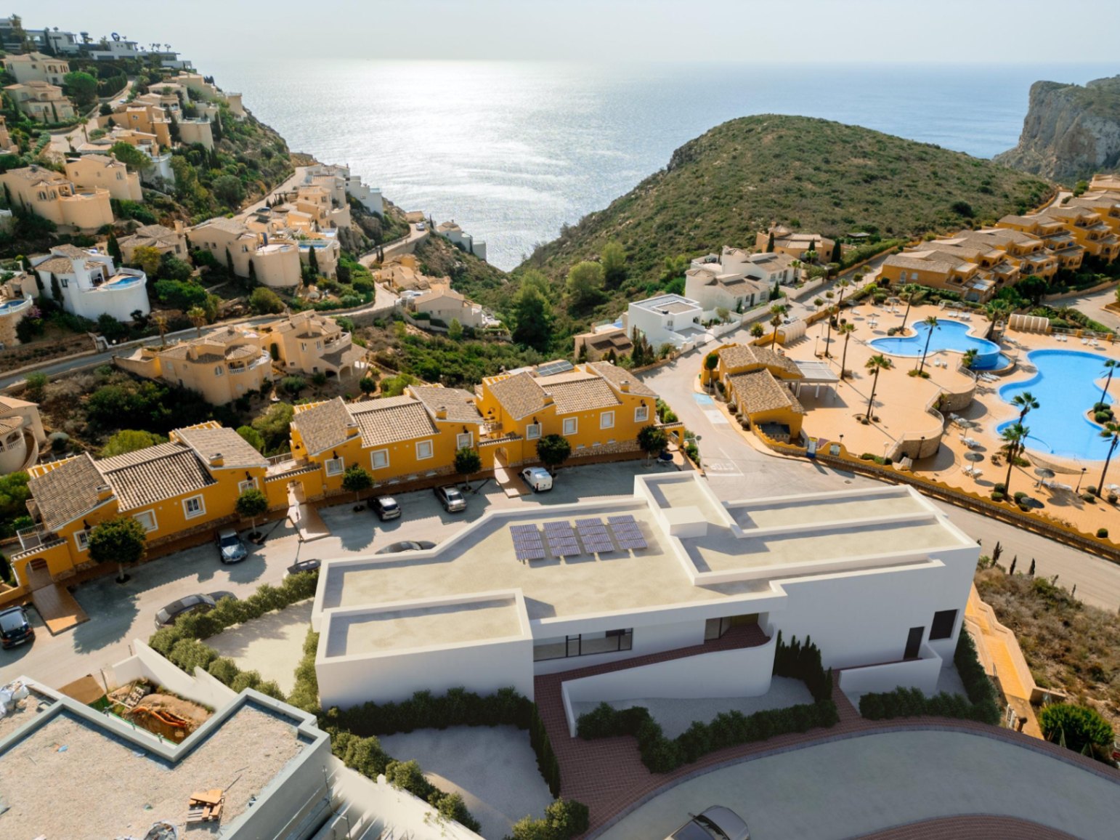
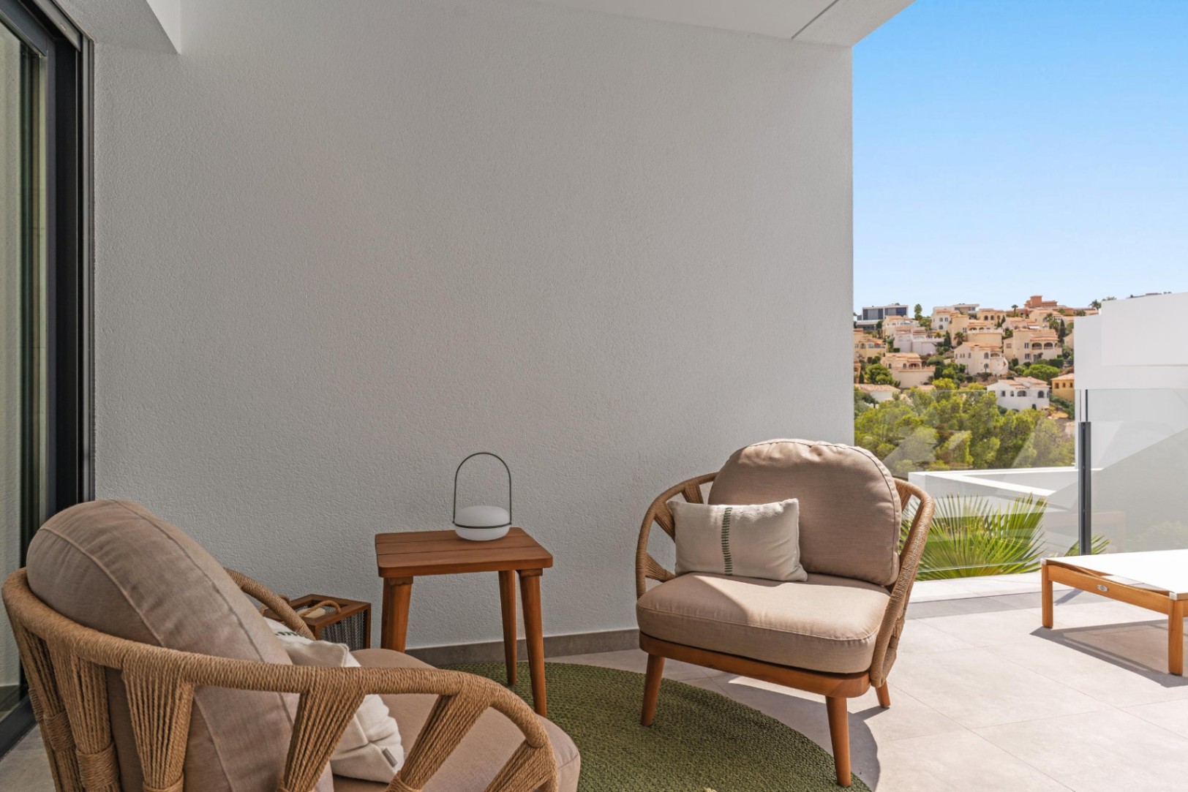
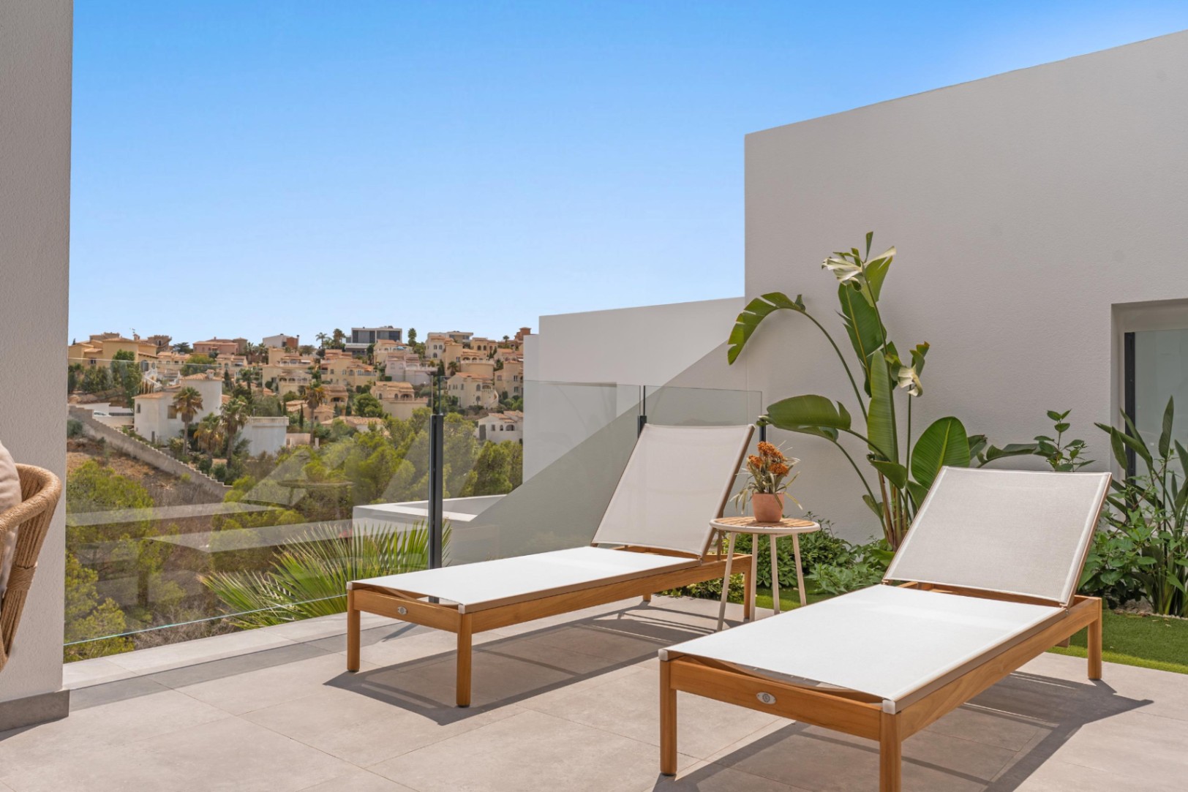
The southeast orientation means the main living areas and the terrace catch the morning light and hold warmth through much of the day. The outlook is open over the sea, with the protected natural landscape around Cala Llebeig and the Portet de Moraira forming the foreground.
INTERNAL DISTRIBUTION AND LIVEABILITY
This penthouse works as well for permanent living as it does for a generous second residence: the layout is modern and functional, with every room earning its place and nothing wasted.
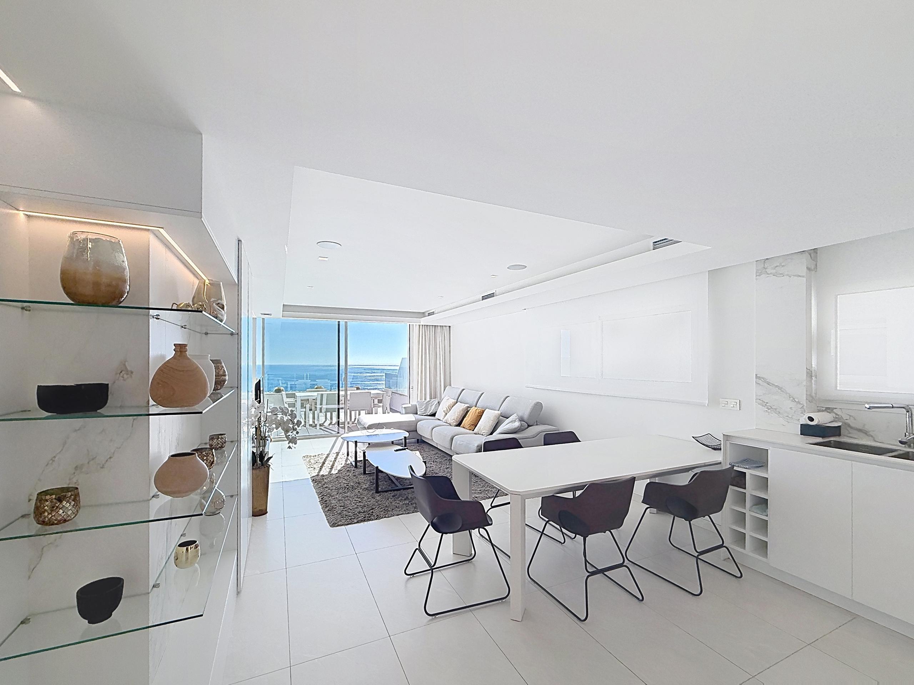
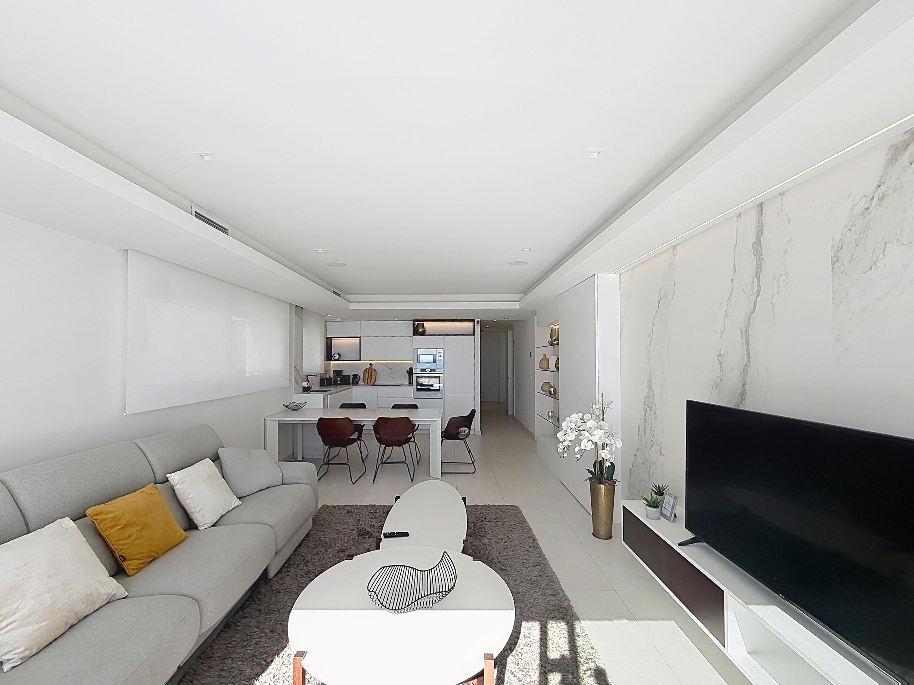
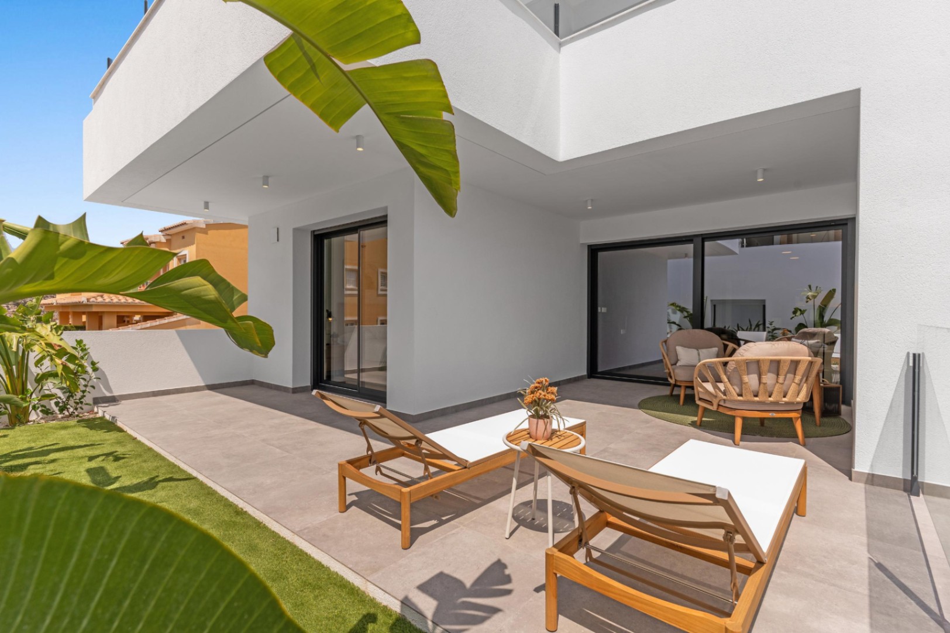
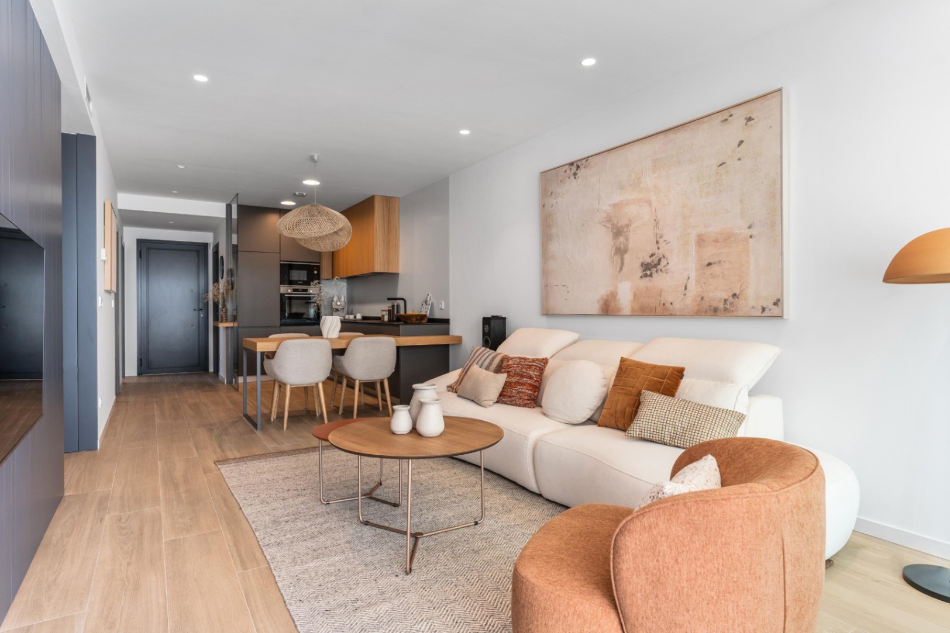
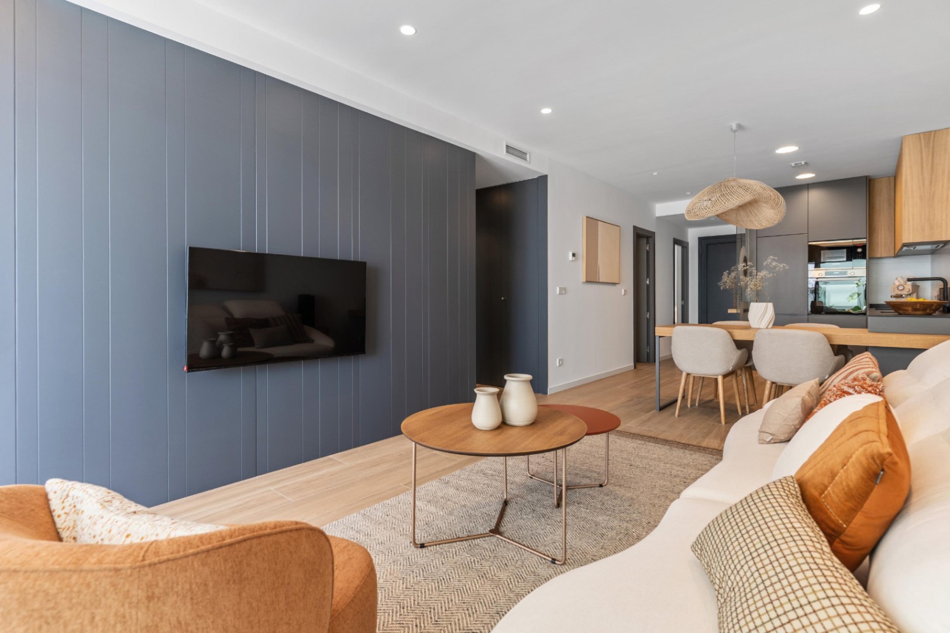
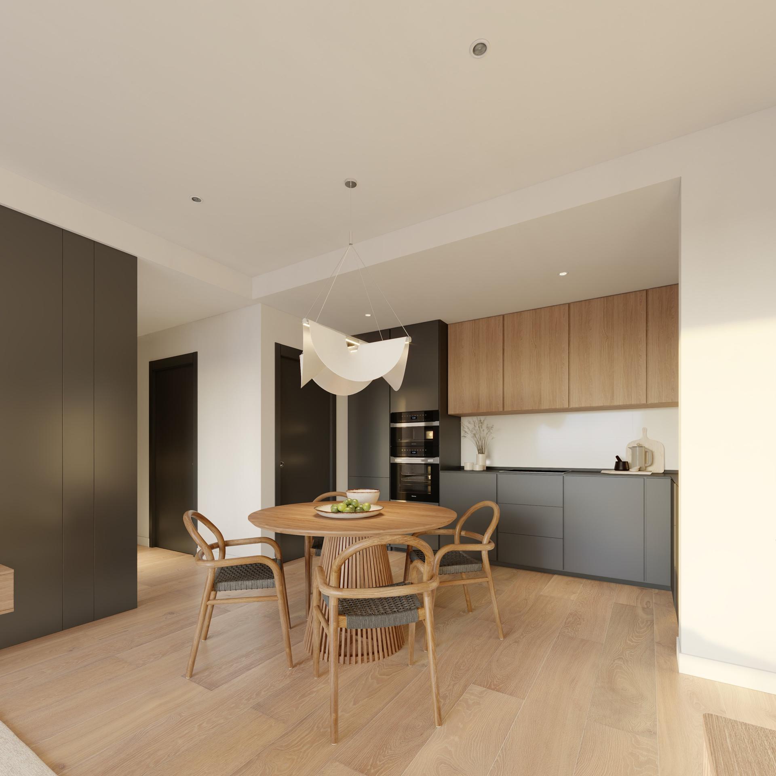
The open-plan day area brings the kitchen, dining and sitting room together in a single flowing space, connected directly to the terrace. That outdoor area extends to 45 m² in total — 30 m² open to the sky and 15 m² under cover — giving real flexibility in how you use it through the seasons.
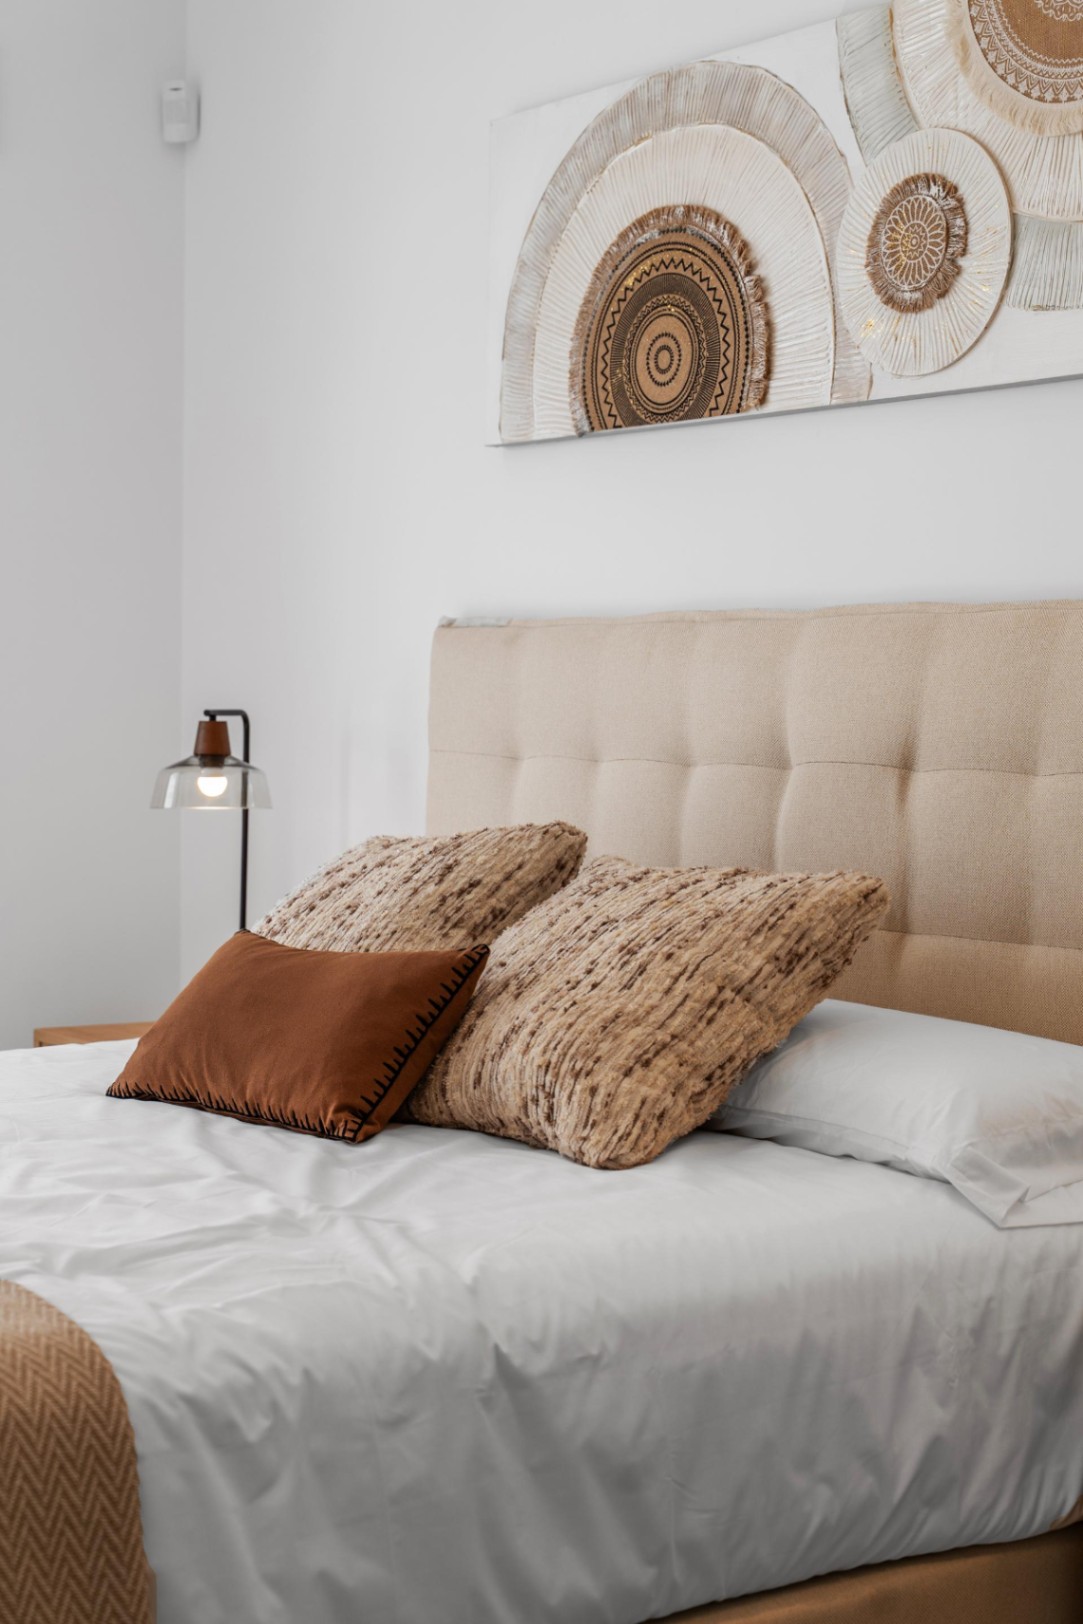
- Three bedrooms, one of them en suite
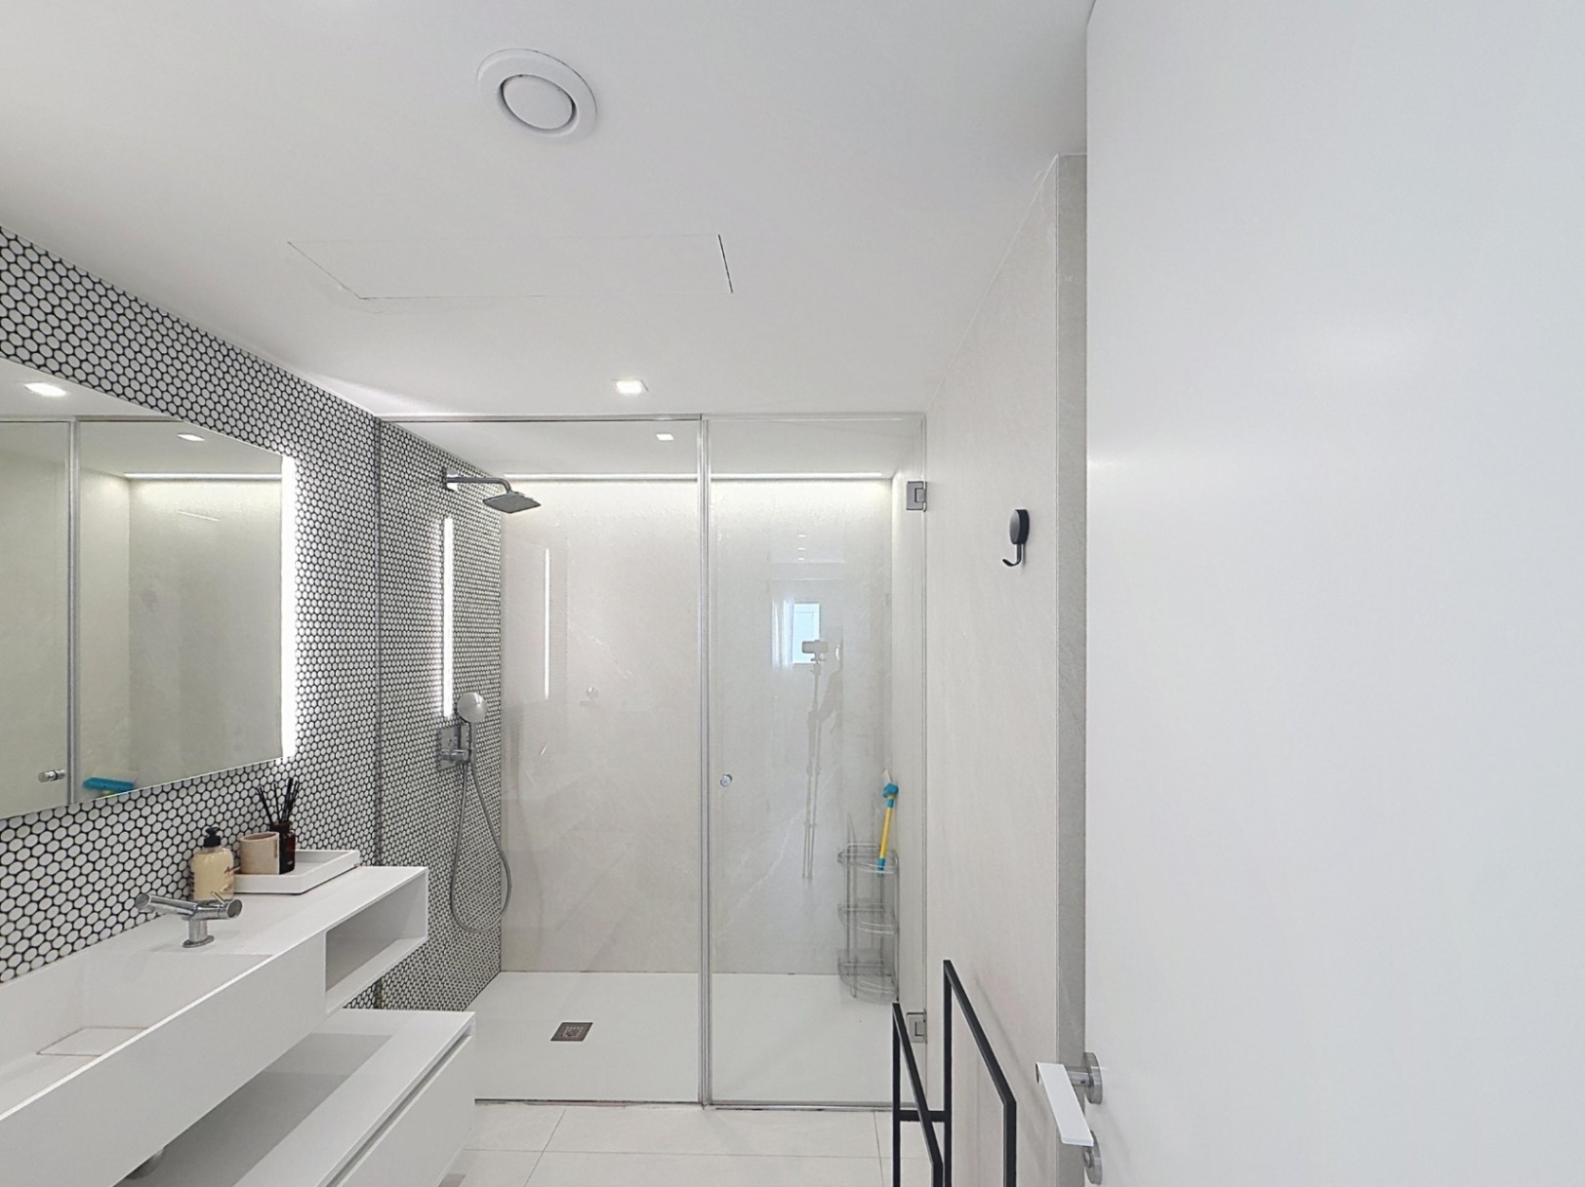
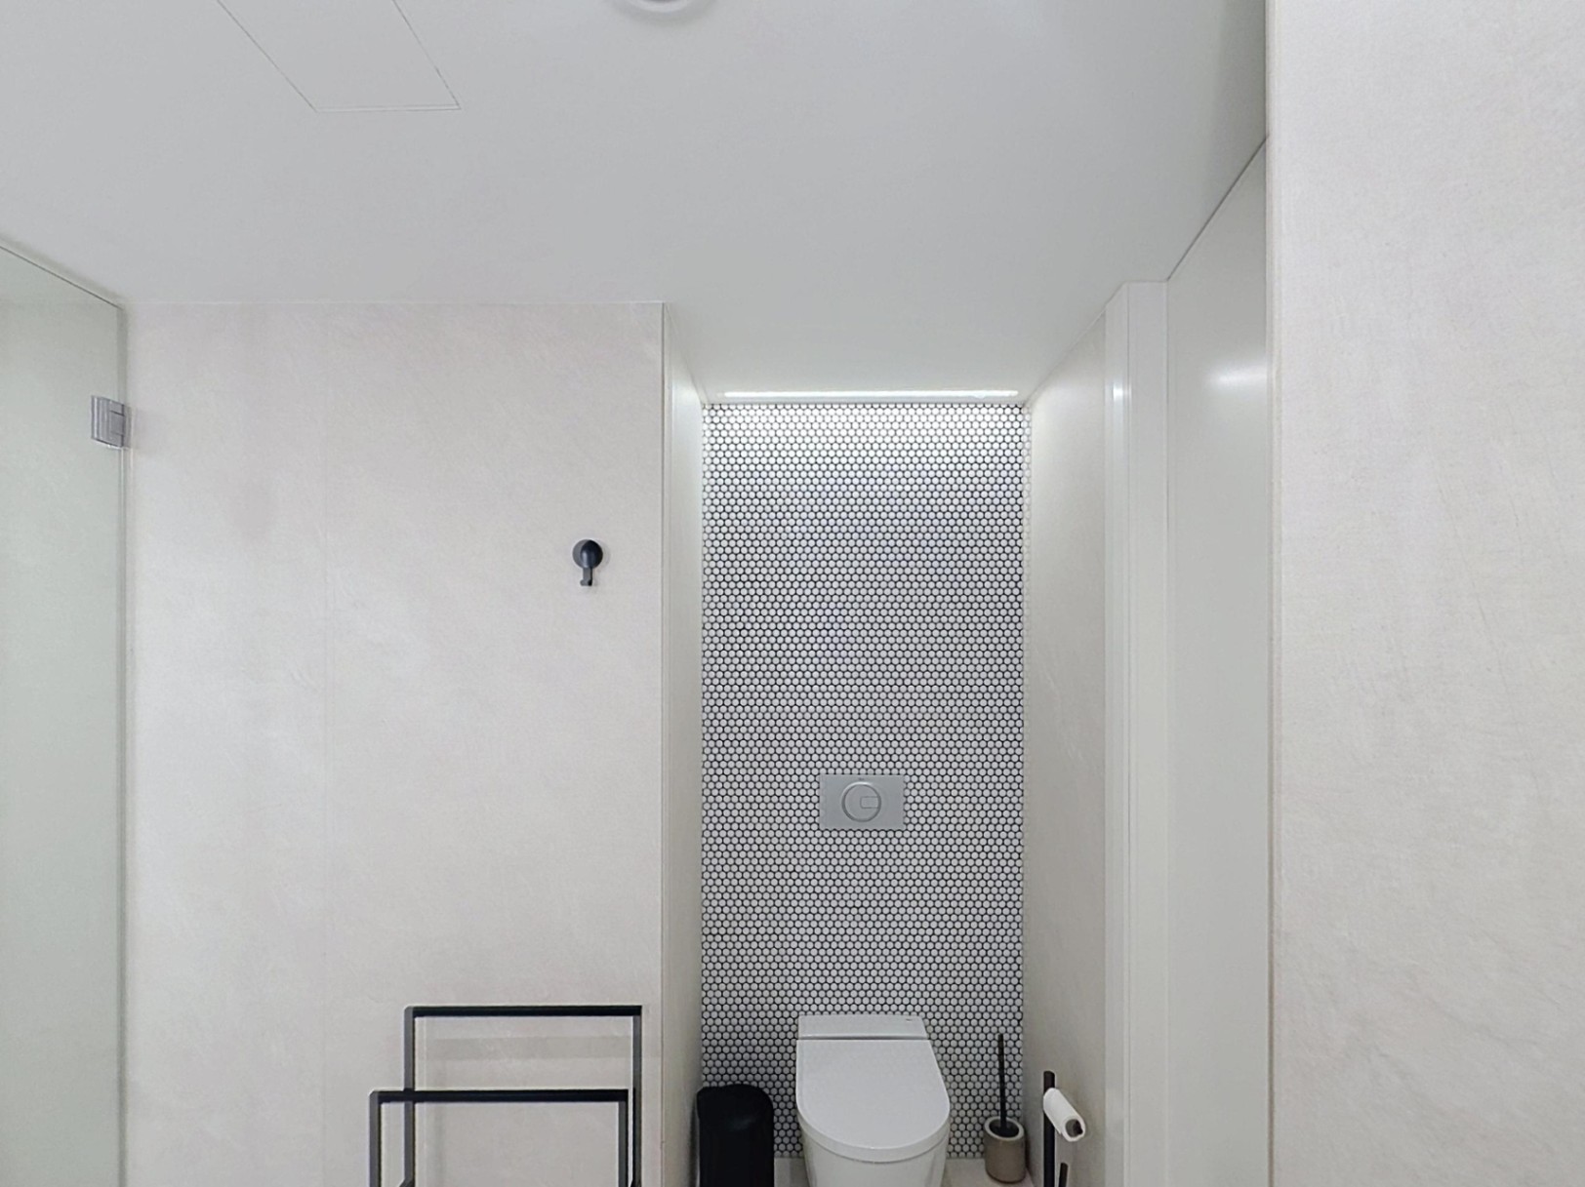
- Two full bathrooms
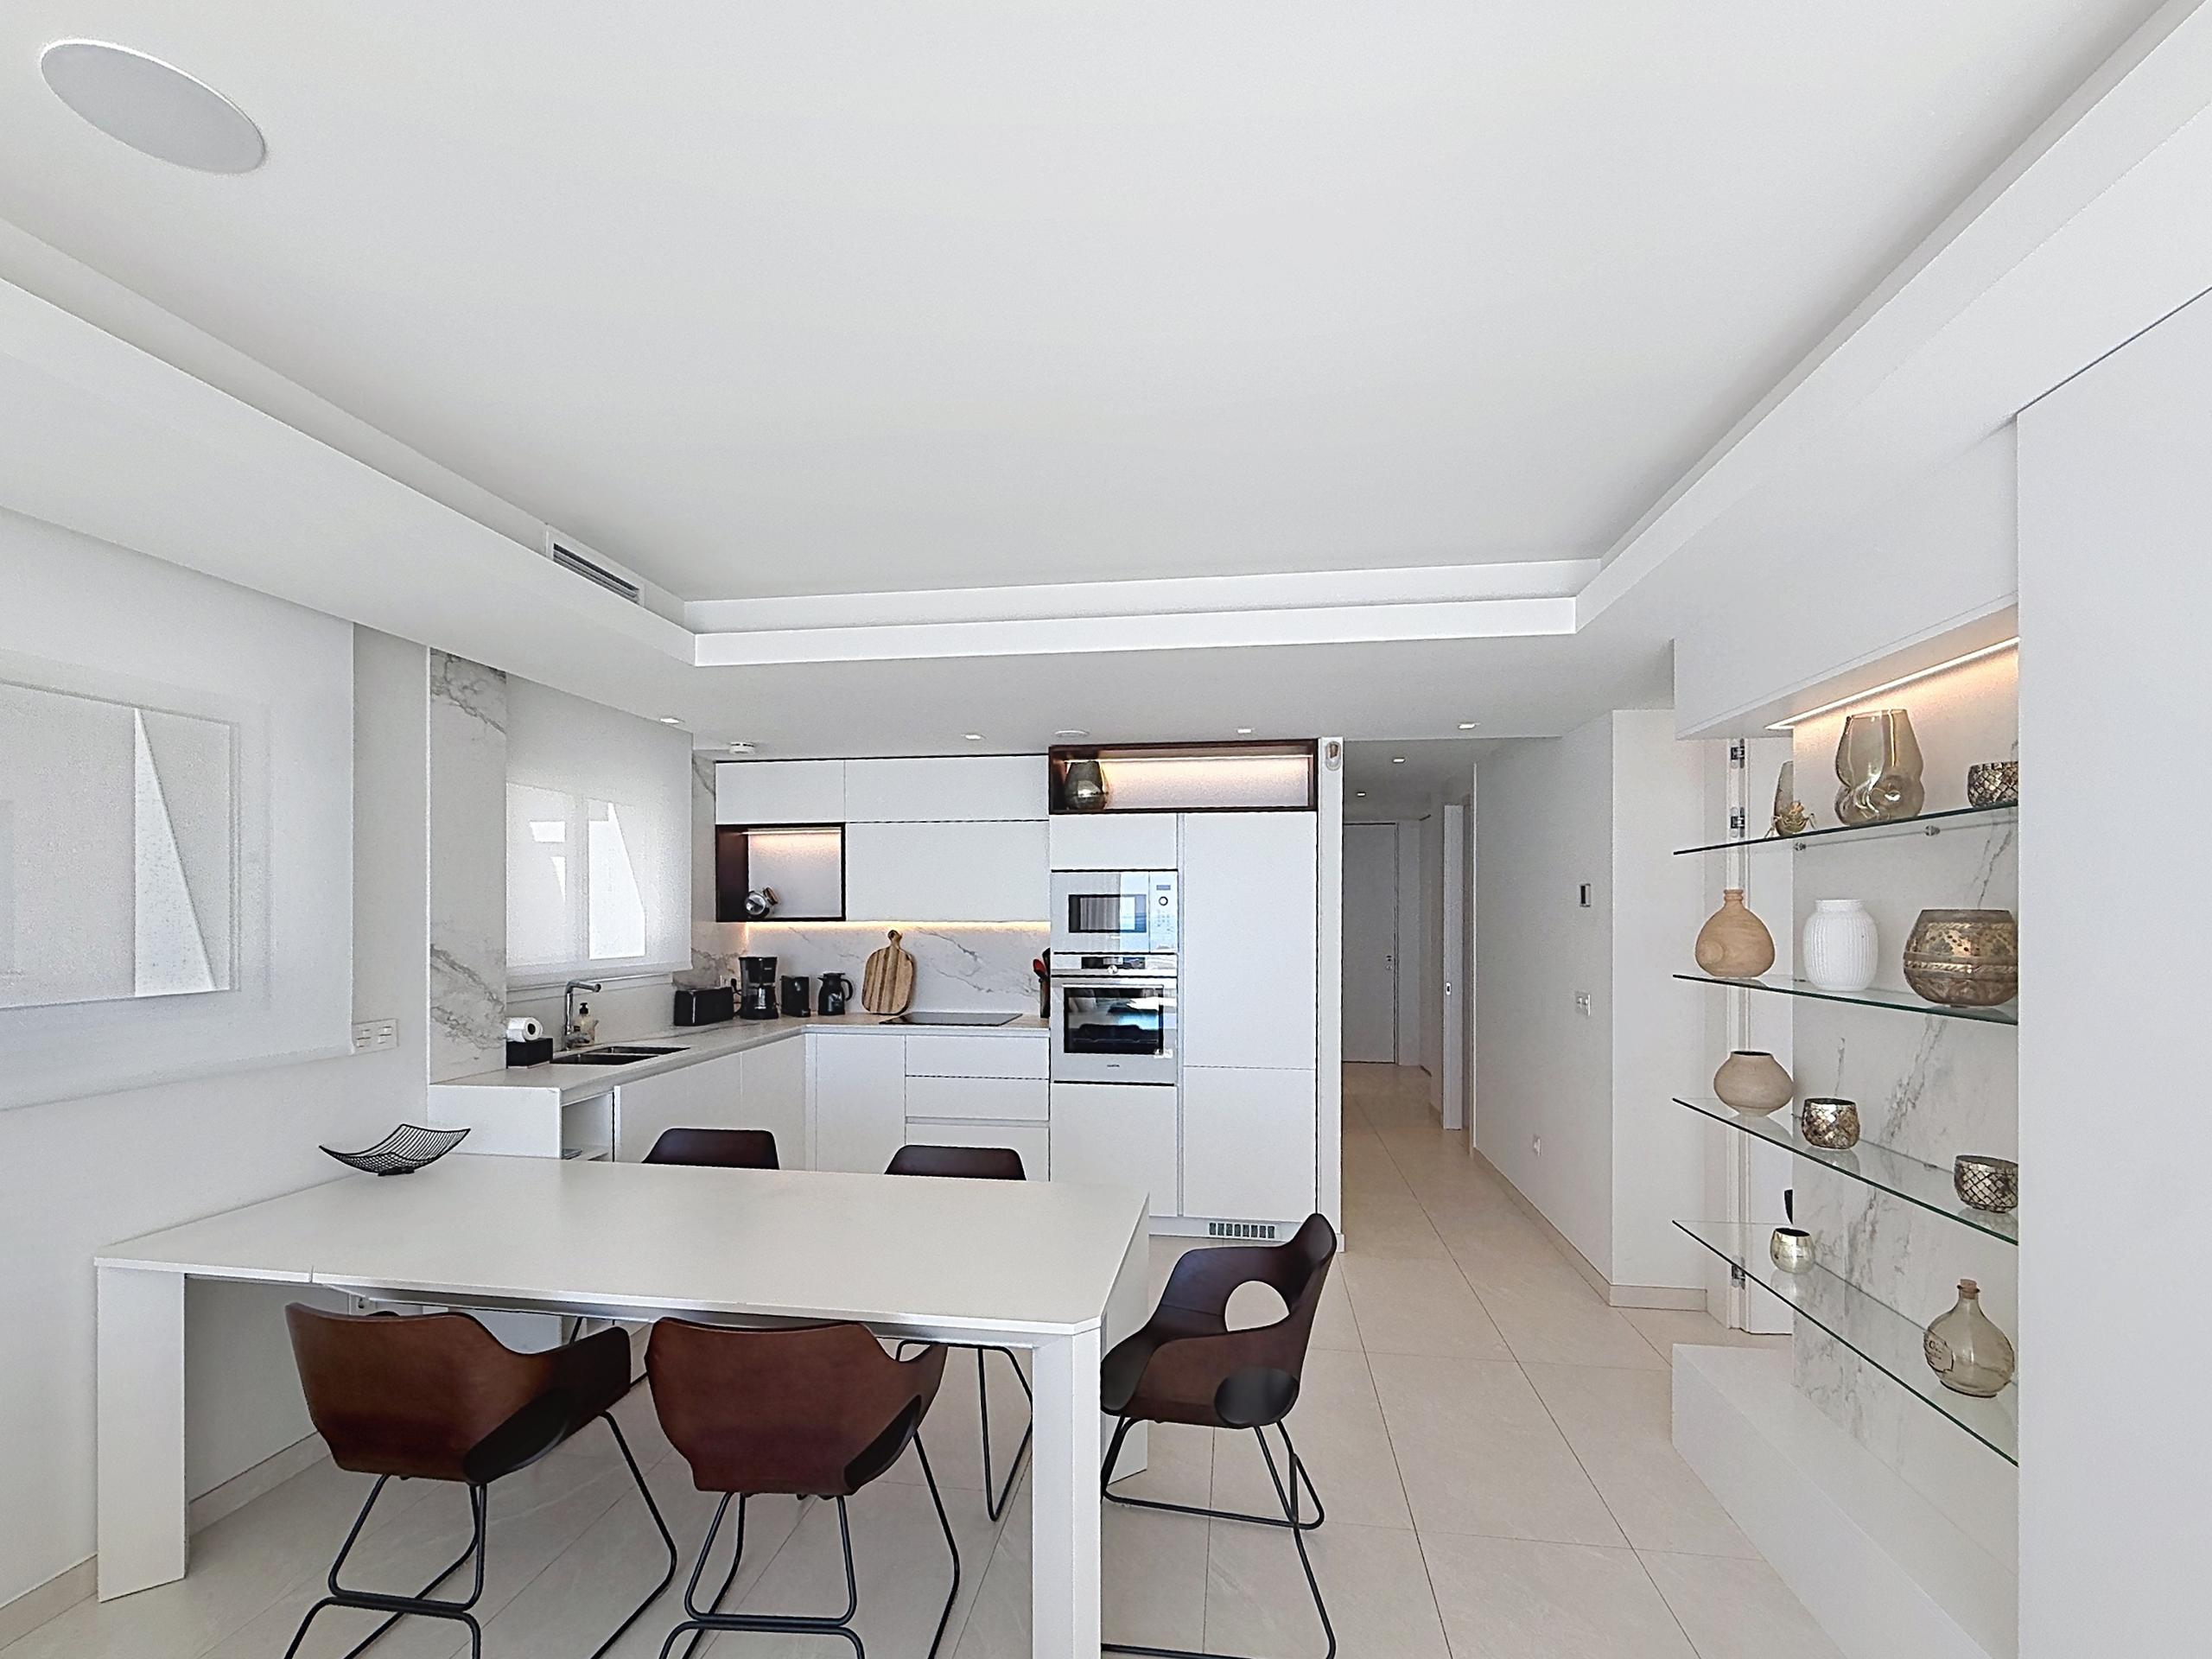
- Open-plan living and dining area with integrated kitchen
- 30 m² open terrace and 15 m² covered terrace, both southeast-facing with sea views
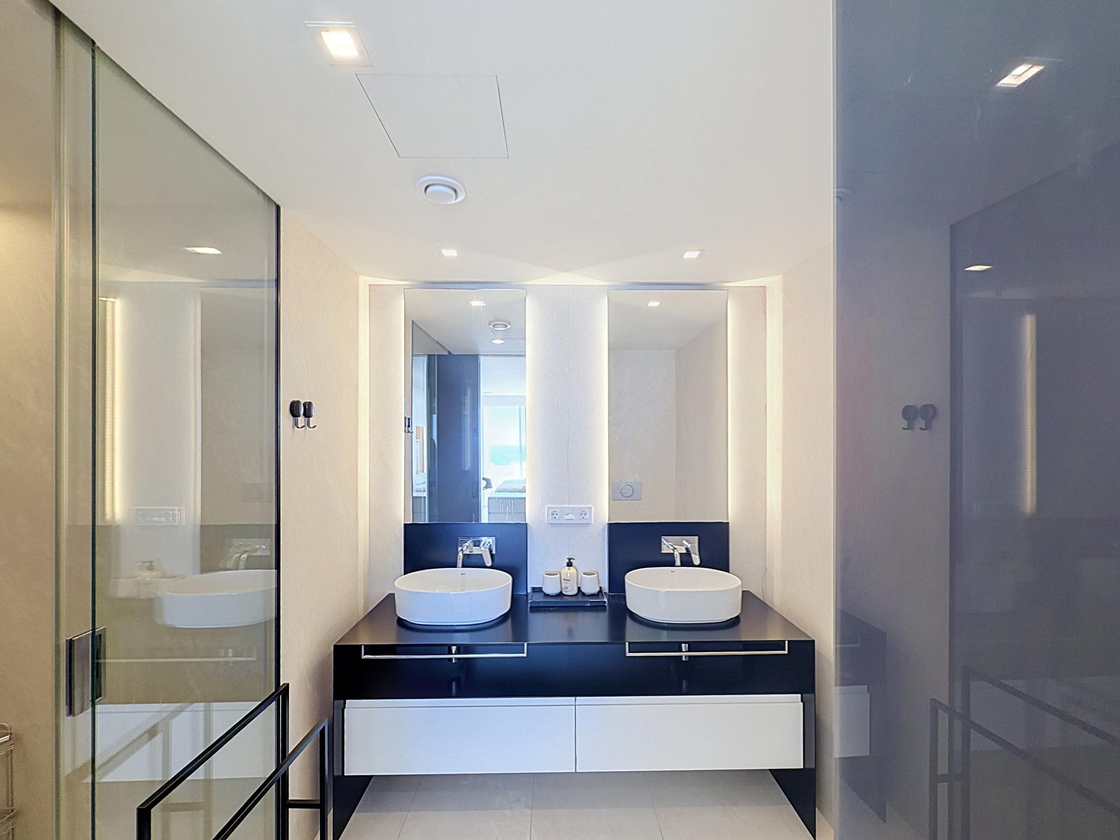
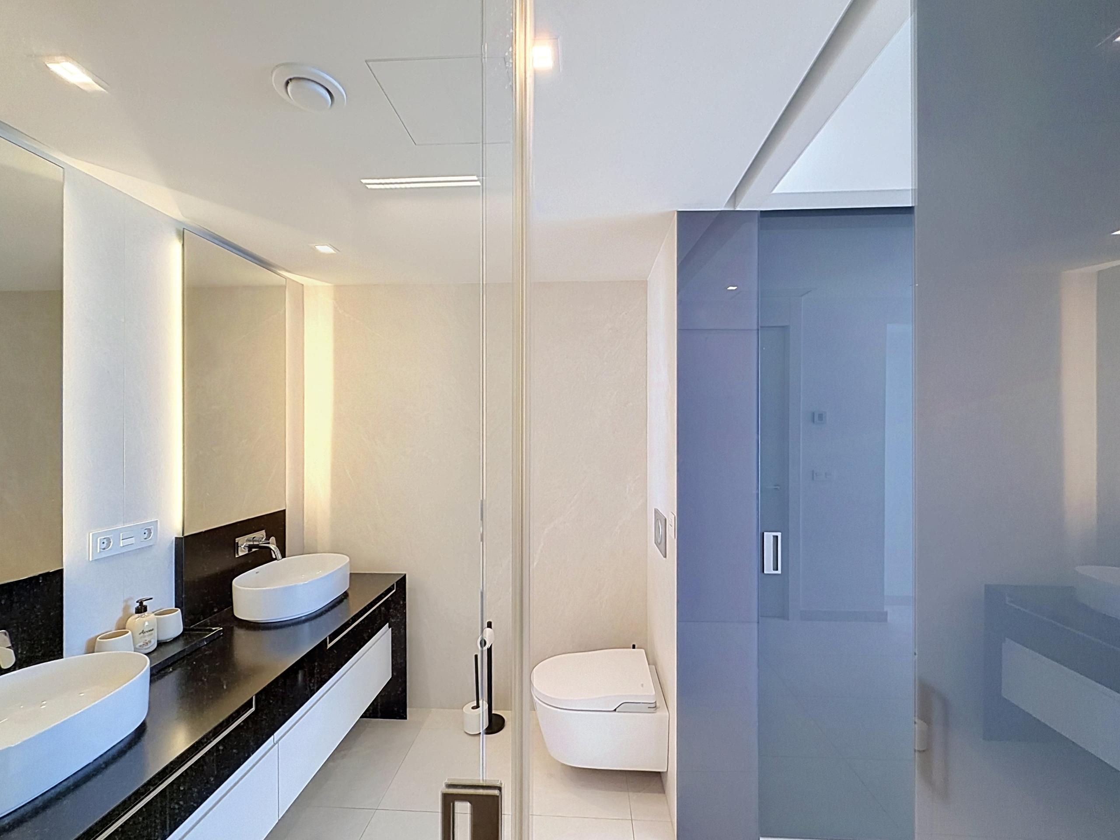
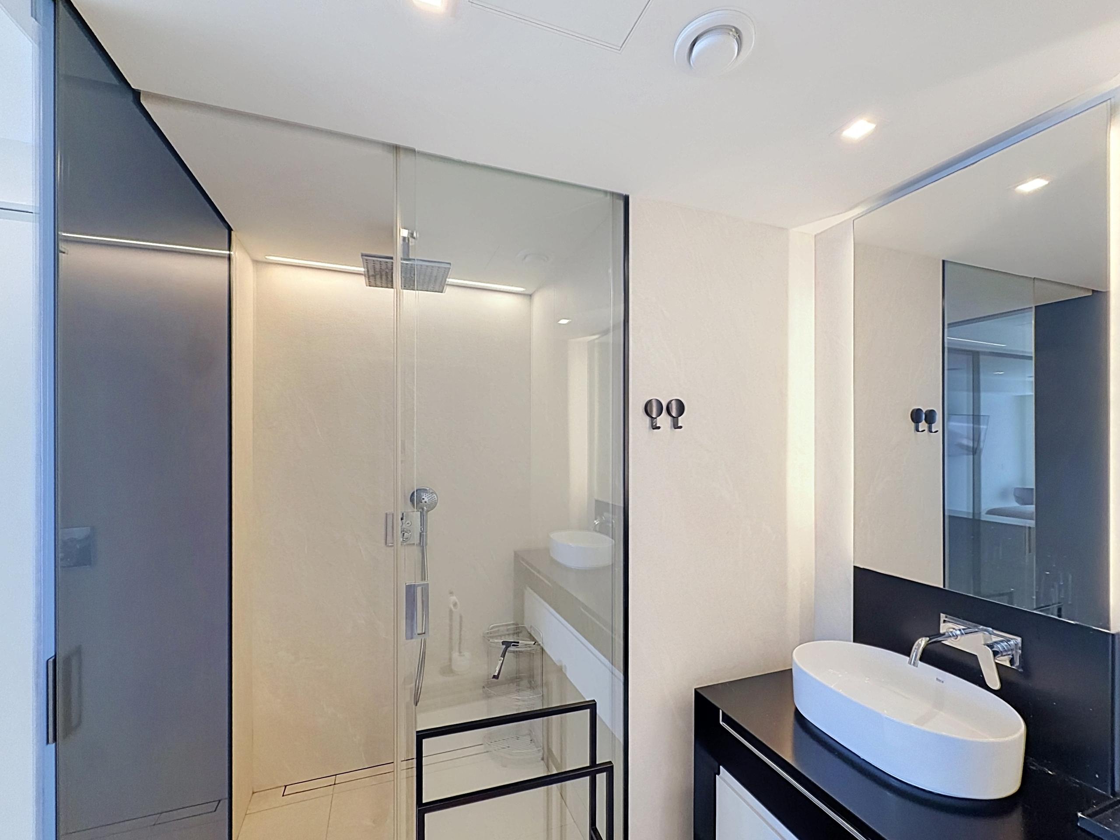
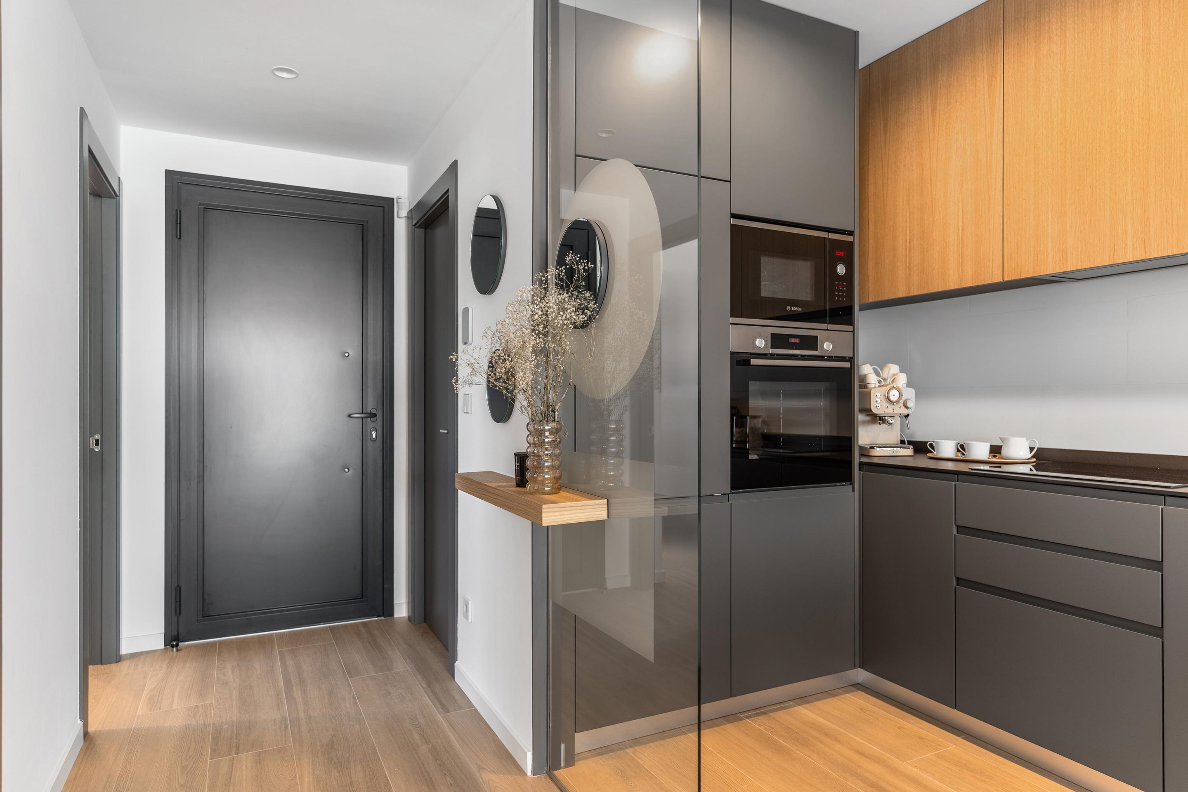
The kitchen is fitted with integrated-handle cabinetry, a Silestone worktop and Siemens appliances. Bathrooms are finished to the same standard: wall-hung WCs, ultra-slim shower trays or bath, toughened glass screens and backlit mirror units.
Flooring throughout the interior, access areas and terraces is large-format porcelain; external terrace and pool surrounds use anti-slip porcelain. Ceilings are continuous Pladur plasterboard throughout.
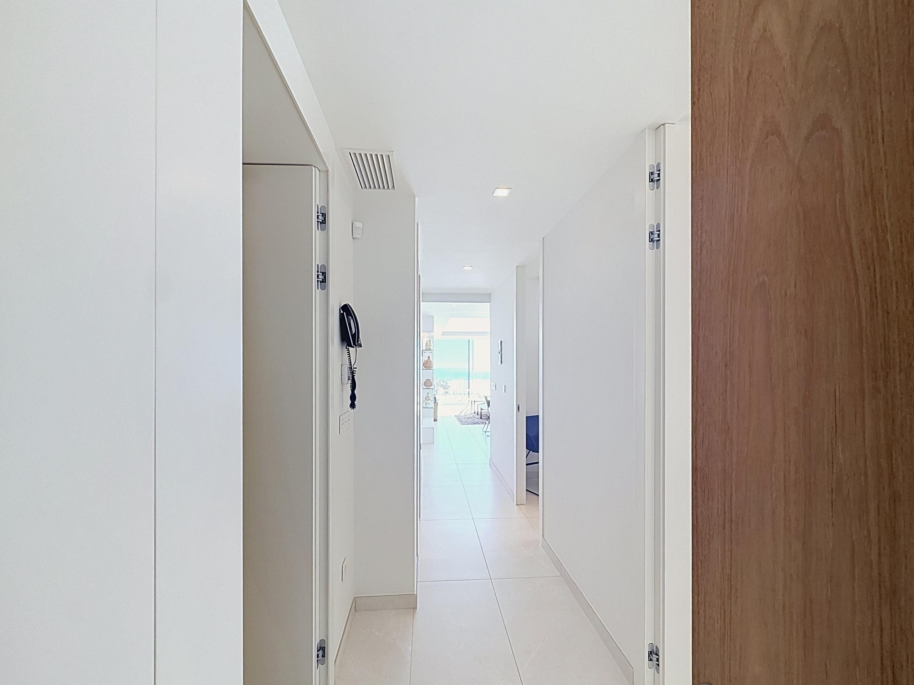
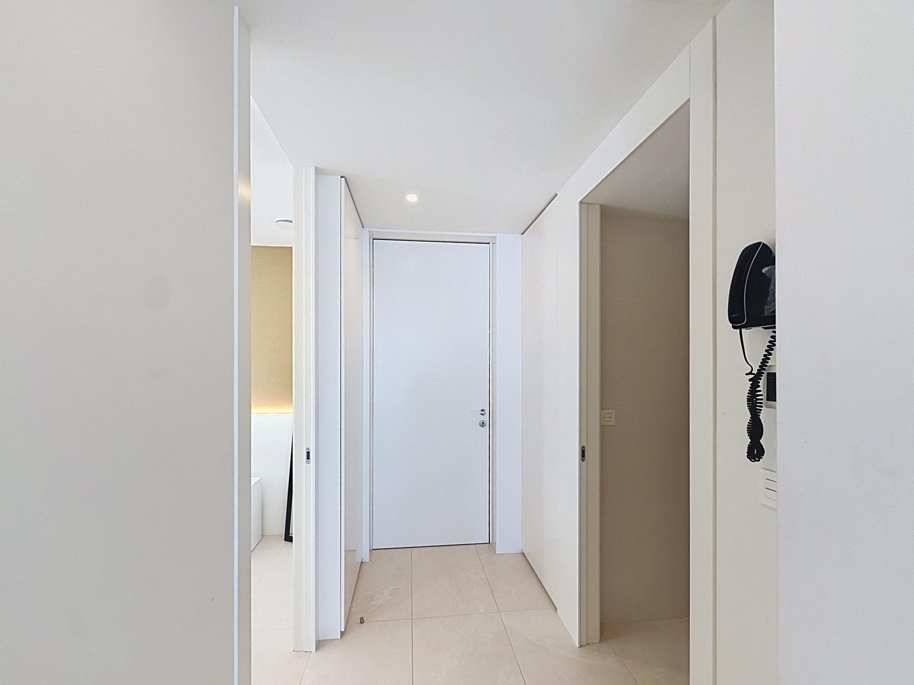
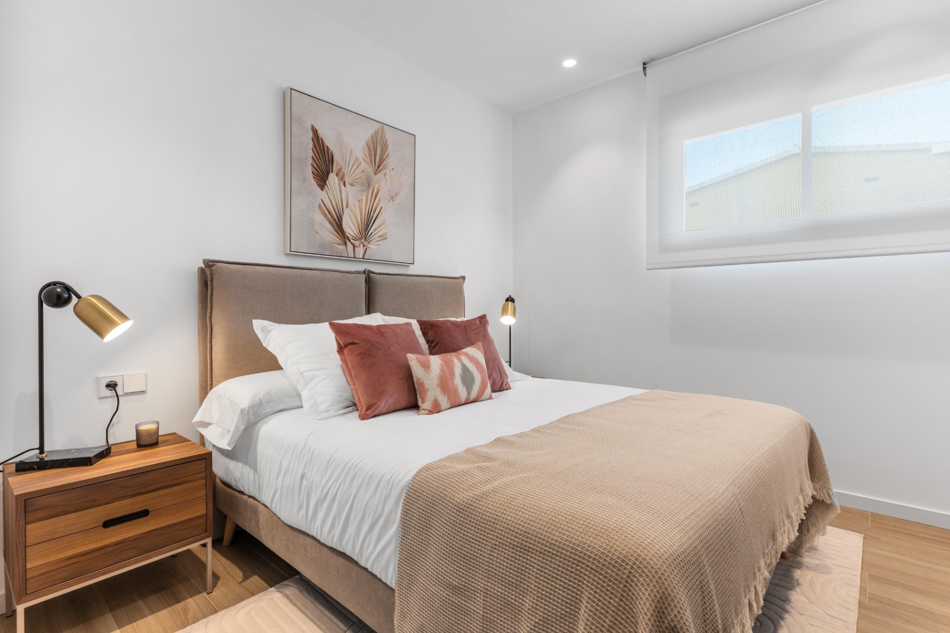
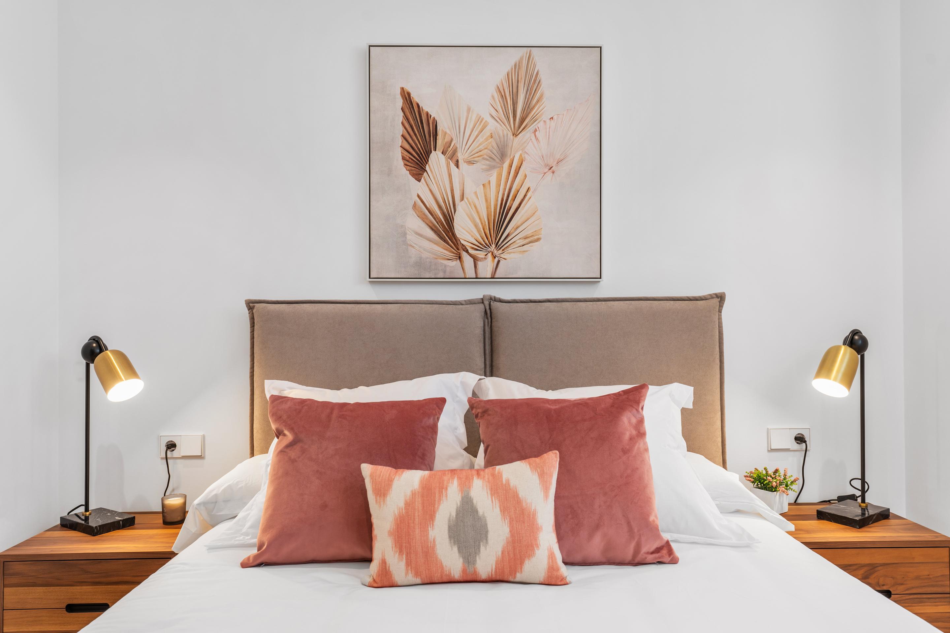
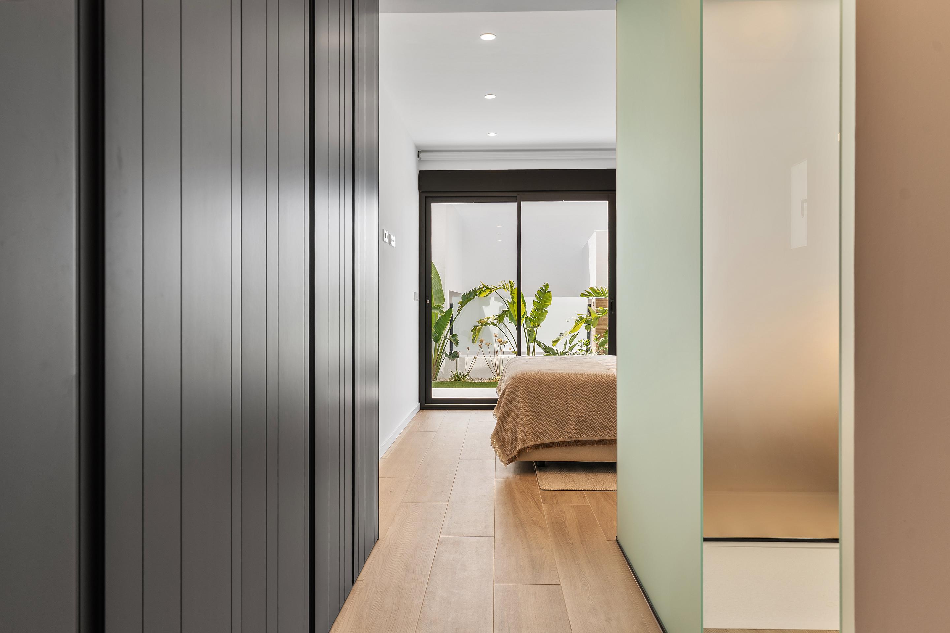
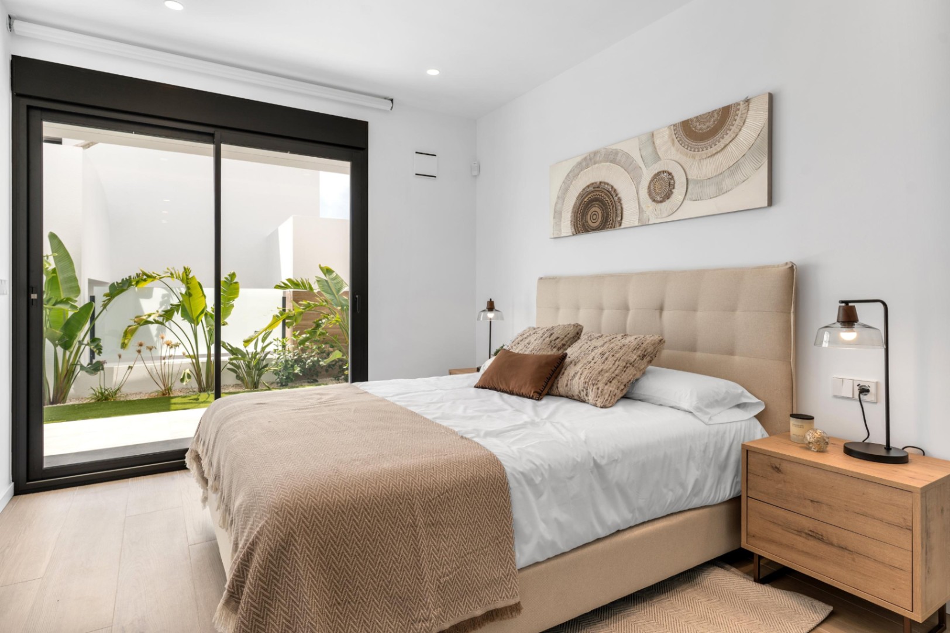
Exterior carpentry is high-specification lacquered aluminium with thermal break and Climalit double glazing — solar control and low emissivity. Motorised roller blinds are fitted in all bedrooms. Internal doors are solid-core, lacquered or wood-veneered with concealed hinges; built-in wardrobes are fully fitted with modules, drawers and shelving.
The home runs on a Daikin aerothermal heat pump feeding both underfloor heating across the whole apartment and a full ducted air-conditioning system covering every room. Mechanical ventilation includes a Mitsubishi Electric heat-recovery unit. The electrical installation runs at 9.2 kW, a 5.5 kW photovoltaic installation is included, and there is pre-installation for electric vehicle charging.
The home automation system includes a dedicated iPad controller. Electrical fittings are Jung in white. Entry is via video intercom with mobile forwarding, and the security system includes alarm with video-verification.
The outdoor terrace features a built-in barbecue with counter, with pre-installation for a sink and power point.
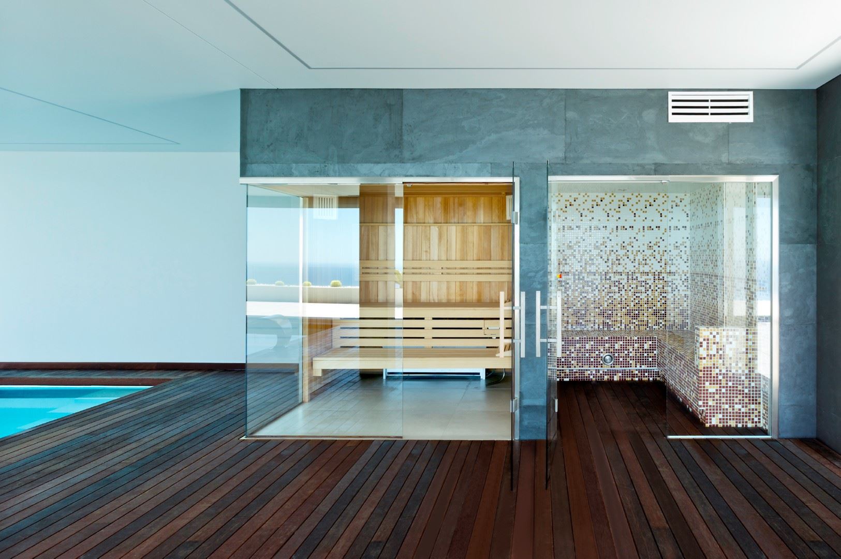
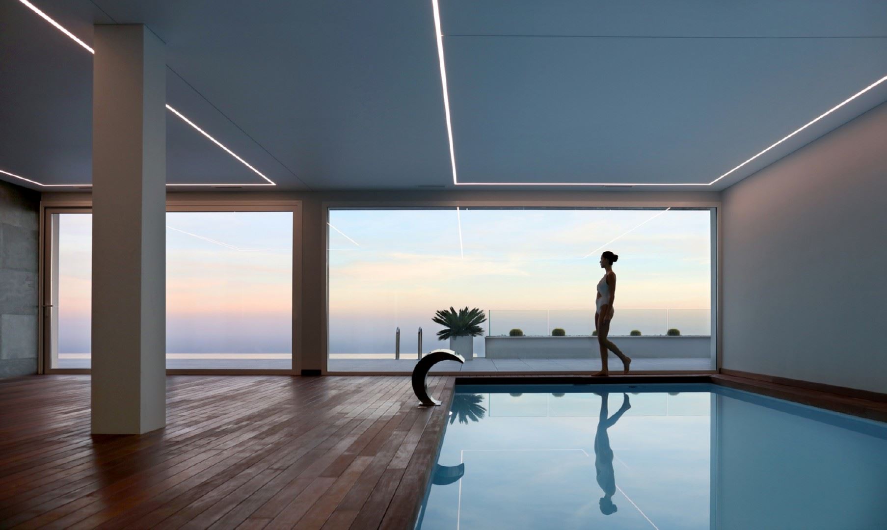
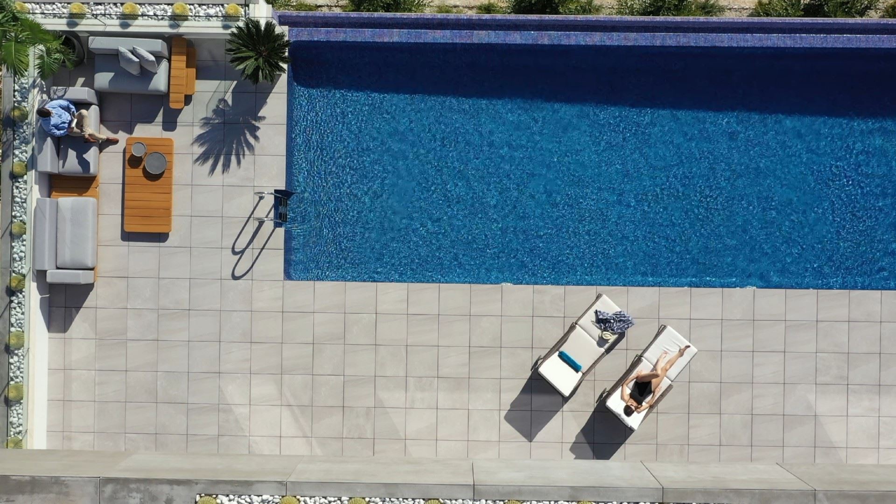
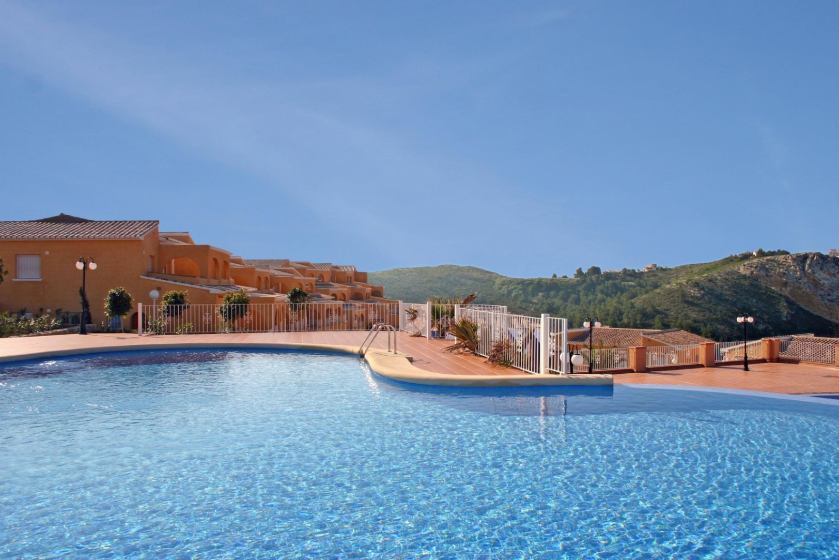
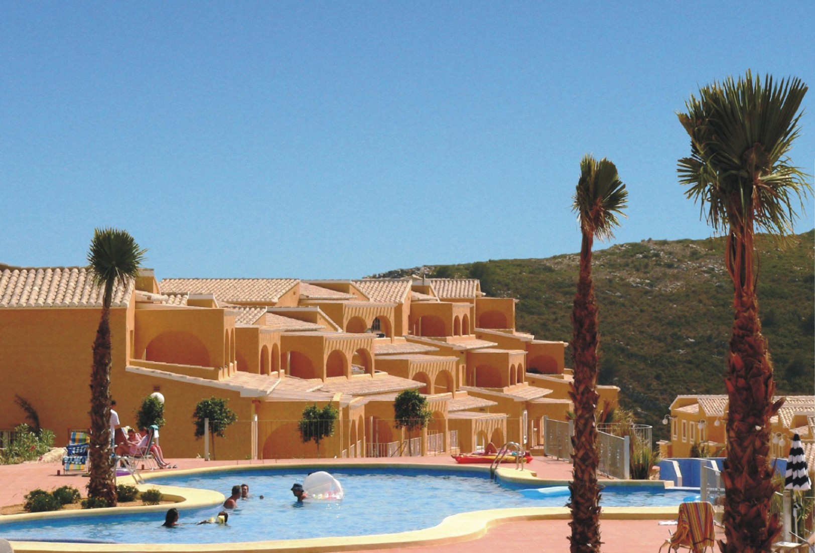
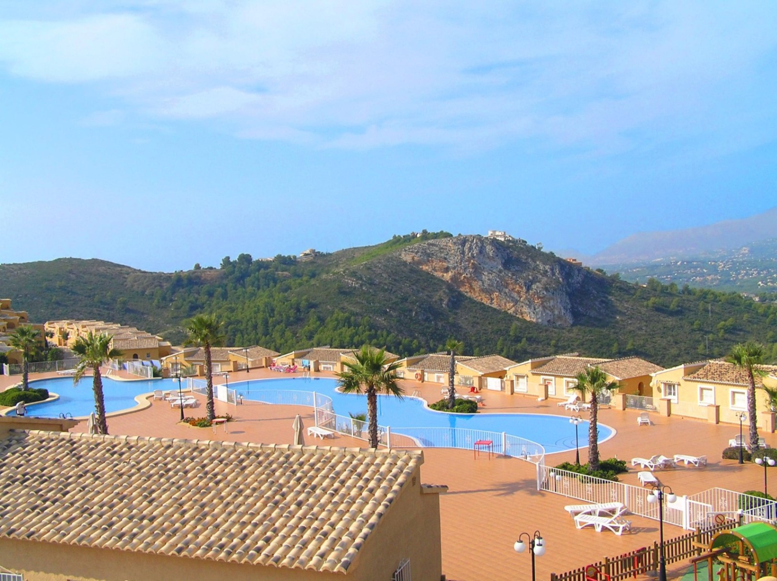
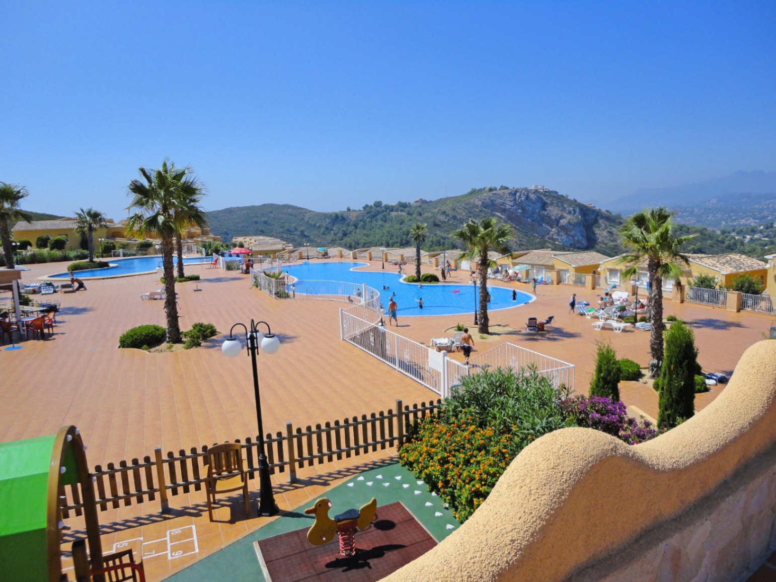
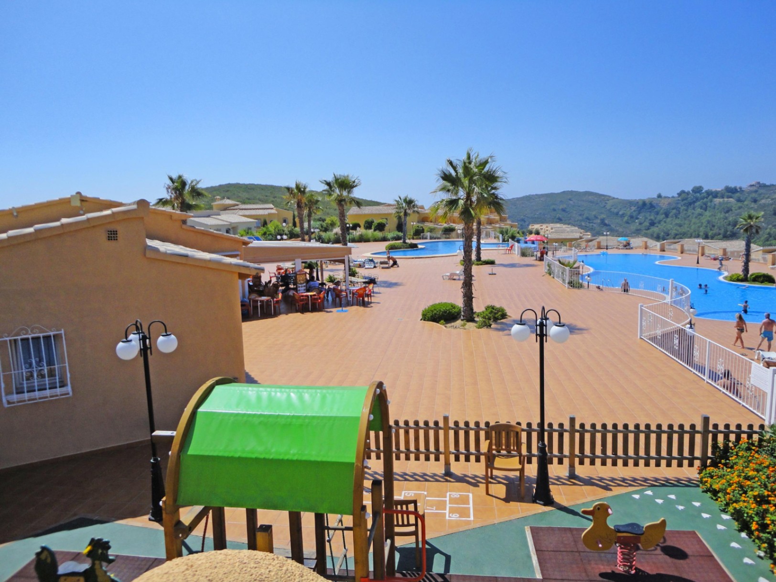
Residents of Montecala Gardens have access to the shared facilities of the wider residential complex: a lagoon-style pool, a second smaller pool that operates year-round, generous sunbathing terraces, landscaped gardens, a social club, a children's play area and communal parking.
TECHNICAL EFFICIENCY AND CONSERVATION
This is a new build home currently at project stage, so no energy performance certificate exists at this point; it will form part of the documentation provided as the project advances.
What the specification does tell you is substantial. The Daikin aerothermal system drives both the underfloor heating and the ducted air conditioning from a single highly efficient heat source, significantly reducing running costs compared with conventional systems. The Mitsubishi Electric mechanical ventilation with heat recovery keeps the air fresh without losing the temperature already achieved inside. The 5.5 kW photovoltaic installation contributes to the home's energy balance from day one.
The building envelope uses mineral-wool insulation behind the exterior finish, hydrophobic render combined with Bateig stone or ceramic cladding on the façade, and Climalit solar-control glazing throughout. Together these reduce heat gain in summer and heat loss in winter — something that matters year-round on Costa Blanca North.
Spanish law gives buyers of new build homes three statutory guarantee periods, all running from formal handover: one year for finish defects, three years for building elements and installations affecting habitability, and ten years for structural defects, the last backed by compulsory insurance.
LOCATION AND NEIGHBOURHOOD REALITY
Montecala Gardens sits on the southeastern edge of Cumbre del Sol, bordering the protected natural area that encompasses Cala Llebeig and the Portet de Moraira. The surroundings are quiet and primarily residential; the landscape is coastal scrubland and open cliff, and the nearest beach is genuinely close.
Day-to-day life is anchored by the services along the Cumbre del Sol spine and in the nearby towns:
- 1 km: Cala Llebeig beach and the CC Lirios commercial centre
- 3.6 km: Lady Elizabeth international school
- 3.7 km: Mercadona supermarket
- 4.4 km: CC Adelfas commercial centre (Pepe La Sal supermarket with extended hours, open Sundays and holidays; medical centre; pharmacy; sports centre with paddle and tennis courts; restaurants)
- 4–5 km: equestrian centre, tennis and padel courts
- 6 km: Cala del Moraig beach
- 6.1 km: Benitachell town centre
- 6–8 km: El Portet
- 7.5 km: Moraira
- 7.6 km: yacht club
- 7.9 km: Jávea golf course
- 14 km: Jávea and El Arenal
- 23.7 km: hospital
- 97.8 km: Alicante airport
A car is a practical necessity here, as it is across Cumbre del Sol: the distances above make that clear, and they also show how much is reachable in a short drive. Parking throughout the urbanisation is plentiful and straightforward, including in summer.
ACQUISITION COSTS AND LEGAL GUARANTEES
Cumbre del Sol has been home to international buyers for decades, and one thing the most experienced among them consistently value is knowing the full cost picture before they commit. For a new build purchase in the Valencian Community, the tax framework in 2026 is straightforward: 10% VAT (IVA) plus 1.4% Stamp Duty (AJD). On top of those taxes, budget approximately 2–3% for notary fees, land registry inscription and independent legal representation — on higher-value homes, that share typically sits at the lower end of the band. Total acquisition costs for a new build therefore typically run to around 13.4–14.4% above the agreed purchase price.
An independent lawyer is not a formality here: for an off-plan purchase, the lawyer verifies that stage payments are covered by the guarantees Spanish law requires the developer to maintain — a bank guarantee or insurance policy in the buyer's favour, held in a separate dedicated account — and that the project has all necessary licences and authorisations in place before any funds are released. The exact total, itemised against the agreed price with no hidden charges, is what the independent lawyer confirms.
The registered agent (RAICV) operating on this transaction maintains mandatory Civil Liability Insurance and a Surety Bond covering all client funds held during the transaction, in full compliance with Valencian consumer-protection law.
COMMON QUESTIONS FROM INTERNATIONAL BUYERS
Do I need any specific identification to buy property in Spain as a non-resident?
Every non-Spanish citizen purchasing property in Spain requires an NIE — Número de Identificación de Extranjero — which is the mandatory tax identification number for any financial or legal transaction in the country. You need it to sign the public title deed, register the property, open a Spanish bank account and set up utilities. It can be obtained through a Spanish consulate in your home country, at a designated police station in Spain, or through a legal representative acting under a power of attorney.
How does buying off-plan in Cumbre del Sol work, and how are my payments protected?
Purchasing a new build home at project stage in Cumbre del Sol means buying ahead of construction, and Spanish law requires the developer to guarantee every stage payment through a bank guarantee or insurance policy in the buyer's name, held in a dedicated account separate from the developer's own funds. Your independent lawyer's role is to verify that those guarantees are in place and valid before any funds change hands, and to confirm that the building licence and all necessary authorisations exist. The lawyer then itemises the full cost of the transaction — taxes, fees and all — against the agreed price, with nothing left to discover afterwards.
What does the official built area of 150 m² actually include?
The 150 m² official built area is the total of the 105 m² interior living space, the 30 m² open terrace and the 15 m² covered terrace. That figure also includes the apartment's share of the development's residential common areas — circulation spaces, landscaped zones and shared facilities — which is already counted within the 150 m² and is not additional to it, nor is it private space inside the home.
PROFESSIONAL ADVICE AND DOCUMENTATION REQUEST
The management team is available to walk you through the project documentation, share the detailed quality specification and coordinate a conversation about the current stage of the development. If you would like to arrange a private consultation or request further information, get in touch and the team will be with you promptly.